

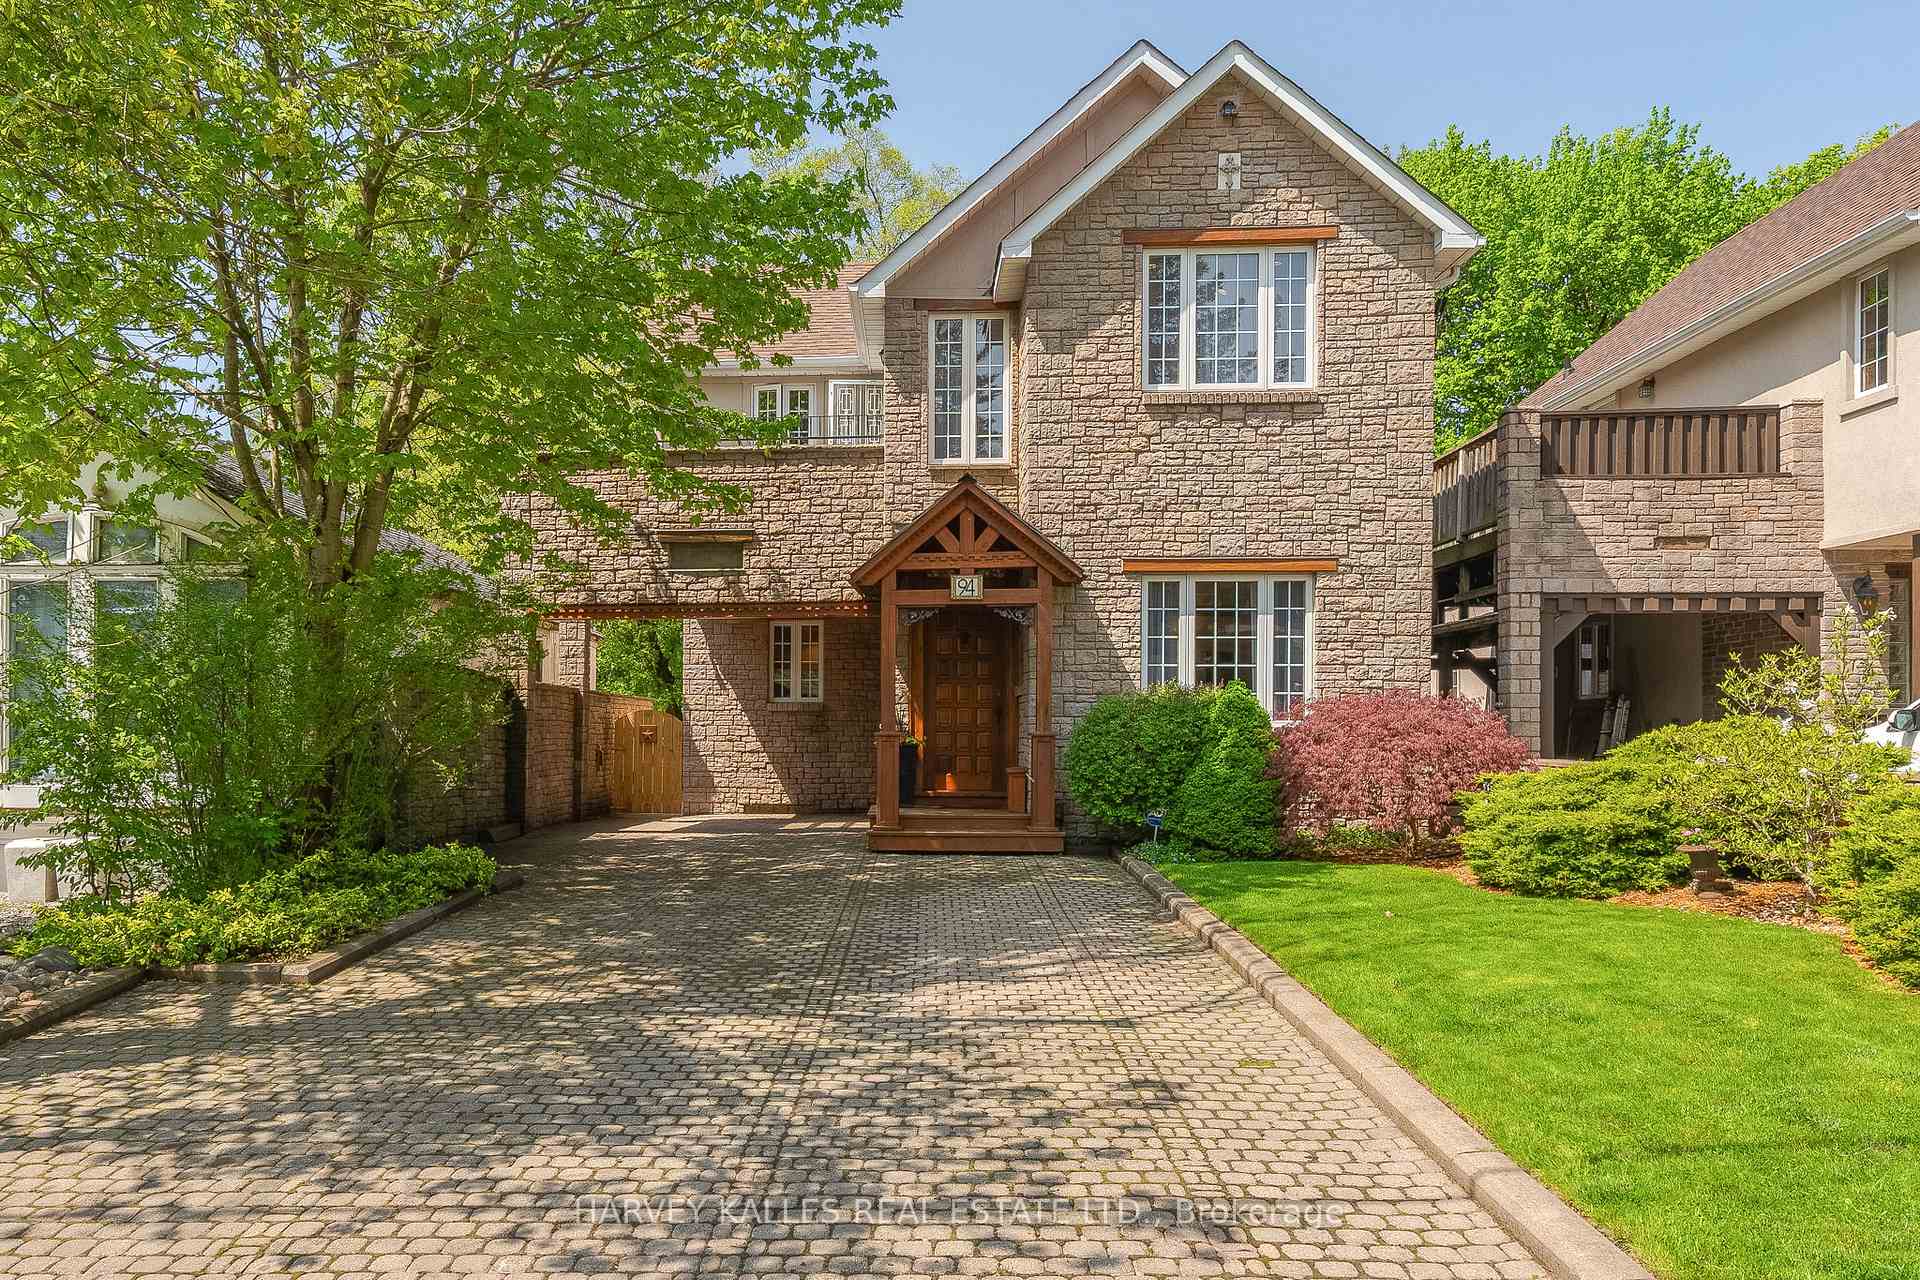
94 Brooklawn Avenue
94 Brooklawn Avenue
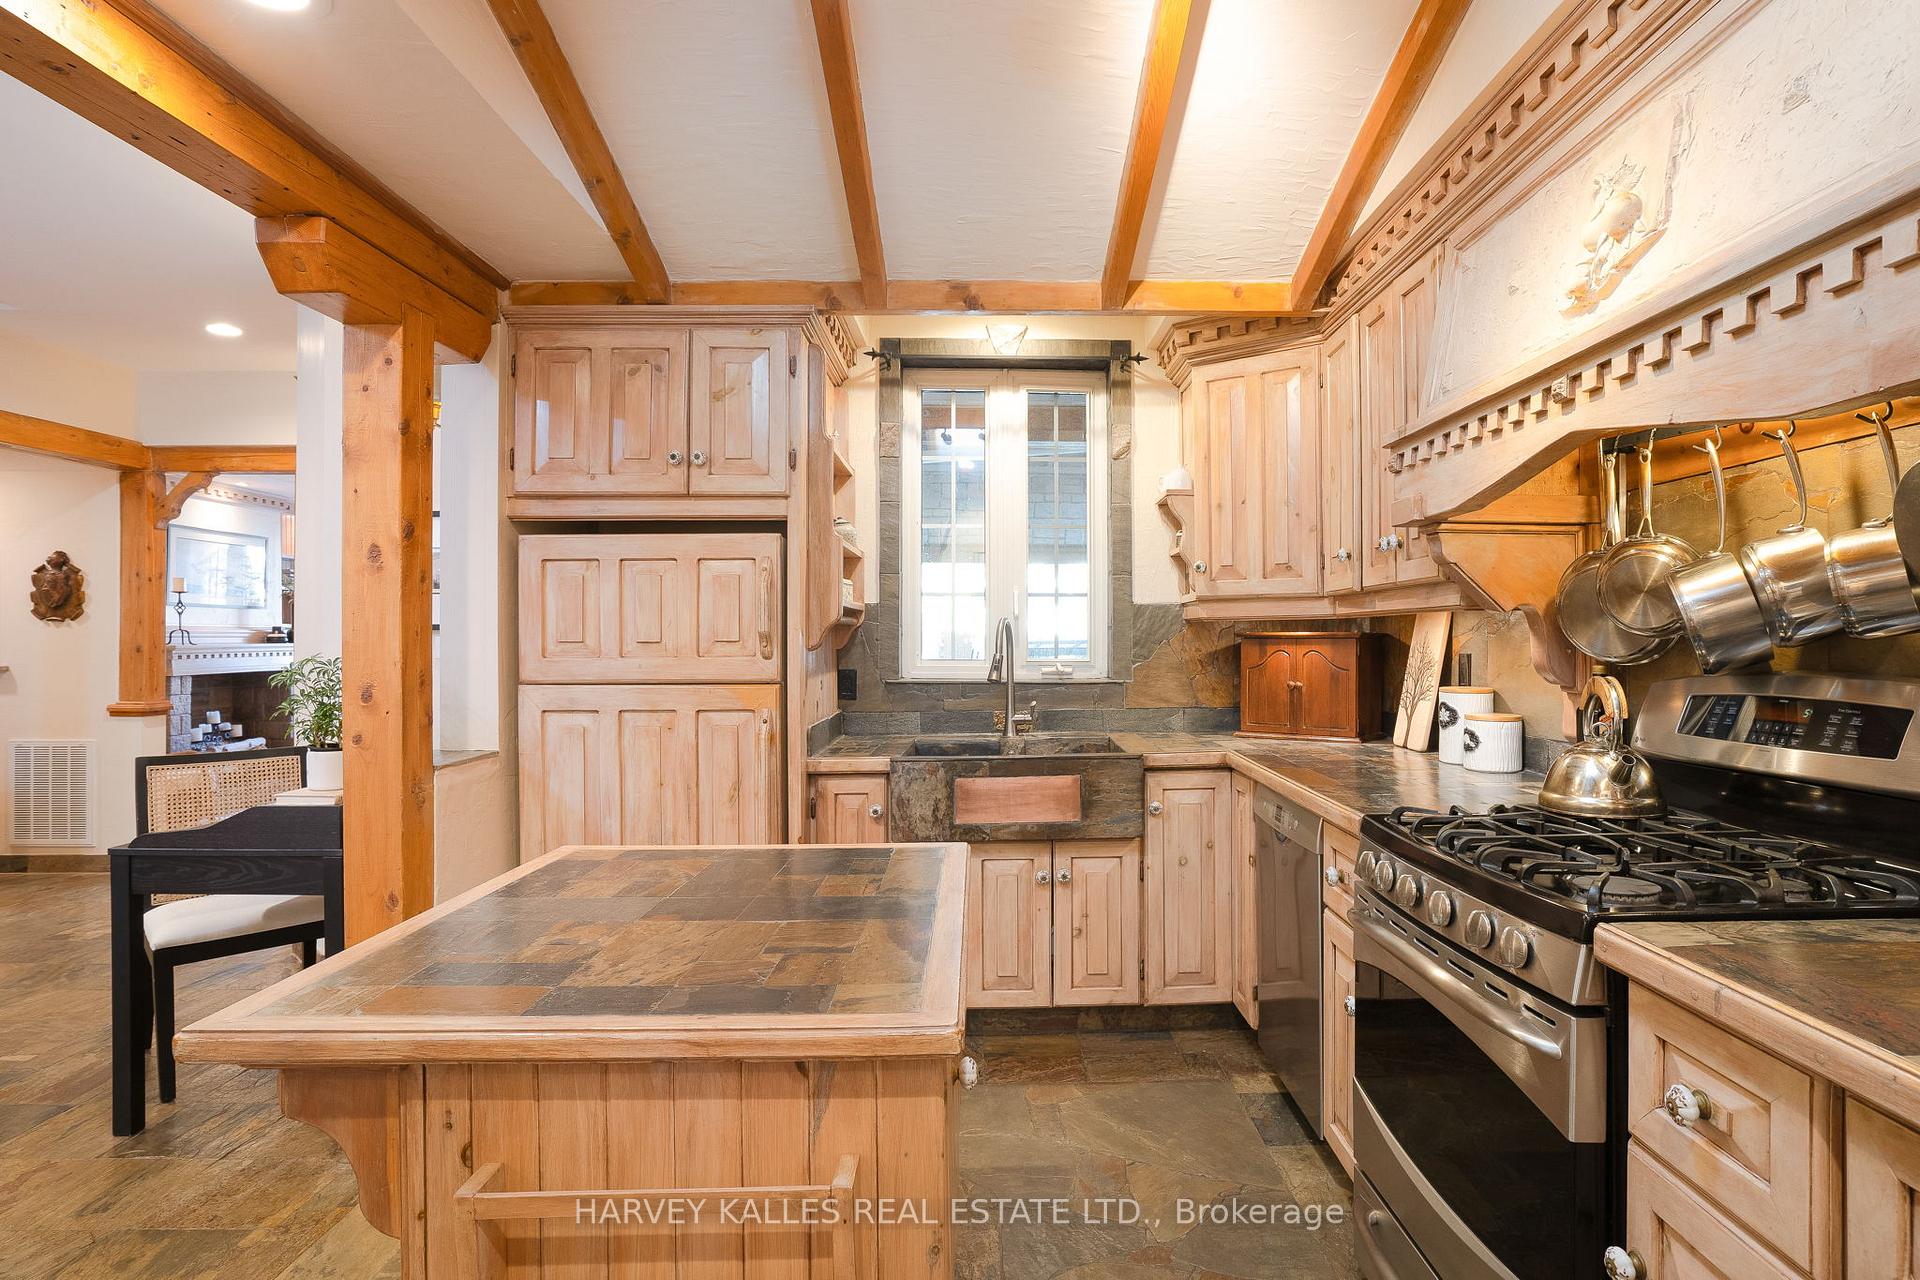 See all 28 photos
Property history
Facts and features
- BasementWalk-out
- Age of home16–30 years
- Water, sewerMunicipal
- HeatingForced air
- Second kitchen
- Separate entrance
- Hardwood floors
- Fireplace
- Central air
The homeDetached, 2-storey, Age 16–30 years
- Type: Detached
- Style: 2-storey
- Age: 16–30 years
- Living space: 2,000–2,500 sq ft
- Basement: Separate entrance, finished with walk-out
InsideFireplace Yes, natural gas, Hardwood, Slate flooring, Tile, Carpet free, central vacuum, floor drain, in-law capability, water meter
- Fireplace: Yes, natural gas
- Flooring: Hardwood, Slate flooring, Tile
- Features: Carpet free, central vacuum, floor drain, in-law capability, water meter
- Rooms above ground: 8
- Rooms in the basement: 6
- Bedrooms: 4 + 2 in the basement
- Bathrooms: 4
- Kitchens: 2
- Family room: Yes
Outside and lotStone, hardboard, Asphalt shingle, Poured concrete
- Exterior: Stone, hardboard
- Roof: Asphalt shingle
- Foundation: Poured concrete
- Size: 35 × 130 ft
Parking1 Garage, Carport, Private
- Spaces: 1 Garage
- Garage: Carport
- Driveway: Private
Heating, water and powerForced air, gas, Central air, Municipal water
- Heating: Forced air, gas
- Cooling: Central air
- Water: Municipal water
- Sewer: Municipal sewer
Costs and taxesTaxes $6,180 a year, HST No HST, Rental items None.
- Taxes, 2024: $6,180 a year
- HST: No HST
- Rental items: None.
Included in the saleBackyard shed/wood shop, central vacuum, vac accs, dishwasher, 2 stoves, 2 refrigerators, microwave, washer, dryer, water heater (2025), 2 gas fireplaces, high efficiency gas furnace, central a/c, installed light fixtures, window treatments, wall mounted speakers, front garden irrigation system., Not included None.
- Included: Backyard shed/wood shop, central vacuum, vac accs, dishwasher, 2 stoves, 2 refrigerators, microwave, washer, dryer, water heater (2025), 2 gas fireplaces, high efficiency gas furnace, central a/c, installed light fixtures, window treatments, wall mounted speakers, front garden irrigation system.
- Not included: None.
Listing detailsE12163087, Sold, May 21, 2025
- MLS® number: E12163087
- Status: Sold
- Listed on: May 21, 2025
- Days on market: 19
- Updated: Jun 9, 2025
- Possession: Flexible
- Occupied by: Owner
- Listing brokerage: HARVEY KALLES REAL ESTATE LTD.
About this home
94 Brooklawn Avenue, Scarborough (Cliffcrest), ON M1M 2P6
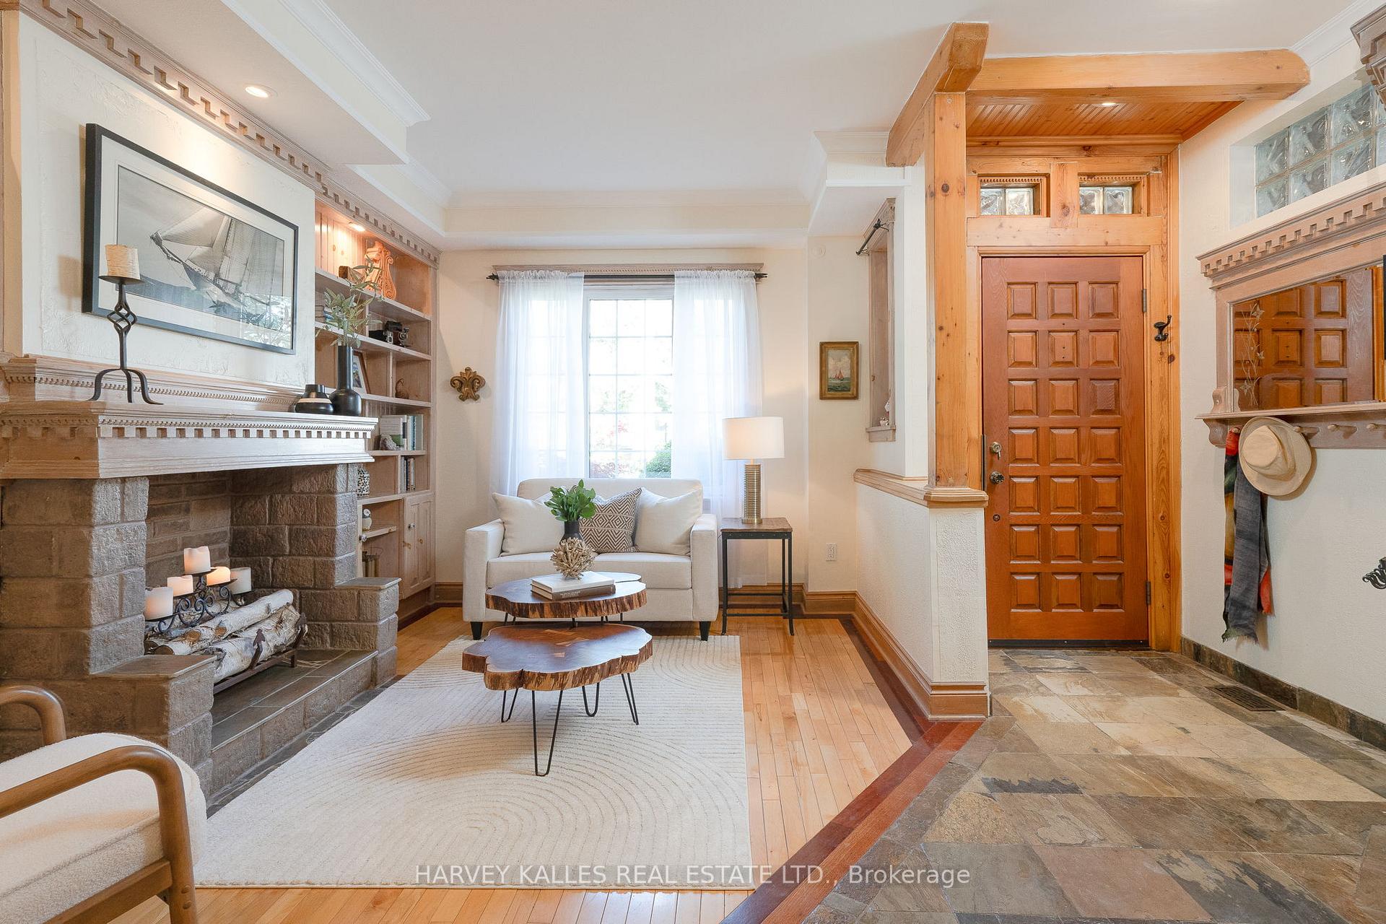
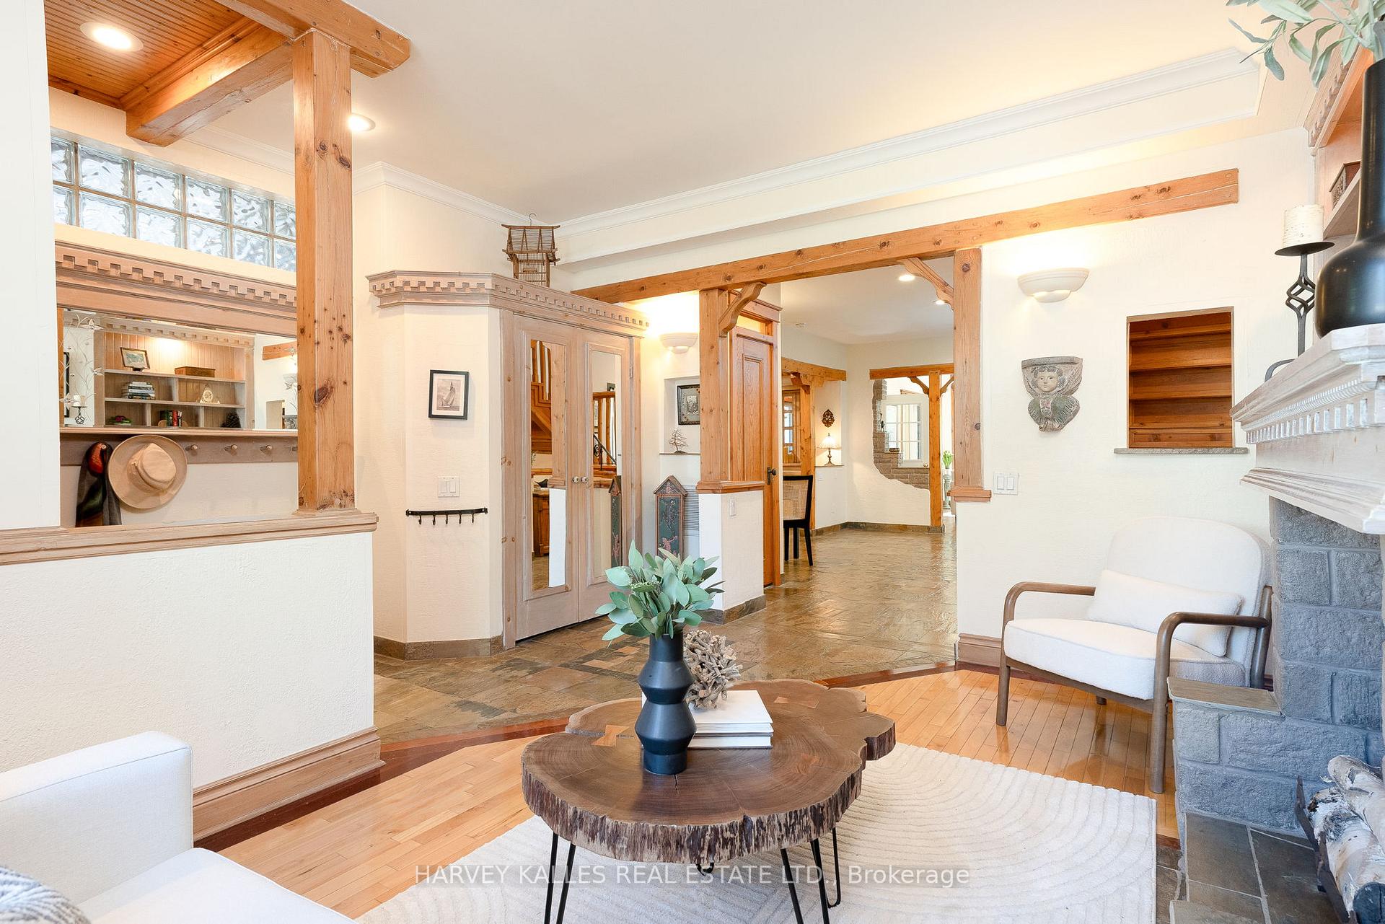
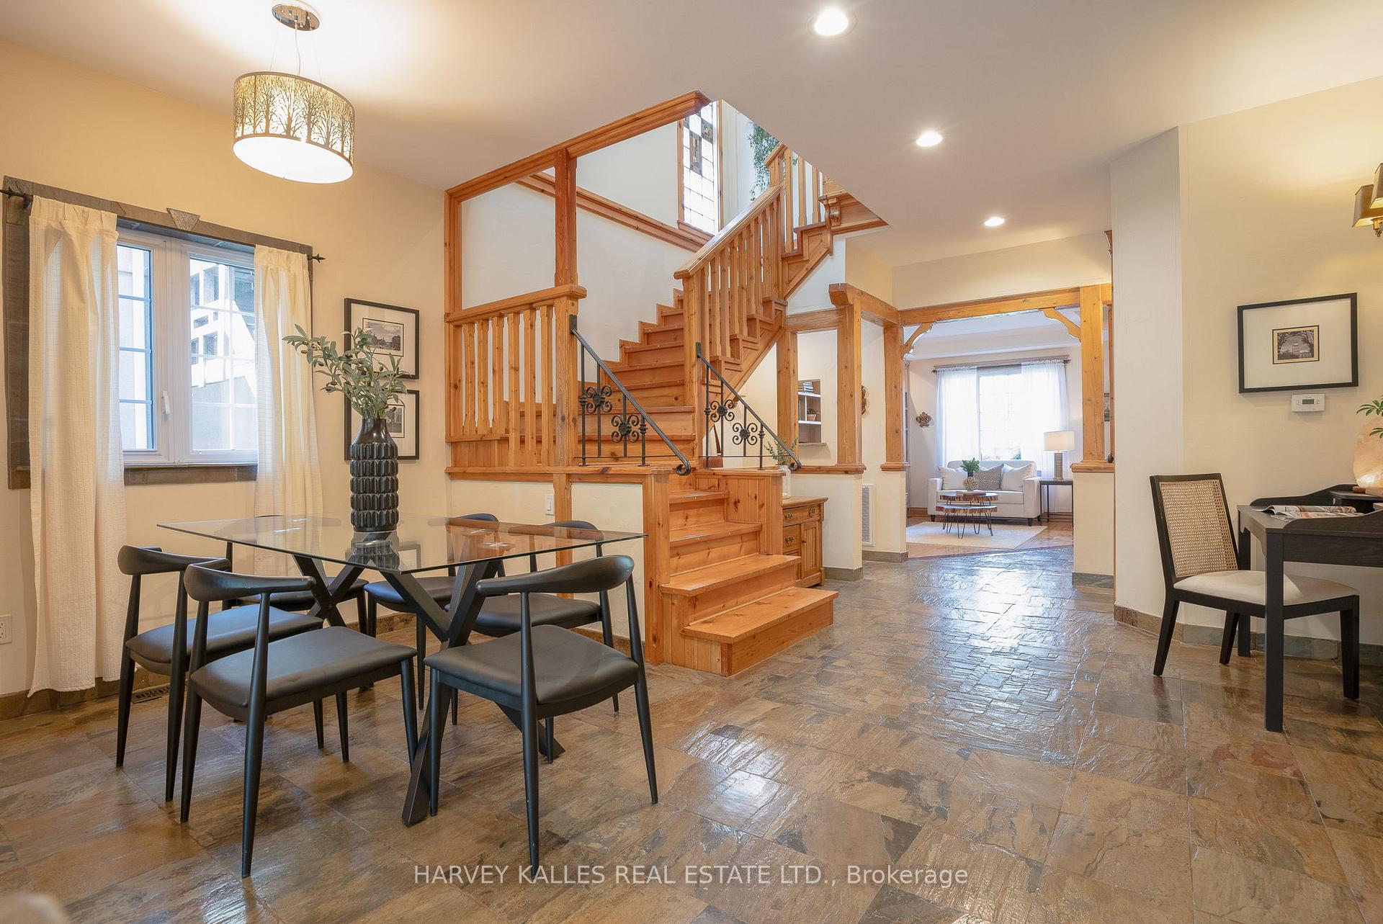
Welcome to 94 Brooklawn Ave, a truly one-of-a-kind, artisan-built residence located in the prestigious Scarborough Bluffs. This exceptional home seamlessly blends timeless farmhouse charm with modern family functionality, offering a warm & inviting oasis that feels like Muskoka living in the city. Lovingly maintained & thoughtfully designed, this 4+2 bedroom, 4-bathroom home is filled with character & craftsmanship. From the moment you step inside, the grand staircase, vaulted ceilings, exposed post-&-beam construction, & handcrafted wood millwork create a sense of artistry & permanence rarely found in todays homes. Every corner reveals stunning custom details, from intricate built-ins to a striking slate & wood staircase that anchors the space. Open-concept main floor is designed for both entertaining & everyday life, featuring 9 ceilings, gas fireplace, & a show-stopping kitchen crafted on site. Complete with a farmhouse sink & artistic finishes. Two main floor walkouts to your backyard oasis with new deck & mature trees for afternoon shade. Upstairs, cathedral ceilings & natural light create an airy feel. Each bedroom showcases soaring ceilings & newly refinished 1-inch thick solid wood floors, with natural wood & stone touches throughout. 2 upper-level decks extend the living space & provide peaceful retreats. The spacious primary suite includes a walk-in closet & a stunning ensuite bathroom finished in travertine tile & rich wood millwork, creating a spa-like experience. The lower level adds remarkable versatility with a separate entrance, full kitchen, bathroom, gas fireplace, & abundant storageideal for extended family, guests, or potential rental income. Surrounded by excellent schools, scenic trails, & local shops & restaurants. Transit is easily accessible, making this the perfect blend of urban convenience & peaceful living. 94 Brooklawn Avenue is more than just a houseits a work of art!
Ask about this home
A HOMEH agent will answer your questions about this home.
Around this home
Daily convenience, out of 100, from the distances below
Schools nearby
School rating, out of 10.
Helpful calculators
Your HOMEH agent

"I would see it this week."