

91 Catalina Drive
91 Catalina Drive
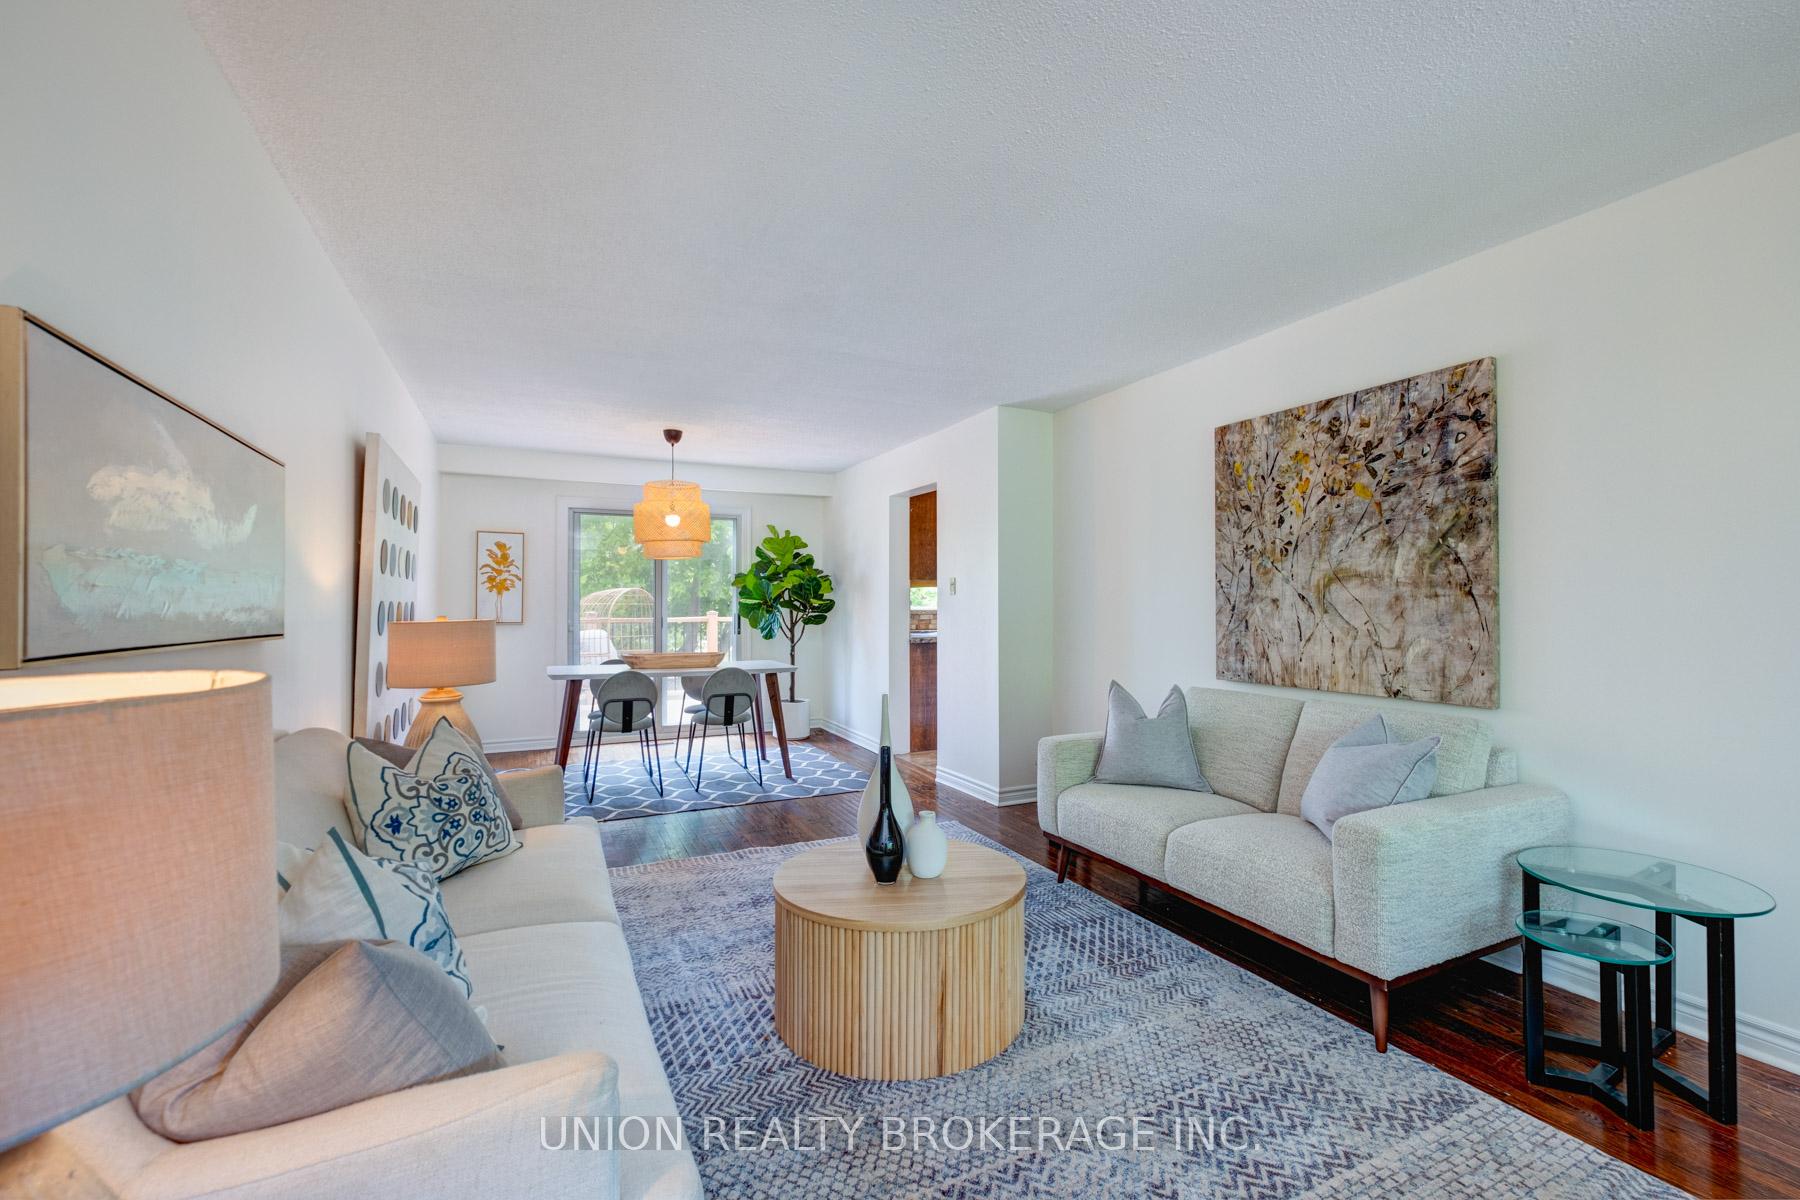 See all 32 photos
Property history
Facts and features
- BasementApartment
- Water, sewerMunicipal
- HeatingForced air
- CoolingCentral air
- Second kitchen
- Walk-out basement
- Hardwood floors
- Central air
- Pool
The homeDetached, 2-storey, 1,500–2,000 sq ft
- Type: Detached
- Style: 2-storey
- Living space: 1,500–2,000 sq ft
- Basement: Finished with walk-out, apartment
InsideHardwood, In-law capability, Rooms above ground 7
- Flooring: Hardwood
- Features: In-law capability
- Rooms above ground: 7
- Rooms in the basement: 3
- Bedrooms: 3 + 2 in the basement
- Bathrooms: 4
- Kitchens: 2
- Family room: Yes
Outside and lotAluminum siding, brick, Shingles, Concrete block
- Exterior: Aluminum siding, brick
- Roof: Shingles
- Foundation: Concrete block
- Pool: Above ground
- Features: Deck, landscaped, lighting, patio, porch, hot tub
- Size: 57.17 × 154.79 ft
Parking2 Garage, Attached, Private
- Spaces: 2 Garage
- Garage: Attached
- Driveway: Private
Heating, water and powerForced air, gas, Central air, Municipal water
- Heating: Forced air, gas
- Cooling: Central air
- Water: Municipal water
- Sewer: Municipal sewer
Costs and taxesTaxes $5,407 a year, HST No HST
- Taxes, 2024: $5,407 a year
- HST: No HST
Included in the saleFridge x2, stovetop, wall oven, stove, dishwasher, built-in microwave, washer x2, dryer x2, on-demand water heater (owned), pool equipment.
- Included: Fridge x2, stovetop, wall oven, stove, dishwasher, built-in microwave, washer x2, dryer x2, on-demand water heater (owned), pool equipment.
NearbyPublic transit, clear view, fenced yard, school, park, rec./commun.centre
- Close to: Public transit, clear view, fenced yard, school, park, rec./commun.centre
Listing detailsE12173752, Sold, May 26, 2025
- MLS® number: E12173752
- Status: Sold
- Listed on: May 26, 2025
- Days on market: 8
- Updated: Jun 3, 2025
- Possession: Flexible
- Occupied by: Owner+tenant
- Listing brokerage: UNION REALTY BROKERAGE INC.
About this home
91 Catalina Drive, Scarborough (Guildwood), ON M1M 1K7
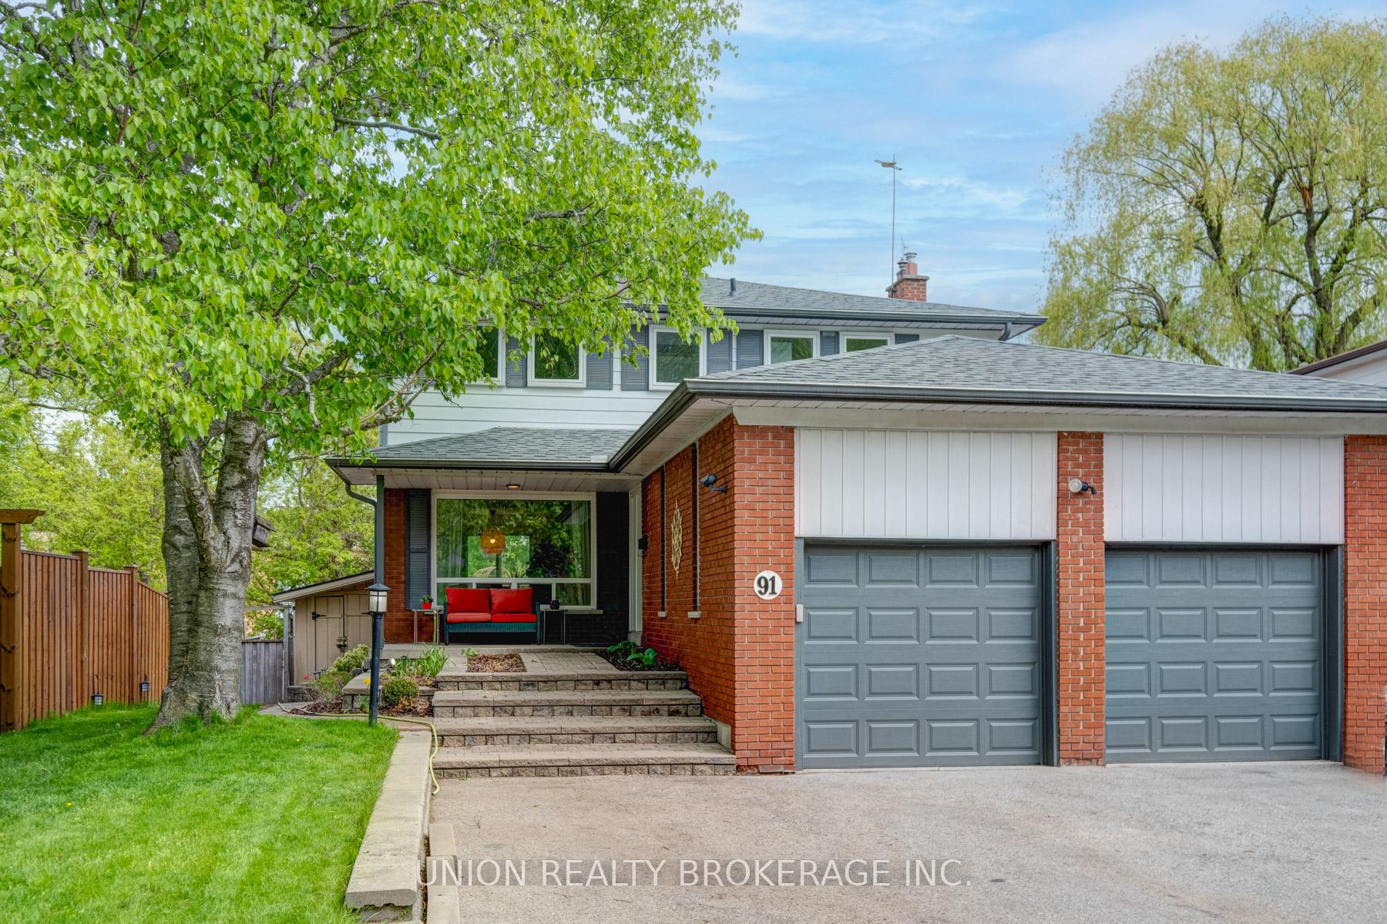
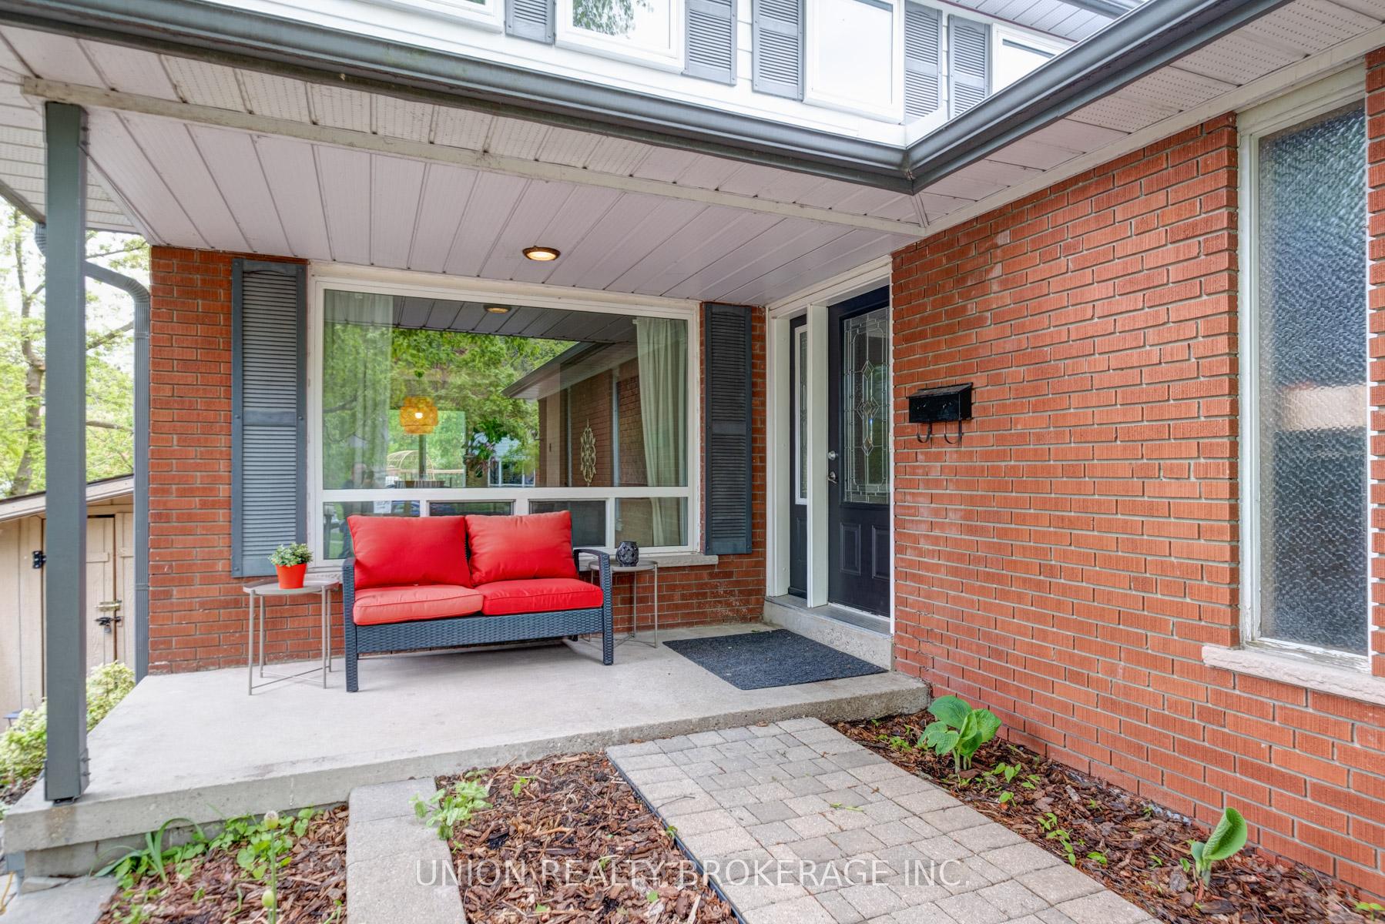
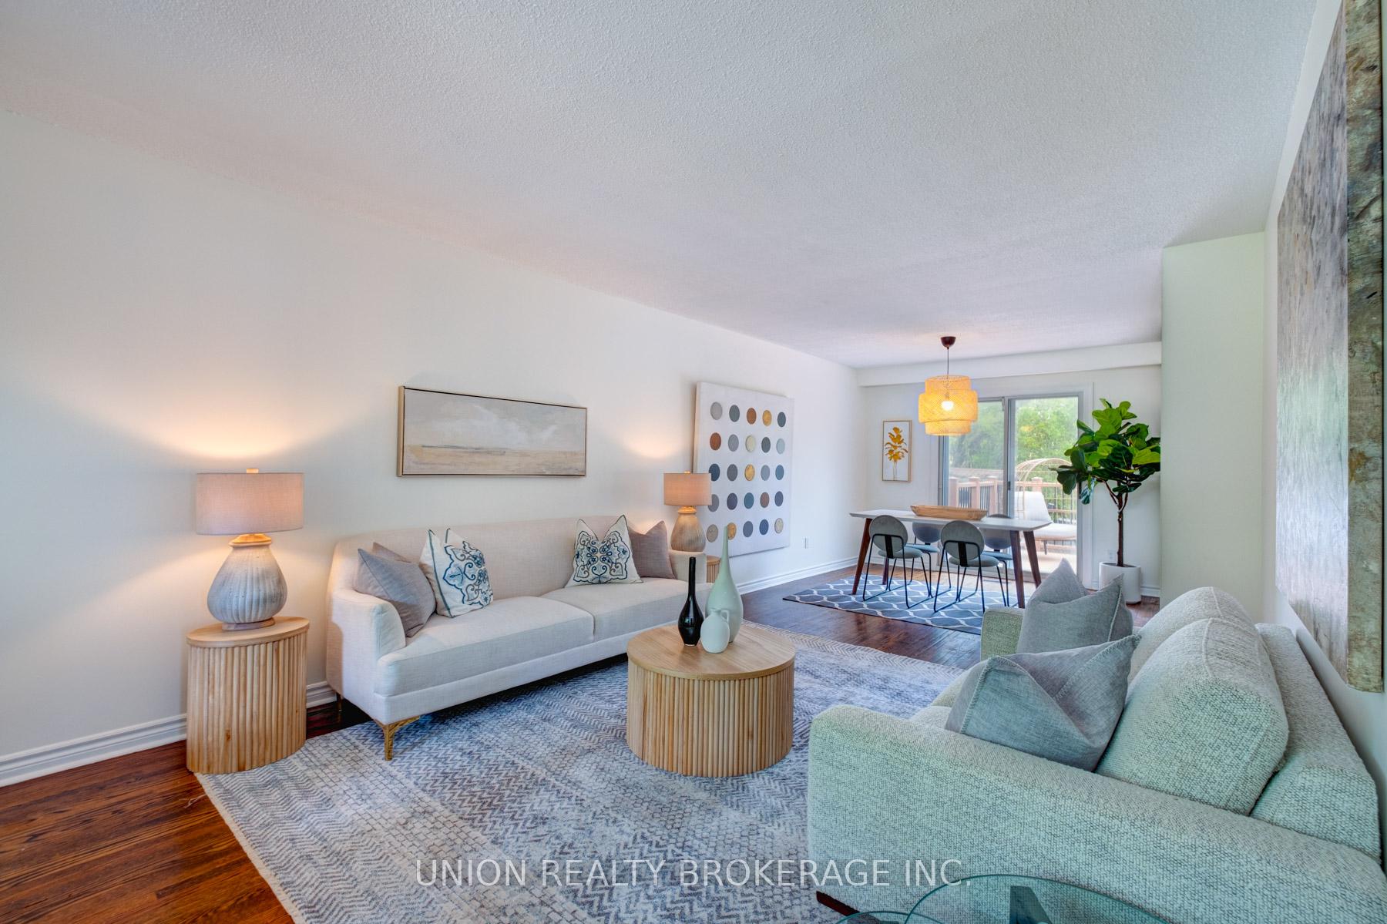
Great neighbourhood, great home, great space and great value. 91 Catalina has everything. This charming and solidly built two-storey brick home offers unbeatable space. The main floor is thoughtfully laid out with a bright living room that is open to the dining room and a walkout to the back deck. It also features a large family room, powder room as well as a full laundry room with a side entrance. The kitchen is truly the gem of the main floor though. Featuring stone countertops, an island large enough to house a sink and 4-5 people seated around it as well as a walkout to the back deck, it is an entertainer's dream. Having the family room connected to the kitchen is also great for a family with young kids. Upstairs you will find 3 big bedrooms, each with a ton of natural light and closet space. The spacious primary bedroom is spectacular, featuring two banks of built-in closets, windows on either side, and a private ensuite bathroom this is truly an oasis within your own house. Step into the backyard and discover your own private summer oasis with an above ground pool that has been completely surrounded in decking for the feel of an in-ground pool along with your very own hot tub. Whether you're hosting barbecues or enjoying a quiet afternoon by the water, this backyard is made for relaxing. Another standout feature of this property is the fully finished basement with a self-contained rental apartment. With its own walkout entrance, kitchen, and bathroom, its a fantastic opportunity for additional income, a nanny suite, or multigenerational living. The double car garage offers tons of storage and parking, while the classic brick exterior gives the home timeless curb appeal. Located in a family-friendly neighbourhood close to Elizabeth Simcoe School, multiple parks, and plenty of amenities, this home has all the ingredients to be your forever home.
Ask about this home
A HOMEH agent will answer your questions about this home.
Around this home
Daily convenience, out of 100, from the distances below
Schools nearby
School rating, out of 10.
Helpful calculators
Your HOMEH agent

"I would see it this week."