

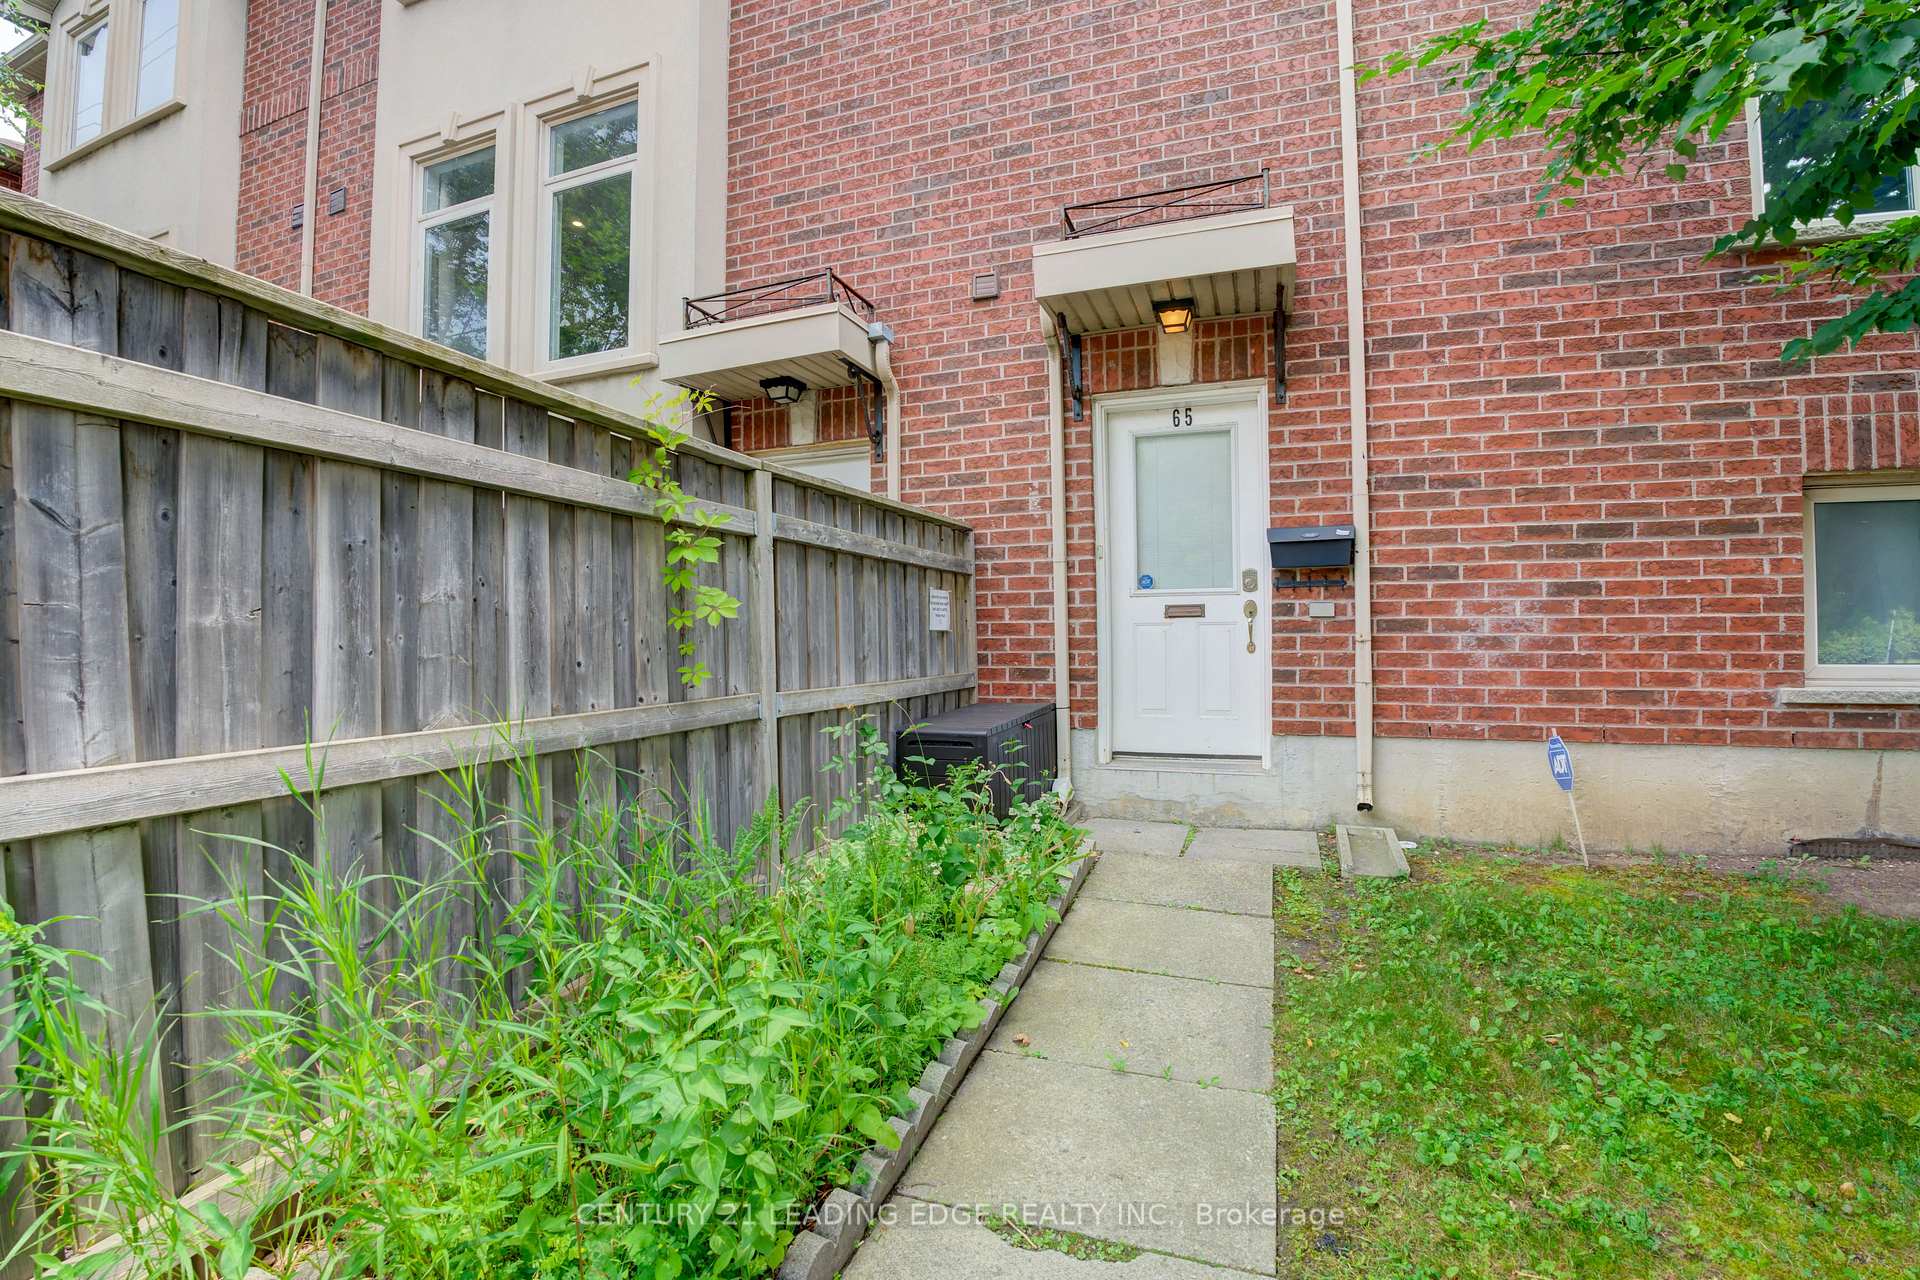
65 McNab Boulevard
65 McNab Boulevard
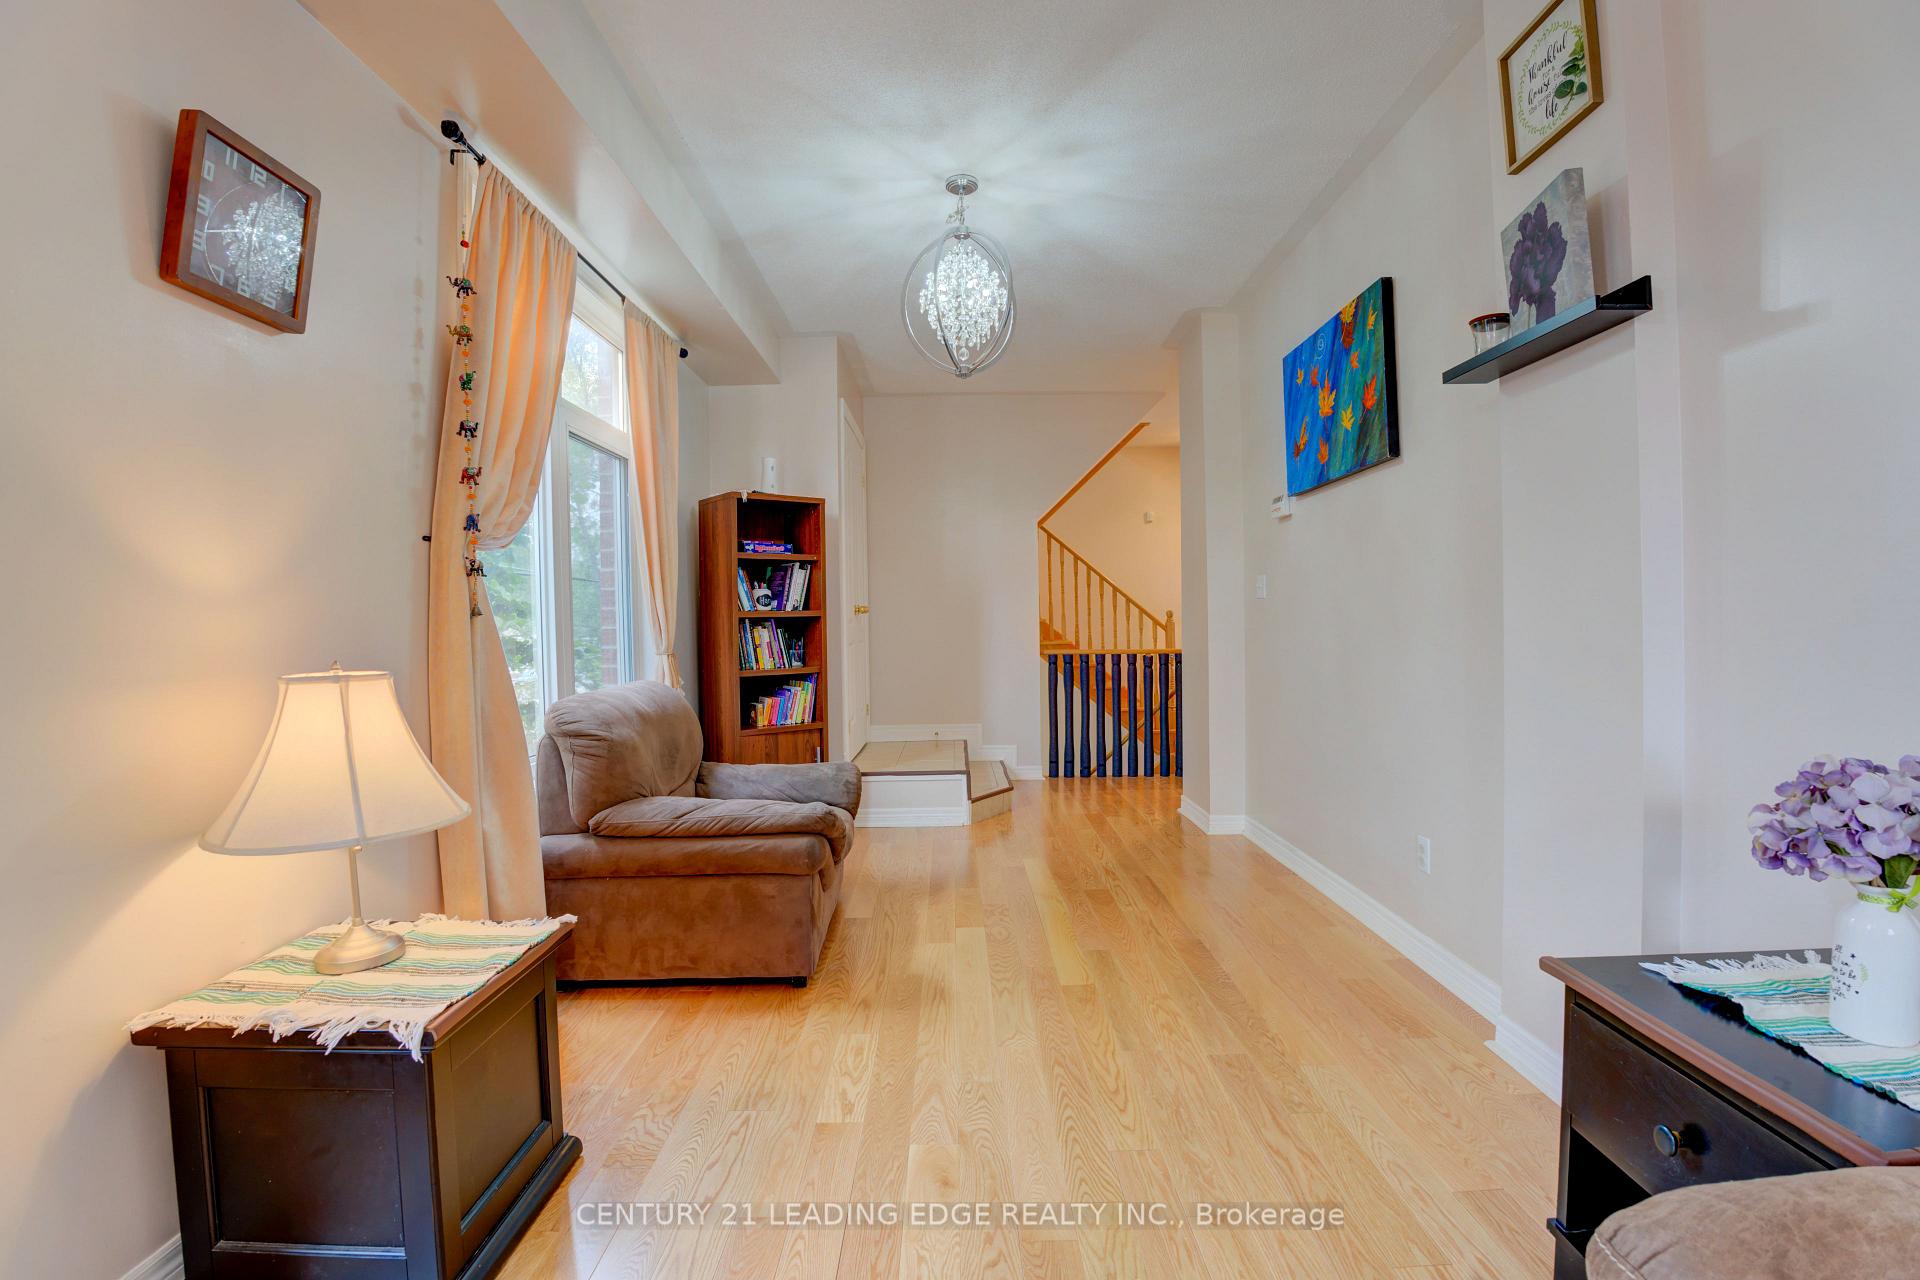 See all 31 photos
Property history
Facts and features
- BasementWalk-out
- Age of home16–30 years
- Water, sewerMunicipal
- HeatingForced air
- Second kitchen
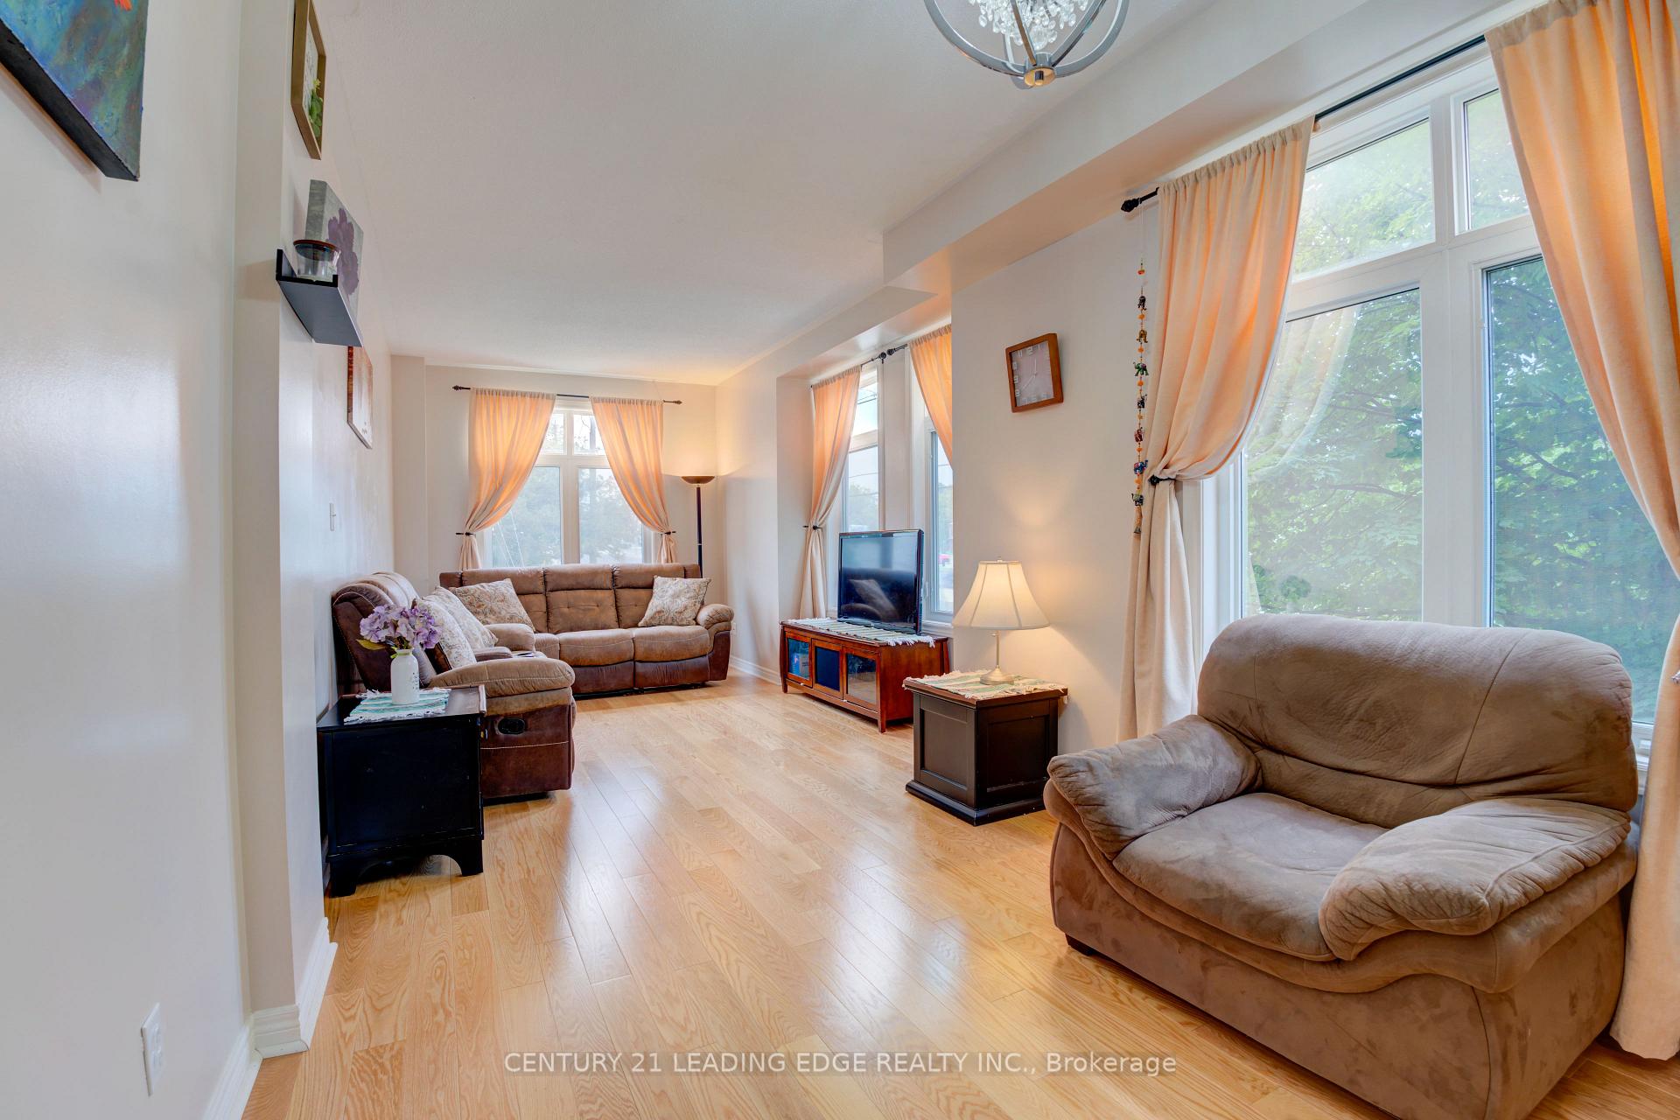
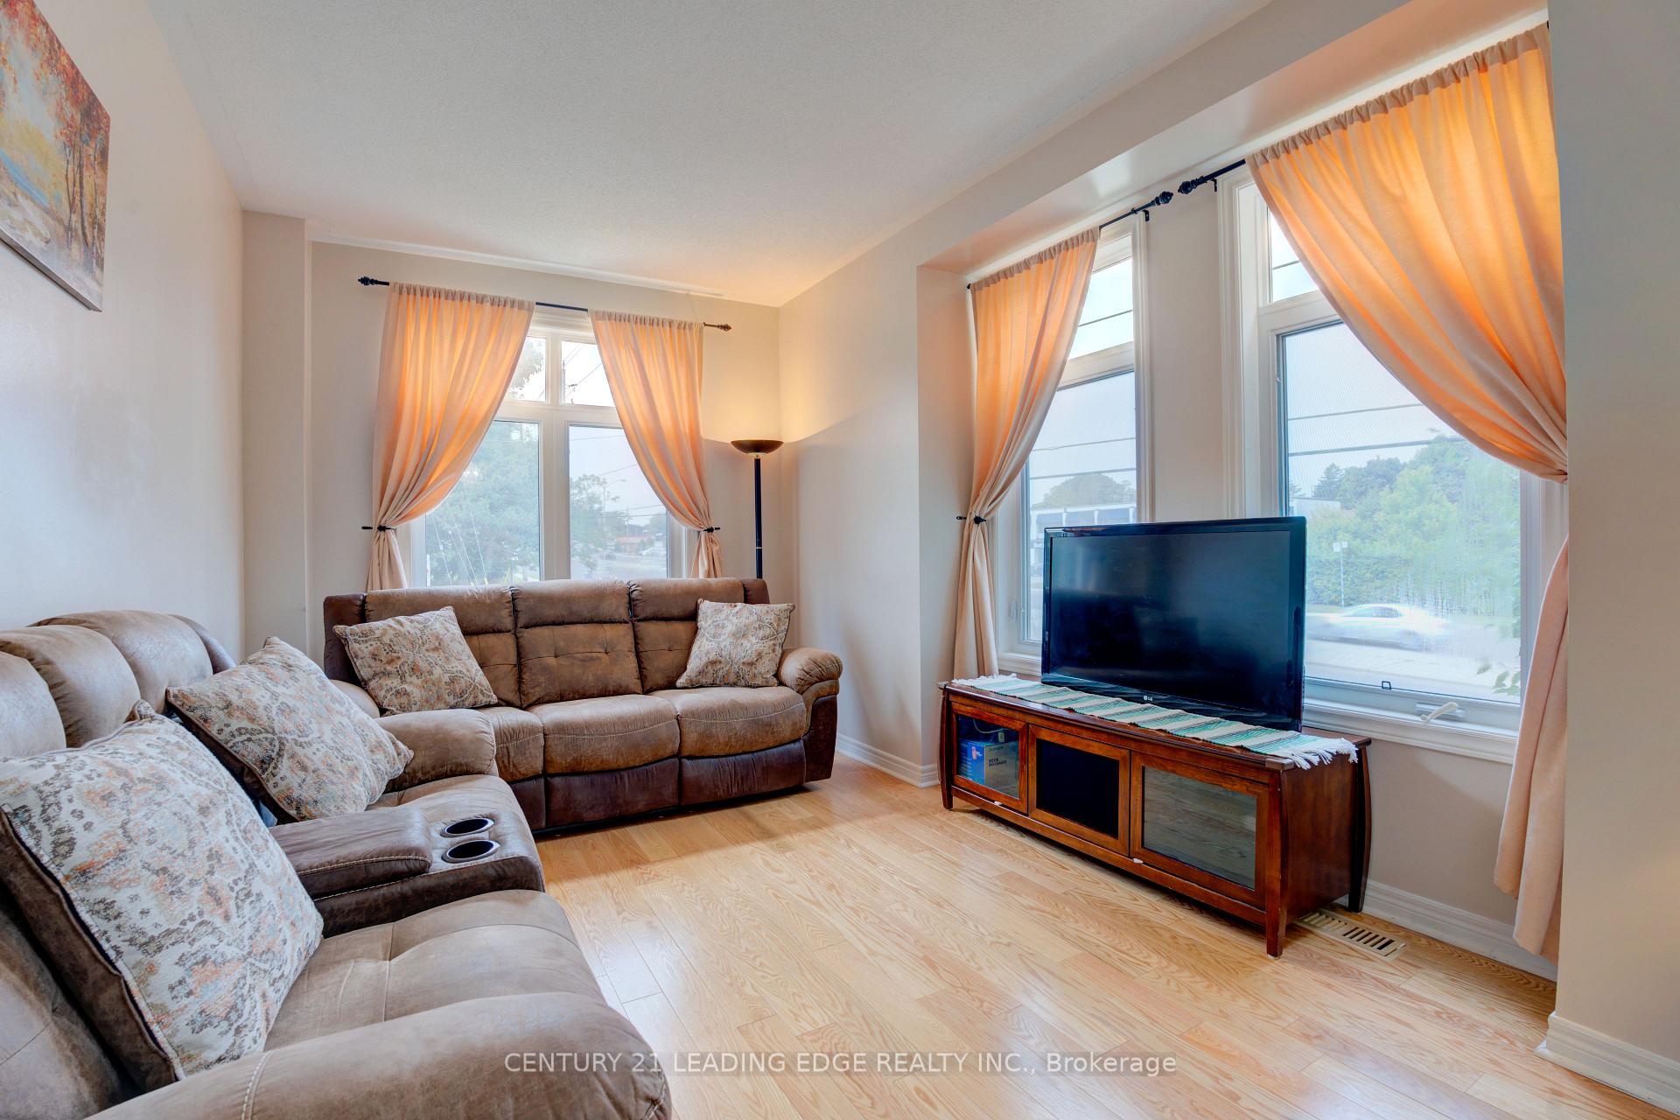
- Hardwood floors
- Central air
The homeFreehold Townhouse, 3-storey, Age 16–30 years
- Type: Freehold Townhouse
- Style: 3-storey
- Age: 16–30 years
- Living space: 1,500–2,000 sq ft
- Basement: Finished with walk-out
InsideHardwood, Ceramic, Upper level, Auto garage door remote, central vacuum, floor drain, in-law capability, on demand water heater, separate hydro meter, ventilation system, water meter
- Flooring: Hardwood, Ceramic
- Laundry: Upper level
- Features: Auto garage door remote, central vacuum, floor drain, in-law capability, on demand water heater, separate hydro meter, ventilation system, water meter
- Rooms above ground: 7
- Bedrooms: 3 + 1 in the basement
- Bathrooms: 4
- Kitchens: 2
- Family room: Yes
Outside and lotBrick, Asphalt shingle, Concrete
- Exterior: Brick
- Roof: Asphalt shingle
- Foundation: Concrete
- Size: 11.19 × 63.09 ft
- Zoning: Residential
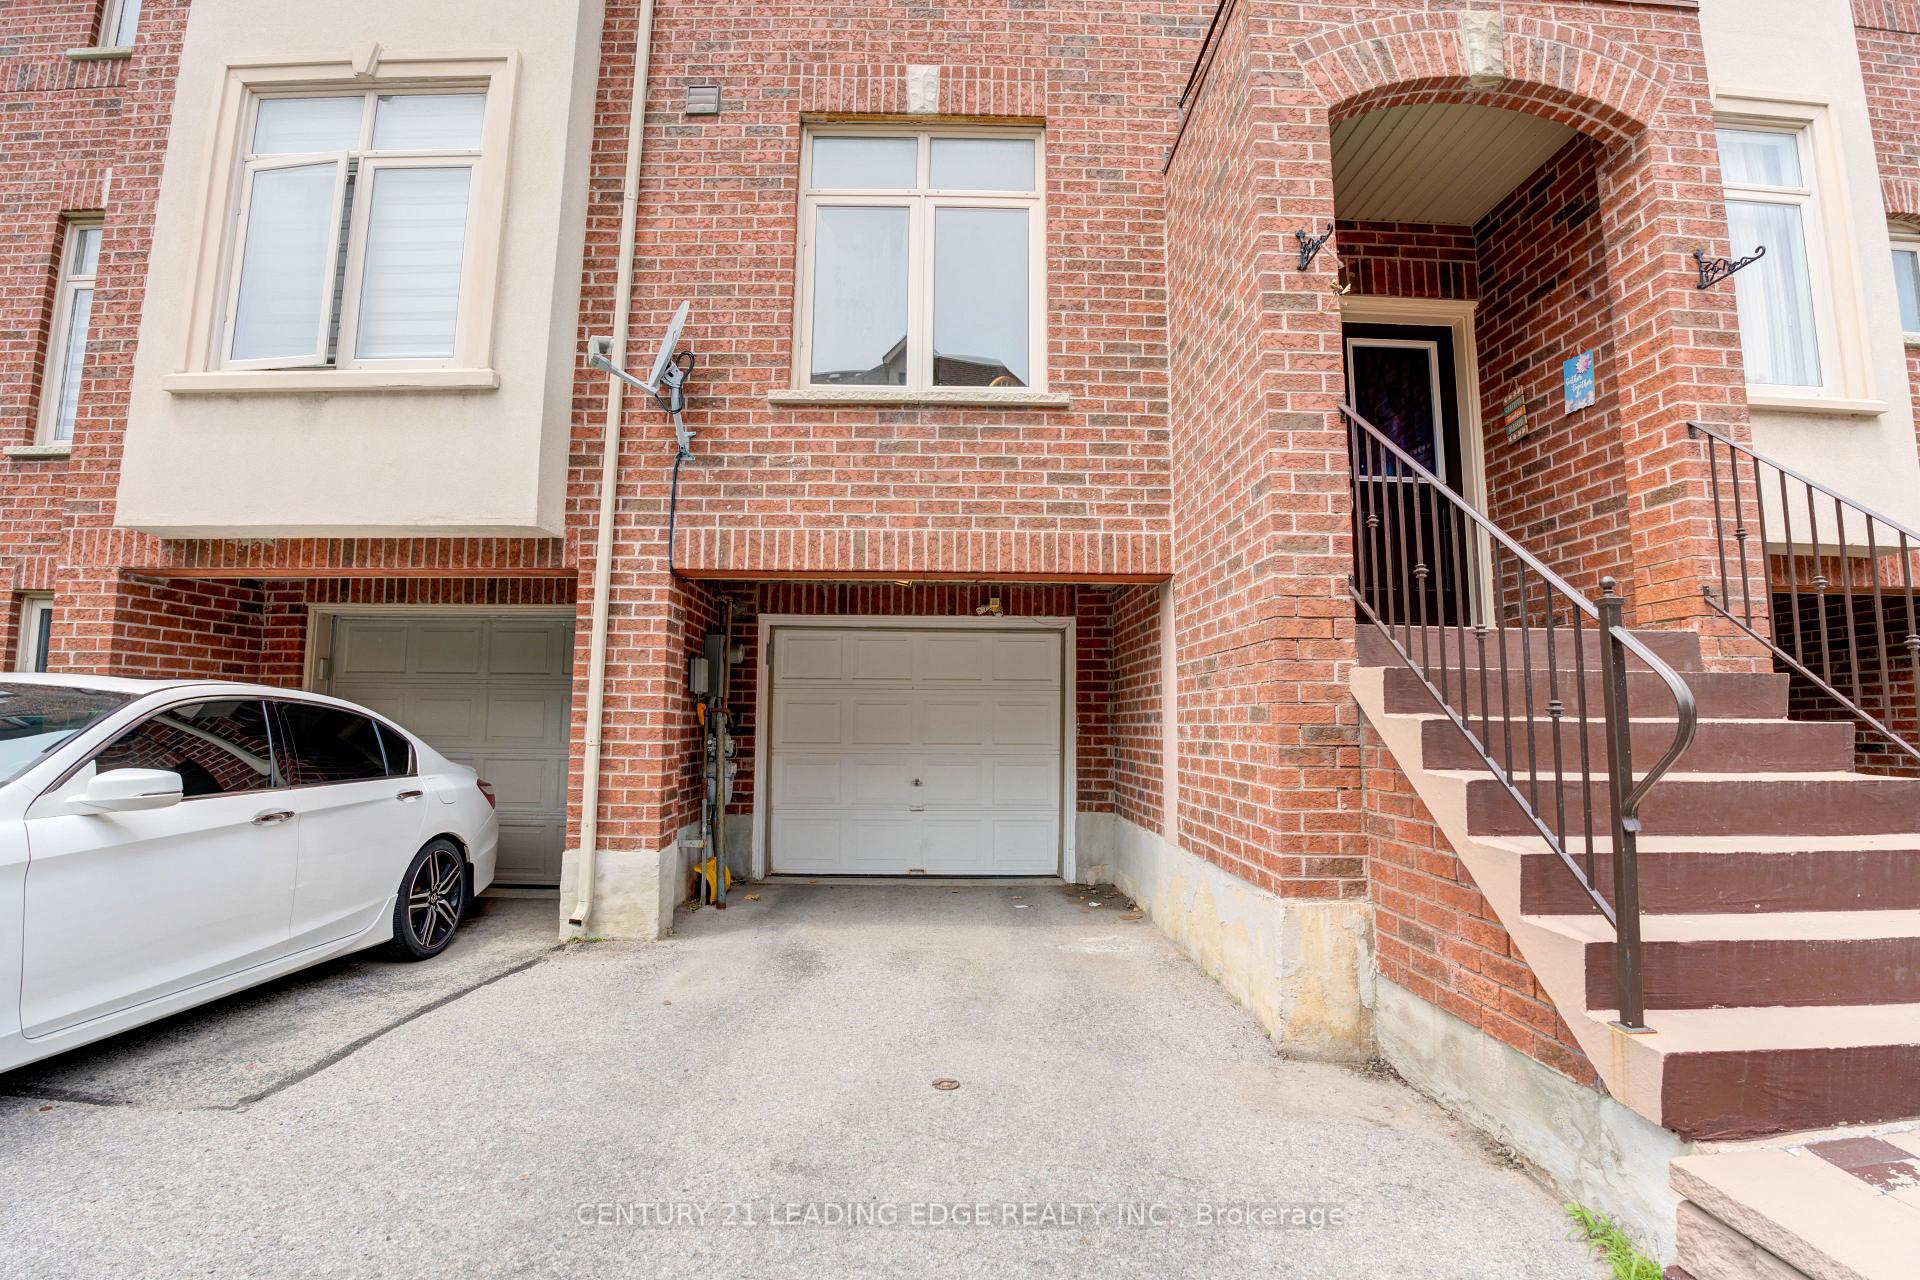
Parking1 Garage, Attached, Available
- Spaces: 1 Garage
- Garage: Attached
- Driveway: Available
Heating, water and powerForced air, gas, Central air, Municipal water
- Heating: Forced air, gas
- Cooling: Central air
- Water: Municipal water
- Sewer: Municipal sewer
- Natural gas: Available
- Hydro: Available
- Cable: Available
- Telephone: Available
Costs and taxesTaxes $3,569 a year, HST included in the price, Tankless water heater.
- Taxes, 2024: $3,569 a year
- HST: HST included in the price
- Rental items: Tankless water heater.
- Under contract: Hot water heater
Included in the saleAlarm system, front load lg washer & dryer, 2 fridges and 2 stoves, central vacuum and equipment, central air condition, built in garage, garage door opener and remote, all existing electrical light fixtures and window coverings.
- Included: Alarm system, front load lg washer & dryer, 2 fridges and 2 stoves, central vacuum and equipment, central air condition, built in garage, garage door opener and remote, all existing electrical light fixtures and window coverings.
NearbyClear view, fenced yard, library, marina, public transit, rec./commun.centre
- Close to: Clear view, fenced yard, library, marina, public transit, rec./commun.centre
Listing detailsE12052261, Sold, Mar 30, 2025
- MLS® number: E12052261
- Status: Sold
- Listed on: Mar 30, 2025
- Days on market: 60
- Updated: May 29, 2025
- Possession: 2025-07-02 / Other
- Occupied by: Owner
- Listing brokerage: CENTURY 21 LEADING EDGE REALTY INC.
About this home
65 McNab Boulevard, Scarborough (Cliffcrest), ON M1M 2W6
Scarborough Bluffs Adjacent Property! Beautiful local trails and community pool! Quick commute with TTC bus stop on doorstep, Eglinton/Scarborough GO stations 10 minutes away. Easy access to Metro, Walmart, Shoppers Drug mart, LCBO, and several Banks. Freehold Corner Unit with only $70 POTL- Largest in Complex. L Shape with 3 Exposures, 3 Stories, and 3 Open Concept Bedrooms. Over 2000 Sqft of living space with new, gorgeous hardwood floors. All Bedrooms extremely spacious with tons of closet space, huge windows and a skylight. Large Eat-In Kit with S/S Appliances and garburator. Walkout unit finished ground level with extra kitchenette and 3 pc washroom, built in 2023, includes new S/S fridge, washing machine. Roof 2019. Hardwood 2023.
Ask about this home
A HOMEH agent will answer your questions about this home.
Around this home
Daily convenience, out of 100, from the distances below
Schools nearby
School rating, out of 10.
Helpful calculators
Your HOMEH agent

"I would see it this week."