

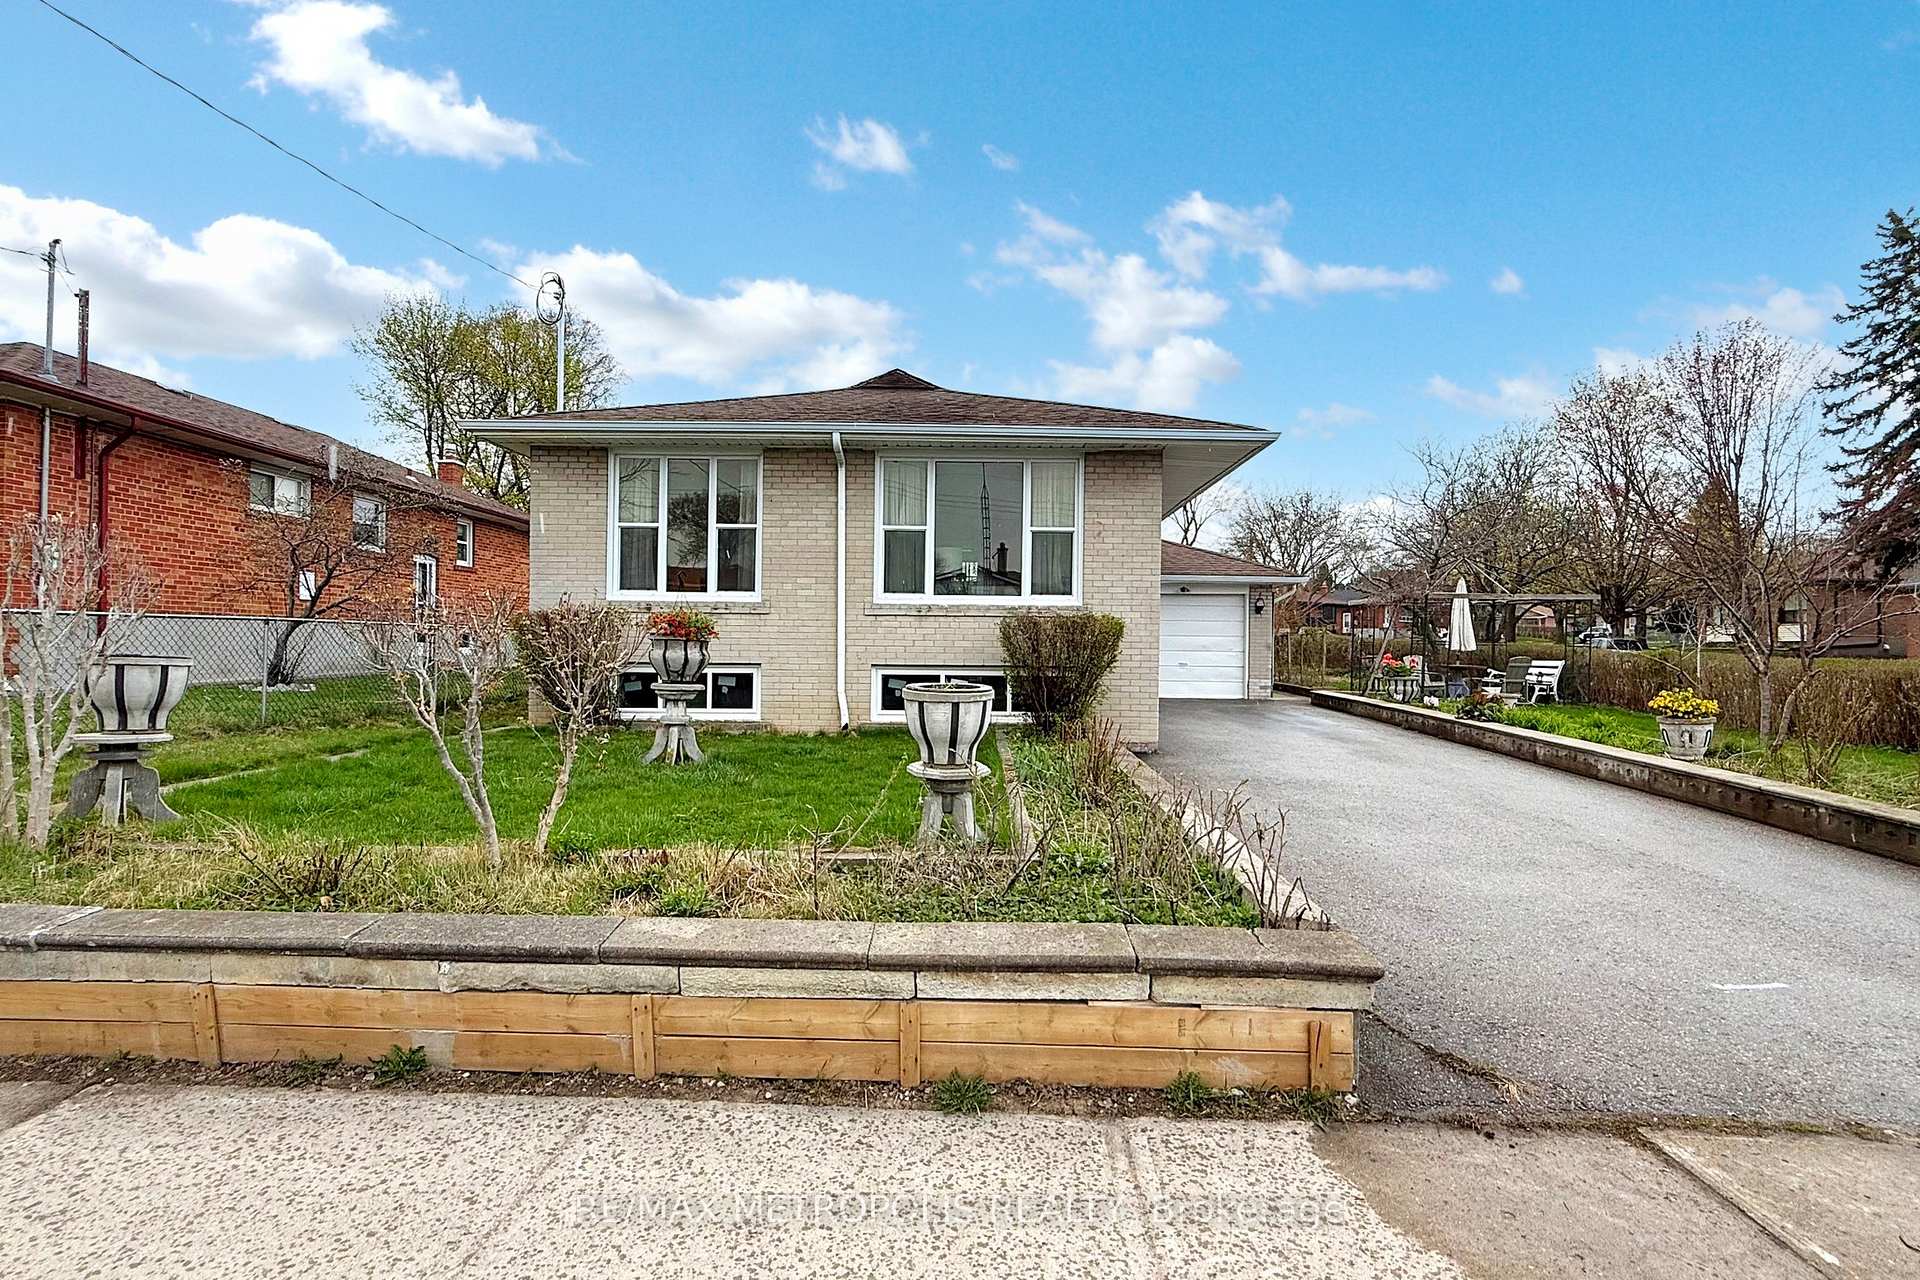
19 Tremely Crescent
19 Tremely Crescent
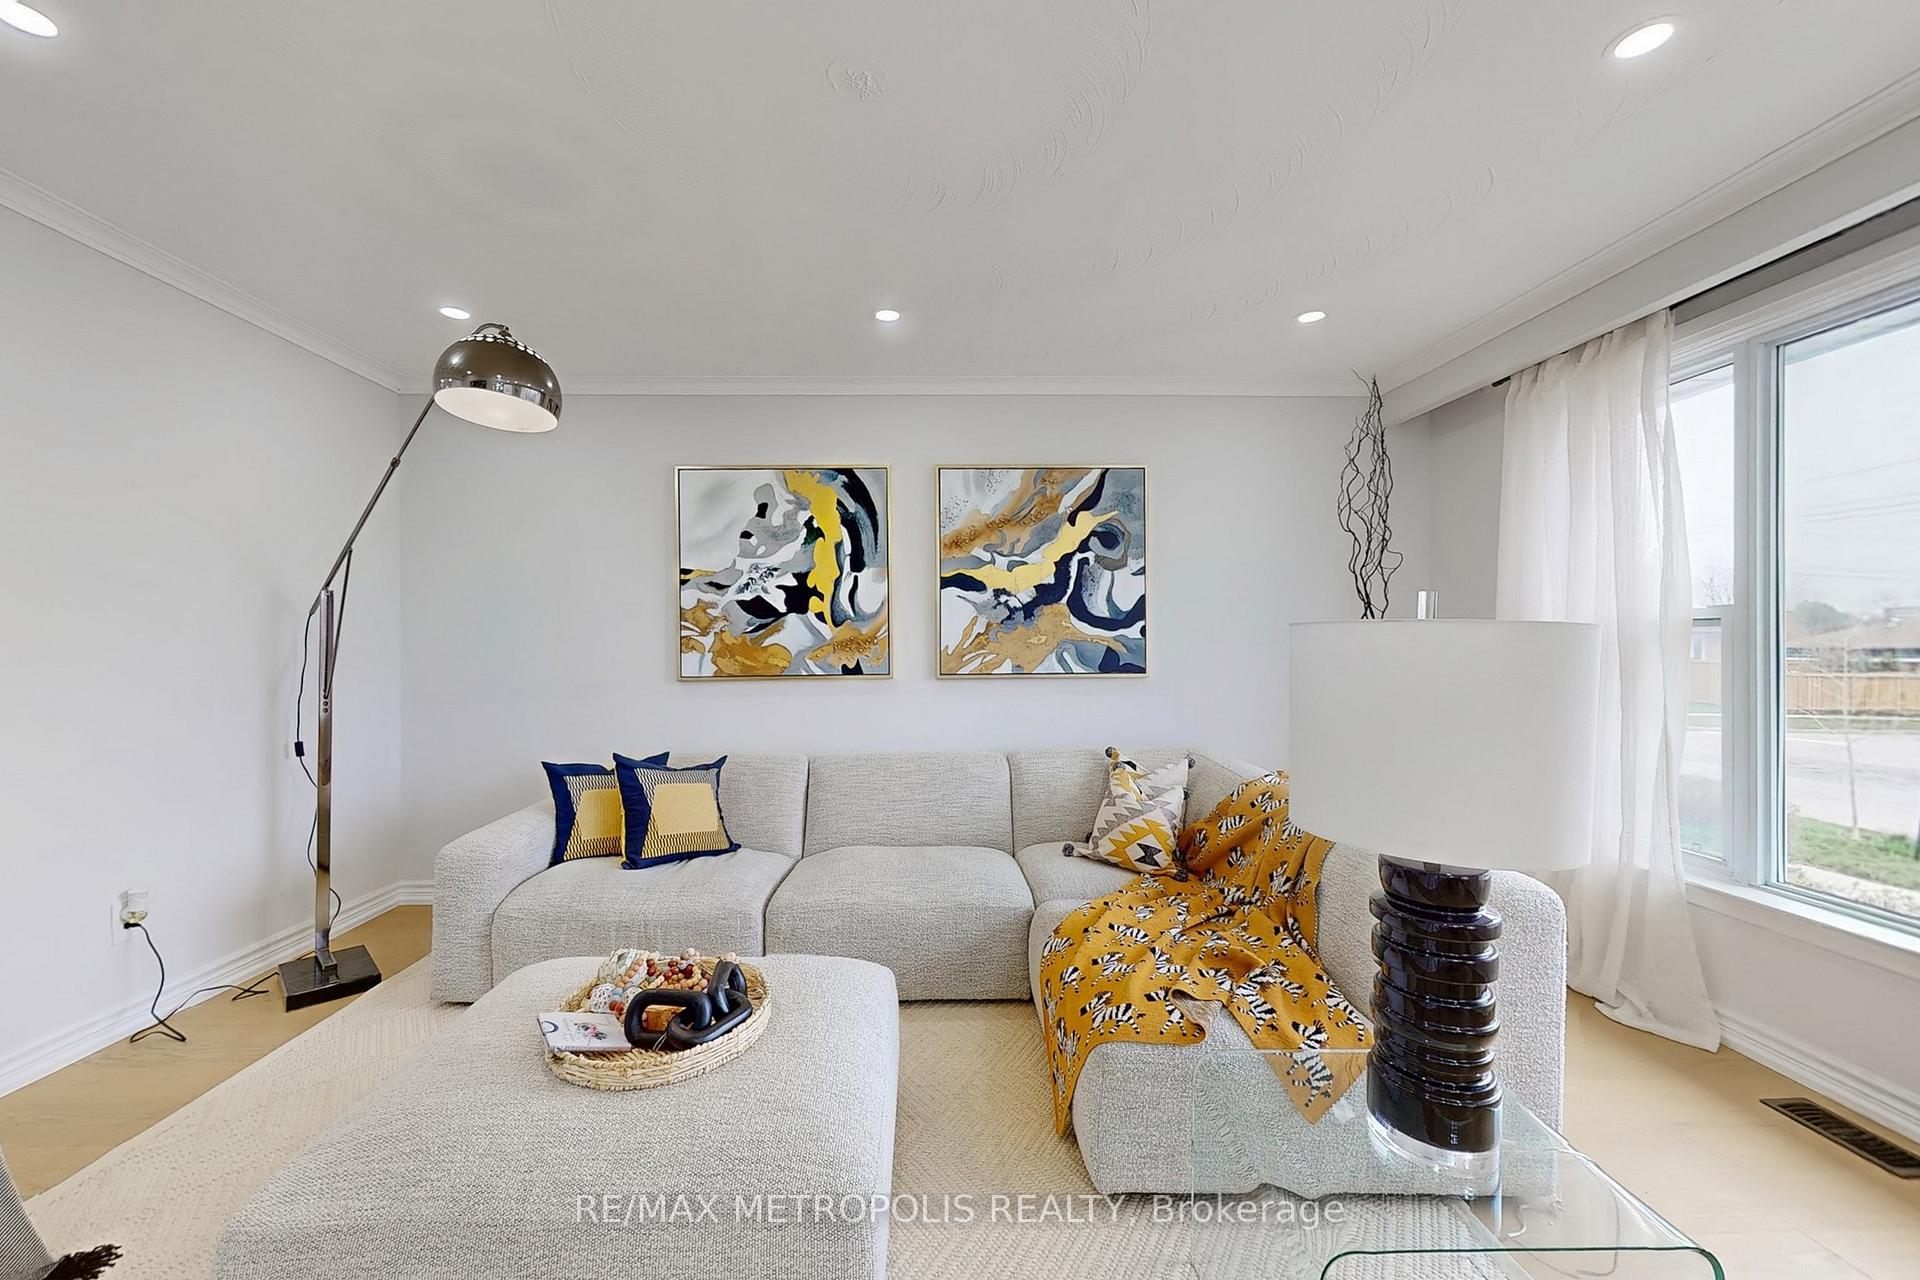 See all 50 photos
Property history
Facts and features
- BasementFinished
- Age of home51–99 years
- Water, sewerMunicipal
- HeatingForced air
- 3 kitchens
- Separate entrance
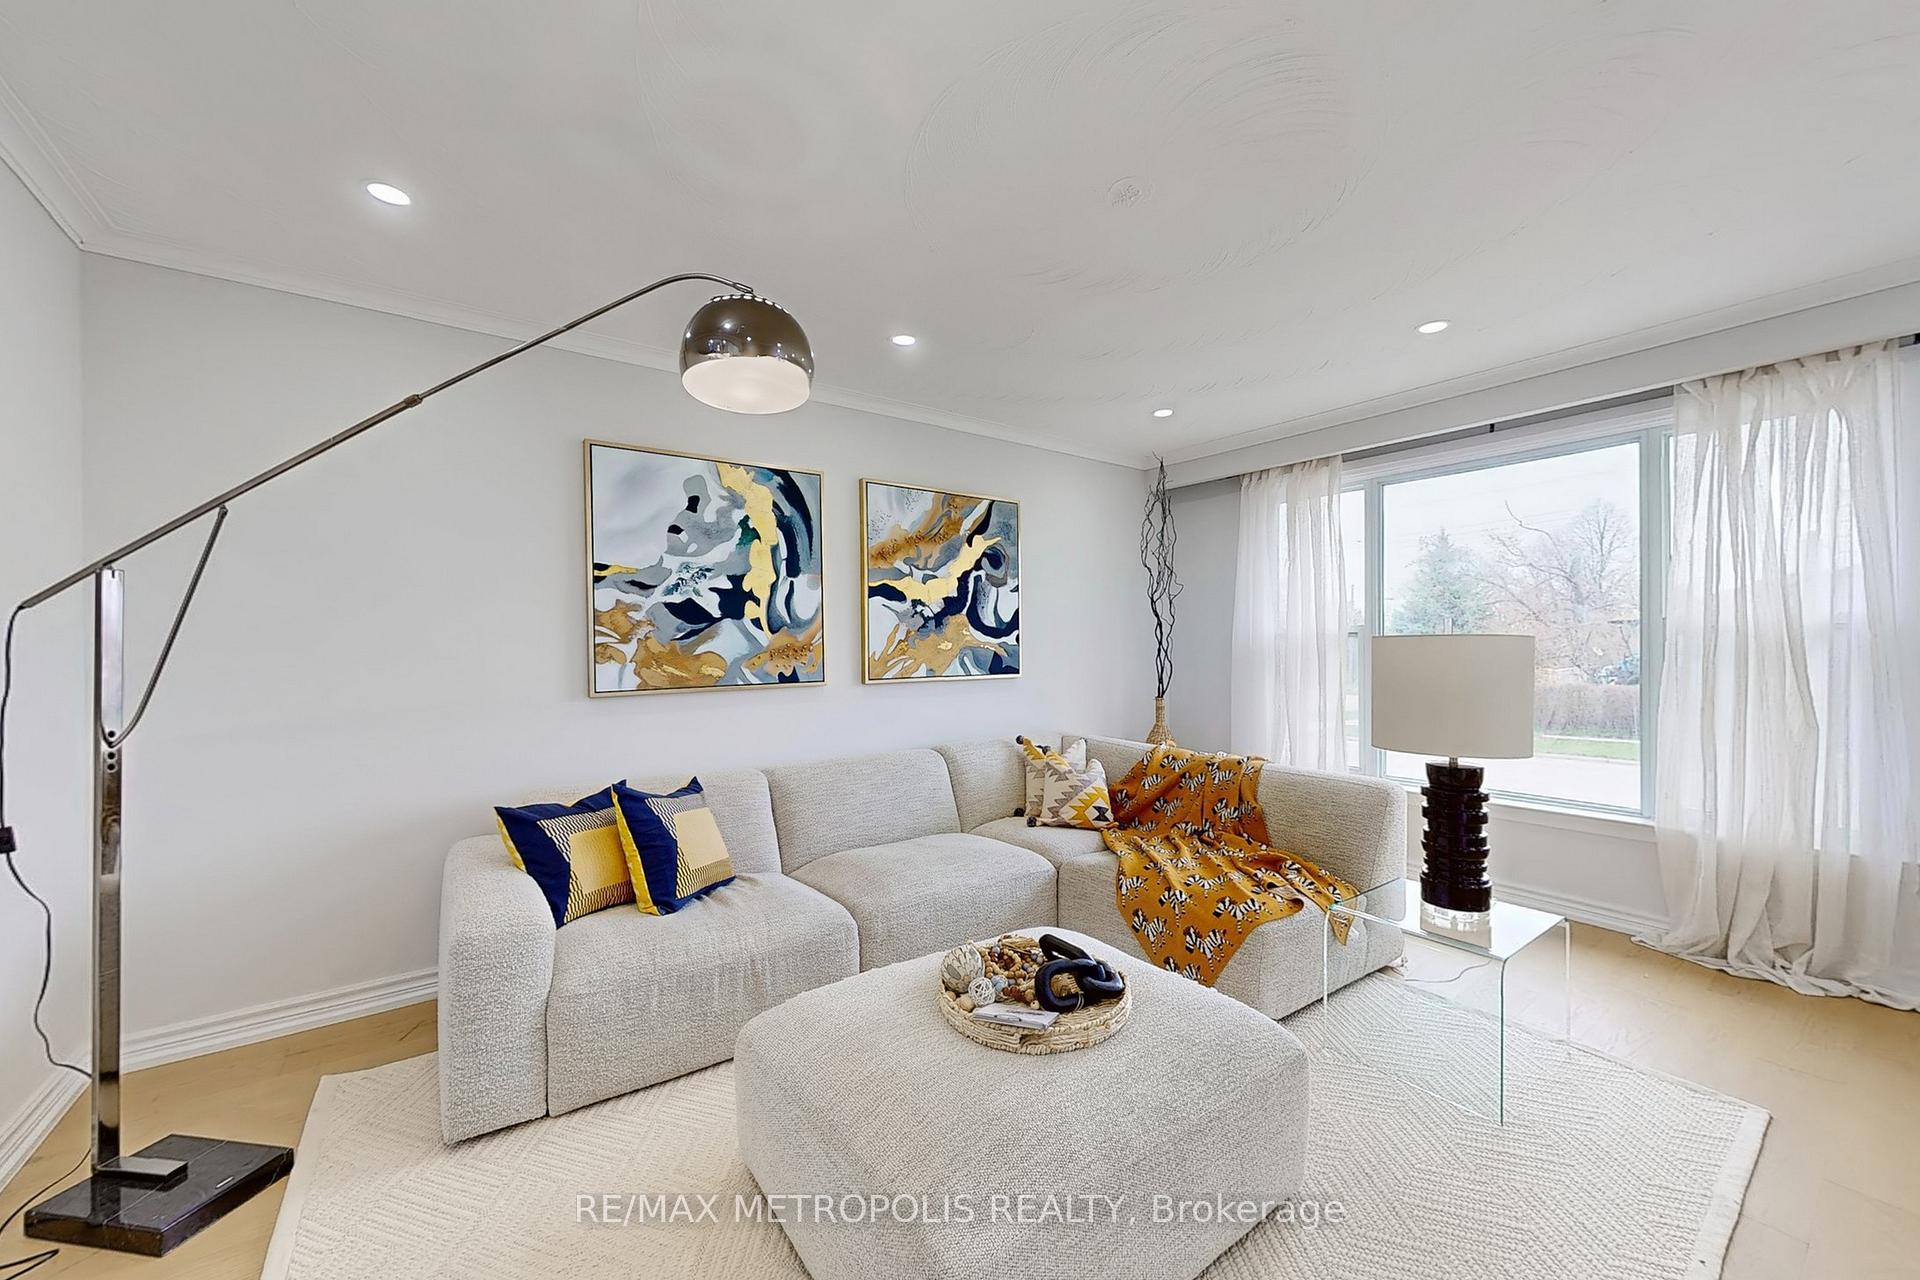
- Hardwood floors
- Central air
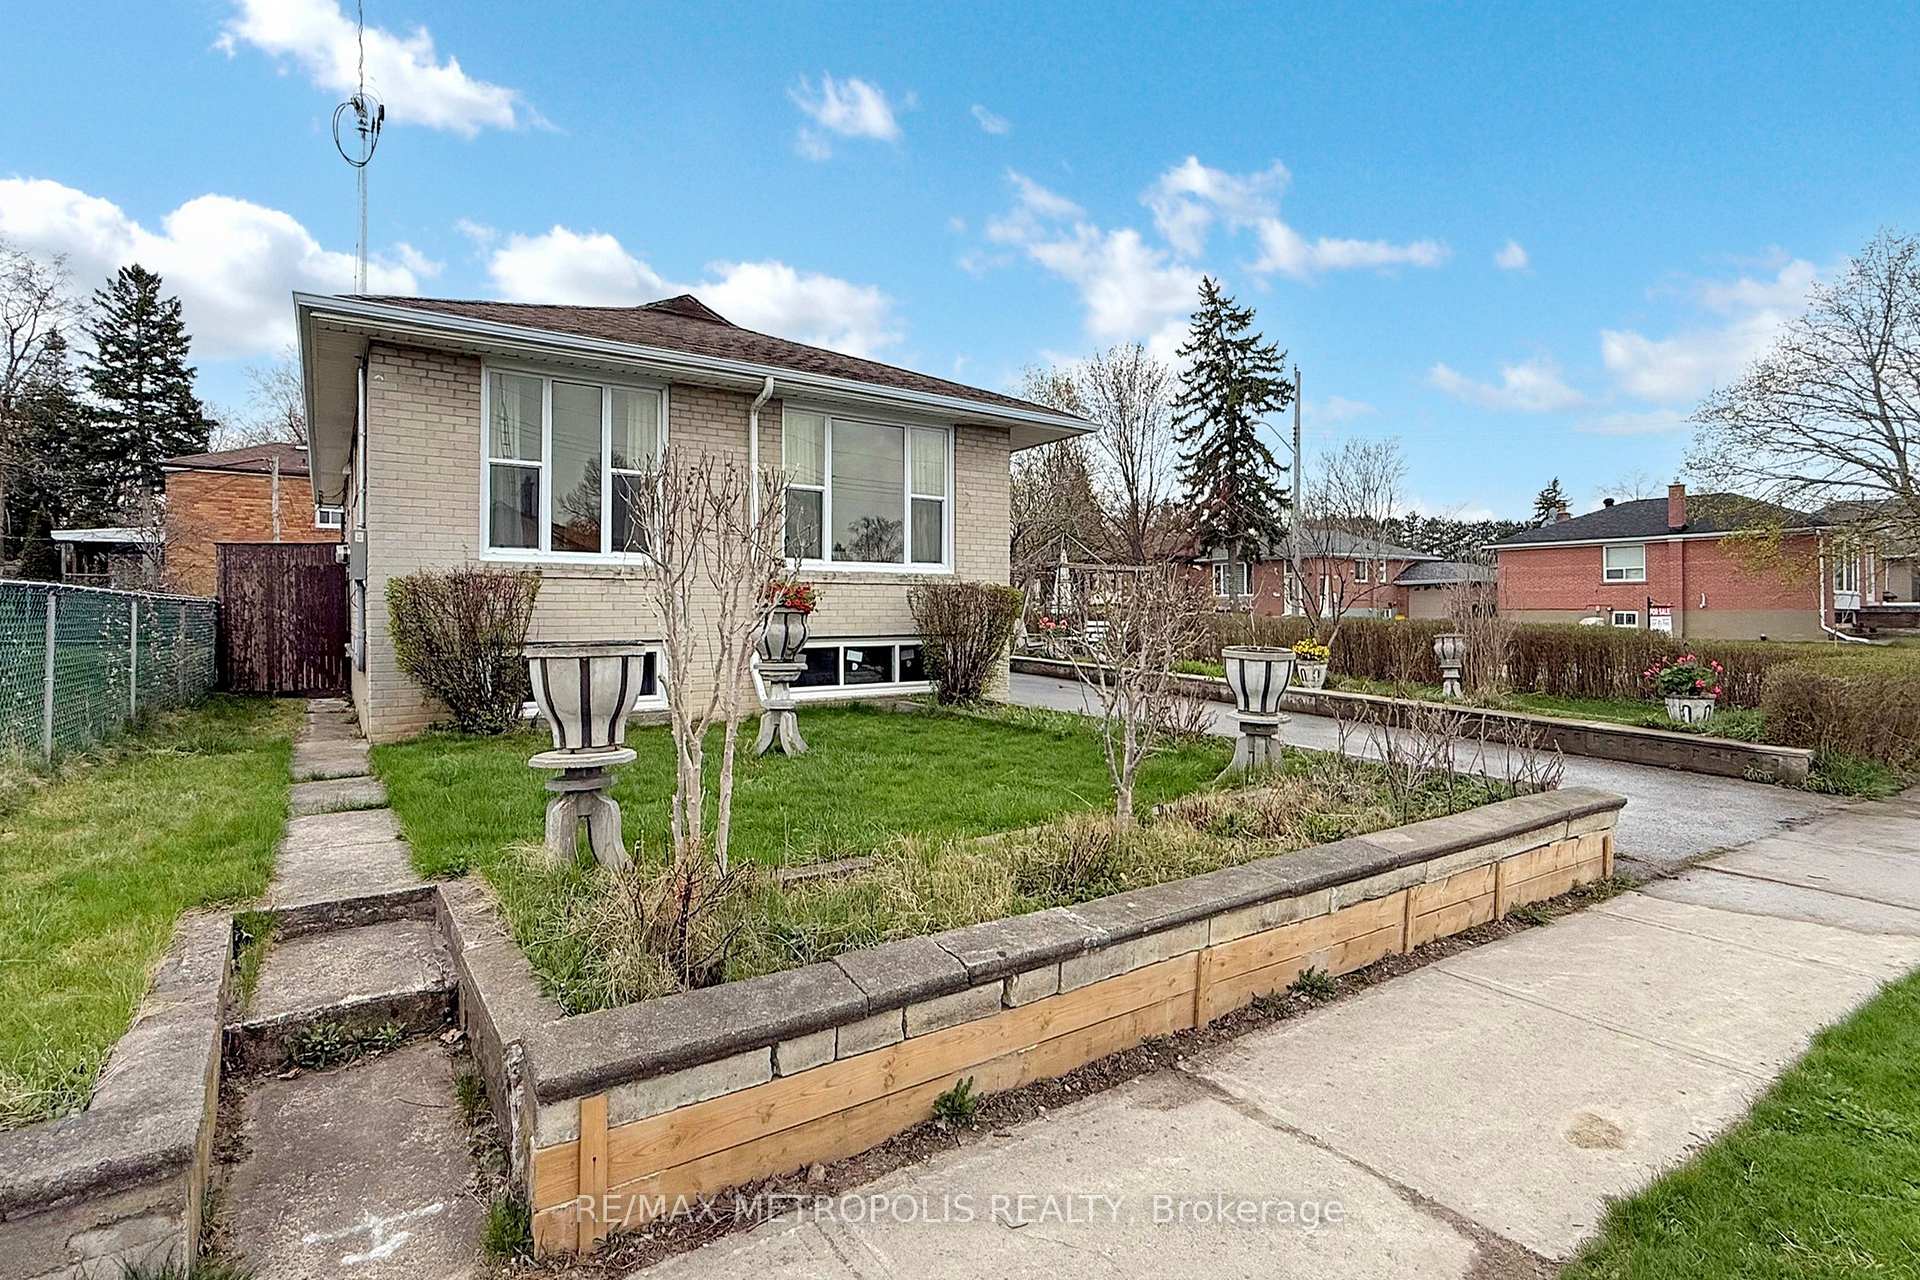
The homeDetached, Bungalow, Age 51–99 years
- Type: Detached
- Style: Bungalow
- Age: 51–99 years
- Living space: 1,100–1,500 sq ft
- Basement: Separate entrance, finished
InsideHardwood, Tile, Vinyl, Rooms above ground 11, 3 + 4 in the basement
- Flooring: Hardwood, Tile, Vinyl
- Rooms above ground: 11
- Bedrooms: 3 + 4 in the basement
- Bathrooms: 4
- Kitchens: 3
- Family room: Yes
Outside and lotBrick, brick front, Asphalt shingle, Block
- Exterior: Brick, brick front
- Roof: Asphalt shingle
- Foundation: Block
- Accessibility: 32 inch min doors, doors swing in, hallway width 36-41 inches, parking
- Size: 60 × 100 ft
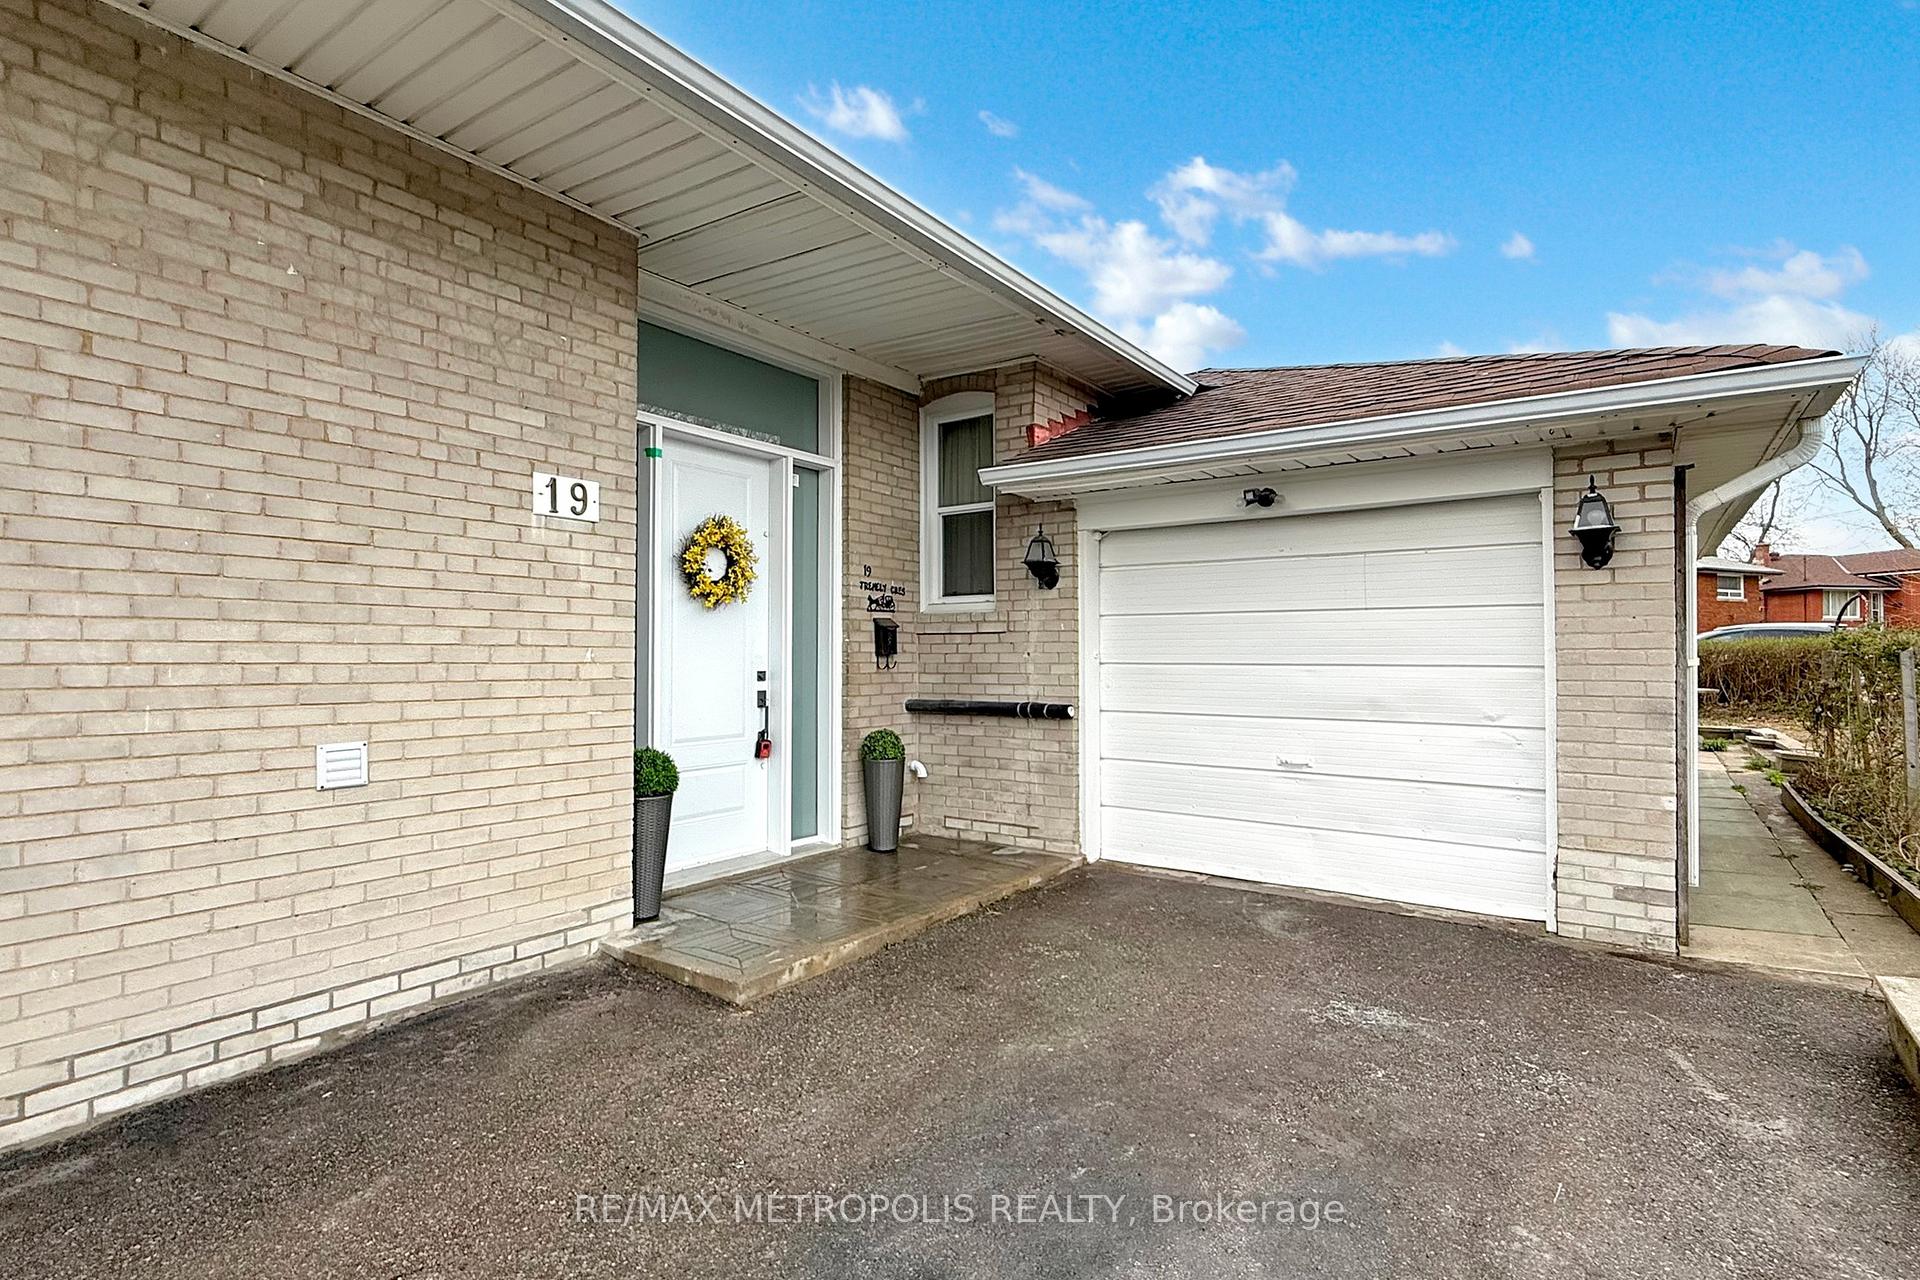
Parking1 Garage, Attached, Private
- Spaces: 1 Garage
- Garage: Attached
- Driveway: Private
Heating, water and powerForced air, gas, Central air, Municipal water
- Heating: Forced air, gas
- Cooling: Central air
- Water: Municipal water
- Sewer: Municipal sewer
- Natural gas: Yes
- Hydro: Yes
- Cable: Yes
- Telephone: Yes
Costs and taxesTaxes $4,142 a year, HST included in the price, Hot water tank
- Taxes, 2024: $4,142 a year
- HST: HST included in the price
- Rental items: Hot water tank
- Under contract: Hot water tank-gas
Included in the saleThree s/s fridge, three s/s stove, two s/s washer & dryer, dishwasher, all electrical light fixtures., Not included None
- Included: Three s/s fridge, three s/s stove, two s/s washer & dryer, dishwasher, all electrical light fixtures.
- Not included: None
NearbyHospital, library, park, public transit, rec./commun.centre, school
- Close to: Hospital, library, park, public transit, rec./commun.centre, school
Listing detailsE12120037, Sold, May 2, 2025
- MLS® number: E12120037
- Status: Sold
- Listed on: May 2, 2025
- Days on market: 27
- Updated: May 29, 2025
- Possession: Immediate
- Occupied by: Vacant
- Listing brokerage: RE/MAX METROPOLIS REALTY
About this home
19 Tremely Crescent, Scarborough (Eglinton East), ON M1K 3Y6
Location! Location! Location! Lovely Brick Bungalow Home. 3 Bedrooms Upstairs With 4 Bedrooms In Basement! Plus 4 Washrooms And A Separate Entrance. All brand new appliances included with property. Located On A Quiet Street In A Great Neighborhood! Large Basement And A Large Backyard. Fully Renovated Property! Close To The Go Train, Hospital, Schools, Library, And Grocery Stores. Walking Distance To Kennedy Subway, The New Transit LRT Line, and Shopping. Excellent Property For First Time Buyers & Investors!!
Ask about this home
A HOMEH agent will answer your questions about this home.
Around this home
Daily convenience, out of 100, from the distances below
Schools nearby
School rating, out of 10.
Helpful calculators
Your HOMEH agent

"I would see it this week."