

48 Poplar Road
48 Poplar Road
 See all 47 photos
Property history
Facts and features
- BasementFinished
- Water, sewerMunicipal
- HeatingForced air
- CoolingCentral air
- Hardwood floors
- Fireplace
- Central air
- Inground pool
The homeDetached, Bungalow, 1,500–2,000 sq ft
- Type: Detached
- Style: Bungalow
- Living space: 1,500–2,000 sq ft
- Basement: Finished
InsideFireplace Yes, electric, wood stove, Hardwood, Broadloom, Tile, Primary bedroom - main floor
- Fireplace: Yes, electric, wood stove
- Flooring: Hardwood, Broadloom, Tile
- Features: Primary bedroom - main floor
- Security: Alarm system
- Rooms above ground: 8
- Rooms in the basement: 2
- Bedrooms: 3 + 1 in the basement
- Bathrooms: 3
- Kitchens: 1
- Family room: Yes
Outside and lotAluminum siding, brick, Metal, Unknown
- Exterior: Aluminum siding, brick
- Roof: Metal
- Foundation: Unknown
- Pool: Inground
- Other structures: Garden shed
- Size: 50 × 218.25 ft
Parking2 Parking, Private
- Spaces: 2 Parking
- Driveway: Private
Heating, water and powerForced air, gas, Central air, Municipal water
- Heating: Forced air, gas
- Cooling: Central air
- Water: Municipal water
- Sewer: Municipal sewer
Costs and taxesTaxes $5,064 a year, HST No HST, Furnace - enbridge $120/month, central air conditioner - enercare $168/month
- Taxes, 2024: $5,064 a year
- HST: No HST
- Rental items: Furnace - enbridge $120/month, central air conditioner - enercare $168/month
Included in the saleAll appliances (fridge x2, stove, built-in rangehood, dishwasher, large freezer). washer & dryer. built-in shelving in basement, drapes in solarium and living room, garden sheds x2, pool shed. alarm system (as-is), inground chlorine pool & related equipment. indoor hot tub & related equipment (as-is). garden flower pots & bird bath. see full list in schedule c., Decor mirrors (except bathroom mirrors), all staging decor, and all staging fixtures. see full list in schedule c.
- Included: All appliances (fridge x2, stove, built-in rangehood, dishwasher, large freezer). washer & dryer. built-in shelving in basement, drapes in solarium and living room, garden sheds x2, pool shed. alarm system (as-is), inground chlorine pool & related equipment. indoor hot tub & related equipment (as-is). garden flower pots & bird bath. see full list in schedule c.
- Not included: Decor mirrors (except bathroom mirrors), all staging decor, and all staging fixtures. see full list in schedule c.
Listing detailsE12068516, Sold, Apr 8, 2025
- MLS® number: E12068516
- Status: Sold
- Listed on: Apr 8, 2025
- Days on market: 52
- Updated: May 30, 2025
- Possession: 30-59 days
- Occupied by: Owner
- Listing brokerage: KELLER WILLIAMS ADVANTAGE REALTY
About this home
48 Poplar Road, Scarborough (Guildwood), ON M1E 1Z3
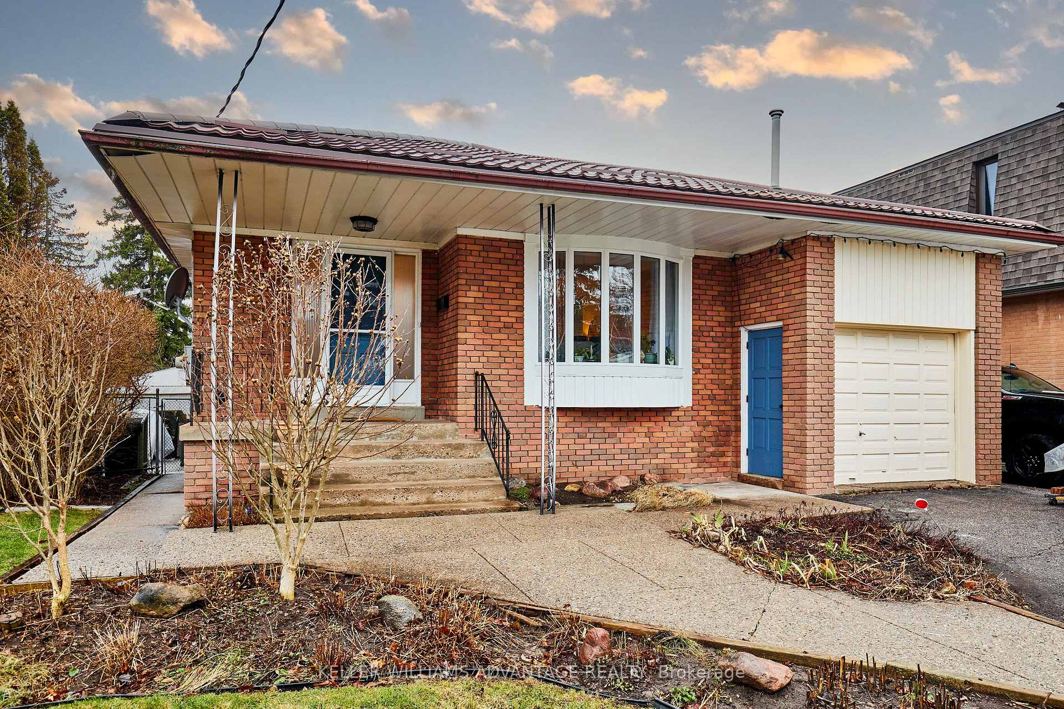
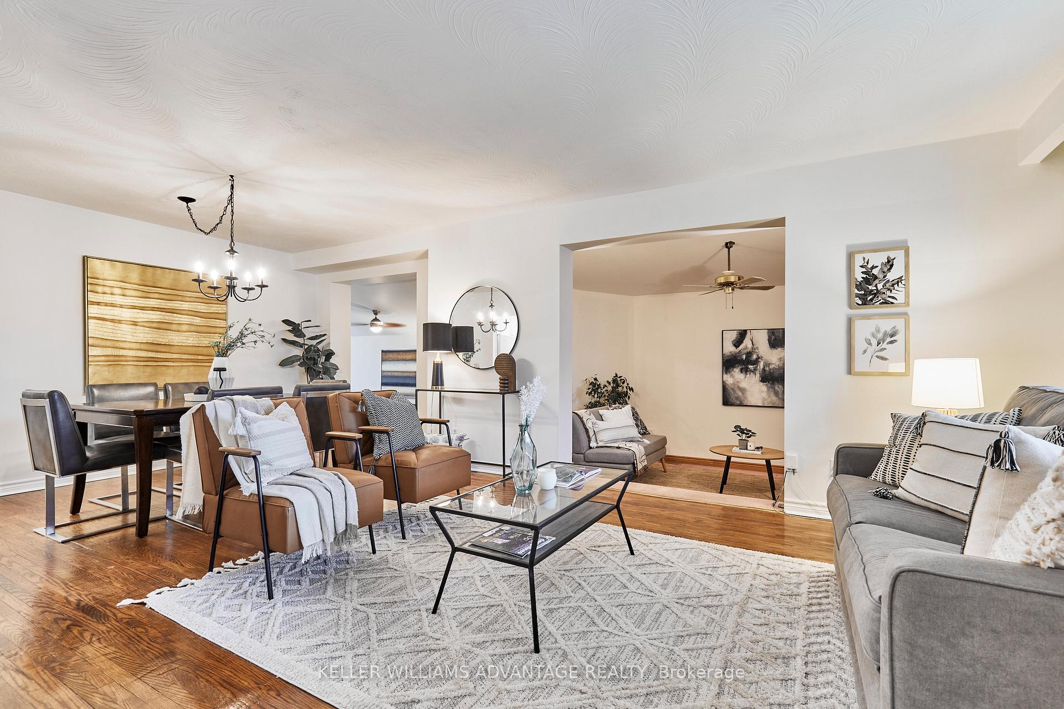
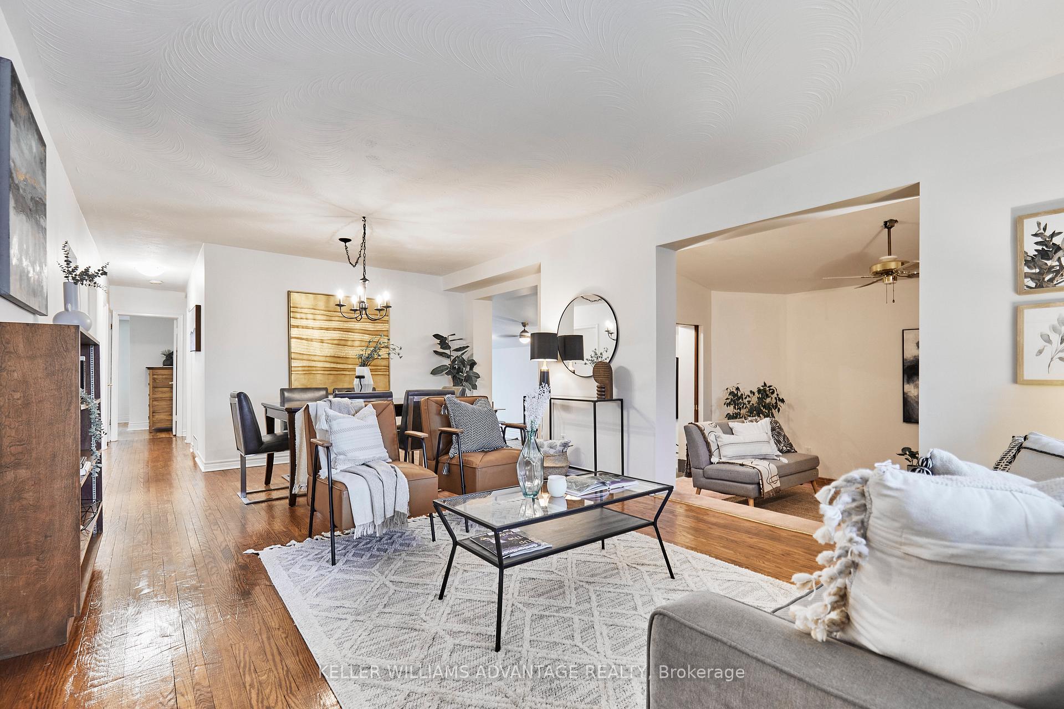
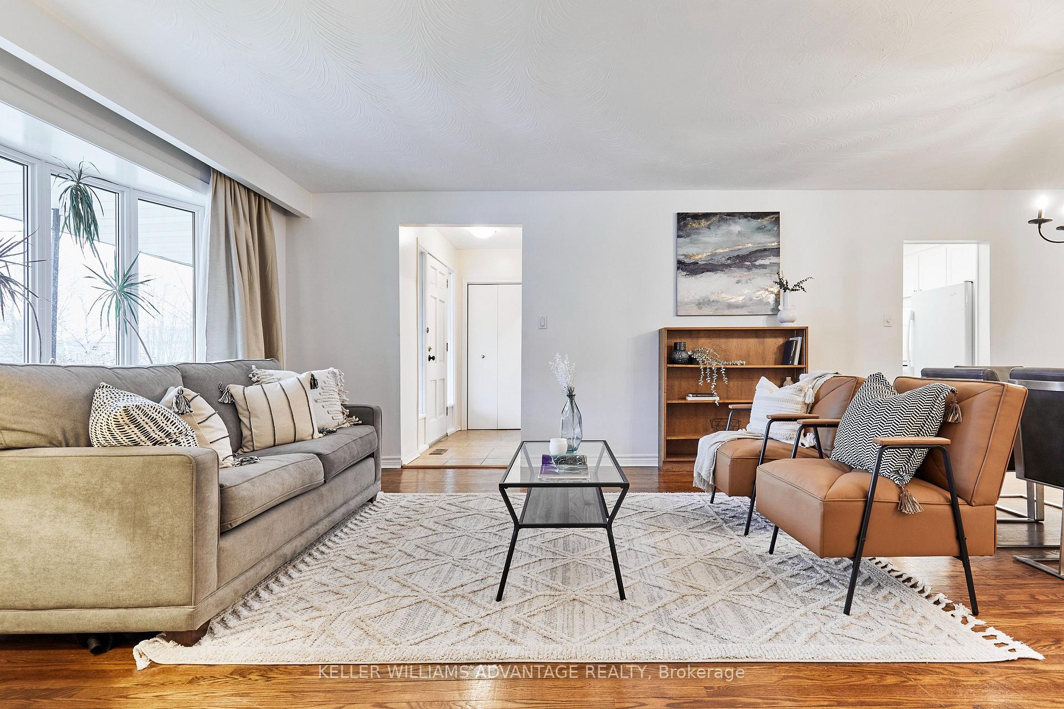
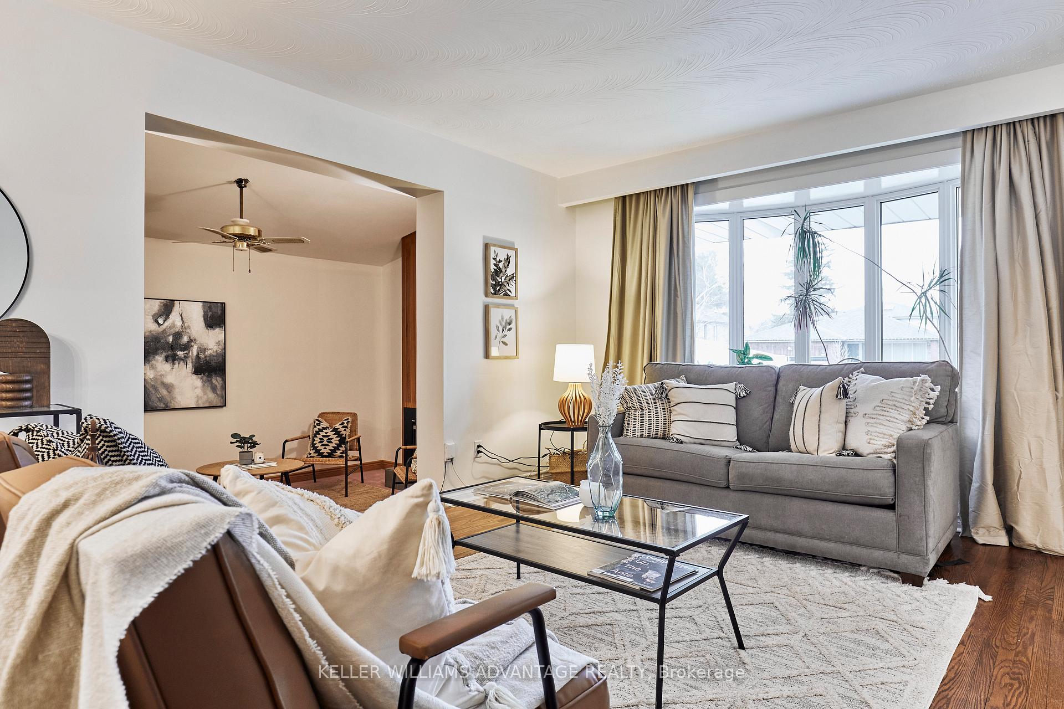
Big Lot. Big Potential. Welcome to 48 Poplar Road A solid 3+1 bed bungalow on a generous lot in sought-after Guildwood. This home checks all the boxes: a large, fully finished basement with a separate side entrance, a wide fenced backyard with garden suite potential, and it backs directly onto greenspace and a school - no rear neighbours. Enjoy summer fun with an inground pool and relax year-round in the indoor hot tub. Inside, hardwood floors flow through a bright living/dining area with a bay window, while the converted garage adds a cozy den with a fireplace and walkout to the solarium and deck - perfect for entertaining. The eat-in kitchen features a breakfast bar and plenty of natural light. The primary bedroom includes a handy 2-pc ensuite, and all bedrooms offer great closet space. Downstairs, the spacious basement offers serious income or in-law potential, with a rec room, wet bar, wood stove, extra bedroom with walk-in closet, and a second 2-pc bath. Private driveway with parking for 2. All of this in one of Scarborough's most beloved communities - steps to top schools, scenic trails, Guild Park, Lake Ontario, GO Transit, TTC, and shopping. A rare find in a family-friendly, established neighbourhood with a strong upside.
Ask about this home
A HOMEH agent will answer your questions about this home.
Around this home
Daily convenience, out of 100, from the distances below
Schools nearby
School rating, out of 10.
Helpful calculators
Your HOMEH agent

"I would see it this week."