

21 Guildcrest Drive
21 Guildcrest Drive
 See all 20 photos
Property history
Facts and features
- BasementWalk-out
- Age of home16–30 years
- Water, sewerMunicipal
- Lot shapeIrregular
- Hardwood floors
- Fireplace
- Central air
The homeDetached, 2-storey, Age 16–30 years
- Type: Detached
- Style: 2-storey
- Age: 16–30 years
- Living space: 3,000–3,500 sq ft
- Basement: Finished with walk-out
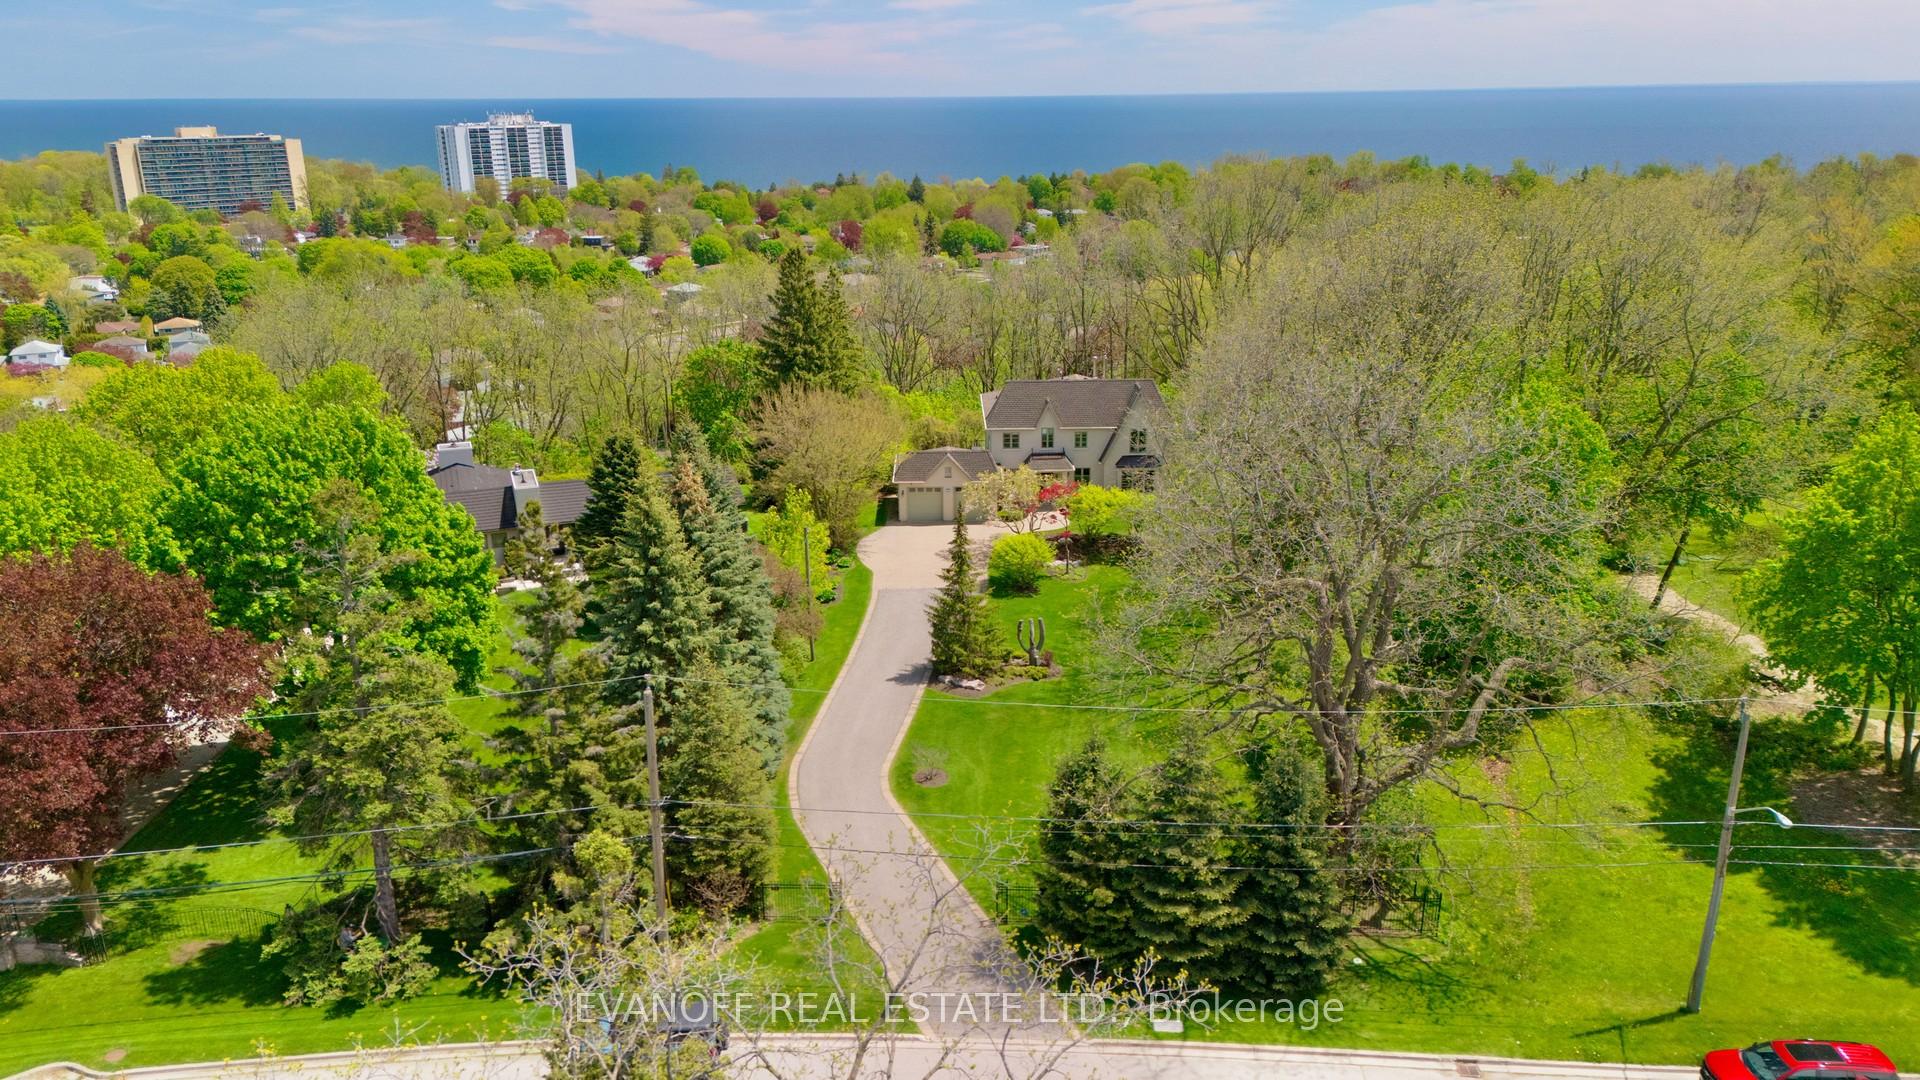
- View: Lake, panoramic
- Waterfront: None
InsideFireplace Yes, natural gas, Stone, Hardwood, Broadloom, Slate flooring, Upper level
- Fireplace: Yes, natural gas
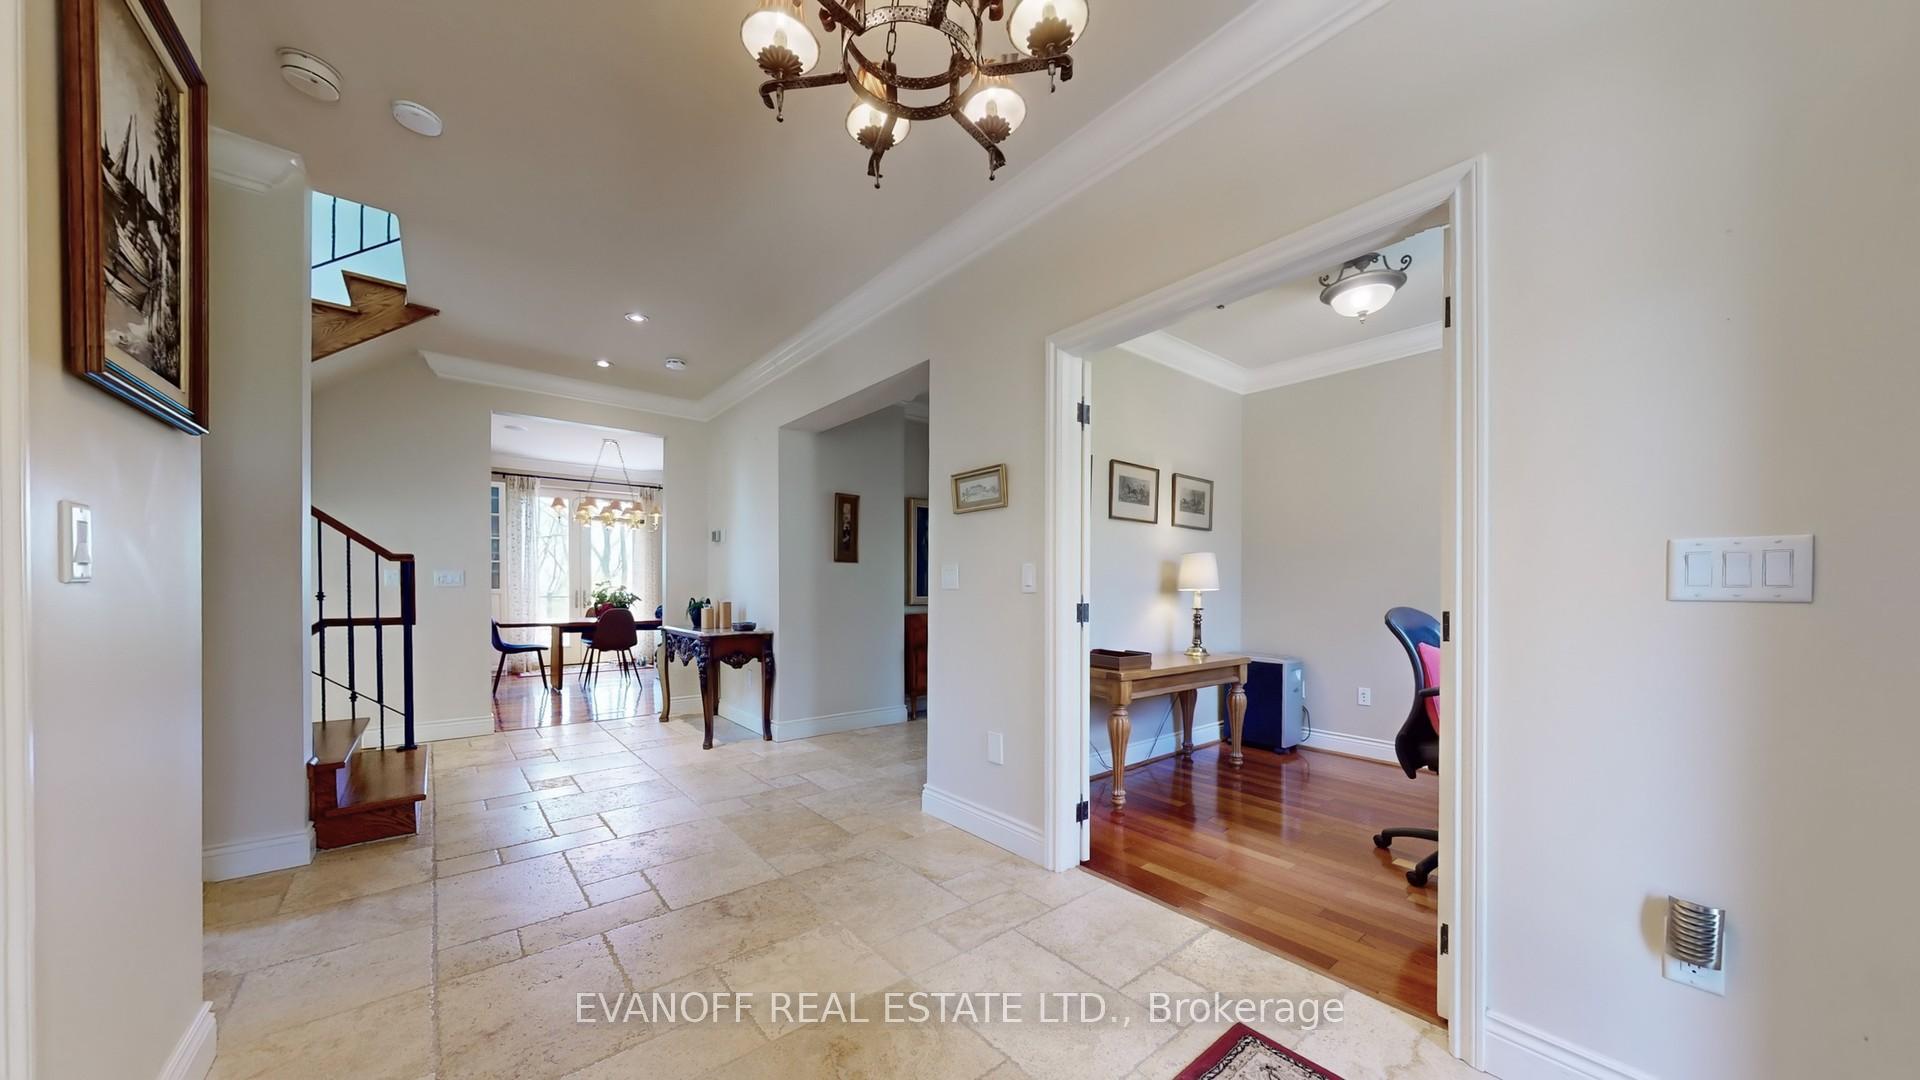
- Flooring: Stone, Hardwood, Broadloom, Slate flooring
- Laundry: Upper level
- Features: Auto garage door remote, bar fridge, central vacuum, generator - full, in-law capability, water heater owned
- Security: Alarm system
- Rooms above ground: 8
- Rooms in the basement: 4
- Bedrooms: 3 + 1 in the basement
- Bathrooms: 4
- Kitchens: 1
- Family room: Yes
Outside and lotStucco (plaster), Asphalt shingle, Concrete
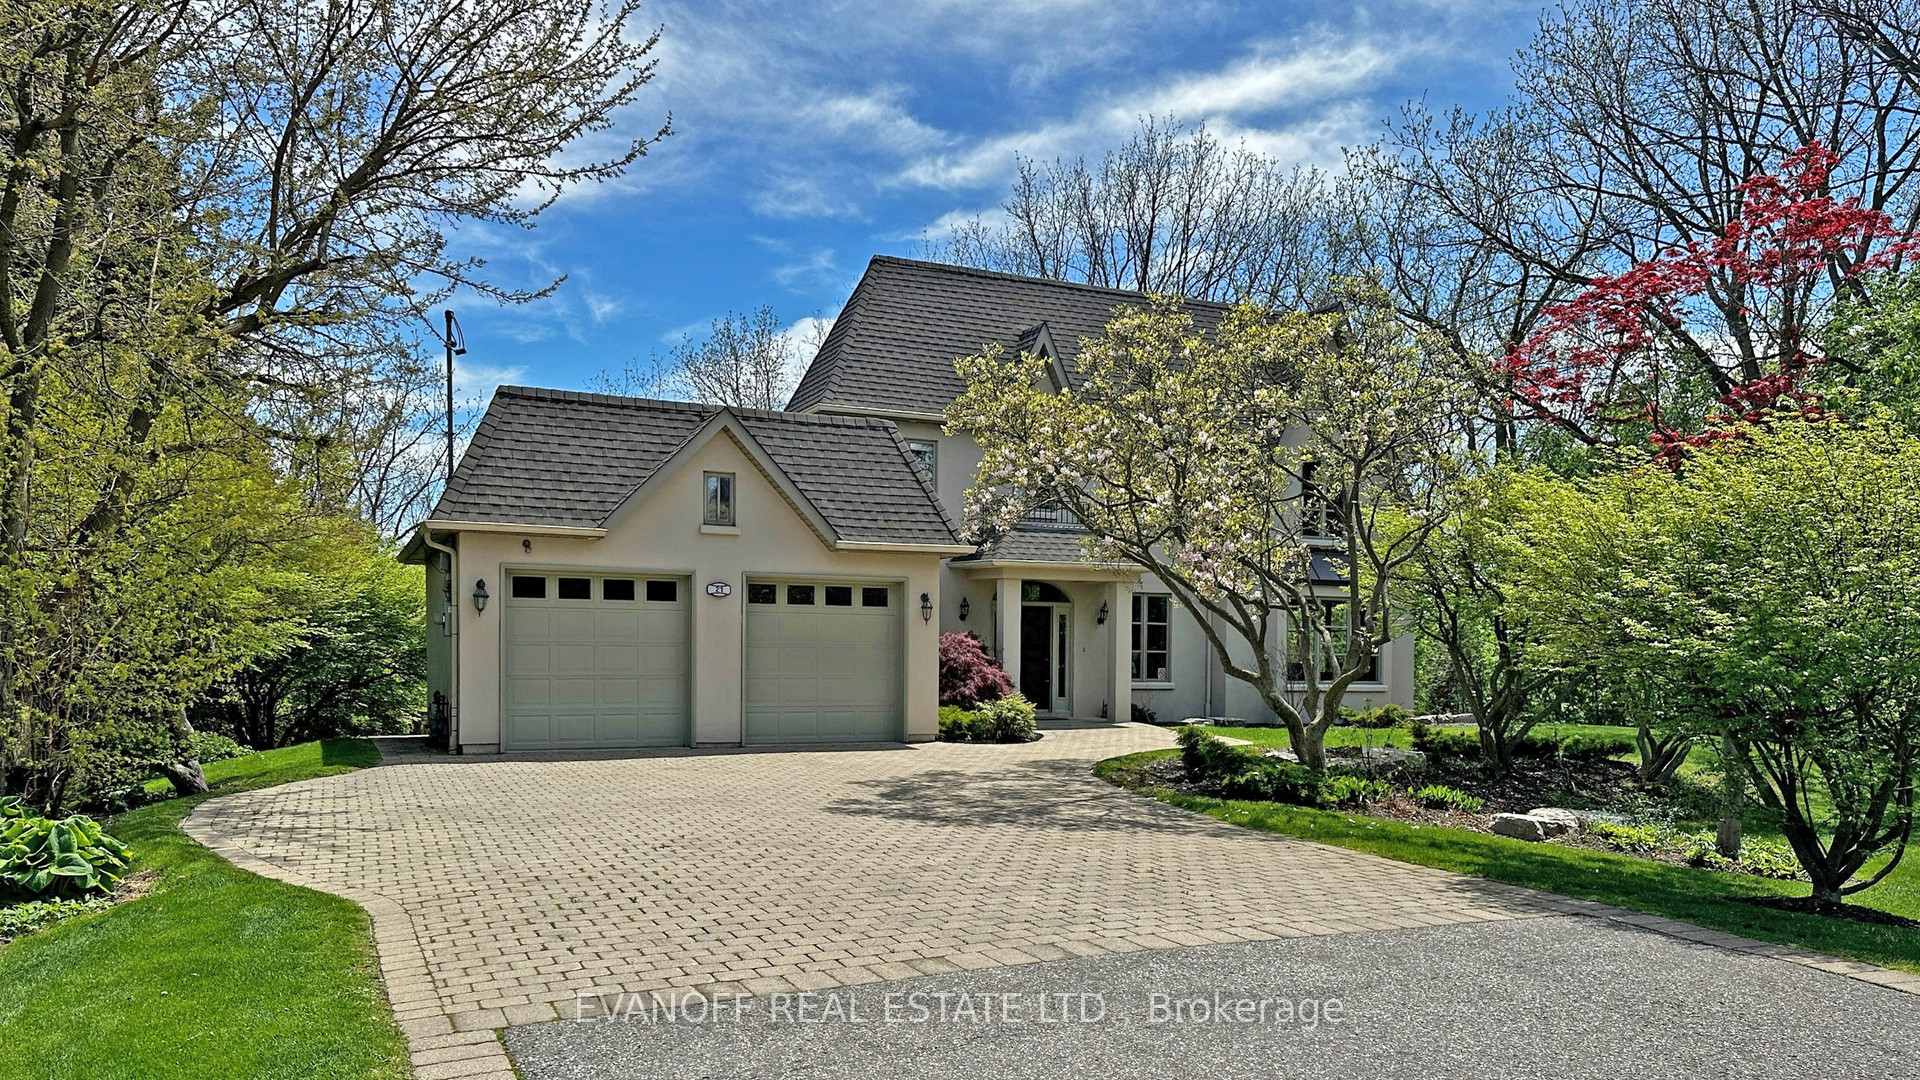
- Exterior: Stucco (plaster)
- Roof: Asphalt shingle
- Foundation: Concrete
- Features: Backs on green belt, deck, landscape lighting, lawn sprinkler system, privacy, awnings
- Other structures: Garden shed
- Size: 94.83 × 267.16 ft
- Shape: Irregular
- Zoning: SFR
Parking2 Garage, Attached, Private double
- Spaces: 2 Garage
- Garage: Attached
- Driveway: Private double
Heating, water and powerForced air, gas, Central air, Municipal water
- Heating: Forced air, gas
- Cooling: Central air
- Water: Municipal water
- Sewer: Municipal sewer
Costs and taxesTaxes $10,007 a year, HST included in the price
- Taxes, 2025: $10,007 a year
- HST: HST included in the price
Included in the saleExisting s/s fridge, s/s gas stove, s/s b/i dishwasher, washer, dryer, all window covg's & remote control blinds, gb & e, central air conditioning, generator, inground sprinklers, landscape lighting, 2 egdo's & remotes, hot water tank (owned), alarm system, garden shed, cvac & attach, garburator, electric awning
- Included: Existing s/s fridge, s/s gas stove, s/s b/i dishwasher, washer, dryer, all window covg's & remote control blinds, gb & e, central air conditioning, generator, inground sprinklers, landscape lighting, 2 egdo's & remotes, hot water tank (owned), alarm system, garden shed, cvac & attach, garburator, electric awning
NearbyRavine
- Close to: Ravine
Listing detailsE12172735, Sold, May 26, 2025
- MLS® number: E12172735
- Status: Sold
- Listed on: May 26, 2025
- Days on market: 15
- Updated: Jun 10, 2025
- Possession: 2025-07-25 / 60-89 days
- Occupied by: Owner
- Listing brokerage: EVANOFF REAL ESTATE LTD.
About this home
21 Guildcrest Drive, Scarborough (Guildwood), ON M1E 1E2
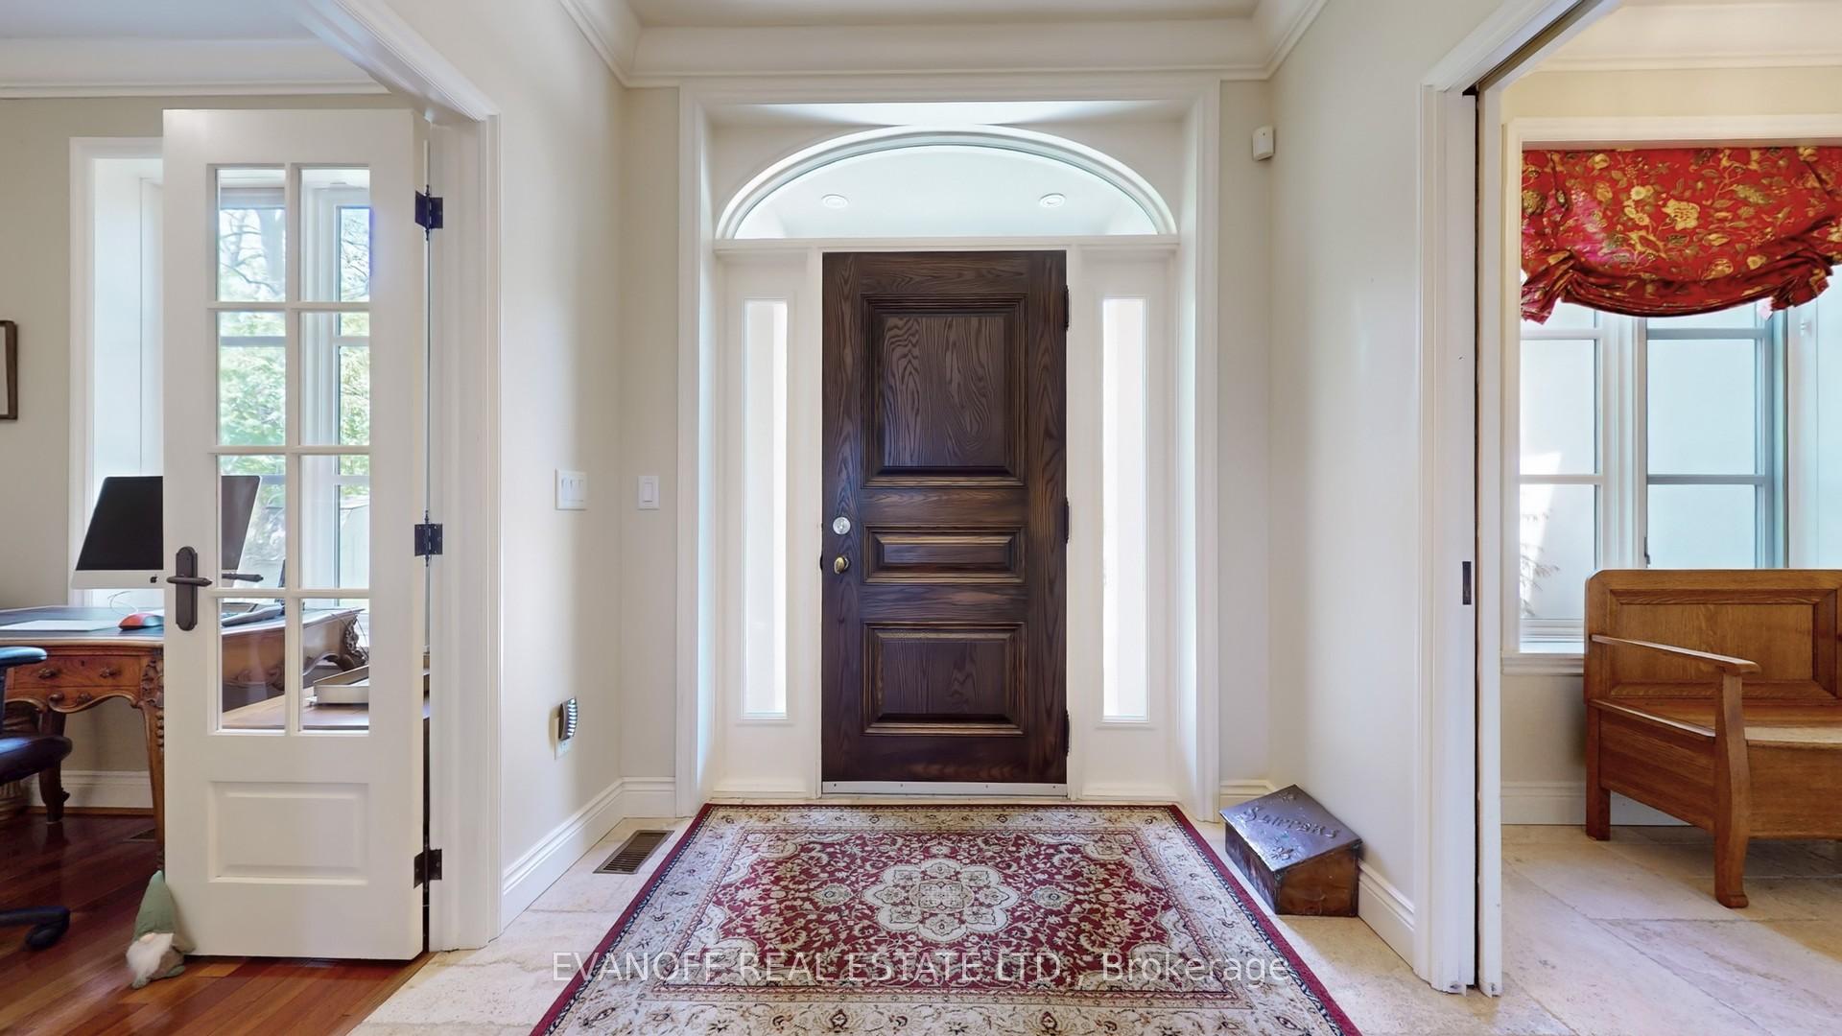
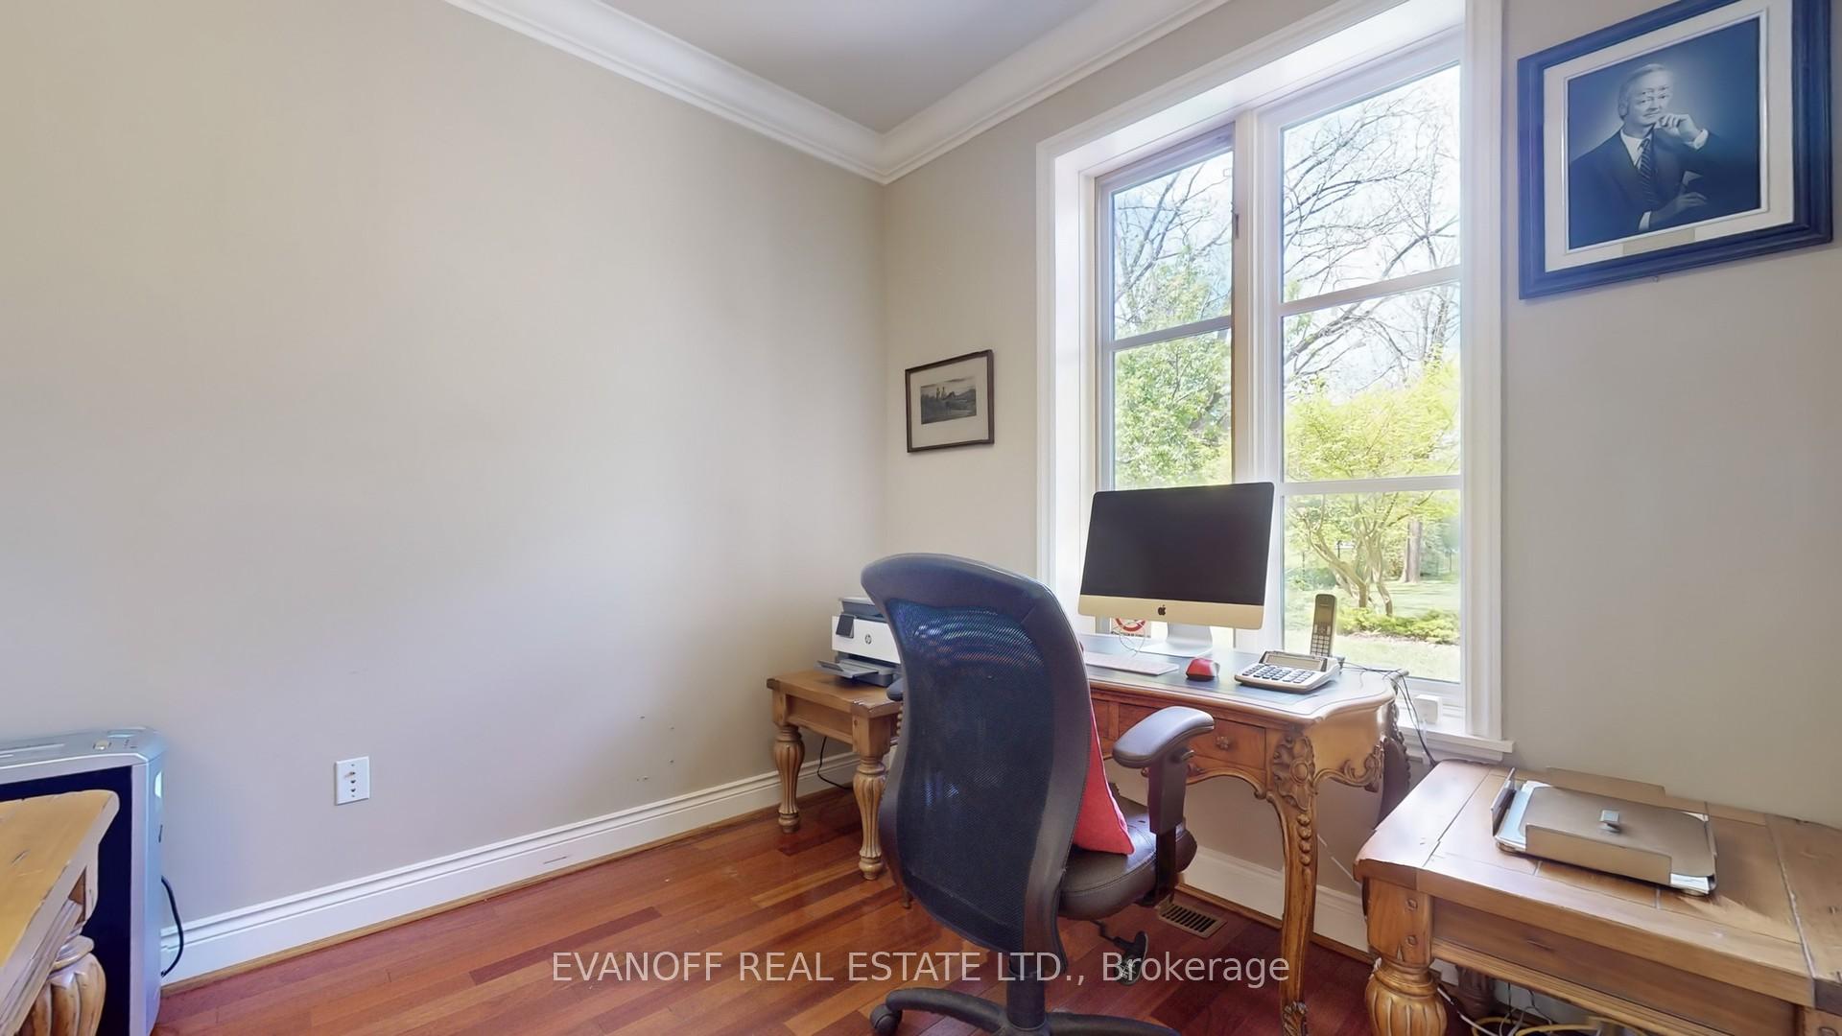
This Is An Incredible Opportunity To Own A Special Home In The Prestigious Scarborough Bluffs Neighbourhood! Completely Re-Built In 2002 And Styled After A French Chateau, This Home Sits On An Exceptional Lot With 3-Season Lakeviews! Set Well-Back From The Road, This Property Offers Complete Privacy And European Countryside Vibes! Upon Entering You Will Be Impressed With The Grand Hallway Showcasing Gorgeous Travertine Floors, High Ceilings & Crown Moulding! The Open-Concept Main Floor Consists Of A Large Combined Living Rm/Dining Rm And A Great Family Rm! There Are Multiple Windows To Allow Tons Of Natural Light And Views Of The Property. The Heart Of The Home Is The French-Style Kitchen With Handy Butler's Pantry And Walk-Out To A New Trex Deck Overlooking The Lake & Ravine! There's Also A Tucked-Away Home Office And Convenient Mudroom With Entrance To The 2-Car Garage! The Upper Level Primary Suite Has Beautiful Jatoba Hardwood Flrs, 5-Piece Luxurious Ensuite, W/I Closet & Juliette Balcony To Open & Soak In The Morning Sunlight! Two Other Large Bedrooms & A Laundry Rm Complete This Level. Downstairs You'll Love The Bright Walk-Out & Versatile Layout With Great Options For A Secondary Suite! Easy Access To All Amenities While Enjoying Ultimate Privacy & Seclusion!
Ask about this home
A HOMEH agent will answer your questions about this home.
Around this home
Daily convenience, out of 100, from the distances below
Schools nearby
School rating, out of 10.
Helpful calculators
Your HOMEH agent

"I would see it this week."