

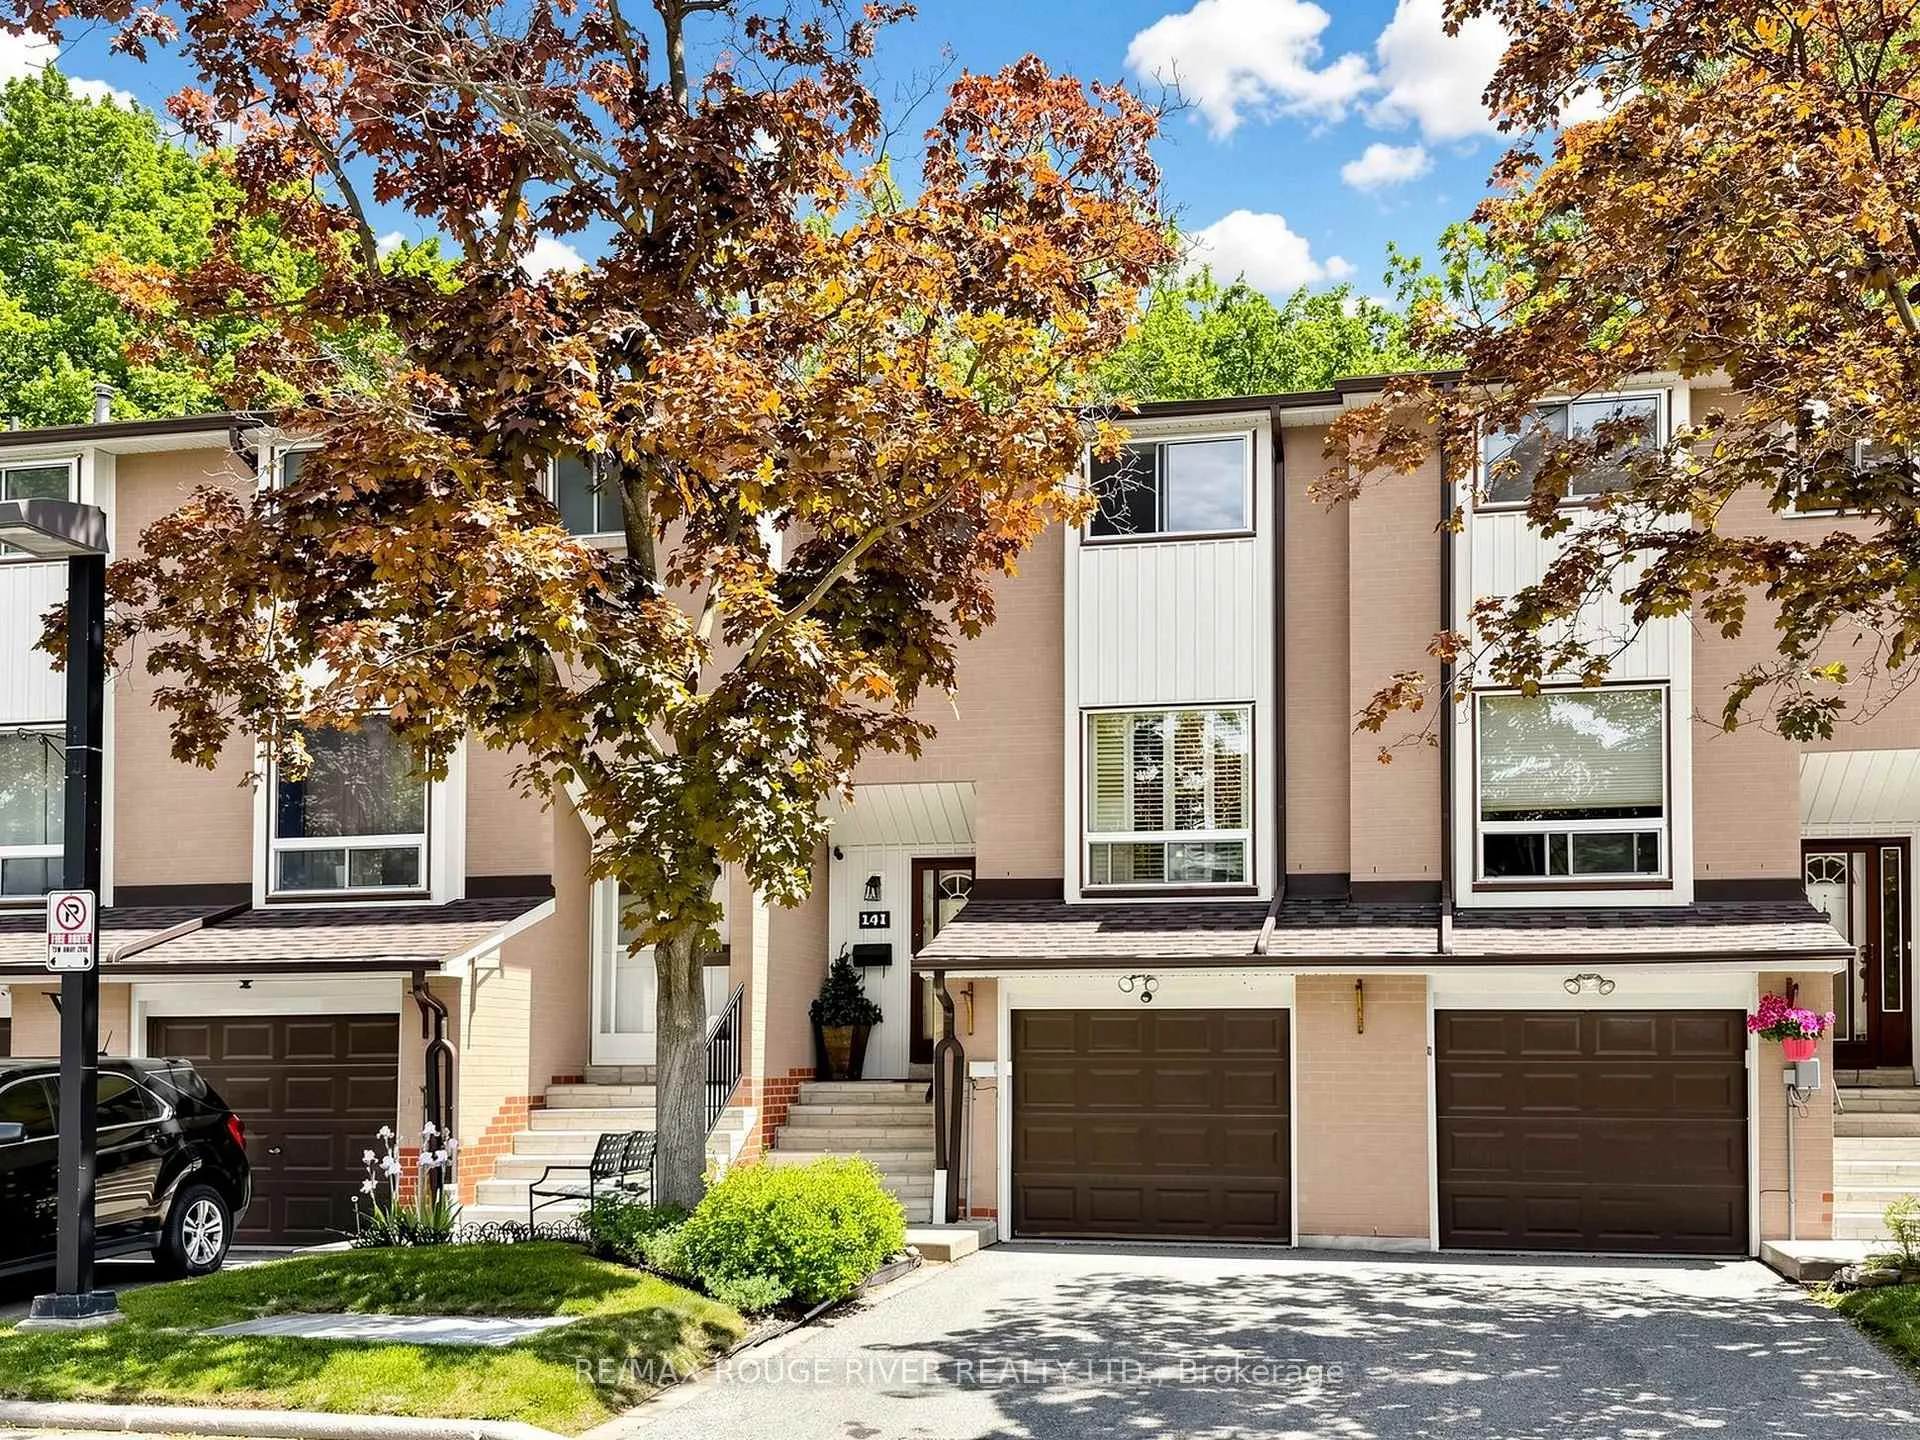
Unit 141, 25 Collinsgrove Road
Unit 141, 25 Collinsgrove Road
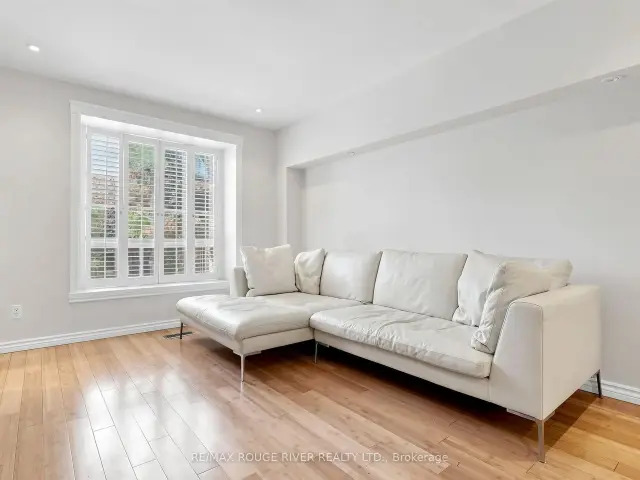 See all 18 photos
Property history
Facts and features
- BasementWalk-out
- Age of home31–50 years
- ExposureEast
- LaundryEnsuite
- Central air
The homeCondo Townhouse, Multi-level, Age 31–50 years
- Type: Condo Townhouse
- Style: Multi-level
- Age: 31–50 years
- Living space: 1,400–1,599 sq ft
- Basement: Finished with walk-out
- Exposure: East
InsideEnsuite, lower level, Auto garage door remote, Rooms above ground 7
- Laundry: Ensuite, lower level
- Features: Auto garage door remote
- Rooms above ground: 7
- Bedrooms: 3
- Bathrooms: 2
- Kitchens: 1
OutsideBrick, Balcony None
- Exterior: Brick
- Balcony: None
Parking and locker2 Parking (1 garage + 1 drive), Attached, Parking type Owned
- Spaces: 2 Parking (1 garage + 1 drive)
- Garage: Attached
- Parking type: Owned
- Driveway: Private
- Locker: None
Building25 Collinsgrove Road, Condo corporation 498, Pets Allowed
- Name: 25 Collinsgrove Road
- Condo corporation: 498
- Pets: Allowed
Heating, water and powerForced air, gas, Central air
- Heating: Forced air, gas
- Cooling: Central air
Costs and taxesTaxes $2,096 a year, Condo fee $563 a month, Common elements included, water included, cable tv included, building insurance included, parking included
- Taxes, 2025: $2,096 a year
- Condo fee: $563 a month
- Fee includes: Common elements included, water included, cable tv included, building insurance included, parking included
- HST: HST included in the price
- Rental items: Enercare hot water tank $28.50 per month
Included in the saleCentral vacuum and equipment 8 years old, bosch dishwasher 2 years old, hisense fridge 3 years old, stove, garage door opener and remote 1 year old, all light fixtures and pot lighting, all california shutters, gas furnace, (9 years old), central air (9 years old), 55 inch television, mini fridge, couch, 42 inch basement tv, dining room table and chairs,, Not included None.
- Included: Central vacuum and equipment 8 years old, bosch dishwasher 2 years old, hisense fridge 3 years old, stove, garage door opener and remote 1 year old, all light fixtures and pot lighting, all california shutters, gas furnace, (9 years old), central air (9 years old), 55 inch television, mini fridge, couch, 42 inch basement tv, dining room table and chairs,
- Not included: None.
Listing detailsE13259542, Sold, Jun 5, 2026
- MLS® number: E13259542
- Status: Sold
- Listed on: Jun 5, 2026
- Days on market: 82
- Updated: Aug 26, 2026
- Possession: 2026-07-01 / Flexible
- Occupied by: Owner
- Listing brokerage: RE/MAX ROUGE RIVER REALTY LTD.
About this home
Unit 141, 25 Collinsgrove Road, Scarborough (West Hill), ON M1E 3S3
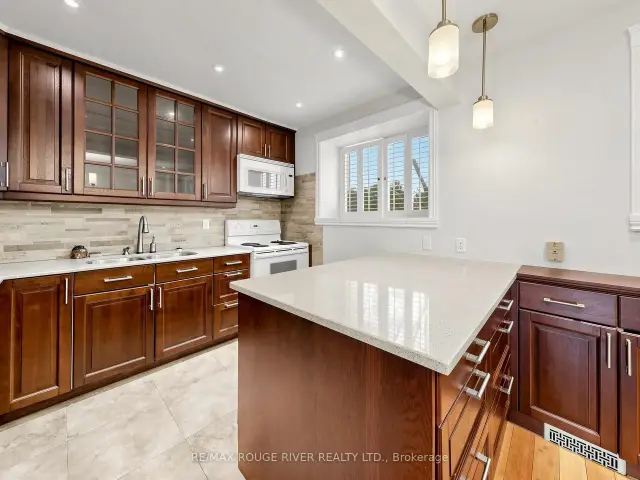
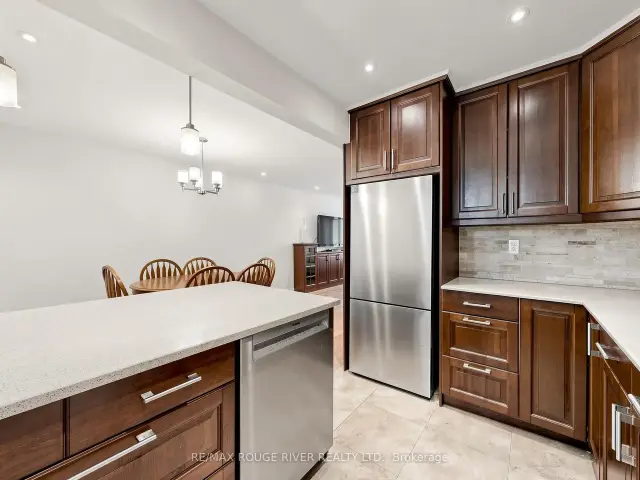
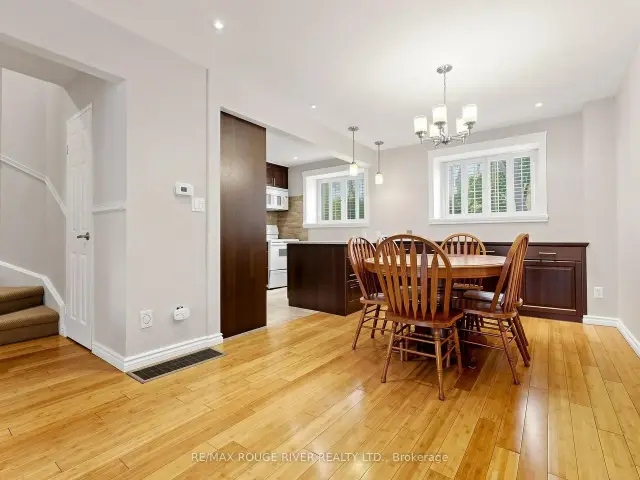
Welcome to 141-25 Collinsgrove Road. Welcome to this beautifully maintained and updated 3-bedroom condo townhouse, ideally located in a highly desirable Toronto community. Thoughtfully renovated & move-in ready, this inviting home offers comfortable living space for families, professionals, & downsizers alike. The beautifully renovated kitchen serves as the heart of the home, featuring an oversized peninsula w/ abundant counter space, additional storage, & generous seating. Perfect for meal preparation, & entertaining, this impressive space creates a natural gathering place for family & friends. Pot lights throughout most of the home create a bright, modern atmosphere, while fresh paint completed in 2026 adds to the home's clean & welcoming appeal. The property also features an updated 4PC bathroom, generous storage areas, & a functional multi-level layout designed for everyday living. The lower level offers additional living space w/ laminate flooring (2026), 2PC bathroom, a walkout to the backyard, & a separate entrance to the garage, providing convenience. The furnace & central air conditioning are approx. nine years old & were professionally serviced in 26'. The home also features a Bosch dishwasher, Hisense refrigerator, central vac, & updated garage door opener. Location Location Location! Enjoy convenient access to shopping, restaurants, prof. offices, medical facilities, schools, & everyday amenities. The University of Toronto Scar. campus & Centennial College are minutes away, enjoy nearby parks, trails, & the natural beauty of the Rouge. Appreciate the close proximity to Guildwood & Rouge Hill GO Stations, TTC transit, & major transportation routes. The Port Union waterfront & Lake Ontario are also nearby, offering walking trails, cycling paths, & waterfront views. Combining thoughtful renovations, bright living spaces, abundant storage, & an exceptional location close to virtually every amenity, 141-25 Collinsgrove Road is a wonderful place to call home.
Ask about this home
A HOMEH agent will answer your questions about this home.
Know more about 25 Collinsgrove Road
Condo building · 25 Collinsgrove Road
25 Collinsgrove Road is a condo. No units are on the market here right now.
No similar units for sale in 25 Collinsgrove Road right now.
Around this home
Daily convenience, out of 100, from the distances below
Schools nearby
School rating, out of 10.
Helpful calculators
Your HOMEH agent

"Priced 9% under the Hestimate. I would see it this week."