

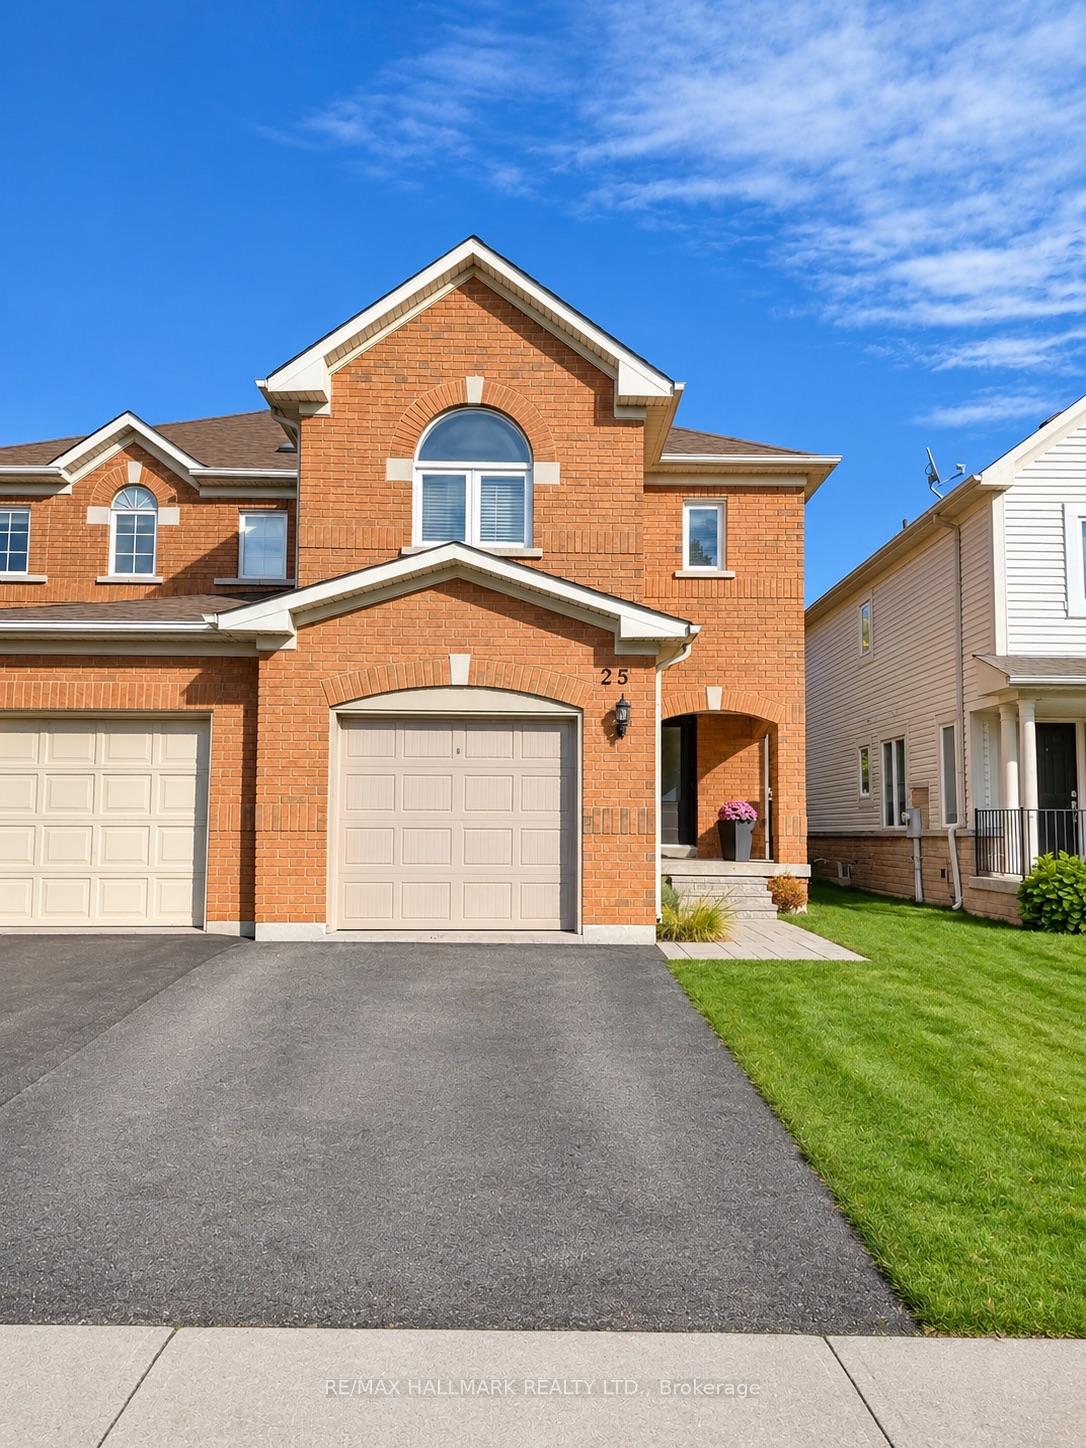
25 Eastport Drive
25 Eastport Drive
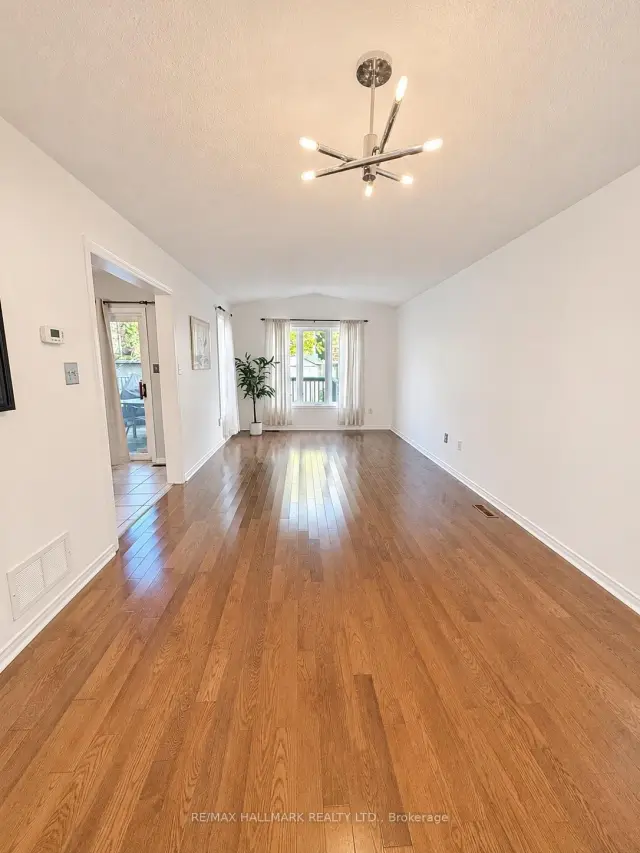 See all 41 photos
Property history
Facts and features
- BasementFinished
- Lot size25 × 114 ft
- Lease term12 months
- FurnishedUnfurnished
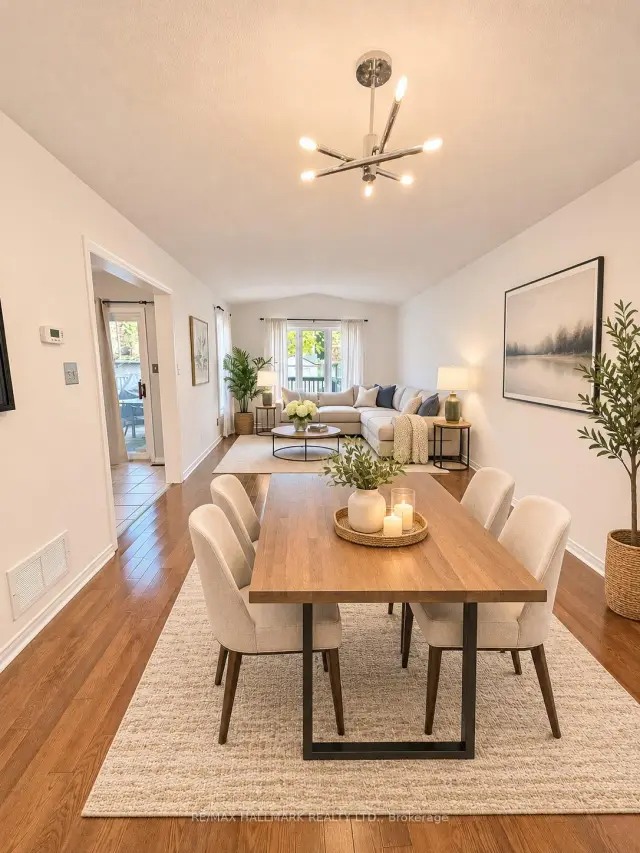
- Hardwood floors
- Central air
The homeSemi-Detached, 2-storey, Age 16–30 years
- Type: Semi-Detached
- Style: 2-storey
- Age: 16–30 years
- Living space: 1,100–1,500 sq ft
- Basement: Finished
InsideCeramic, Hardwood, Broadloom, Laundry closet, upper level, Water heater, storage
- Flooring: Ceramic, Hardwood, Broadloom
- Laundry: Laundry closet, upper level
- Features: Water heater, storage
- Security: Smoke detector, carbon monoxide detectors
- Rooms above ground: 7
- Rooms in the basement: 2
- Bedrooms: 3
- Bathrooms: 4
- Kitchens: 1
Outside and lotBrick, Asphalt shingle, Concrete
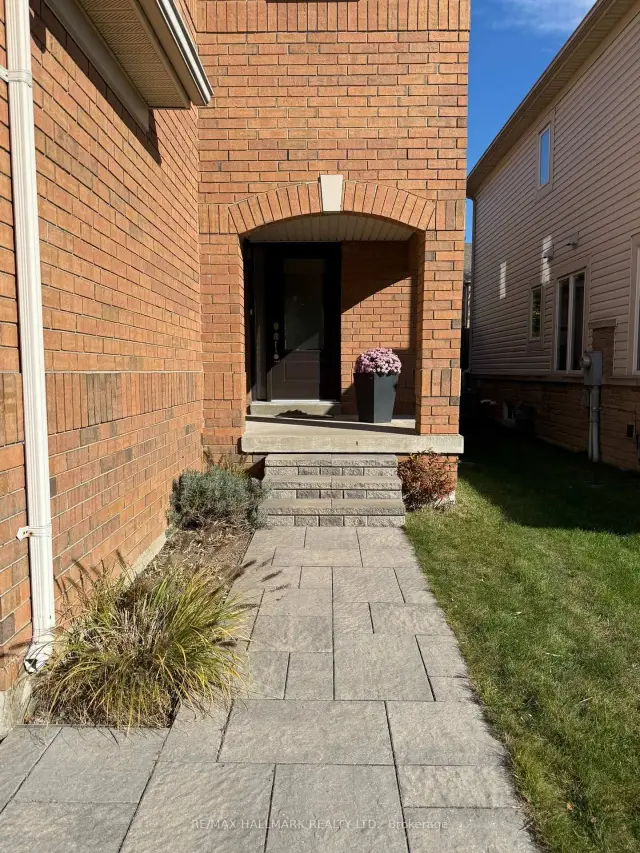
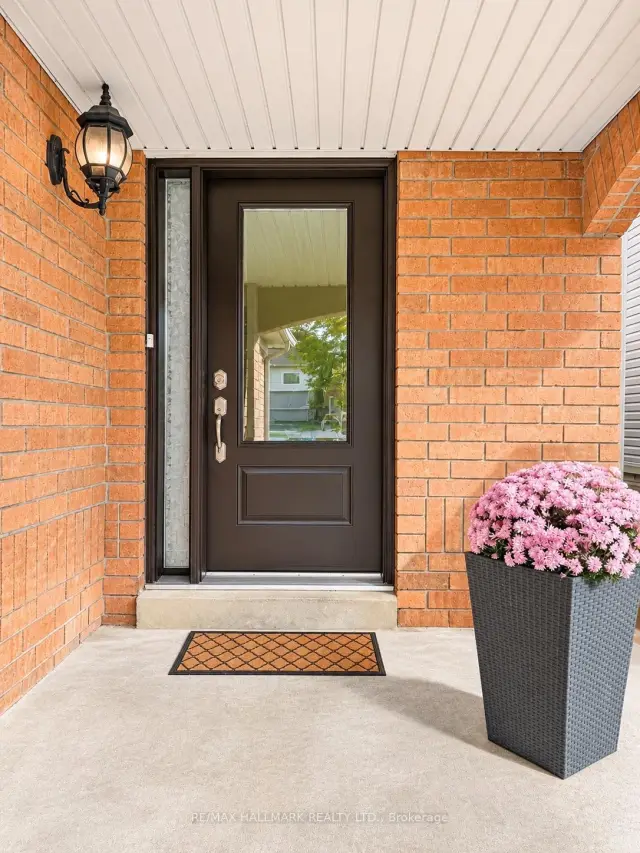
- Exterior: Brick
- Roof: Asphalt shingle
- Foundation: Concrete
- Features: Patio
- Size: 24.61 × 114.11 ft
Parking1 Garage, Attached
- Spaces: 1 Garage
- Garage: Attached
Heating, water and powerForced air, gas, Central air, Municipal water
- Heating: Forced air, gas
- Cooling: Central air
- Water: Municipal water
- Sewer: Municipal sewer
- Natural gas: Yes
- Hydro: Yes
- Cable: Available
- Telephone: Available
Rent and termsRent $3,000 a month, Entire property, Unfurnished
- Rent: $3,000 a month
- Space for rent: Entire property
- Furnished: Unfurnished
- Lease: 12 months
- Paid: Monthly
- Rent includes: None, parking
- Deposit: Required
- Credit check: Required
- Employment letter: Required
- Rental application: Required
- References: Required
- Rental items: Hot water tank-enerecare $47.88 a month
IncludedFridge, stove, washer, dishwasher, dryer, cac, 2 car parking (some furniture available, can be removed), lawn mower and lawn furniture in shed
- Included: Fridge, stove, washer, dishwasher, dryer, cac, 2 car parking (some furniture available, can be removed), lawn mower and lawn furniture in shed
NearbyLake/pond, public transit, fenced yard, rec./commun.centre, school, library
- Close to: Lake/pond, public transit, fenced yard, rec./commun.centre, school, library
Listing detailsE14140554, Rented, Nov 2, 2026
- MLS® number: E14140554
- Status: Rented
- Listed on: Nov 2, 2026
- Days on market: 4
- Updated: Nov 6, 2026
- Possession: 1-29 days
- Occupied by: Vacant
- Listing brokerage: RE/MAX HALLMARK REALTY LTD.
About this home
25 Eastport Drive, Scarborough (Centennial Scarborough), ON M1C 5G2
LAKESIDE LIVING AT ITS FINEST! Welcome to 25 Eastport Drive, nestled on a quiet, family-friendly street in the highly desirable Port Union Village community! This beautifully maintained 3-bedroom, 4-bathroom, 2-storey semi-detached home (1492 Sq ft + finished basement) offers the perfect blend of comfort, style and convenience, just steps from Lake Ontario and the waterfront trails! Pride of ownership shines throughout this inviting home, featuring a bright, open-concept living and dining area with hardwood floors, and a spacious eat-in kitchen complete with granite countertops, stainless steel appliances, a breakfast area and walkout to a large deck, perfect for outdoor entertaining! Enjoy the fully fenced backyard with a convenient storage shed. Upstairs, the generous primary retreat features a walk-in closet with organizers and a private 4-piece ensuite with a relaxing jetted tub. Two additional bedrooms, updated bathrooms and the convenience of second-floor laundry with built-in storage add to the home's appeal. The finished basement offers valuable additional living space, complete with a convenient 2-piece bathroom pot lights a modern flooring. Parking for two vehicles includes a built-in garage and private driveway. Impeccably maintained and ideally situated close to Rouge Hill GO Station, TTC, excellent schools (including UTSC), parks, community centres, shopping and everyday amenities. Enjoy the best of lakeside living in one of East Toronto's most sought-after waterfront communities! A MUST SEE!
Ask about this home
A HOMEH agent will answer your questions about this home.
Around this home
Daily convenience, out of 100, from the distances below
Schools nearby
School rating, out of 10.
Helpful calculators
Your HOMEH agent

"I would see it this week."