

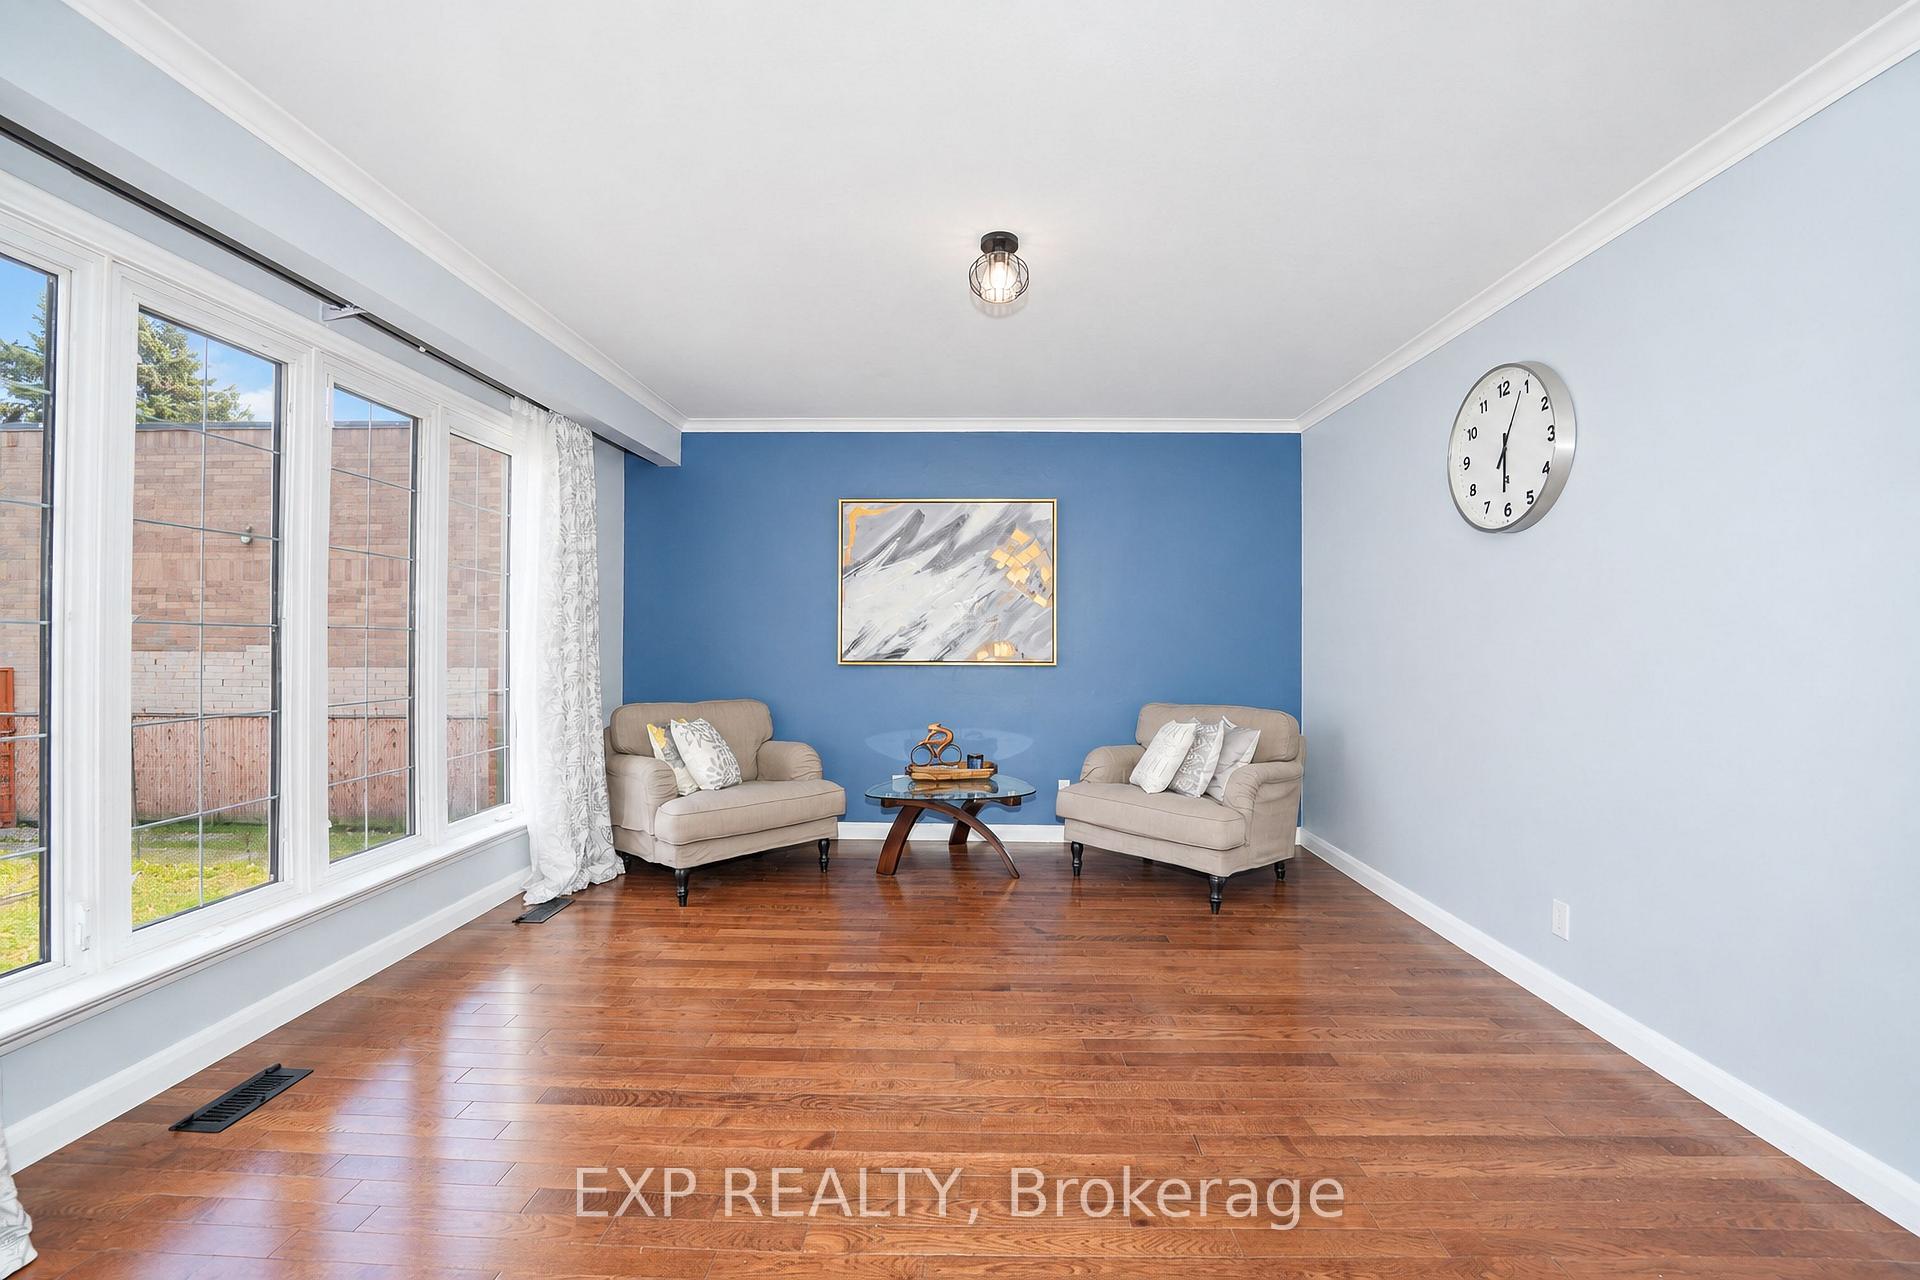
2 Collinsgrove Road
2 Collinsgrove Road
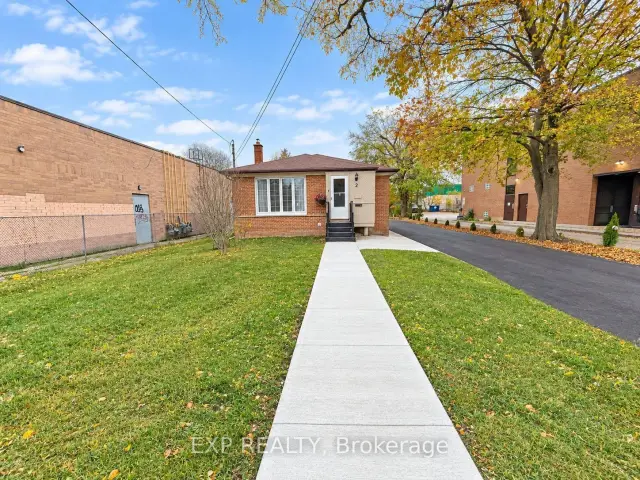
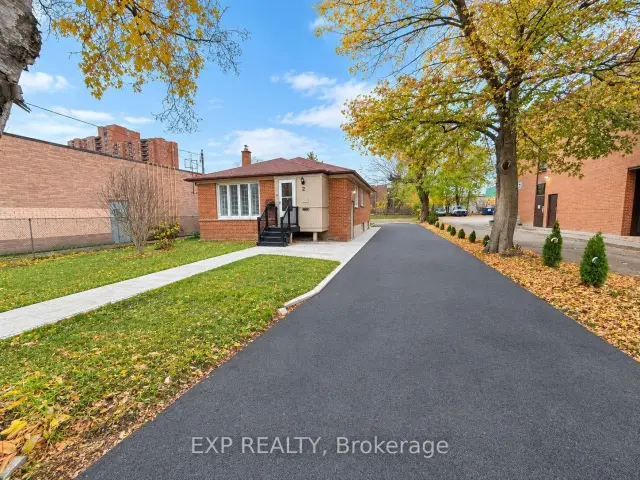
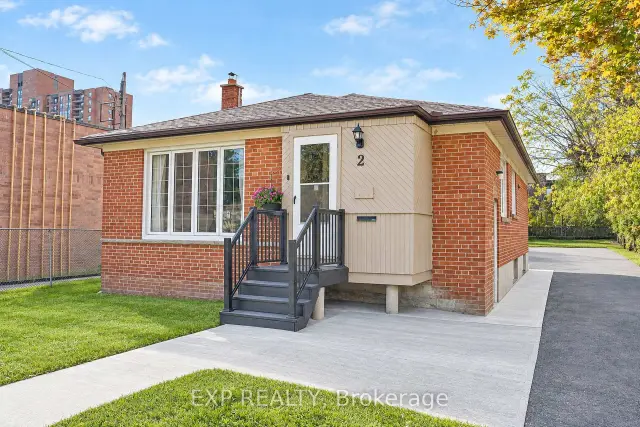
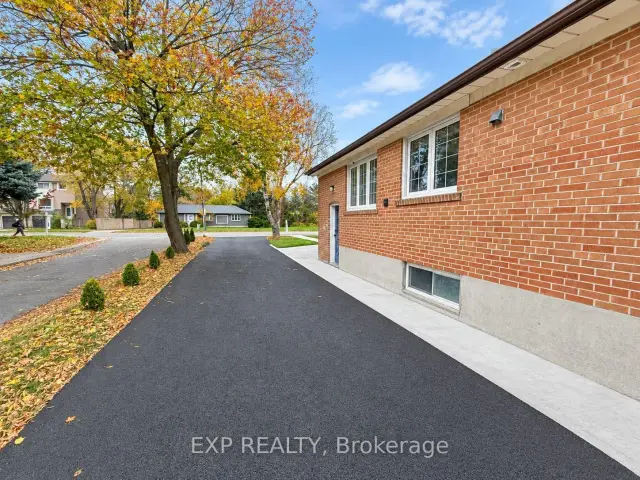 See all 48 photos
Facts and features
- BasementApartment
- Price per sq ft~$1,431
- Water, sewerMunicipal
- HeatingForced air
- Second kitchen
- Hardwood floors
- Central air
The homeDetached, Bungalow, 700–1,100 sq ft
- Type: Detached
- Style: Bungalow
- Living space: 700–1,100 sq ft
- Basement: Apartment
InsideHardwood, Ceramic, Carpet free, Rooms above ground 3
- Flooring: Hardwood, Ceramic
- Features: Carpet free
- Rooms above ground: 3
- Rooms in the basement: 2
- Bedrooms: 3 + 2 in the basement
- Bathrooms: 2
- Kitchens: 2
Outside and lotBrick, Asphalt shingle, Concrete, concrete block
- Exterior: Brick
- Roof: Asphalt shingle
- Foundation: Concrete, concrete block
- Features: Landscaped
- Size: 50 × 200 ft
- Zoning: Residential and Commercial CR
Parking10 Parking, Private
- Spaces: 10 Parking
- Driveway: Private
Heating, water and powerForced air, gas, Central air, Municipal water
- Heating: Forced air, gas
- Cooling: Central air
- Water: Municipal water
- Sewer: Municipal sewer
Costs and taxesTaxes $3,737 a year, HST included in the price, Rental items None
- Taxes, 2026: $3,737 a year
- HST: HST included in the price
- Rental items: None
Included in the saleTwo sets of: stove, fridge, dishwasher, washer and dryer, all the lighting fixtures and existing window coverings.
- Included: Two sets of: stove, fridge, dishwasher, washer and dryer, all the lighting fixtures and existing window coverings.
Listing detailsE14143702, For Sale, Nov 3, 2026
- MLS® number: E14143702
- Status: For Sale
- Listed on: Nov 3, 2026
- Days on market: 17
- Updated: Nov 20, 2026
- Possession: 2026-12-01 / Flexible
- Occupied by: Vacant
- Listing brokerage: eXp Realty
About this home
2 Collinsgrove Road, Scarborough (West Hill), ON M1E 3S4
Welcome to 2 Collinsgrove Rd! This beautifully updated detached bungalow sits on an impressive 50 x 200 ft lot, offering exceptional space, comfort and versatility for families and multi-generational living. Extensively renovated from 2023 to 2026, the home features an updated upper level with a brand-new washroom and fresh paint in 2026, along with a fully renovated lower level, including an updated bathroom and fresh paint in 2026. Each level is equipped with its own appliances and separate washer and dryer, providing added convenience and flexibility for extended family living. Major upgrades include all-new electrical wiring, whole-house plumbing and a new sewer line to the city connection (2024). Additional improvements include a new asphalt driveway and concrete walkway (2026), a roof replaced in 2019, air conditioning installed in 2023, and an owned hot water tank 2020. The expansive backyard offers ample outdoor space and parking for approximately 10 vehicles. Conveniently located near everyday shopping, with the University of Toronto Scarborough (UTSC) and Centennial College just minutes away. The CR (Commercial Residential) zoning adds further flexibility and future potential. A fantastic opportunity to own a move-in-ready detached home on a rare oversized lot in a convenient location!
Book a viewing
Around this home
Daily convenience, out of 100, from the distances below
Schools nearby
School rating, out of 10.
Helpful calculators
Your HOMEH agent

"Priced 4% over the Hestimate. I would see it this week."