
 See all 36 photos
Property history

This home has sold. It is no longer available.
Property not available for sale or for rent.
Ask about this home
A HOMEH agent will answer your questions about this home.Ask HOMEH
About this home
Unit 19, 25 Heron Park Place, Scarborough
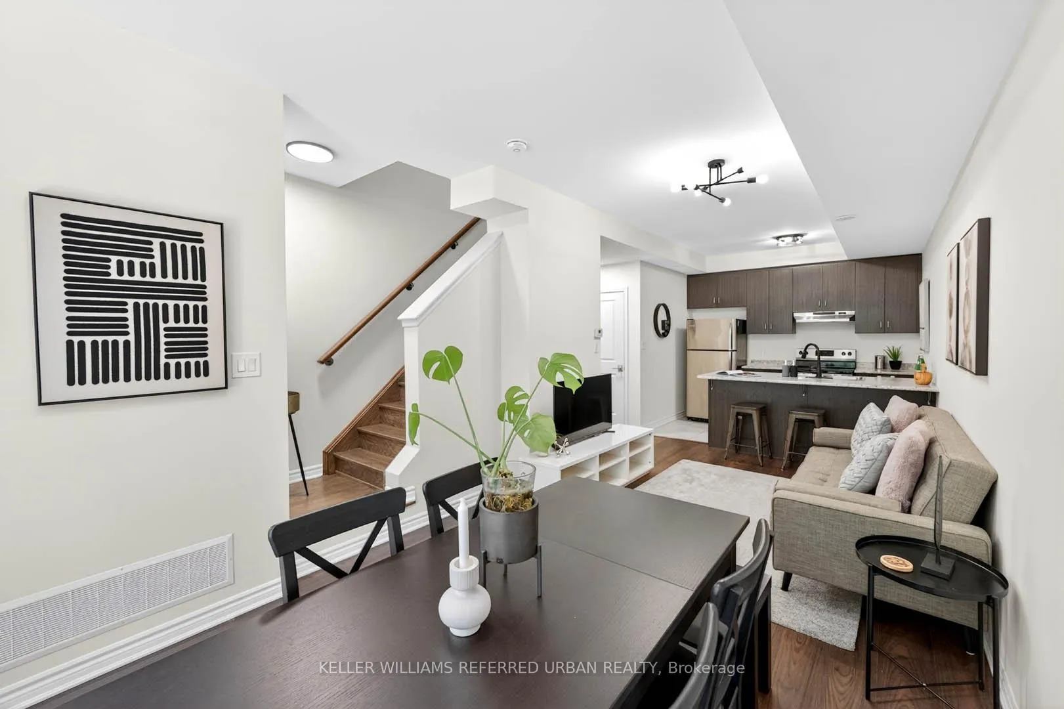
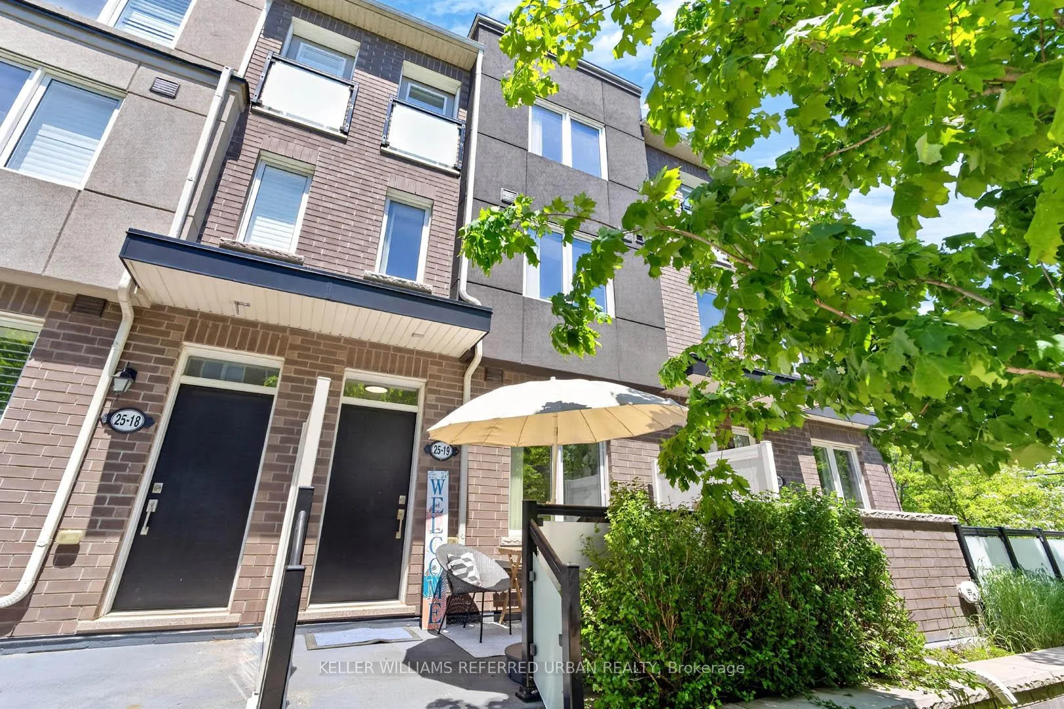
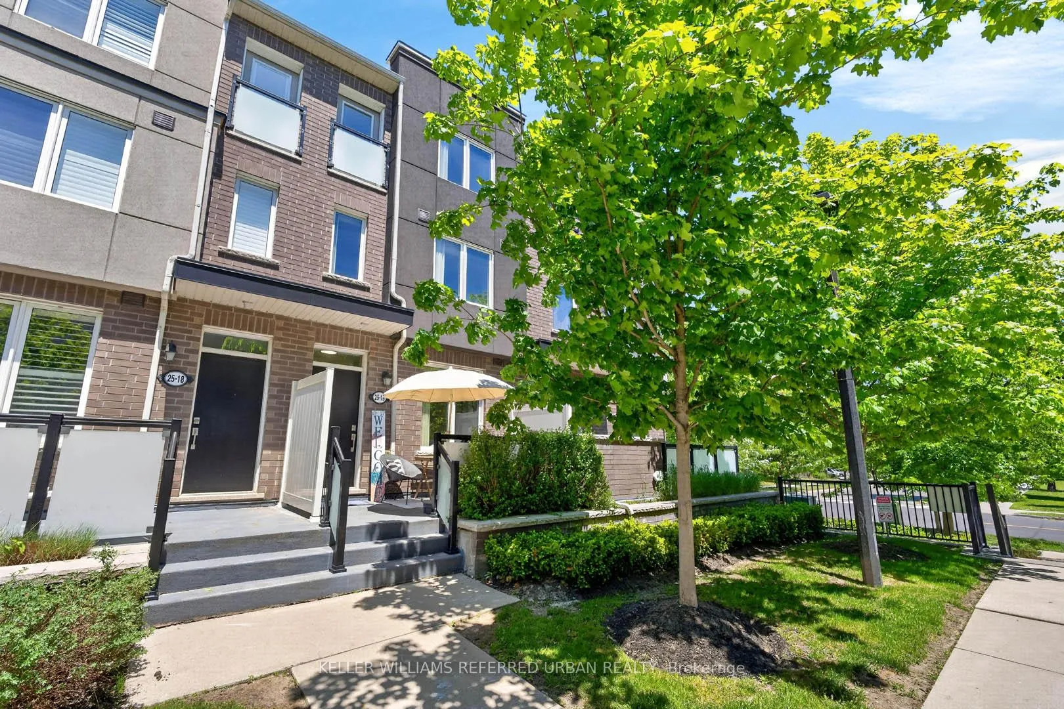
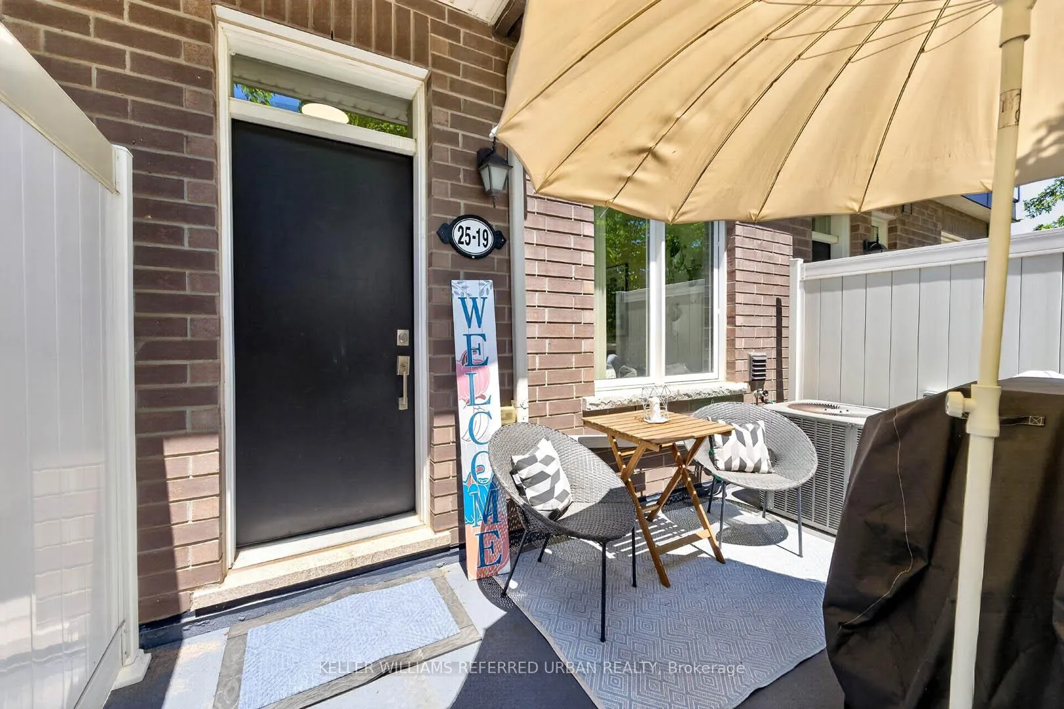
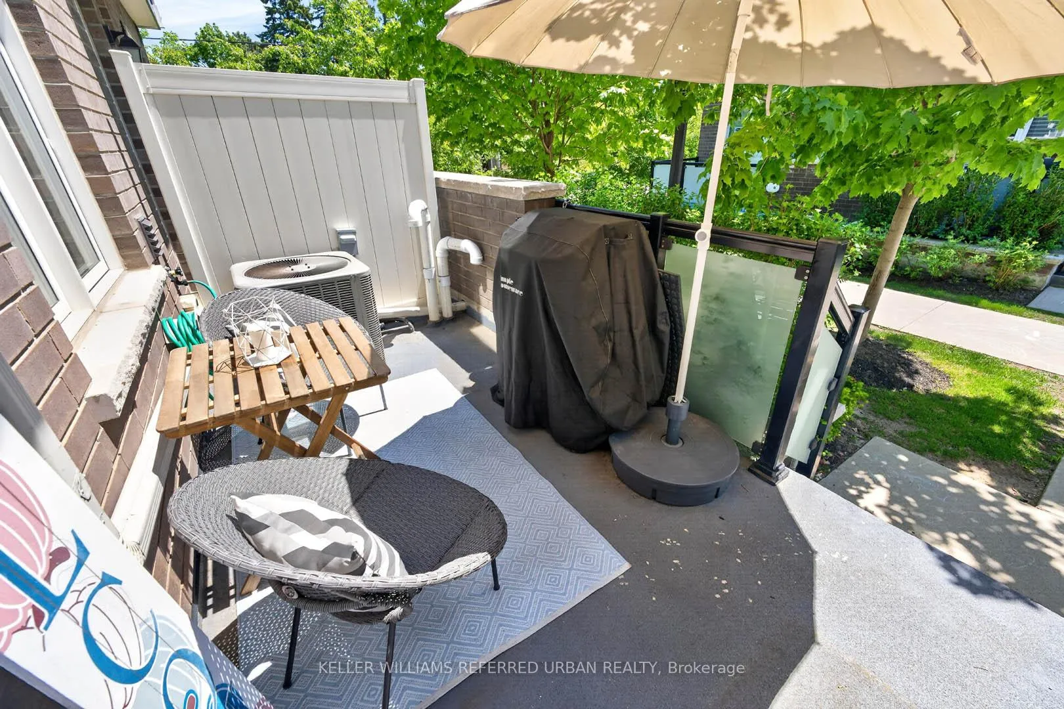
Welcome to Mattamy Homes at Heron Park, where modern comfort meets exceptional convenience. This move-in-ready townhome features 9-foot ceilings on the main level, a private front porch with a private BBQ, an underground garage with a large storage area, updated light fixtures, spacious closets, Solid Oak Hardwood Stairs and banisters, and an abundance of natural light through oversized south facing windows. Professionally painted throughout, the thoughtfully designed open-concept layout is perfect for both everyday living and entertaining. The spacious primary bedroom offers a walk-in closet and a private ensuite bathroom. The convenient upper level laundry room includes front-loading washer & dryer and extra storage space. Upstairs, you'll find two additional generously sized bedrooms, a 4-piece bathroom, and a charming Juliette balcony overlooking the beautifully landscaped walkway. Enjoy the convenience of driving directly into your private underground garage, complete with garage door opener, ample storage area, and direct access into your new home. Nestled in a quiet, safe, and family-friendly community, this home is ideally located beside Heron Park Community Centre, Outdoor Pool, Tennis Club, Baseball Field, and Toronto Public Library. Just steps to multiple TTC bus stops, grocery stores, coffee shops, parks, walking and cycling trails, kids recreational facilities, public and Catholic schools, fitness facilities, shopping, and everyday amenities. Commuters will appreciate the easy access to the TTC, Guildwood & Rouge Hill GO Stations, Kingston Rd, and Highway 401. Just minutes to University of Toronto Scarborough, Centennial College, Rouge Beach, & the scenic Lake Ontario waterfront. Don't miss out on this perfect opportunity to enjoy comfortable living in one of Scarborough's most convenient and connected neighbourhoods. Come and see this home today! See attached Floor Plans. 1382 SqFt + 105 SqFt Front Porch + 250 SqFt Basement for Parking & Storage.
Facts & features
Ask about this home
A HOMEH agent will answer your questions about this home.
Rooms
7 rooms · 3 bathrooms
- Living room10′5″ × 9′6″99 sq.ft.
- Dining room10′8″ × 10′107 sq.ft.
- Kitchen9′ × 10′90 sq.ft.
- Primary bedroom11′2″ × 13′9″154 sq.ft.
- Laundry9′ × 6′11″62 sq.ft.
- Bedroom 218′5″ × 9′10″181 sq.ft.
- Bedroom 39′ × 8′11″81 sq.ft.
Around this home
Schools nearby
School rating, out of 10.
Listing details
Helpful tools
Your HOMEH agent
"I would see it this week."
Ask HOMEH about this home
Price, neighbourhood, monthly cost. Ask anything.
HOMEH Intelligent Agent is an AI, not a licensed representative. Check anything important with your agent.