
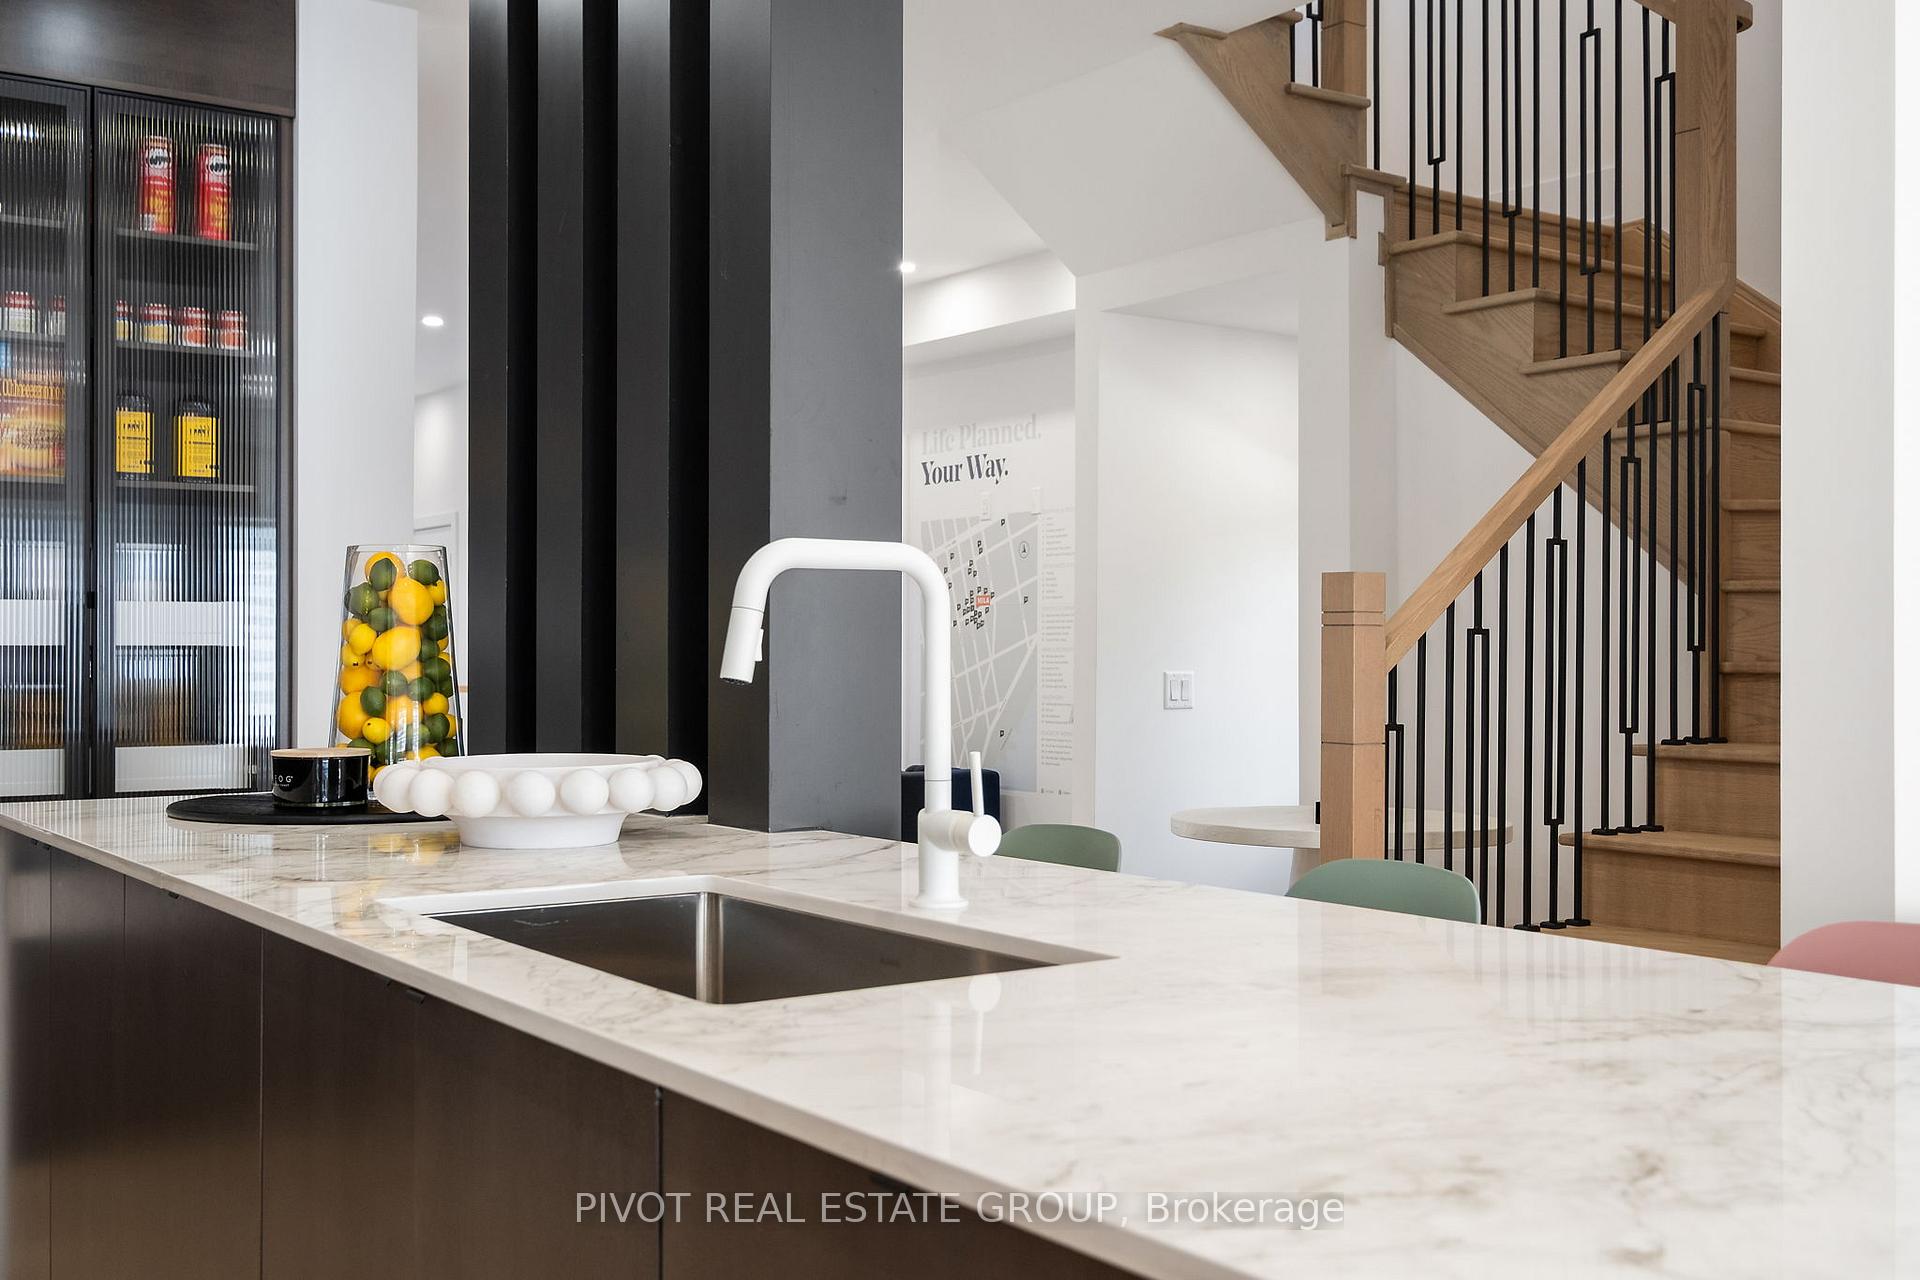
 See all 20 photos
Property history

This listing has ended. It is no longer available.
Property not available for sale or for rent.
Ask about this home
A HOMEH agent will answer your questions about this home.Ask HOMEH
About this home
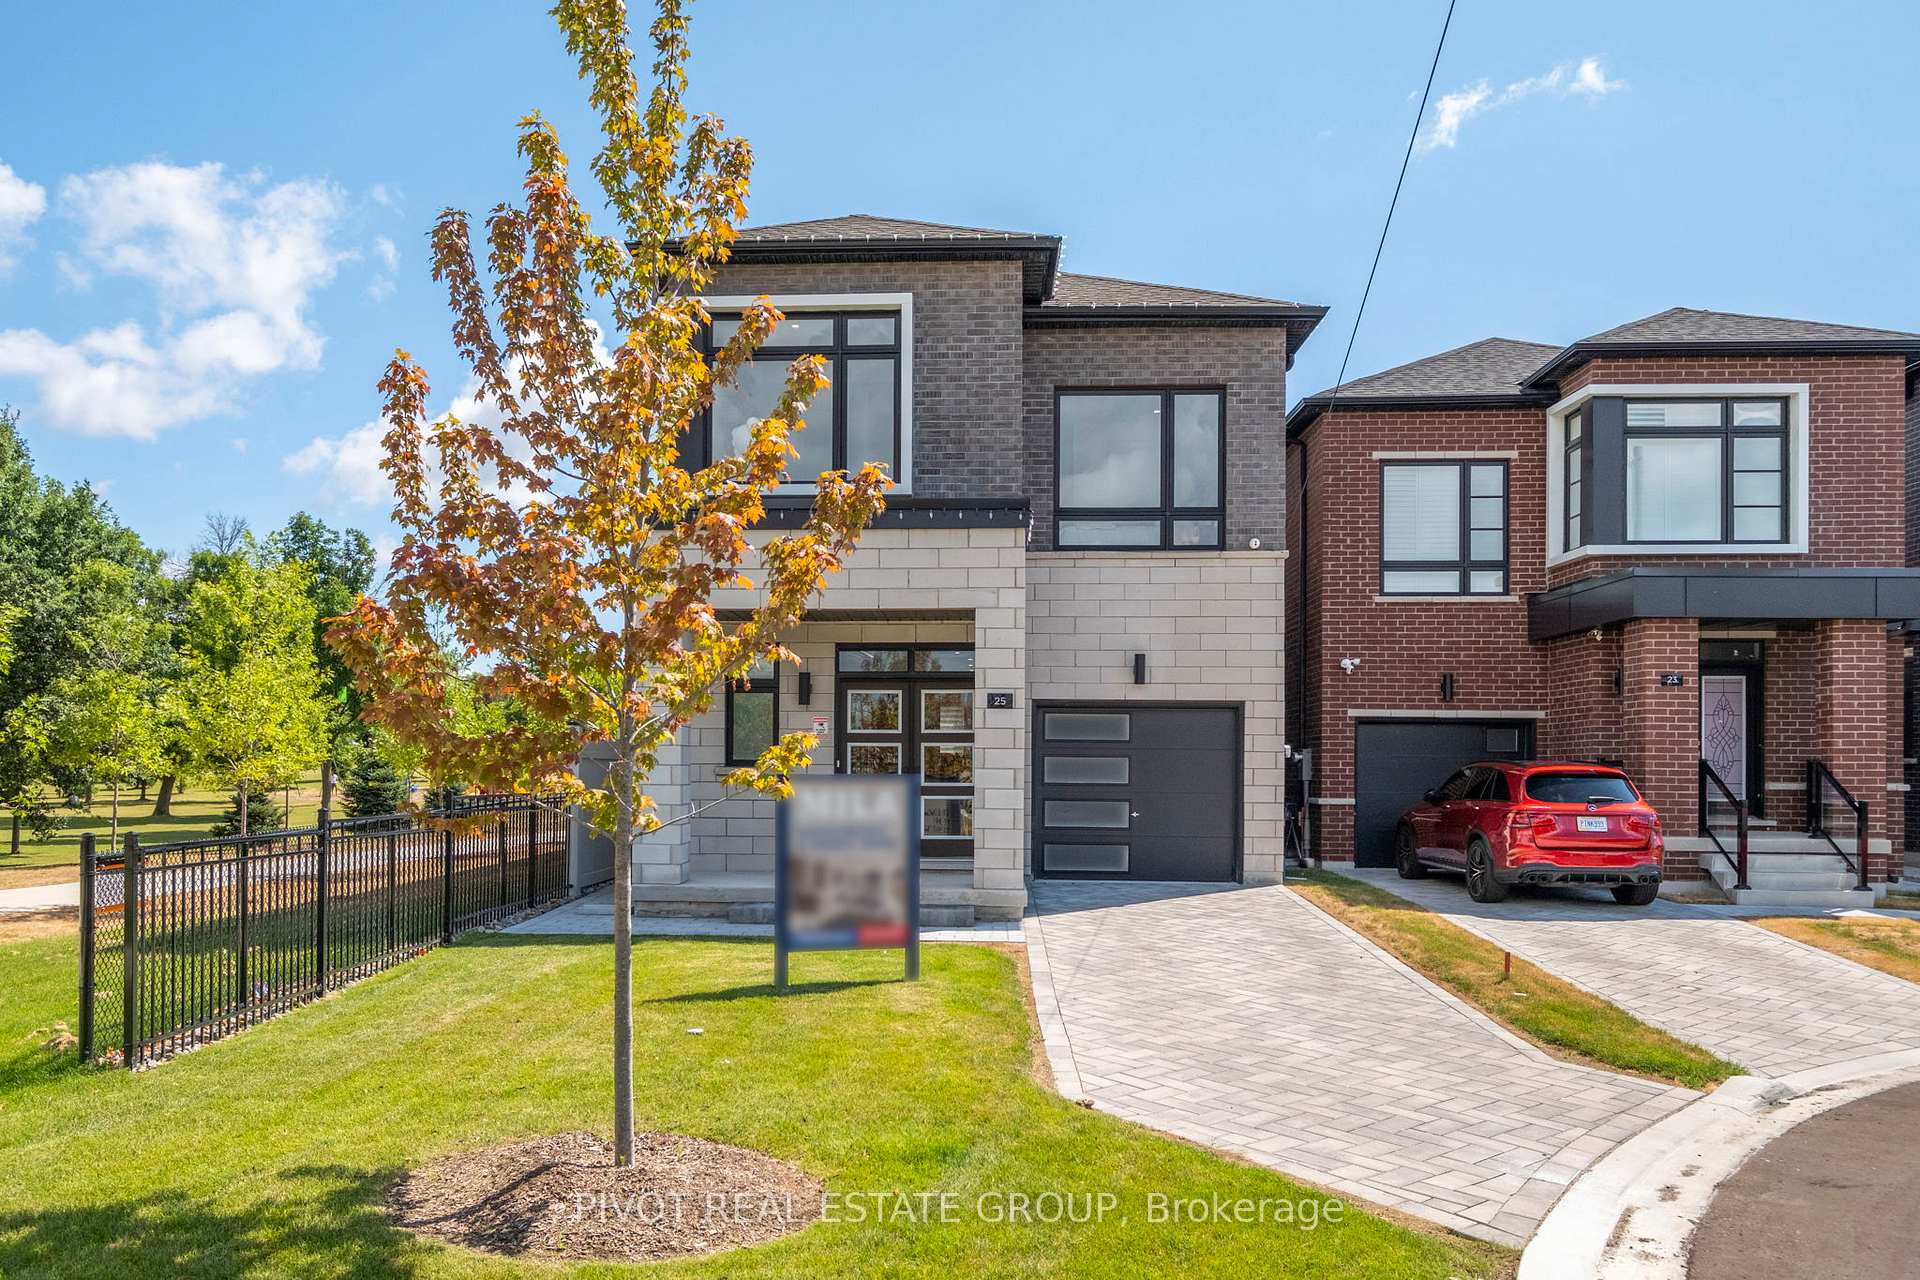
25 Liam Foudy Court, Scarborough
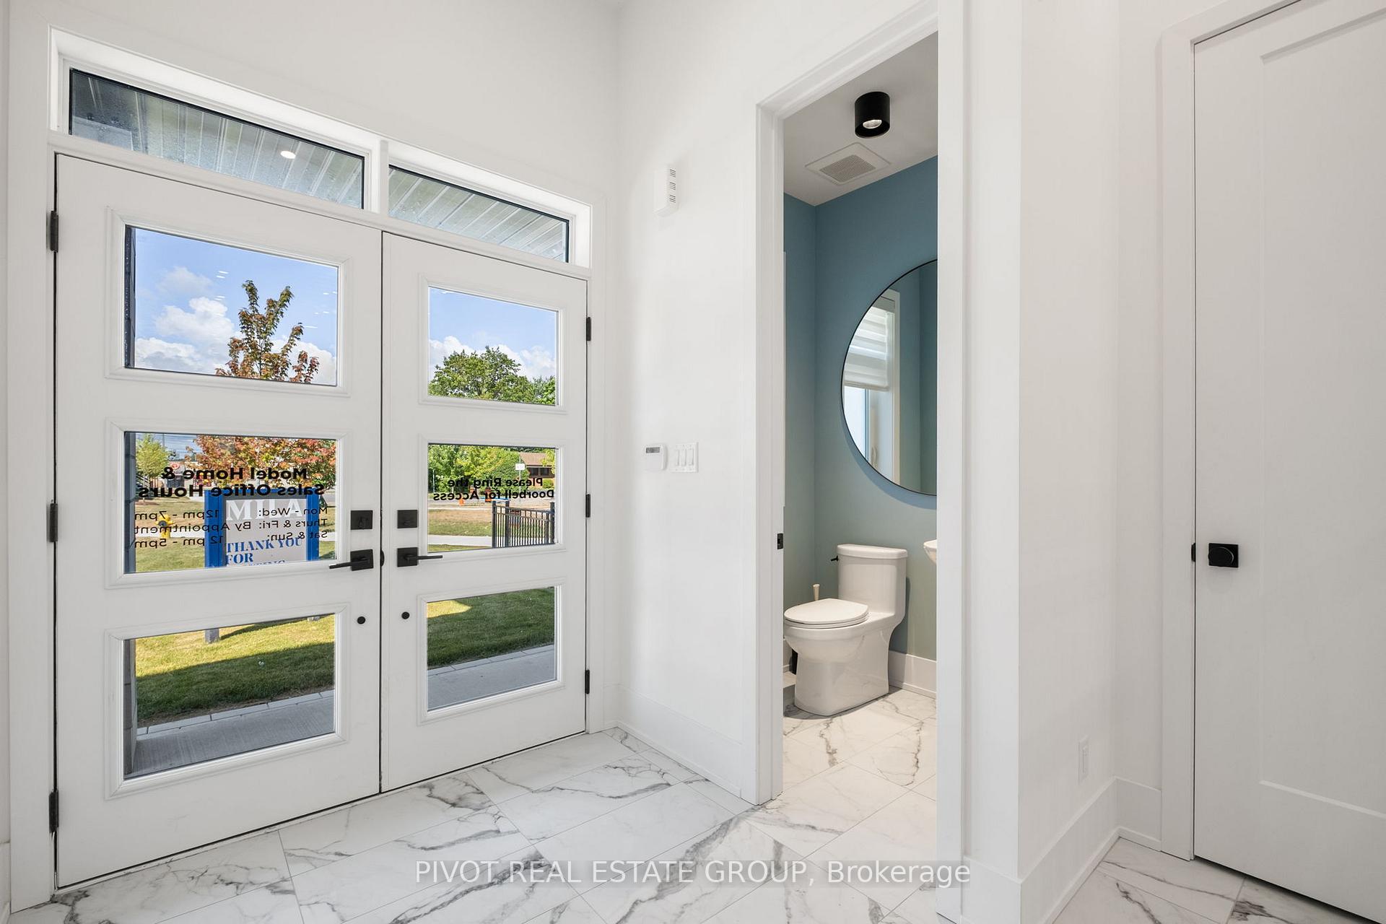
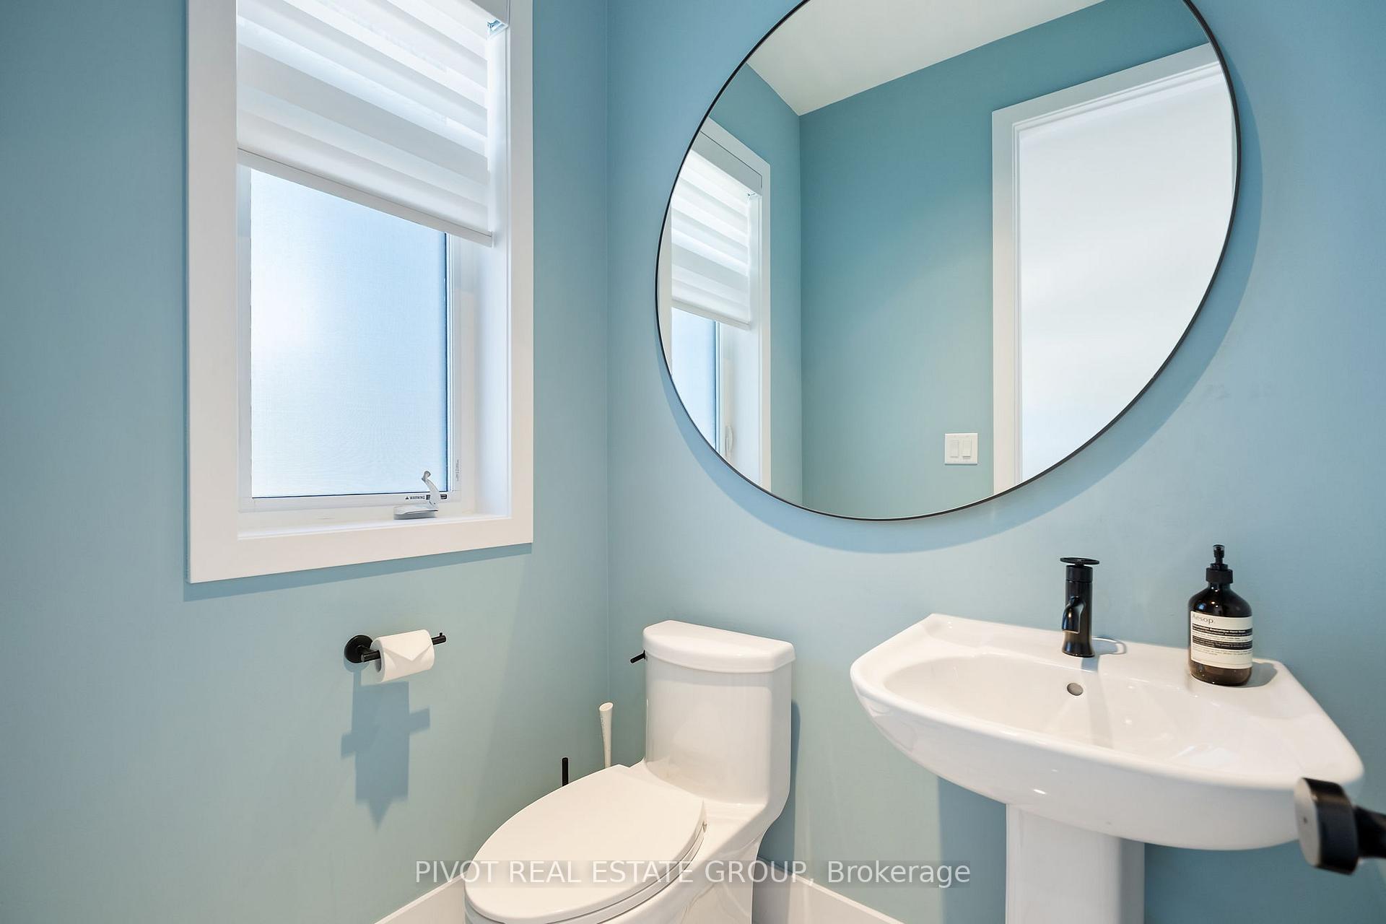
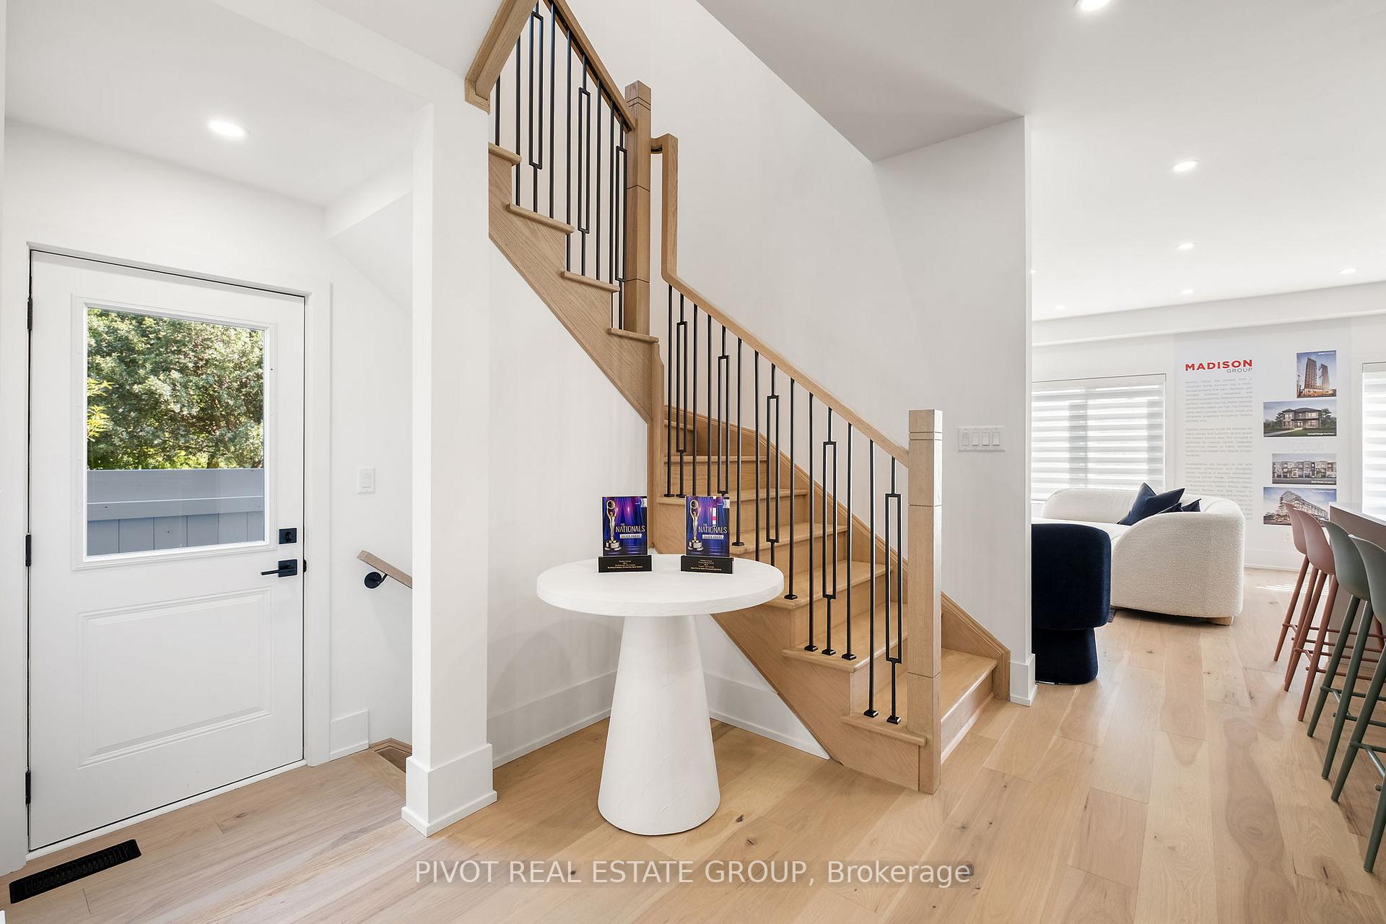
Be the first to live in this spectacular Brand New Single Car Garage Detached Home on a premium corner lot in the prestigious MILA Masterplan Community by Madison Group. This bright and spacious 5 Bedroom, 4.5 Bathroom model home is well designed by Award Winning Madison Group. Superior kitchen features includes ample of cabinets and sleek quartz countertop &backsplash, built-In appliances, extended kitchen island. This luxury Home offers 9 foot on the main & second floor, Smooth Ceiling/Hardwood throughout and 2,413 sq. Ft., excluding basement. Amazing Primary Bedroom with 4 pc Ensuite and oversized walk-in closet. Finished basement with side entrance equipped with bedroom, bathroom, great room with wet bar, kids playroom. Super convenient location close to all amenities, Mins to Highways and only 15-20Min to Downtown Toronto by car (45 Mins by Transit).
Facts & features
Ask about this home
A HOMEH agent will answer your questions about this home.
Rooms
12 rooms · 5 bathrooms
- Living room11′ × 20′220 sq.ft.
- Dining room11′ × 20′220 sq.ft.
- Kitchen9′5″ × 18′6″174 sq.ft.
- Breakfast9′5″ × 10′94 sq.ft.
- Family room12′ × 16′8″200 sq.ft.
- Primary bedroom12′ × 16′8″200 sq.ft.
- Bedroom 29′ × 12′108 sq.ft.
- Bedroom 310′ × 14′3″142 sq.ft.
- Bedroom 411′ × 12′4″136 sq.ft.
- Bedroom 5—
- Great room—
- Play—
Around this home
Listing details
Helpful tools
Your HOMEH agent
"I would see it this week."
Ask HOMEH about this home
Price, neighbourhood, monthly cost. Ask anything.
HOMEH Intelligent Agent is an AI, not a licensed representative. Check anything important with your agent.