

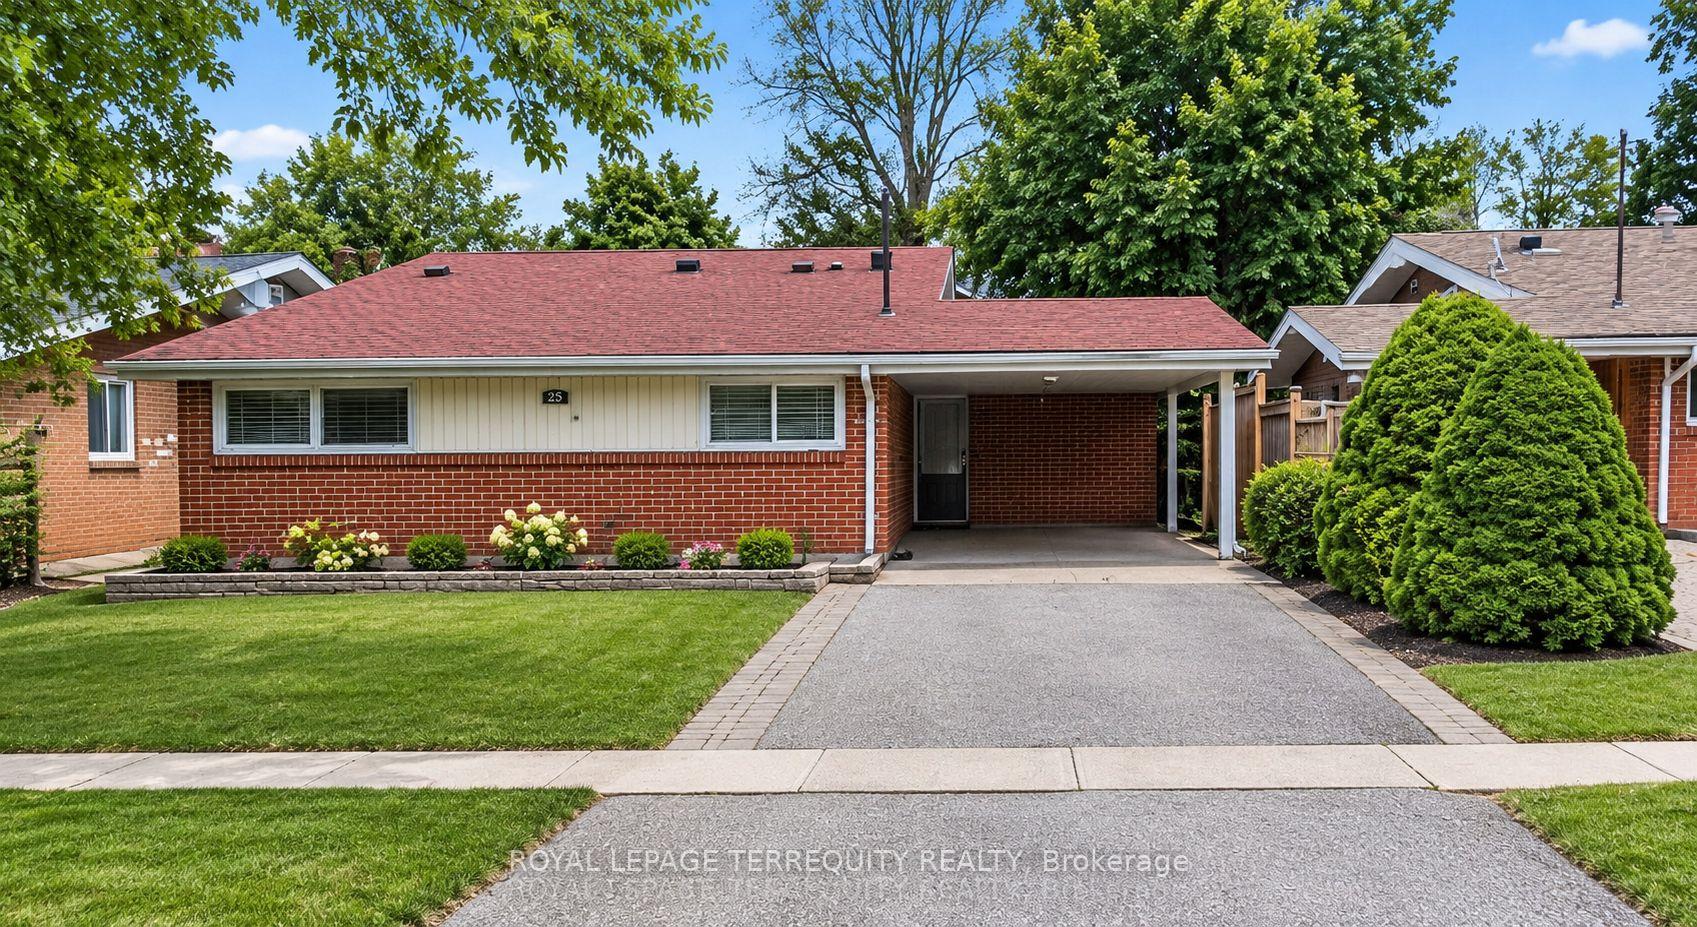
25 Norbury Crescent
Detached For Rent
1/1325 Norbury Crescent
Detached For Rent
 See all 13 photos
3+1 Bedrooms
2 Bathrooms
1 Garage
1.1K–1.5K sq.ft
Entire Home
From Dec 1
Facts and features
- BasementFinished
- Lot size45 × 120 ft
- Lease term12 months
- FurnishedUnfurnished
What stands out
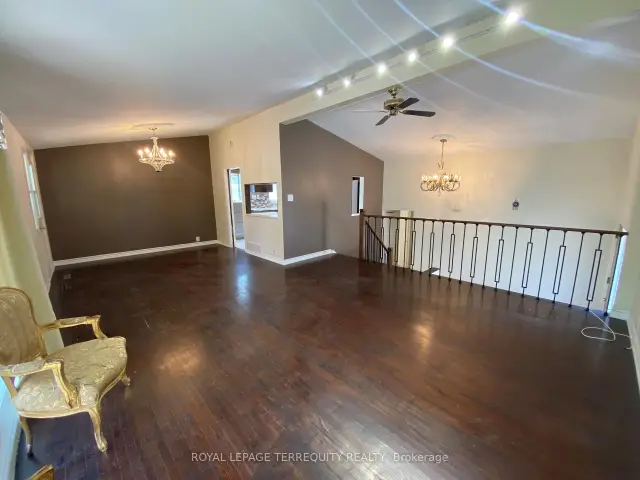
- Hardwood floors
- Central air
The homeDetached, Backsplit 3, Age 31–50 years
- Type: Detached
- Style: Backsplit 3
- Age: 31–50 years
- Living space: 1,100–1,500 sq ft
- Basement: Finished
InsideHardwood, Ceramic, In basement, lower level, Carpet free
- Flooring: Hardwood, Ceramic
- Laundry: In basement, lower level
- Features: Carpet free
- Rooms above ground: 5
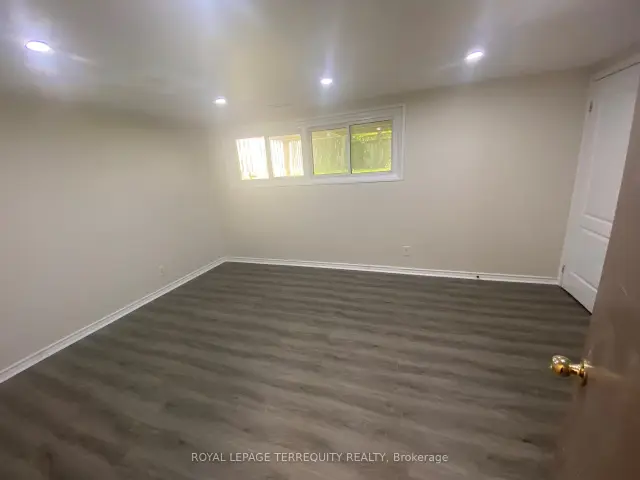
- Rooms in the basement: 2
- Bedrooms: 3 + 1 in the basement
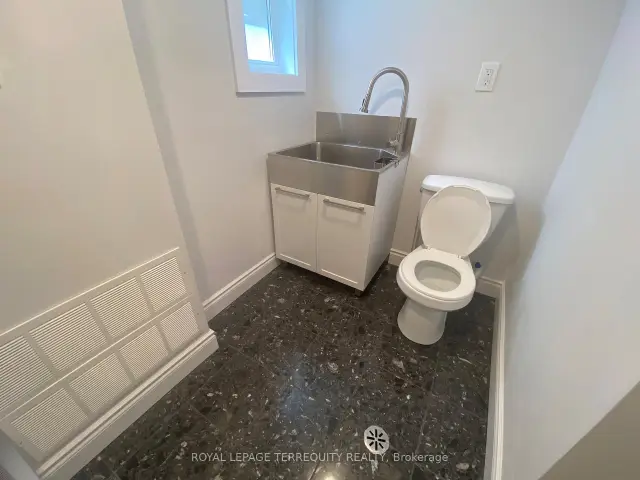
- Bathrooms: 2
- Kitchens: 1
Outside and lotBrick, Shingles, asphalt shingle, Unknown
Outside
- Exterior: Brick
- Roof: Shingles, asphalt shingle
- Foundation: Unknown
- Features: Deck
- Accessibility: Level entrance
- Size: 45 × 120 ft
Parking1 Garage, Carport, Private
- Spaces: 1 Garage
- Garage: Carport
- Driveway: Private
Heating, water and powerForced air, gas, Central air, Municipal water
- Heating: Forced air, gas
- Cooling: Central air
- Water: Municipal water
- Sewer: Municipal sewer
- Natural gas: Available
- Hydro: Available
- Cable: Available
- Telephone: Available
Rent and termsRent $3,500 a month, Entire property, Unfurnished
- Rent: $3,500 a month
- Space for rent: Entire property
- Furnished: Unfurnished
- Lease: 12 months
- Paid: Monthly
- Rent includes: Parking
- Deposit: Required
- Credit check: Required
- Employment letter: Required
- Rental application: Required
- References: Required
NearbyFenced yard, place of worship, public transit, school, hospital, library
- Close to: Fenced yard, place of worship, public transit, school, hospital, library
Listing detailsE14162380, For Rent, Nov 9, 2026
- MLS® number: E14162380
- Status: For Rent
- Listed on: Nov 9, 2026
- Days on market: 12
- Updated: Nov 10, 2026
- Possession: 2026-12-01 / Immediate
- Occupied by: Vacant
- Listing brokerage: ROYAL LEPAGE TERREQUITY REALTY
About this home
25 Norbury Crescent, Scarborough (Bendale), ON M1P 3J7
Carpet FreeFenced YardPlace Of WorshipPublic TransitSchoolHospital
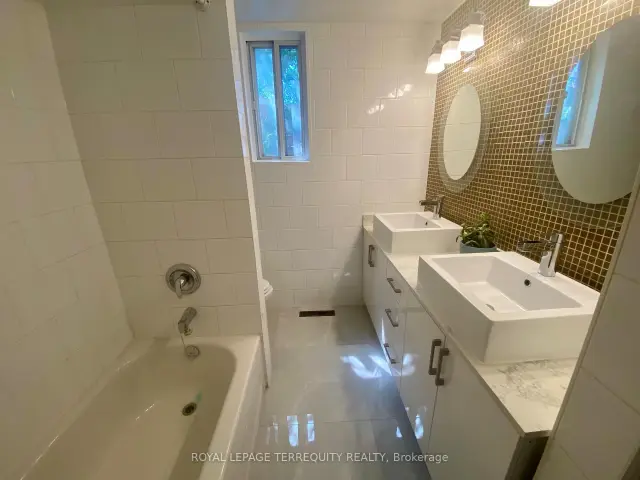
Detached Home In A High Demand Neighbourhood. Newly Renovated Open Concept Layout, Spacious &Bright, New Modern Kitchen. Newly Renovated Bathroom. New Floors Throughout. With A HugeCombined Living/Dining Room With A Cathedral Ceiling. Worth Mentioning The Wrap-Around Deck.Close To Scar General Hospital, Hwy-401, Scar Town Center, McCowan Subway Station, Shopping,Schools, TTC & GO Stations
Read more
Book a viewing
Sat21Nov
Sun22Nov
Mon23Nov
Tue24Nov
Wed25Nov
Thu26Nov
Fri27Nov
Pick A Time
Around this home
Midland & Lawrence
Errands
Parks
Schools
Daily convenience, out of 100, from the distances below
ParkMidland Playground · 4 within 1 km9 min walk531 m
GroceryFreshCo8 min walk513 m
SchoolDonwood Park Public School5 min walk300 m
PharmacyTorrance Compounding Pharmacy8 min walk516 m
Cafés & foodLucky Indian Style Chinese Food · 15 within 1 km8 min walk485 m
Gym & rec centreGym885 min walk314 m
HospitalScarborough Health Network - General Campus23 min walk1.4 km
WalkDriveStraight-line distance, open map data
Grocery0.5 km
Park0.5 km
Coffee0.6 km
Dining0.5 km
Gym0.3 km
Hospital1.4 km
Schools nearby
School rating, out of 10.
Donwood Park Public Schoolelementary · Public · 0.3 km
5.2/10Fair
Springboard Attendance Centresecondary · Public · 0.6 km
—
David and Mary Thomson Collegiate Institutesecondary · Public · 0.6 km
4.4/10Low
Contact agent
Helpful calculators
Rent vs buy
Affordability
Mortgage
Down payment
Stress test
CMHC insurance

Your HOMEH agent
NimaHOMEH agent · Scarborough
"I would see it this week."
Ask Nima