

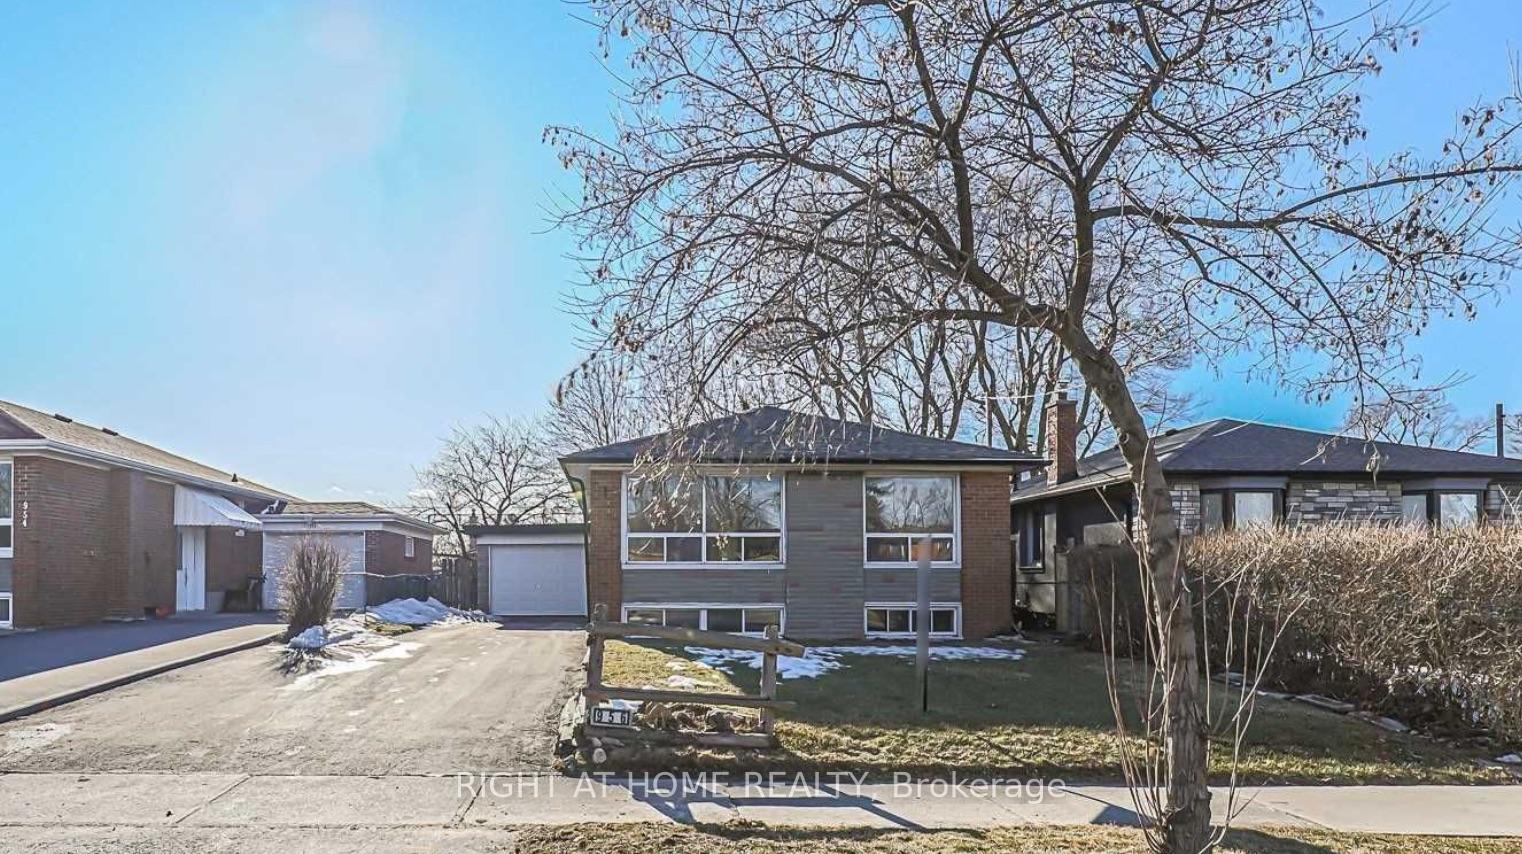
956 McCowan Road
Detached For Rent
1/9956 McCowan Road
Detached For Rent
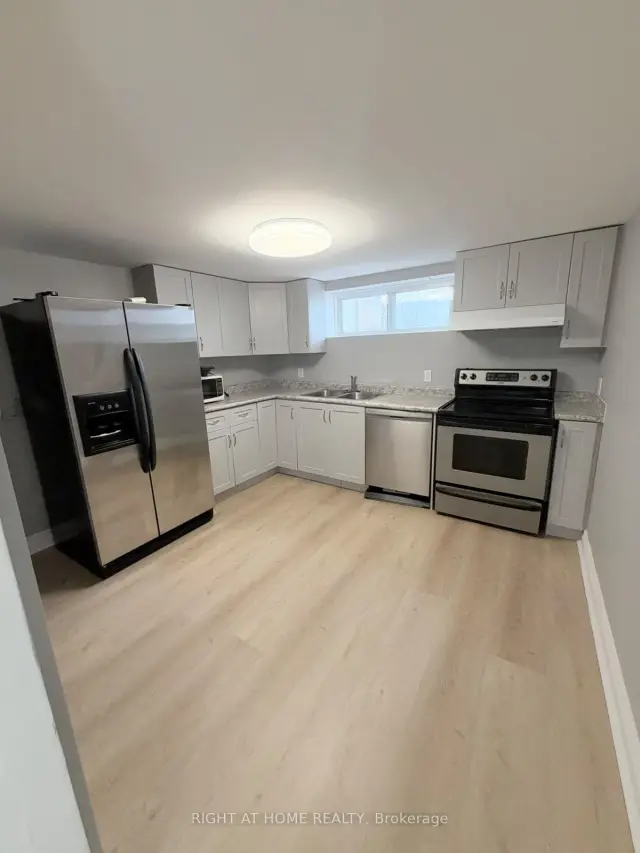
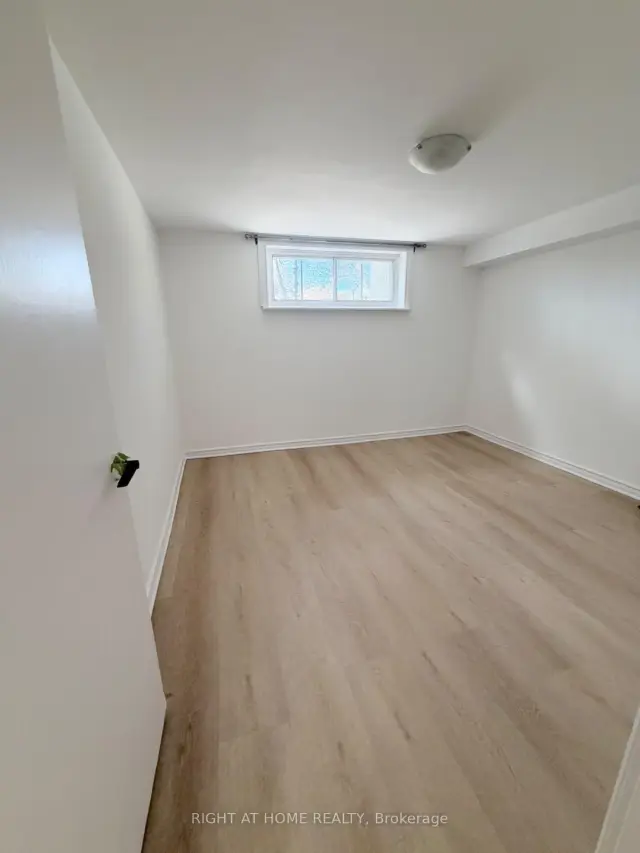
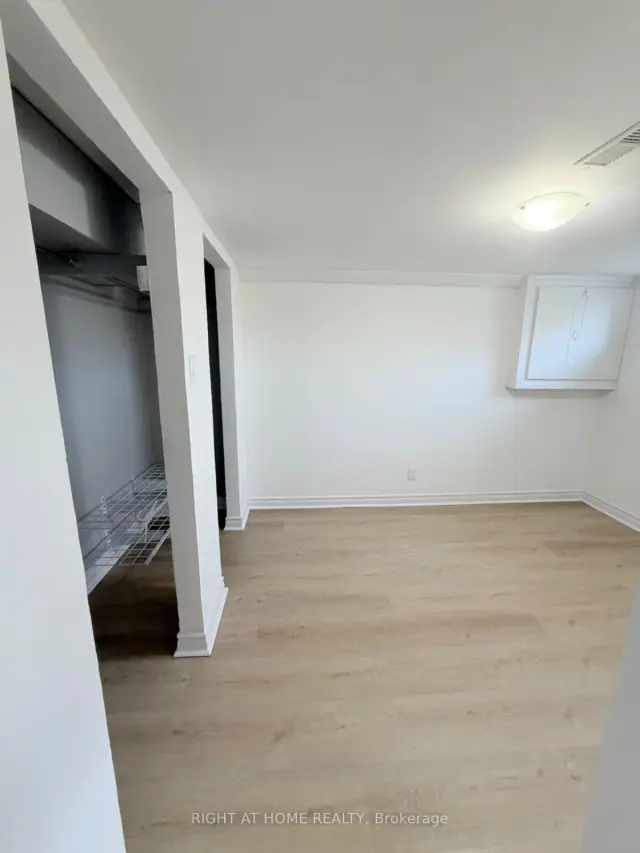
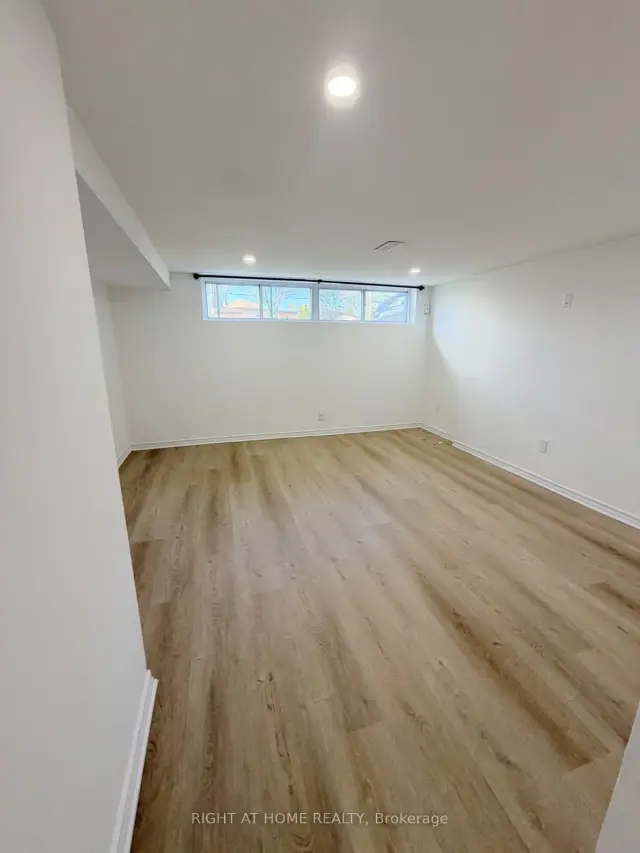 See all 9 photos
2 Bedrooms
1 Bathroom
0 Garage
700–1.1K sq.ft
Basement
Available Now
Facts and features
- BasementSeparate entrance
- Lot size46 × 110 ft
- Lease term12 months
- FurnishedUnfurnished
What stands out
- Separate entrance
- Central air
The homeDetached, Bungalow, 700–1,100 sq ft
- Type: Detached
- Style: Bungalow
- Living space: 700–1,100 sq ft
- Basement: Separate entrance
InsideIn-suite laundry, Rooms above ground 7, Bedrooms 2
- Laundry: In-suite laundry
- Rooms above ground: 7
- Bedrooms: 2
- Bathrooms: 1
- Kitchens: 1
- Family room: Yes
Outside and lotBrick, Shingles, Other
Outside
- Exterior: Brick
- Roof: Shingles
- Foundation: Other
- Size: 45.5 × 110 ft
Parking2 Parking, Detached
- Spaces: 2 Parking
- Garage: Detached
Heating, water and powerForced air, gas, Central air, Municipal water
- Heating: Forced air, gas
- Cooling: Central air
- Water: Municipal water
- Sewer: Municipal sewer
Rent and termsRent $1,900 a month, Basement, Unfurnished
- Rent: $1,900 a month
- Space for rent: Basement
- Furnished: Unfurnished
- Lease: 12 months
- Deposit: Required
- Credit check: Required
- Employment letter: Required
- Rental application: Required
- References: Required
Listing detailsE14163302, For Rent, Nov 9, 2026
- MLS® number: E14163302
- Status: For Rent
- Listed on: Nov 9, 2026
- Days on market: 12
- Updated: Nov 20, 2026
- Possession: 2026-11-09 / Immediate
- Occupied by: Vacant
- Listing brokerage: RIGHT AT HOME REALTY
About this home
956 McCowan Road, Scarborough (Bendale), ON M1P 3H7
A Stunning Basement Unit, situated in a highly sought-after neighbourhood, this property offers an exceptional living experience. This unit is huge with a large full size kitchen. Ideal for a family, 2 spacious bedrooms, a large family room and in-unit laundry. Enjoy the many Trails and Parks in the area. The Scarborough Bluffs a 10 minute drive away. TTC steps away, Scarborough Town Center a 5 minute drive. The unit is move-in ready and available immediately.
Read more
Book a viewing
Sat21Nov
Sun22Nov
Mon23Nov
Tue24Nov
Wed25Nov
Thu26Nov
Fri27Nov
Pick A Time
Around this home
Mccowan and Ellesmere
Errands
Transit
Parks
Schools
Daily convenience, out of 100, from the distances below
ParkAmberdale Ravine · 7 within 1 km6 min walk352 m
GroceryAfrica Mart16 min walk1.0 km
SchoolBendale Junior Public School4 min walk270 m
Train stationMcCowan Yard22 min walk1.4 km
PharmacyRexall11 min walk677 m
Cafés & foodTim Hortons · 5 within 1 km11 min walk672 m
Gym & rec centreYMCA23 min walk1.4 km
LibraryToronto Public Library - Scarborough Civic Centre21 min walk1.3 km
HospitalScarborough Health Network - General Campus11 min walk681 m
WalkDriveStraight-line distance, open map data
Grocery1.0 km
Park0.4 km
Coffee0.7 km
Dining0.9 km
Gym1.4 km
Hospital0.7 km
McCowan Yard1.4 km
Schools nearby
School rating, out of 10.
Bendale Junior Public Schoolelementary · Public · 0.3 km
6.9/10Good
St Andrews Public Schoolelementary · Public · 0.7 km
8.0/10Excellent
Rosalie Hallsecondary · Public · 0.8 km
—
Contact agent
Helpful calculators
Rent vs buy
Affordability
Mortgage
Down payment
Stress test
CMHC insurance

Your HOMEH agent
NimaHOMEH agent · Scarborough
"I would see it this week."
Ask Nima