

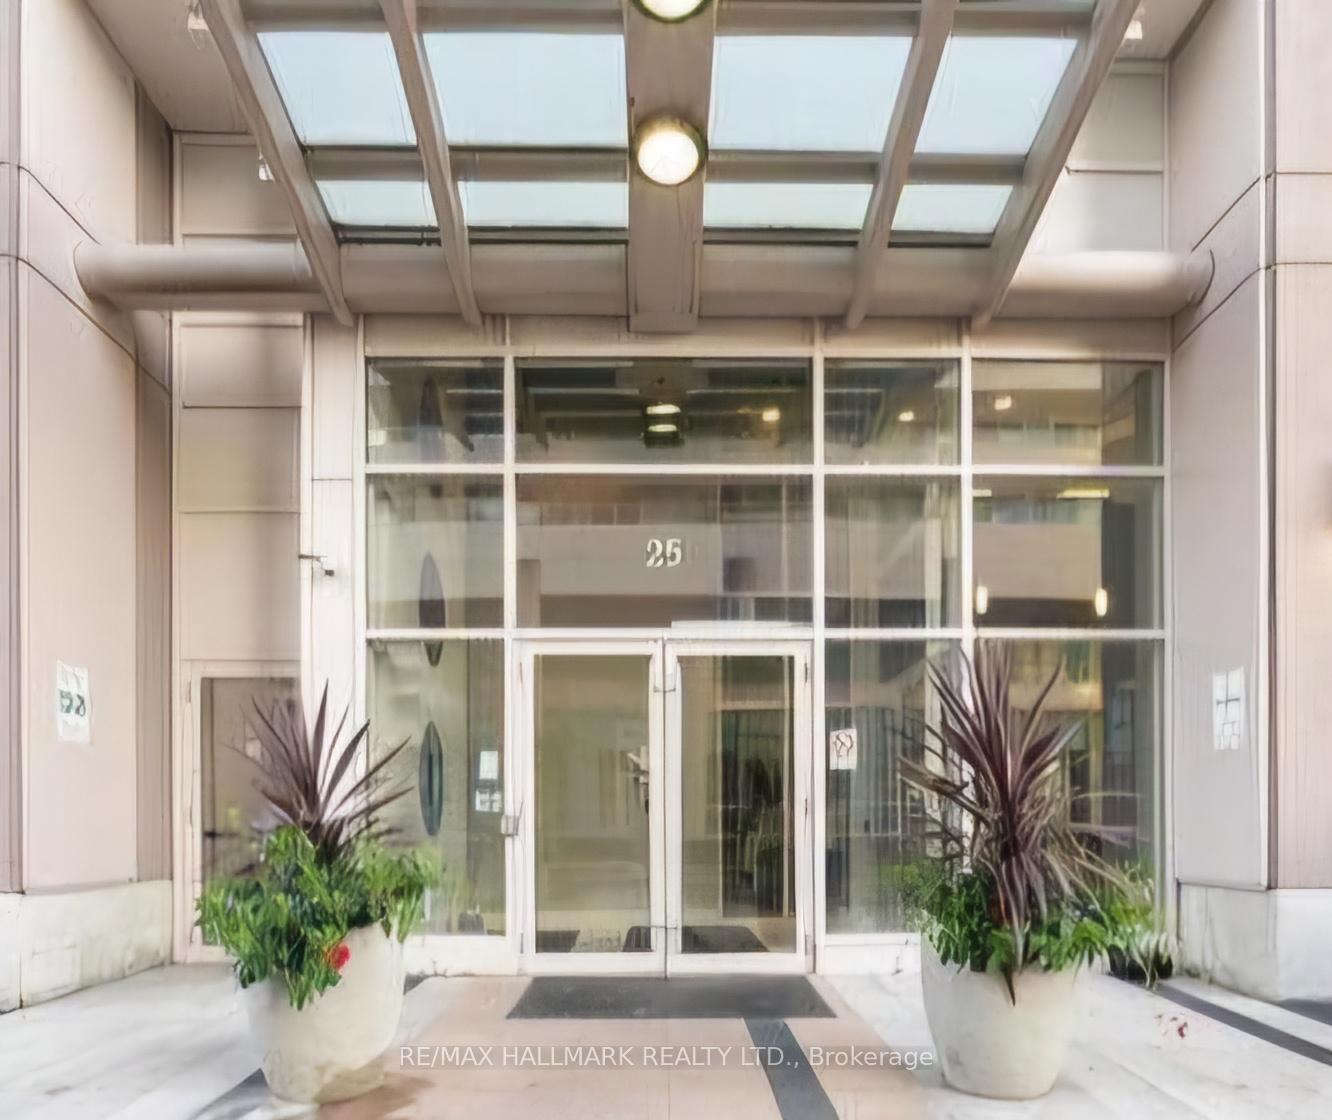
Unit 2010, 25 Town Centre Court
Unit 2010, 25 Town Centre Court
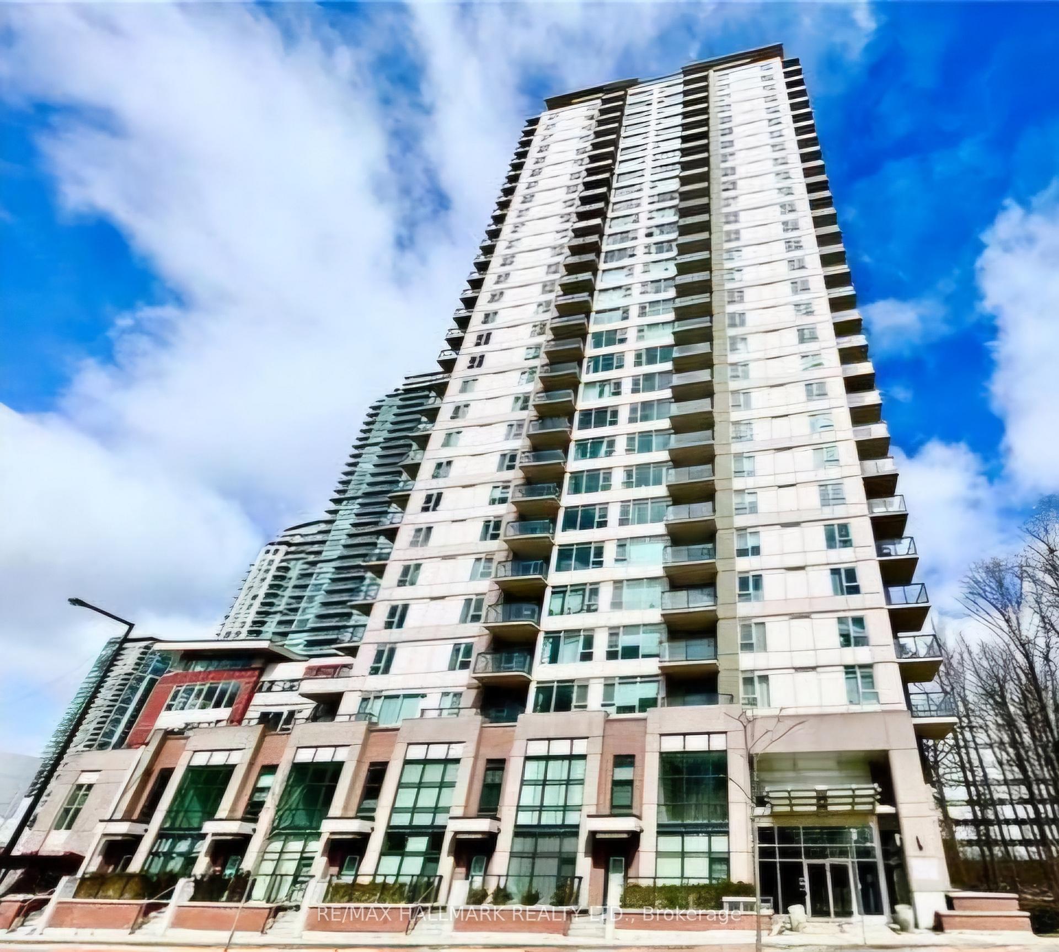
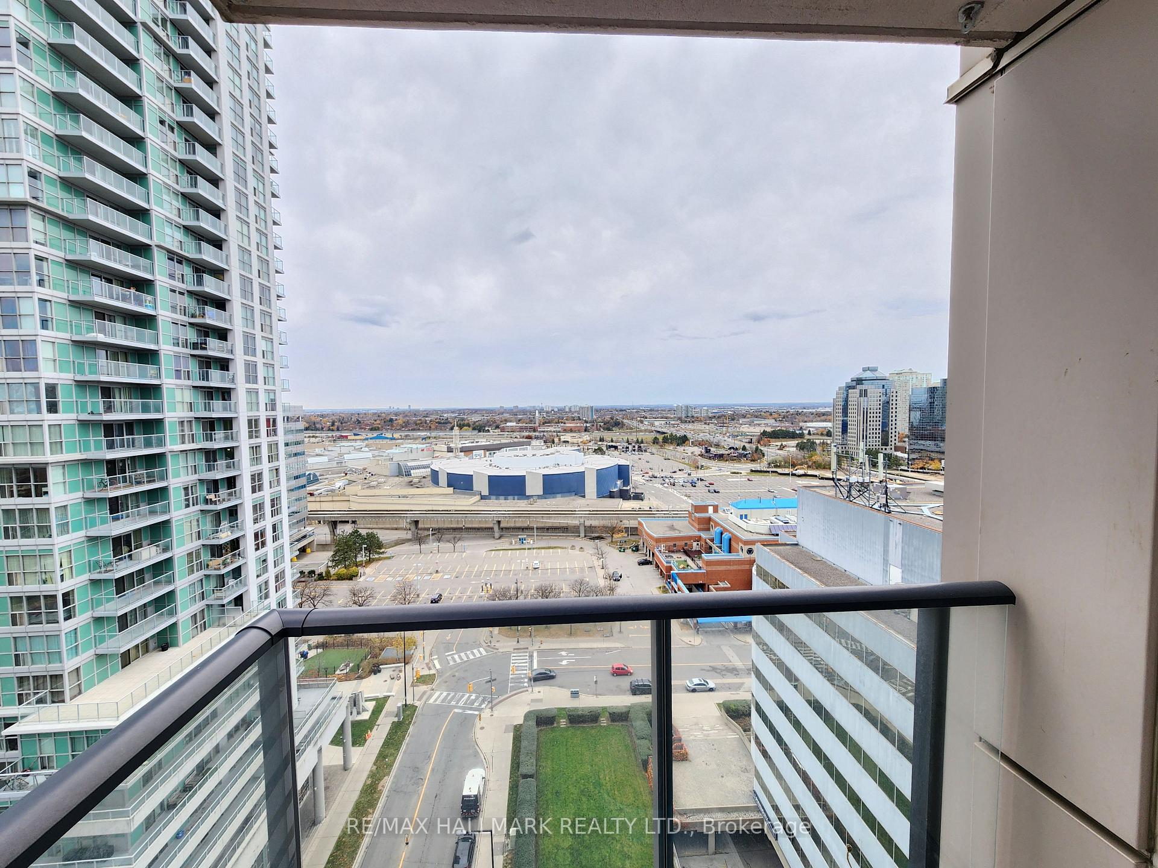
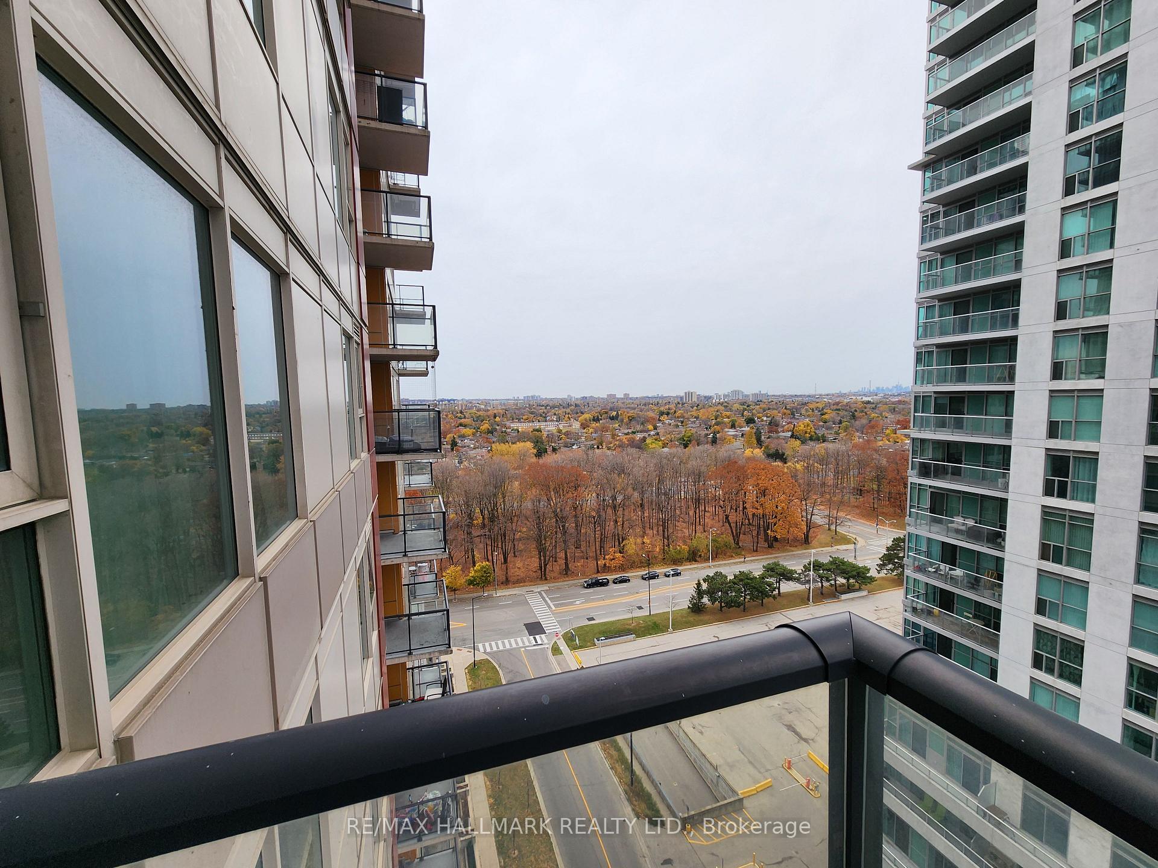
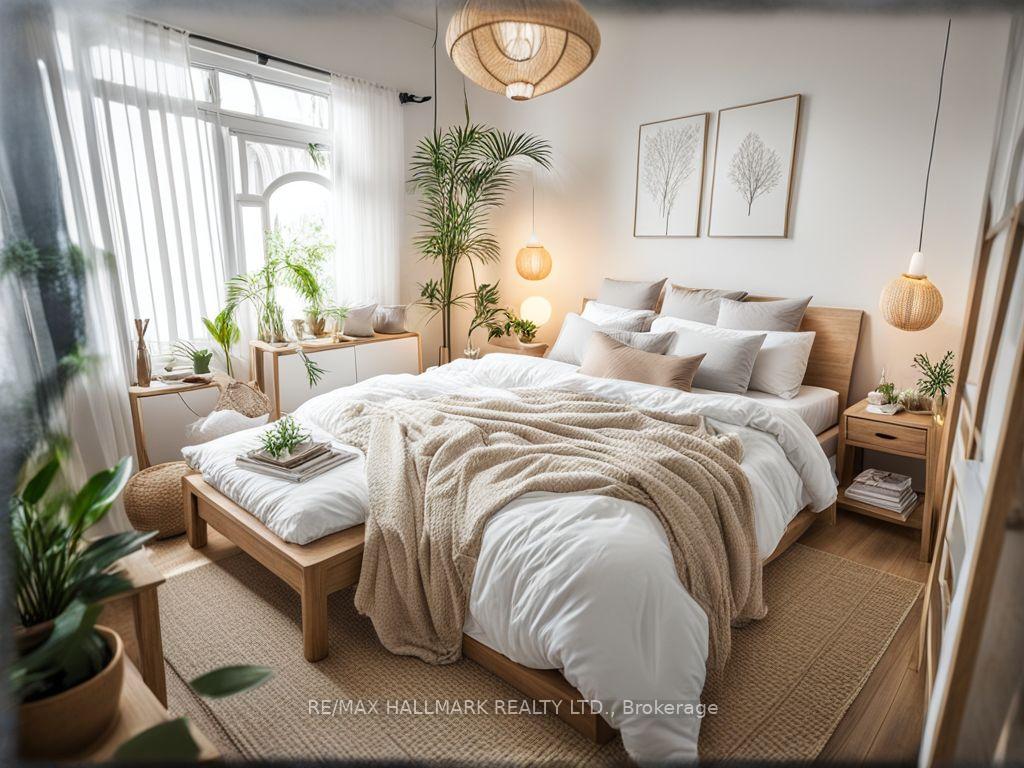 See all 9 photos
Property history
- $699,900ExpiredList: 2026-01-07|End: 2026-05-01|114 daysE12682424
- $699,900ExpiredList: 2025-09-17|End: 2026-01-01|106 daysE12415663
- $679,000ExpiredList: 2025-05-07|End: 2025-08-05|90 daysE12129952
- $679,000ExpiredList: 2025-02-06|End: 2025-05-05|88 daysE11961505
- $679,000ExpiredList: 2024-11-08|End: 2025-02-07|91 daysE10415464
Facts and features
- ExposureNorth west
- LaundryIn-suite
- LockerOwned
- BalconyOpen
- Central air
- Party room/meeting room
- Rooftop deck/garden
- Indoor pool
The homeCondo Apartment, Apartment, 1,000–1,199 sq ft
- Type: Condo Apartment
- Style: Apartment
- Living space: 1,000–1,199 sq ft
- Basement: None
- Exposure: North West
InsideCeramic, Broadloom, In-suite laundry, Atrium, auto garage door remote, guest accommodations, separate hydro meter, storage
- Flooring: Ceramic, Broadloom
- Laundry: In-suite laundry
- Features: Atrium, auto garage door remote, guest accommodations, separate hydro meter, storage
- Rooms above ground: 5
- Bedrooms: 2 + 1 in the basement
- Bathrooms: 2
- Kitchens: 1
- Family room: Yes
OutsideConcrete, Open
- Exterior: Concrete
- Balcony: Open
Parking and locker1 Parking, Underground, Parking type Owned
- Spaces: 1 Parking
- Garage: Underground
- Parking type: Owned
- Driveway: Private
- Locker: Owned
BuildingCentro Condos, Storeys 31, Units 578
- Name: Centro Condos
- Storeys: 31
- Units: 578
- Registered: 2011
- Condo corporation: 2190
- Amenities: Party room/meeting room, recreation room, rooftop deck/garden, indoor pool, sauna, visitor parking
- Pets: Allowed
Heating, water and powerForced air, gas, Central air
- Heating: Forced air, gas
- Cooling: Central air
Costs and taxesTaxes $3,060 a year, Condo fee $851 a month, Heat included, water included, cac included, building insurance included, parking included, common elements included
- Taxes, 2024: $3,060 a year
- Condo fee: $851 a month
- Fee includes: Heat included, water included, cac included, building insurance included, parking included, common elements included
- HST: HST included in the price
Included in the saleStove, refrigerator, dishwasher, washer & dryer
- Included: Stove, refrigerator, dishwasher, washer & dryer
Listing detailsE10415464, Expired, Nov 8, 2024
- MLS® number: E10415464
- Status: Expired
- Listed on: Nov 8, 2024
- Days on market: 91
- Updated: Feb 7, 2025
- Possession: 2024-12-06 / December 6, 2024
- Occupied by: Owner
- Listing brokerage: RE/MAX HALLMARK REALTY LTD.
About this home
Unit 2010, 25 Town Centre Court, Scarborough (Bendale), ON M1P 0B4
One-of-The Largest 2 + 1 Bedroom + 2 Bathroom Corner Units in the Building. Den can be used as a 3rd Bedroom / Office. 1,166 Sqft of Livable Space. Breathtaking South West and North Views. Quiet 20th Floor. Luxury Building with a Very Healthy Condo Reserve Fund, in a High Demand Rental Location! Original Owner Occupied. Ideal for First-Time Buyers, Investors & New Families. Great Opportunity to Add your Small, Personal Touch. 5 Min Walk to Scarborough Town Centre Mall (Future TTC Subway), YMCA, Groceries, & Restaurants. 20 mins TTC to Kennedy Station, U of T Scarborough, Centennial College. 5 Min Drive to Hwy 401, 45 Mins to Downtown. All Quartz Countertops, Floor to Ceiling Windows, 1 Parking Across Entrance & 1 Locker Included. 1rst Class Amenities include Swimming Pool, Sauna, Steam room, Guest Suites, Party room, Plenty of Visitors Parking & Outdoor BBQ Garden Eating Area. Book your Appointment Today! **EXTRAS** Window Covering, All Light Fixtures, 1 Parking & 1 Locker.
Ask about this home
A HOMEH agent will answer your questions about this home.
Know more about Centro Condos
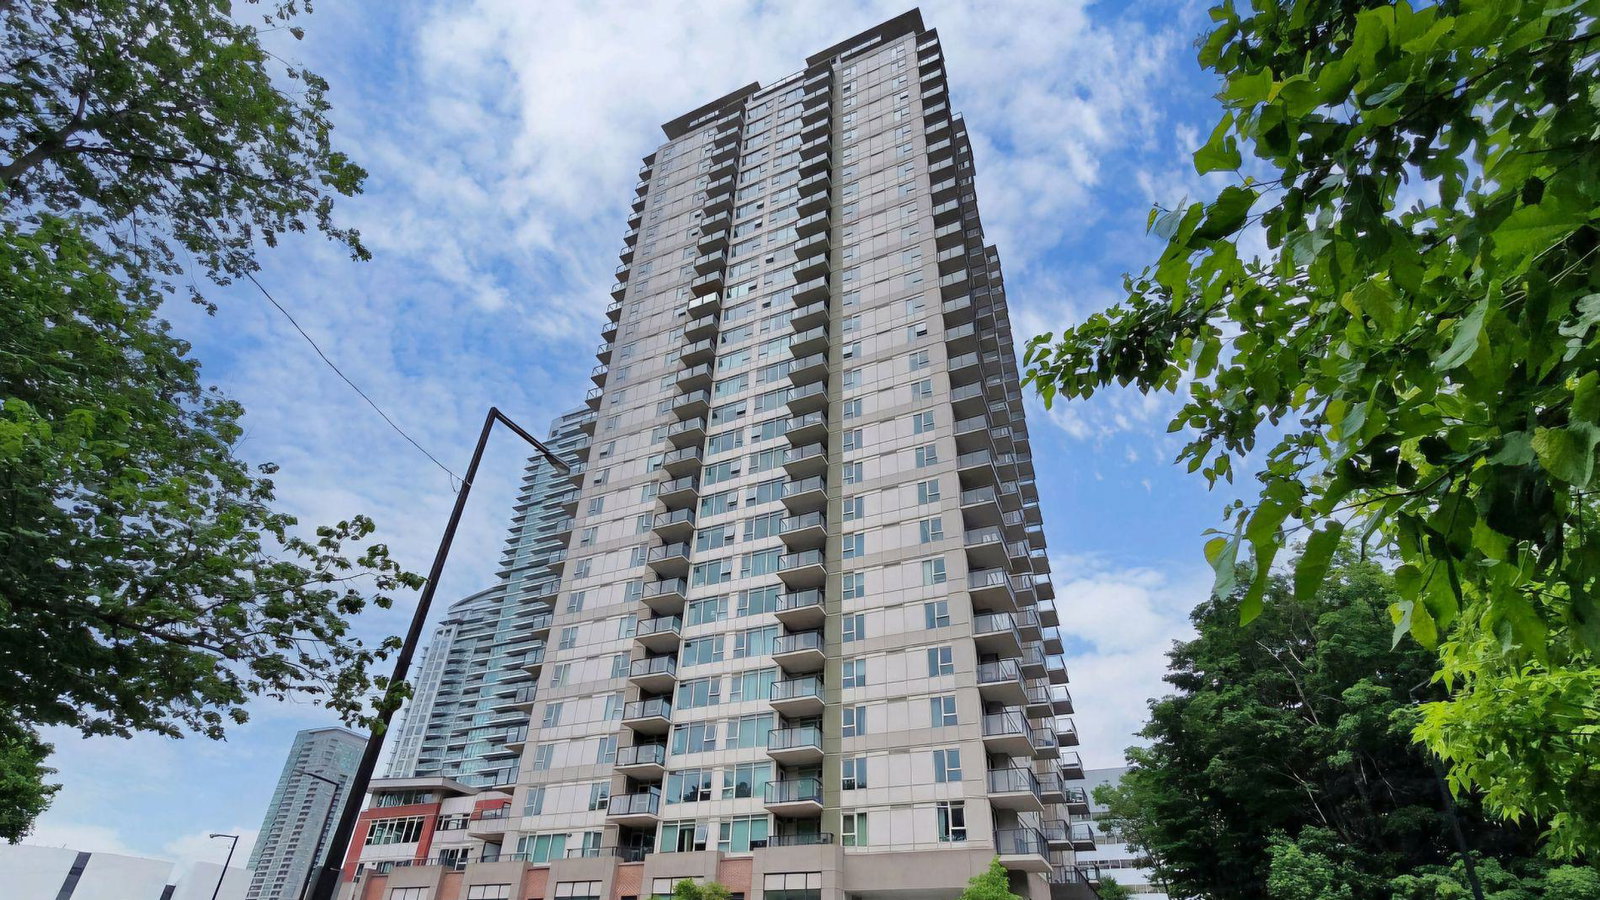
Condo building · 190 Borough Drive
Centro Condos is a 31-storey condo with 578 suites, built in 2011 by Henderson Development. Right now 2 for sale and 4 for rent are on the market here.
- 31storeys
- 578suites
- $607/sq ft
- 2011built
No similar units for sale in Centro Condos right now.
Around this home
Daily convenience, out of 100, from the distances below
Schools nearby
School rating, out of 10.
Helpful calculators
Your HOMEH agent

"I would see it this week."