

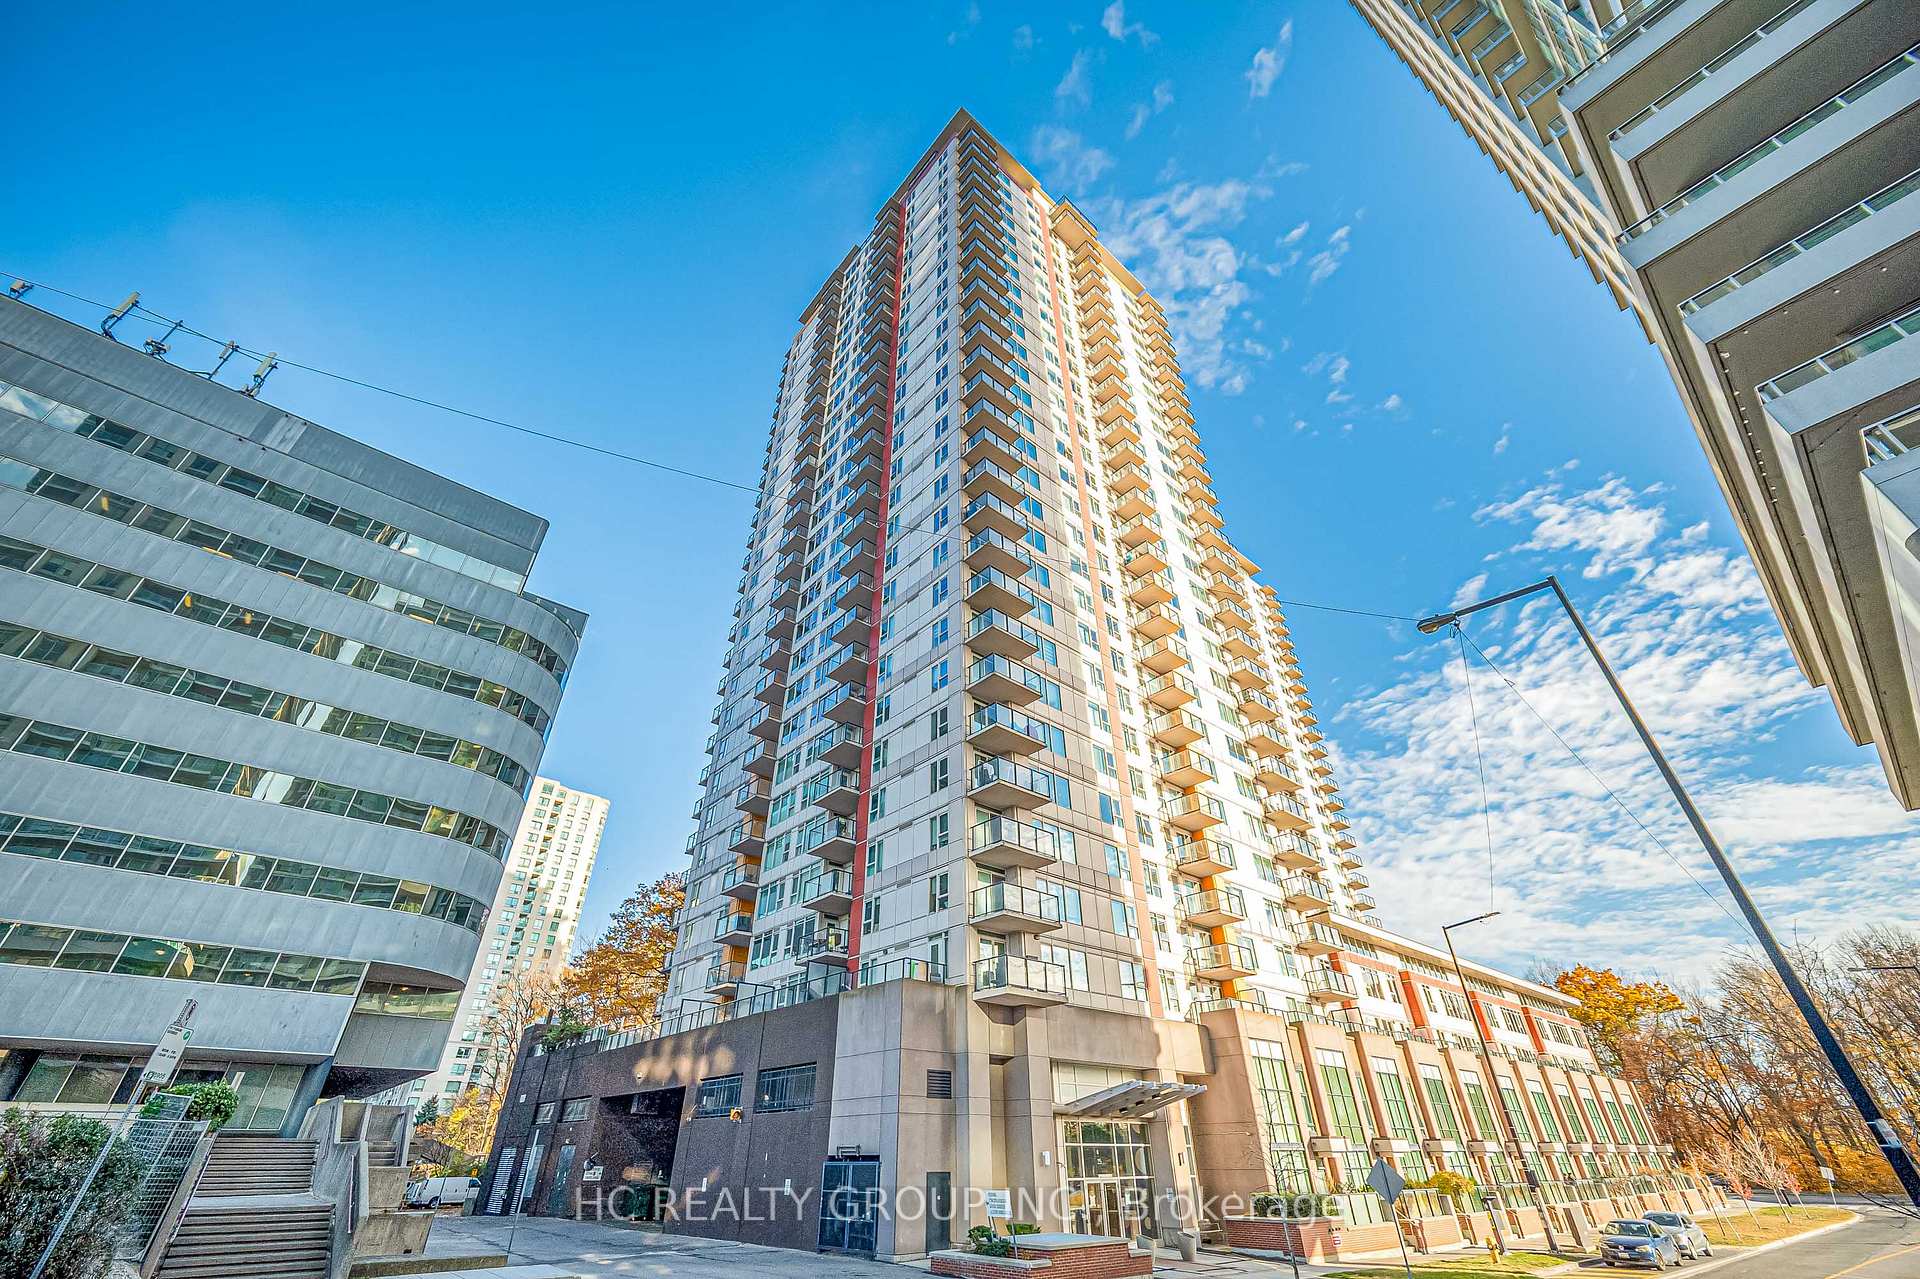
Unit 802, 25 Town Centre Court
Unit 802, 25 Town Centre Court
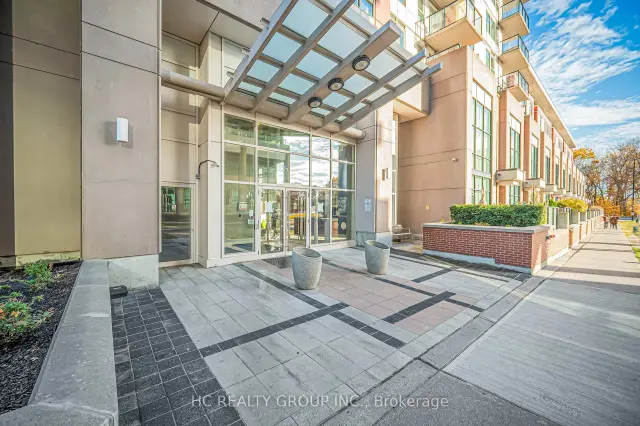
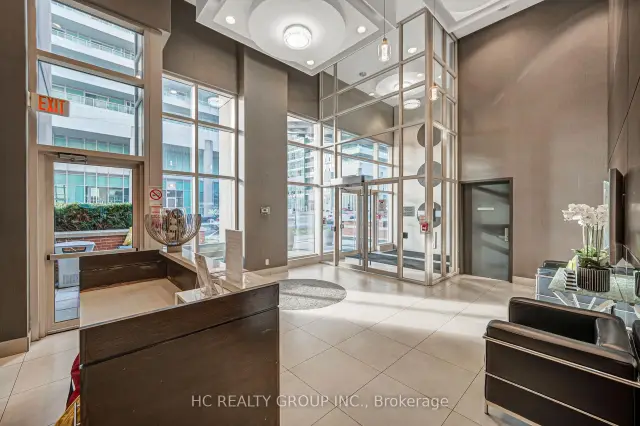
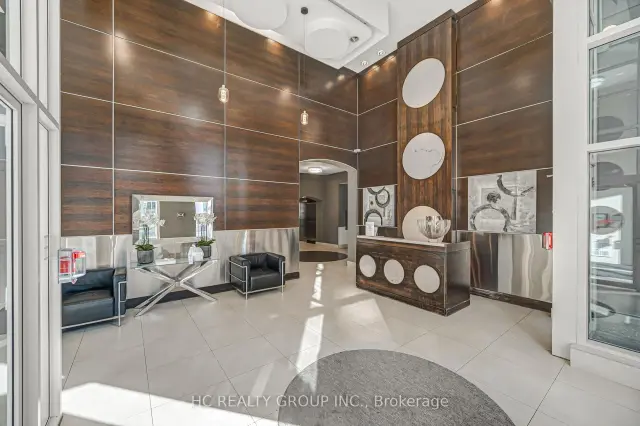
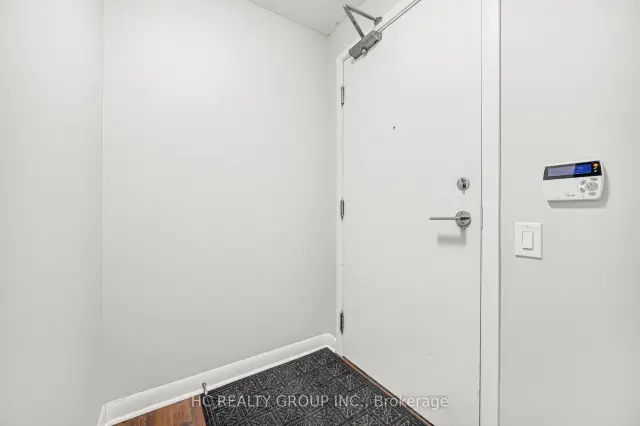 See all 33 photos
Included in condo fee: Heat, Water, Parking, Common Elements, Building Insurance
Facts and features
- ExposureNorth east
- LaundryIn-suite
- LockerOwned
- BalconyOpen
- Central air
- Concierge
- Exercise room
- Gym
- Indoor pool
- Party room/meeting room
The homeCondo Apartment, Apartment, Age 11–15 years
- Type: Condo Apartment
- Style: Apartment
- Age: 11–15 years
- Living space: 1,000–1,199 sq ft
- Basement: None
- Exposure: North East
- View: Forest, trees/woods, clear
InsideVinyl, In-suite laundry, main level, Auto garage door remote, bar fridge, carpet free, primary bedroom - main floor, storage
- Flooring: Vinyl
- Laundry: In-suite laundry, main level
- Features: Auto garage door remote, bar fridge, carpet free, primary bedroom - main floor, storage
- Security: Security guard, smoke detector, carbon monoxide detectors, security system, monitored, concierge/security
- Elevator: Yes
- Rooms above ground: 6
- Bedrooms: 2 + 1 in the basement
- Bathrooms: 2
- Kitchens: 1
OutsideConcrete, Open
- Exterior: Concrete
- Balcony: Open
Parking and locker1 Parking, Underground, Parking type Owned
- Spaces: 1 Parking
- Garage: Underground
- Parking type: Owned
- Driveway: Underground
- Locker: Owned
BuildingCentro Towers, Condo corporation 2190, Concierge, exercise room, gym, indoor pool, party room/meeting room, visitor parking
- Name: Centro Towers
- Condo corporation: 2190
- Amenities: Concierge, exercise room, gym, indoor pool, party room/meeting room, visitor parking
- Pets: Allowed
Heating, water and powerForced air, electric, Central air
- Heating: Forced air, electric
- Cooling: Central air
Costs and taxesTaxes $3,092 a year, Condo fee $851 a month, Heat included, common elements included, parking included, building insurance included, water included
- Taxes, 2026: $3,092 a year
- Condo fee: $851 a month
- Fee includes: Heat included, common elements included, parking included, building insurance included, water included
- HST: HST included in the price
- Rental items: N/a
Included in the saleFridge, stove, washer, dryer, s/s range hood, wine cooler, one parking, one locker., All staging furniture and decorative items.
- Included: Fridge, stove, washer, dryer, s/s range hood, wine cooler, one parking, one locker.
- Not included: All staging furniture and decorative items.
NearbyLibrary, park, public transit, rec./commun.centre, school, hospital
- Close to: Library, park, public transit, rec./commun.centre, school, hospital
Listing detailsE14150936, For Sale, Nov 5, 2026
- MLS® number: E14150936
- Status: For Sale
- Listed on: Nov 5, 2026
- Days on market: 16
- Updated: Nov 5, 2026
- Possession: 2026-12-15 / Flexible
- Occupied by: Owner
- Listing brokerage: HC REALTY GROUP INC.
About this home
Unit 802, 25 Town Centre Court, Scarborough (Bendale), ON M1P 0B4
Welcome Home To This Spacious 2+1Bedroom, 2 Bathroom CORNER UNIT In The Heart Of Scarborough Town Centre! Offering 1,060 Sq. Ft. Of Living Space Plus A 61 Sq. Ft. Balcony, This Suite Features A Functional Layout, Beautiful Open Views Of Scenic Tree Views, And Practical Recent Upgrades! The Open-Concept Living And Dining Area Flows Into A Modern Kitchen, With Large Windows In Both Spaces. The Split-Bedroom Layout Provides Enhanced Privacy. The Primary Bedroom Offers Stunning Natural Views Through An Expansive Window, Along With An Ensuite Bathroom And His-And-Hers Closets. The Second Bedroom Features A Spacious Closet, Ideal For A Child's Room Or Guest Room. A Separate Den With A Door Provides Flexible Space For A Private Home Office, Study, Or Additional Storage. Completely Carpet-Free! The Parking Space Is Conveniently Located Near The Elevator. **Close To Scarborough Town Centre, Civic Centre, YMCA, Parks, Restaurants, Cafes, And Everyday Amenities. Convenient Access To Public Transit, GO Transit, And Hwy 401. Existing Plans For The Scarborough Town Centre Area Aim To Bring Enhanced Transit Connections And The Scarborough Subway Extension Is Already Under Construction, Plans Approved For Expanded Community And Vibrant Green Spaces. **Enjoy Excellent Building Amenities: 24-Hour Security, An Indoor Pool, Gym, BBQ Terrace, Party Room, Visitor Parking, And More. ** Notable Upgrades And Improvements Include: Luxury Vinyl Plank Flooring Throughout (2024); New GE Stainless Steel Appliances: Fridge, Stove & Dishwasher (2026); Two OMEGA Heat Pump Units Replaced (2023 & 2024), Providing Independent Temperature Control In Different Areas; Updated Light Fixtures (2026), And More! MOVE-IN READY! This Spacious, Well-Maintained Condo Offers A Perfect Combination Of Comfort, Functionality And Urban Convenience.
Book a viewing
Know more about Centro Towers
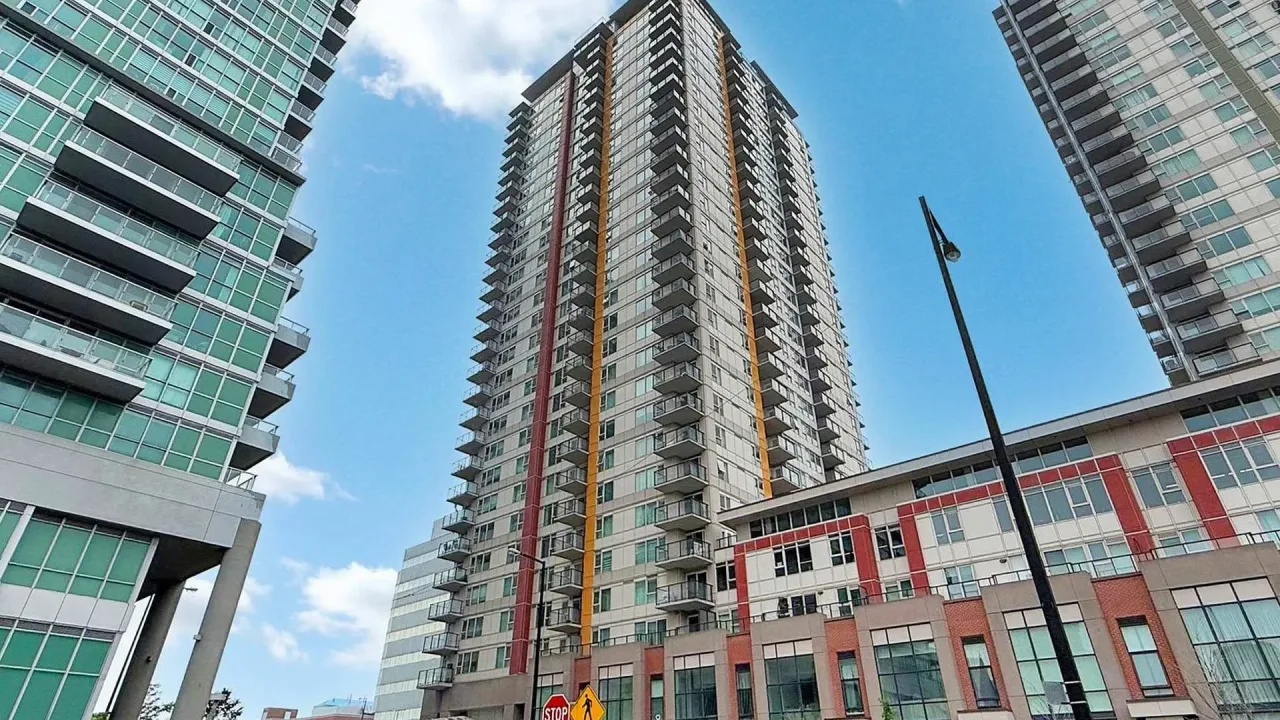
Condo building · 25 Town Centre Court
Centro Towers is a condo. Right now 7 for sale and 3 for rent are on the market here.
No similar units for sale in Centro Towers right now.
Around this home
Daily convenience, out of 100, from the distances below
Schools nearby
School rating, out of 10.
Helpful calculators

Your HOMEH agent
"Priced 7% under the Hestimate. I would see it this week."