

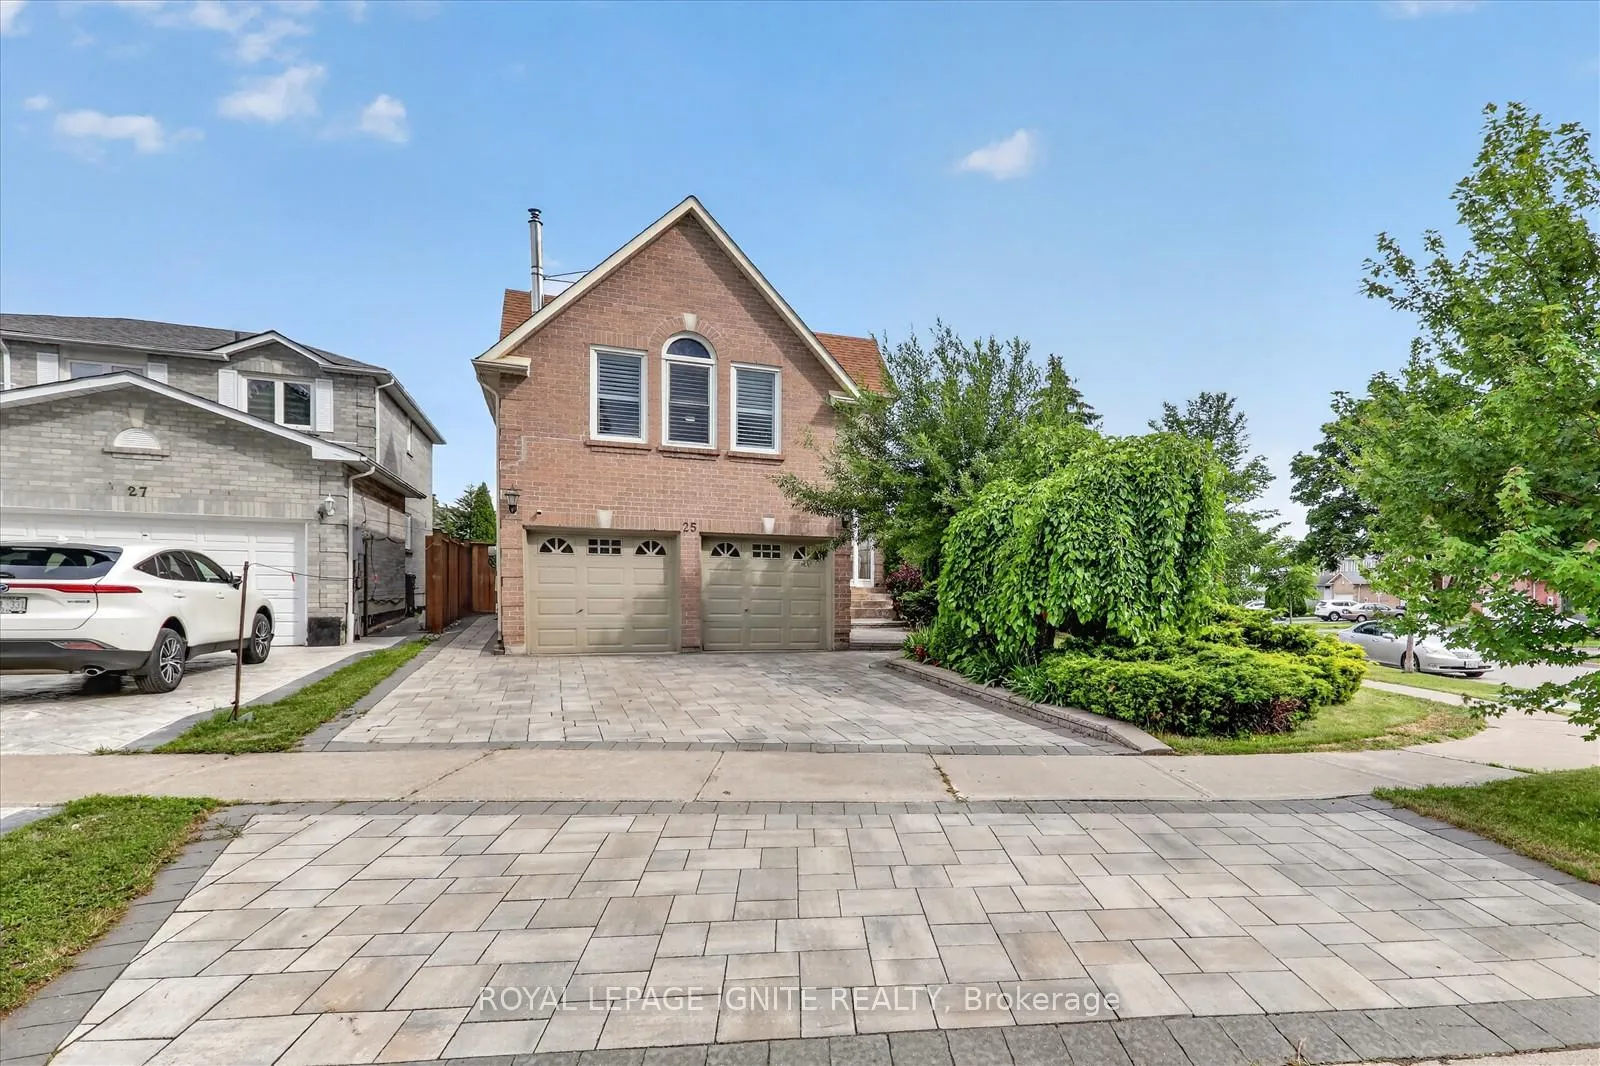
25 Valley Centre Drive
25 Valley Centre Drive
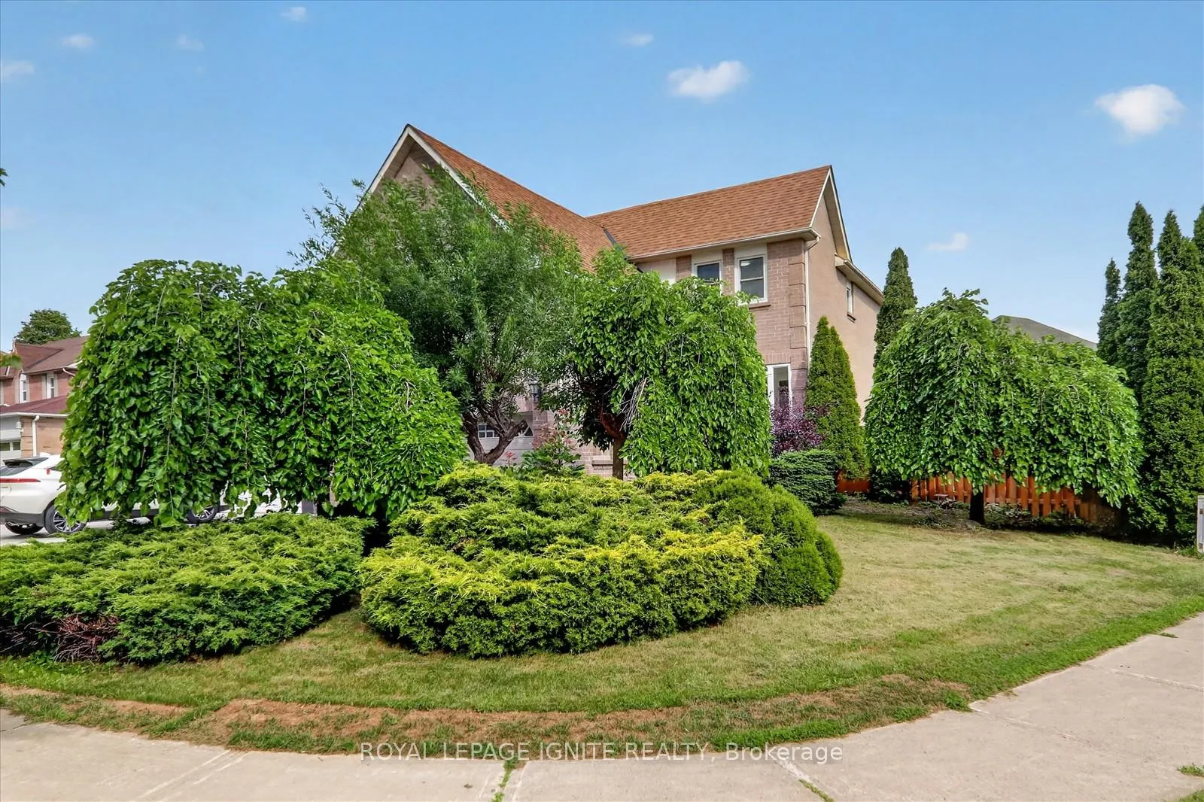
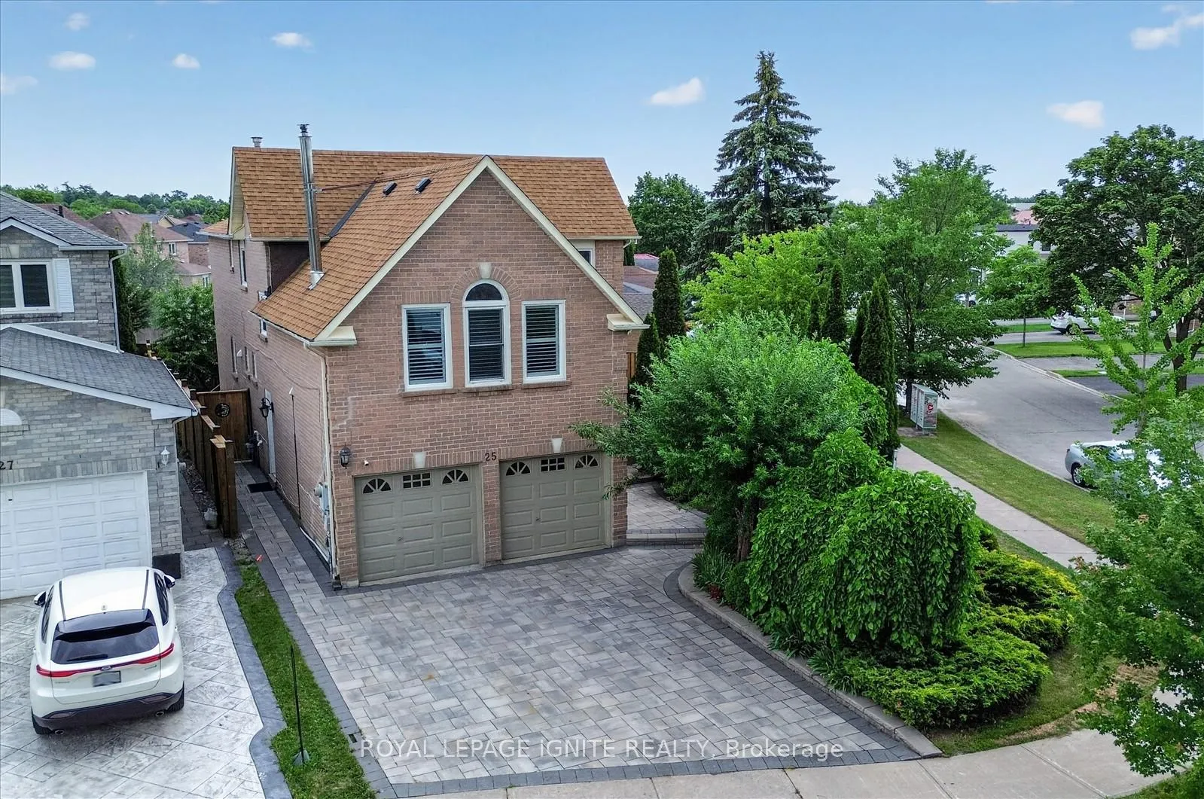
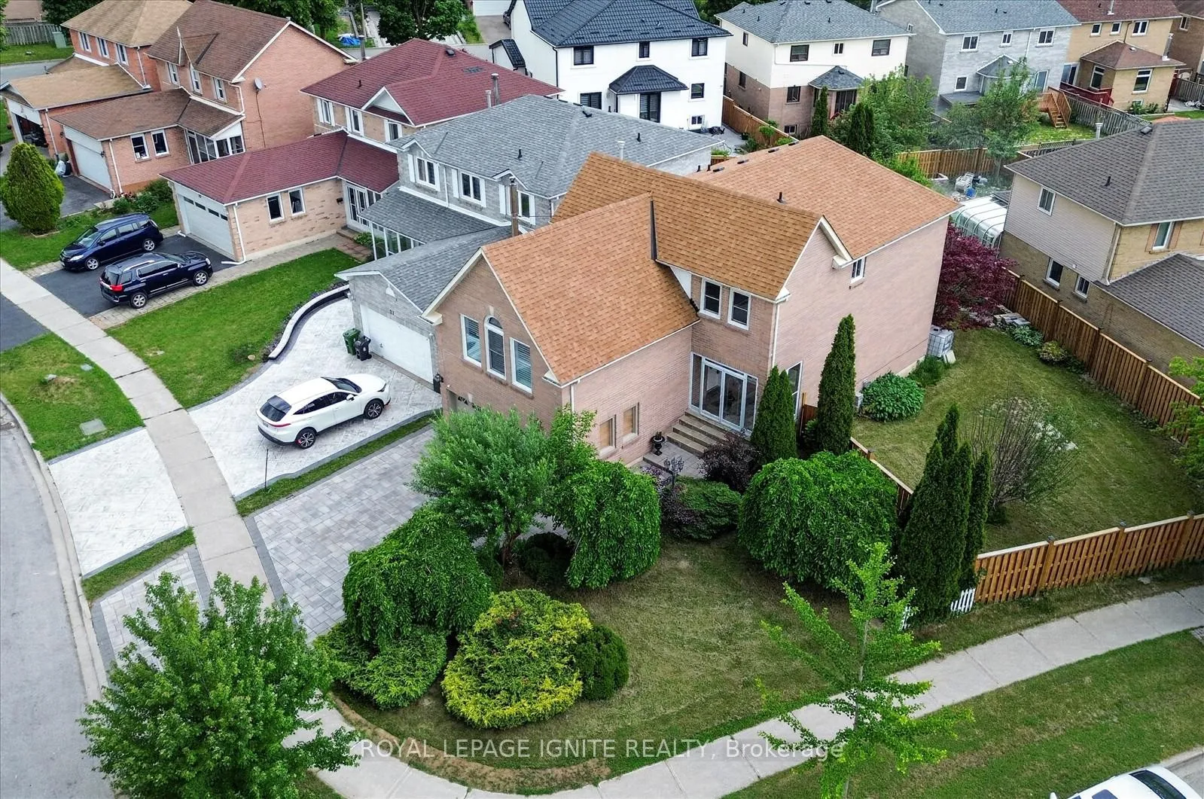
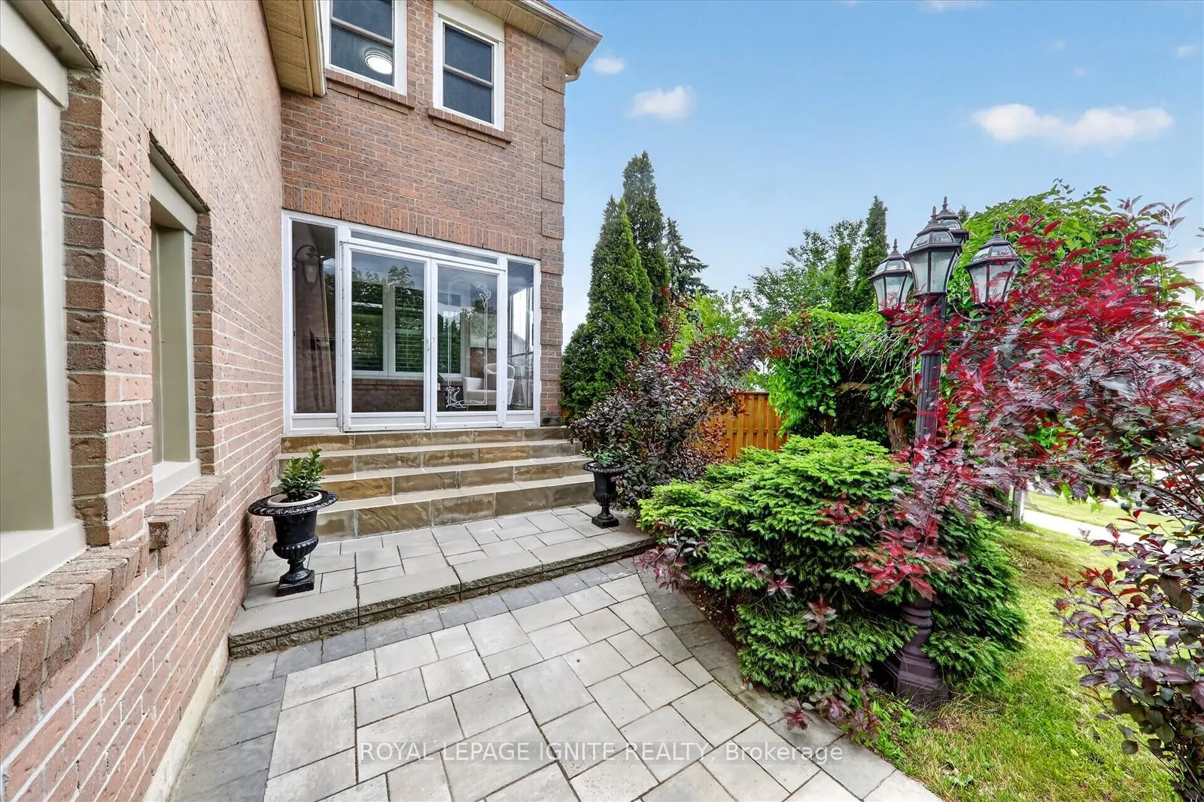 See all 43 photos
Property history
Facts and features
- BasementFinished
- Water, sewerMunicipal
- Lot shapePie
- HeatingForced air
- Second kitchen
- Separate entrance
- Hardwood floors
- Fireplace
- Central air
The homeDetached, 2-storey, 2,000–2,500 sq ft
- Type: Detached
- Style: 2-storey
- Living space: 2,000–2,500 sq ft
- Basement: Separate entrance, finished
InsideFireplace Yes, Hardwood, Vinyl, Ceramic, Other
- Fireplace: Yes
- Flooring: Hardwood, Vinyl, Ceramic
- Features: Other
- Rooms above ground: 8
- Rooms in the basement: 3
- Bedrooms: 4 + 2 in the basement
- Bathrooms: 4
- Kitchens: 2
- Family room: Yes
Outside and lotBrick, Asphalt shingle, Concrete
- Exterior: Brick
- Roof: Asphalt shingle
- Foundation: Concrete
- Size: 44.58 × 118.73 ft
- Shape: Pie
Parking2 Garage, Attached, Private
- Spaces: 2 Garage
- Garage: Attached
- Driveway: Private
Heating, water and powerForced air, gas, Central air, Municipal water
- Heating: Forced air, gas
- Cooling: Central air
- Water: Municipal water
- Sewer: Municipal sewer
Costs and taxesTaxes $2,575 a year, HST included in the price
- Taxes, 2026: $2,575 a year
- HST: HST included in the price
Included in the sale2 existing fridges , 1 gas stove , 1 electric stove , 2 b/i dishwashers , 2 washers , 2 dryers.
- Included: 2 existing fridges , 1 gas stove , 1 electric stove , 2 b/i dishwashers , 2 washers , 2 dryers.
Listing detailsE13490468, Sold, Jun 25, 2026
- MLS® number: E13490468
- Status: Sold
- Listed on: Jun 25, 2026
- Days on market: 13
- Updated: Jul 8, 2026
- Possession: 2026-06-26 / Flexible
- Occupied by: Owner+tenant
- Listing brokerage: ROYAL LEPAGE IGNITE REALTY
About this home
25 Valley Centre Drive, Scarborough (Rouge), ON M1X 1K9
Exceptional corner lot home it truly is a one of one! This beautifully finished home has a scenic backyard featuring a deck and mature trees that provide shade throughout the summer. This home features an interlocked driveway, along with a beautiful interlocked driveway and walkway that enhance the home's curb appeal. Inside, the spacious and thoughtfully designed layout showcases gleaming hardwood floors, quartz countertops, pot lights, crown moulding, and a beautiful French door entry. A large private family room located on its own level provides the perfect space for relaxing, entertaining, or spending quality time with family. The modern kitchen is complete with stainless steel appliances, offering both style and convenience. The fully finished basement includes a separate entrance, second kitchen, second laundry area, and two spacious bedrooms, making it ideal for extended family living or extra rental income. With an estimated rental potential of at least $2,200 per month, this lower-level space adds tremendous value. Ideally located close to Centennial College, University of Toronto Scarborough, Heritage Park Public School, St. Bede Catholic School, Harvest Moon Park, TTC transit, places of worship, and Hwy 401. This home offers space, comfort, convenience, and outstanding potential in a highly desirable Scarborough location!
Ask about this home
A HOMEH agent will answer your questions about this home.
Around this home
Daily convenience, out of 100, from the distances below
Schools nearby
School rating, out of 10.
Helpful calculators
Your HOMEH agent

"Priced 5% over the Hestimate. I would see it this week."