

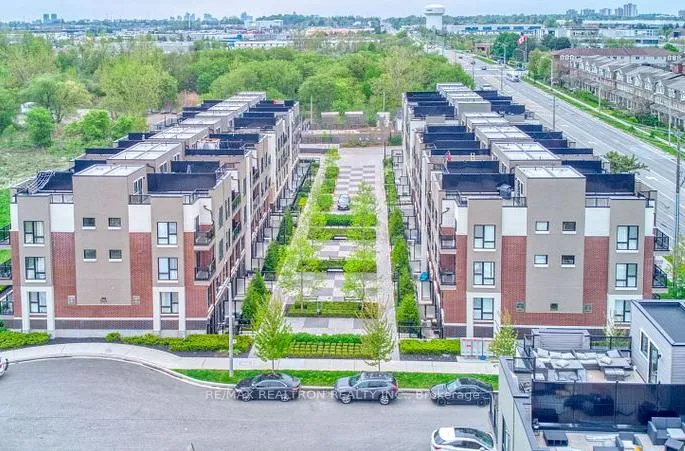
Unit 328, 510 Kingbird Grove
Unit 328, 510 Kingbird Grove
Property history
Facts and features
- BasementNone
- ExposureSouth
- LaundryEnsuite
- LockerNone
- Central air
The homeCondo Townhouse, Stacked townhouse, 1,200–1,399 sq ft
- Type: Condo Townhouse
- Style: Stacked townhouse
- Living space: 1,200–1,399 sq ft
- Basement: None
- Exposure: South
InsideBroadloom, Ensuite, Carbon monoxide detectors, smoke detector
- Flooring: Broadloom
- Laundry: Ensuite
- Security: Carbon monoxide detectors, smoke detector
- Rooms above ground: 6
- Bedrooms: 2 + 1 in the basement
- Bathrooms: 3
- Kitchens: 1
OutsideBrick, Terrace
- Exterior: Brick
- Balcony: Terrace
Parking and locker1 Parking, Underground, Parking type Owned
- Spaces: 1 Parking
- Garage: Underground
- Parking type: Owned
- Driveway: Underground
- Spot: 80
- Locker: None
Building510 Kingbird Grove, Condo corporation 2780, Pets Allowed
- Name: 510 Kingbird Grove
- Condo corporation: 2780
- Pets: Allowed
Heating, water and powerForced air, gas, Central air
- Heating: Forced air, gas
- Cooling: Central air
Costs and taxesTaxes $4,120 a year, Condo fee $503 a month, Building insurance included, common elements included, parking included
- Taxes, 2026: $4,120 a year
- Condo fee: $503 a month
- Fee includes: Building insurance included, common elements included, parking included
- HST: HST included in the price
- Rental items: Hwt - $65.48
Included in the saleStainless steel appliances (s/s fridge, s/s stove, s/s dishwasher, s/s range hood), microwave, washer, dryer, cac, all elf's, window coverings., Staging items
- Included: Stainless steel appliances (s/s fridge, s/s stove, s/s dishwasher, s/s range hood), microwave, washer, dryer, cac, all elf's, window coverings.
- Not included: Staging items
Listing detailsE13487886, Sold, Jun 25, 2026
- MLS® number: E13487886
- Status: Sold
- Listed on: Jun 25, 2026
- Days on market: 25
- Updated: Jul 20, 2026
- Possession: 2026-07-10 / Flexible
- Occupied by: Vacant
- Listing brokerage: RE/MAX REALTRON REALTY INC.
About this home
Unit 328, 510 Kingbird Grove, Scarborough (Rouge), ON M1B 0E4
Welcome To A Bright And Beautifully Maintained Corner Unit Stacked Townhome Offering The Perfect Blend Of Comfort, Convenience, And Exceptional Value. With 1,300 Sq. Ft. Of Thoughtfully Designed Living Space, This 2-Bedroom Plus Den, 3 Bathroom Home Is An Ideal Opportunity For First Time Buyers, Young Families, Professionals, Or Investors Looking For More Space Than A Typical Condo Without Sacrificing Location. Step Inside And Discover An Inviting Open Concept Layout Filled With Natural Sunlight From The Abundance Of Windows Unique To This Desirable Corner Unit. The Spacious Living And Dining Areas Flow Seamlessly Into The Modern Kitchen Featuring Granite Countertops, Stainless Steel Appliances, And Ample Space For Gathering With Family And Friends. 9 Ft Ceilings And Upgraded Light Fixtures Throughout Create A Bright, Airy Atmosphere That Instantly Feels Like Home. Upstairs, The Bedrooms Offer Comfortable Space, Including A Primary Suite Complete With Its Own Ensuite Bathroom And Peaceful Views Overlooking The Front Garden. The Versatile Den Provides The Perfect Space For A Home Office, Study Area, Or Reading Nook, Enhanced By A Custom-Built Closet For Additional Storage. One Of The Standout Features Of This Home Is The Expansive Private Terrace An Ideal Extension Of Your Living Space Where You Can Enjoy Summer Barbecues, Entertain Guests, Or Simply Unwind Outdoors After A Long Day. Located In The Highly Sought After Rouge Community, You'll Enjoy Easy Access To Highway 401, TTC Transit, Shopping, Restaurants, Parks, Schools, And Everyday Amenities. With The Hospital Less Than 10 Minutes Away And Everything You Need Just Moments From Your Doorstep, This Location Offers The Convenience Today's Buyers Are Searching For. Offering The Space Of A Traditional Home, The Low Maintenance Lifestyle Of A Townhome, And Incredible Value In Today's Market, This Is A Property You Won't Want To Miss.
Ask about this home
A HOMEH agent will answer your questions about this home.
Know more about 510 Kingbird Grove
Condo building · 510 Kingbird Grove
510 Kingbird Grove is a condo. No units are on the market here right now.
No similar units for sale in 510 Kingbird Grove right now.
Around this home
Daily convenience, out of 100, from the distances below
Schools nearby
School rating, out of 10.
Helpful calculators
Your HOMEH agent

"Priced 2% over the Hestimate. I would see it this week."