

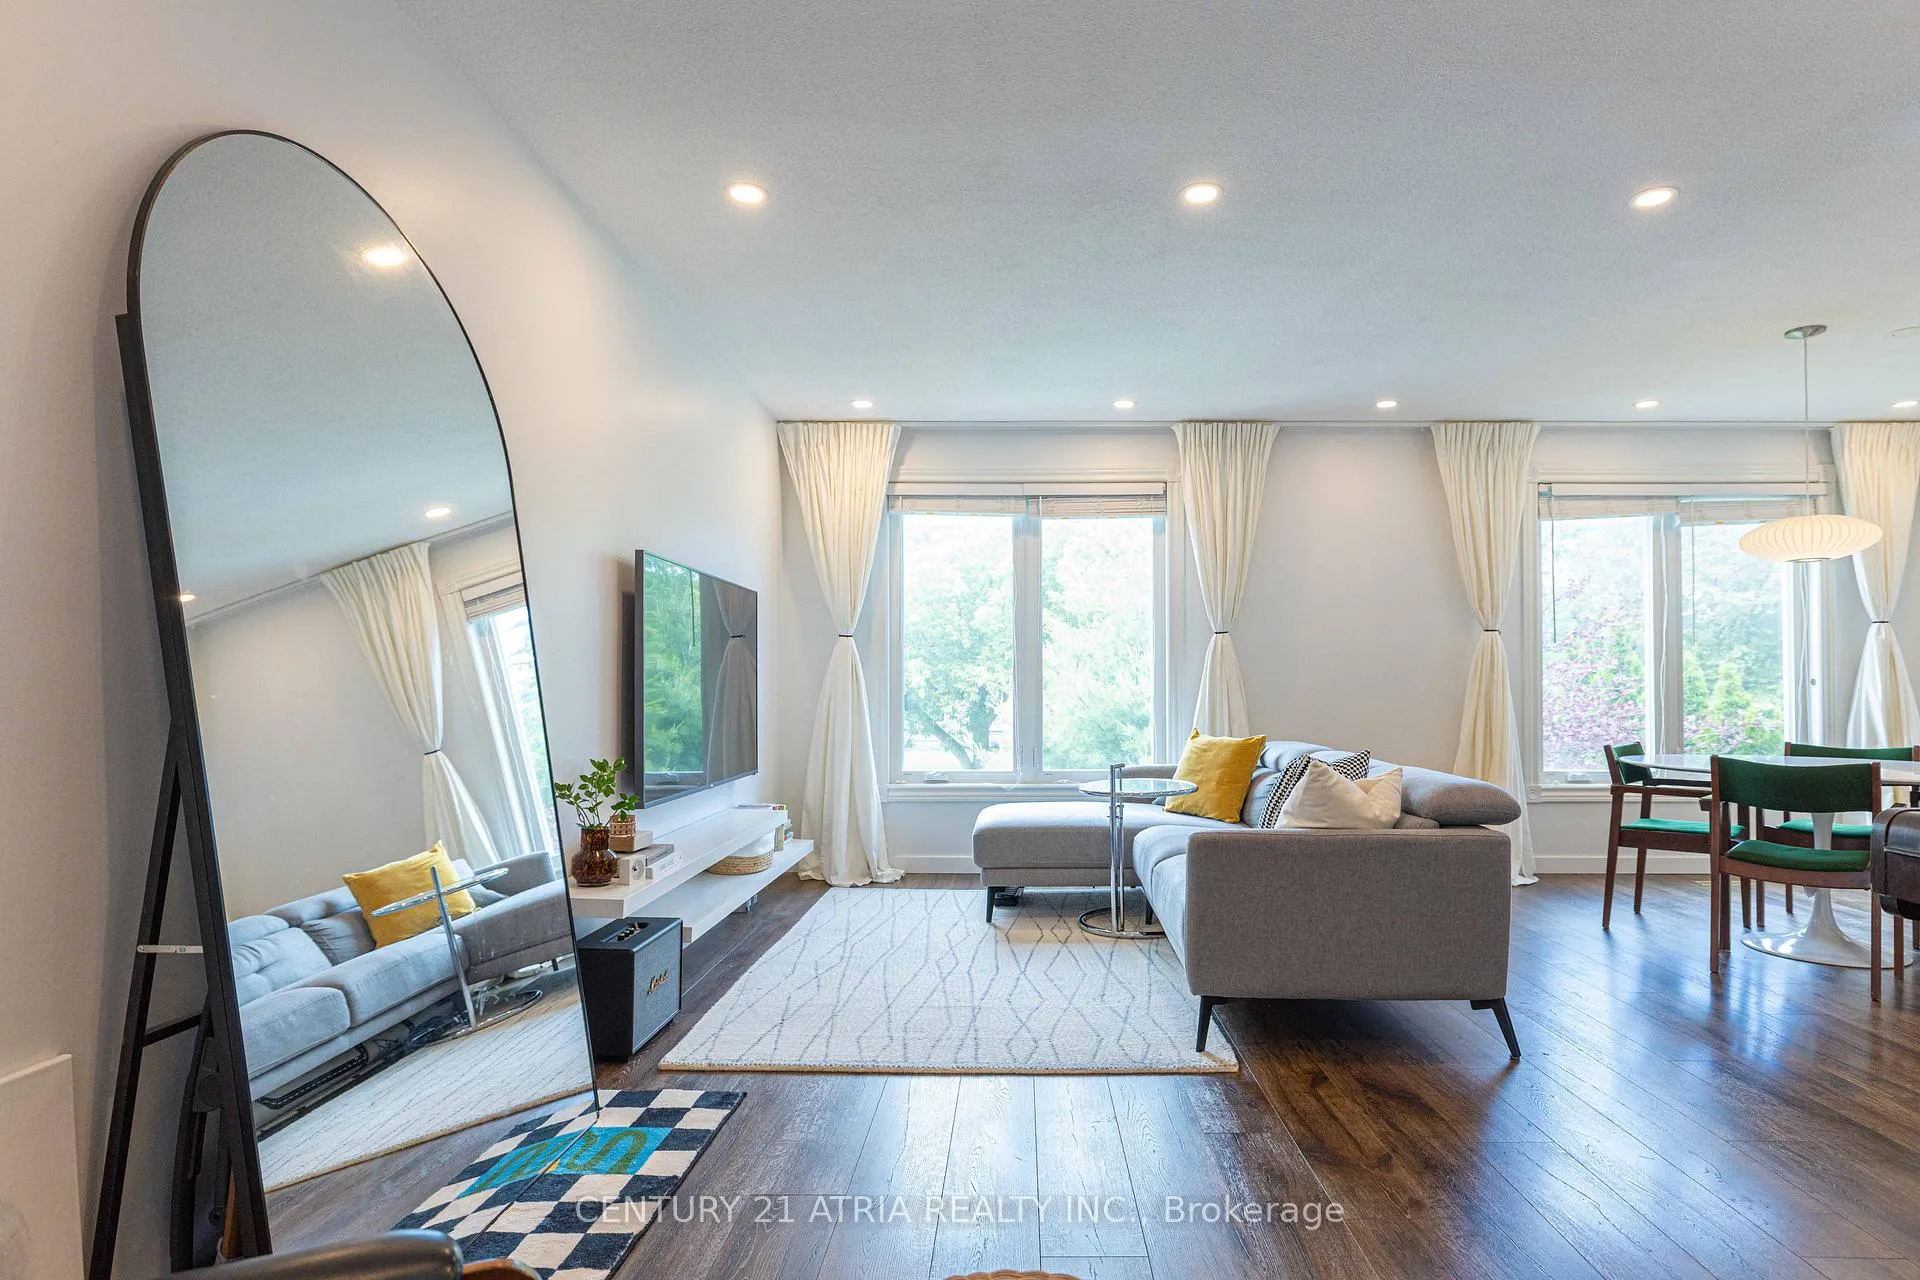
87 Winstanly Crescent
87 Winstanly Crescent
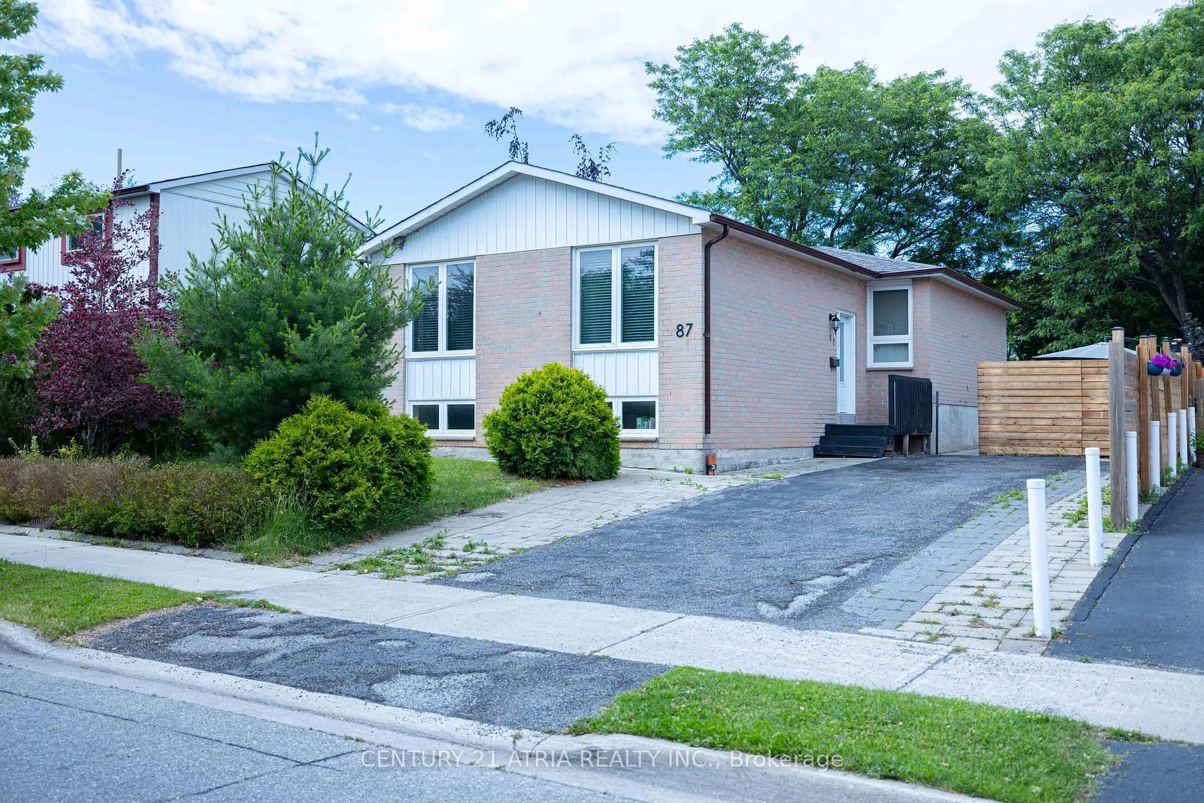
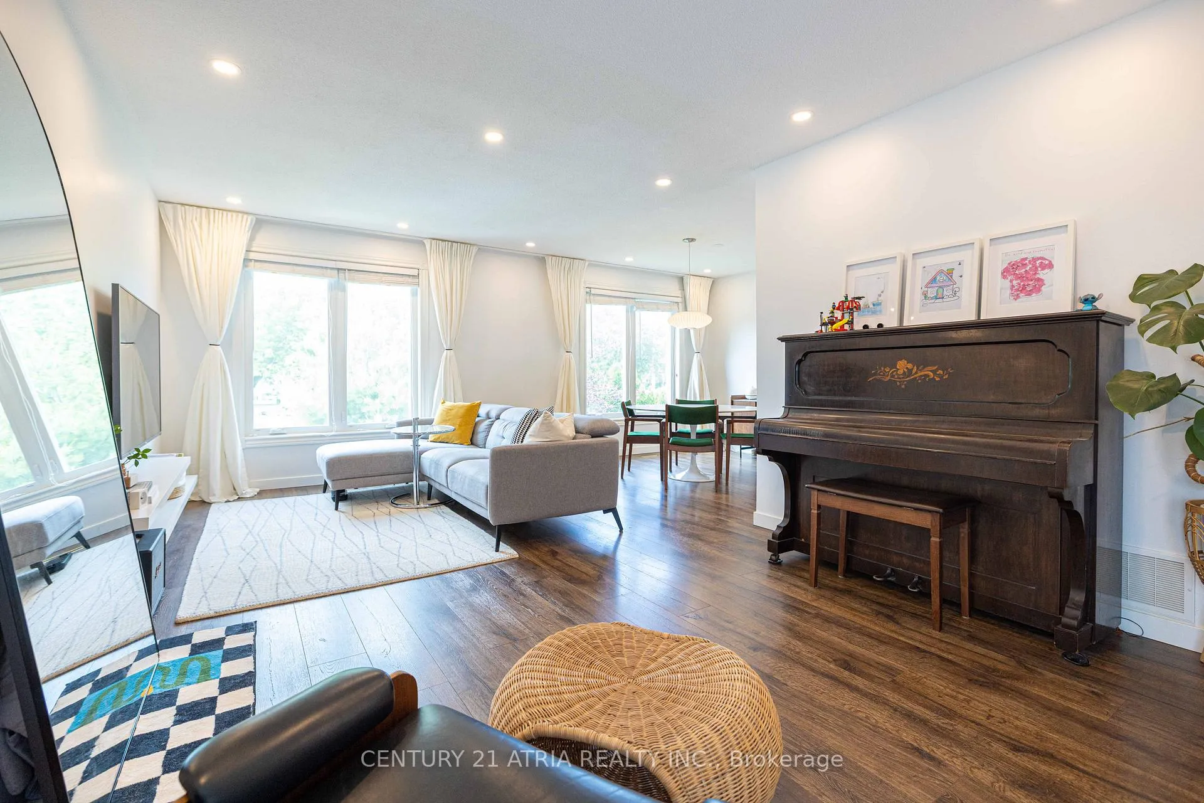
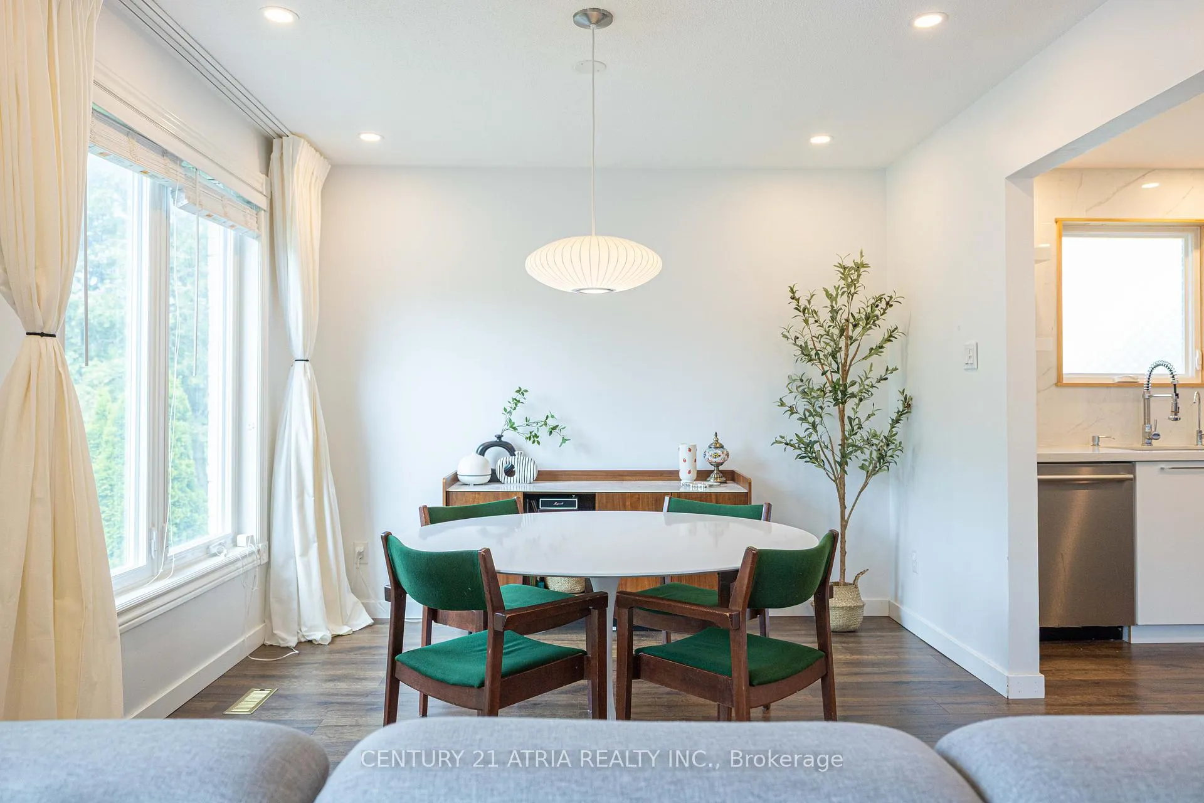
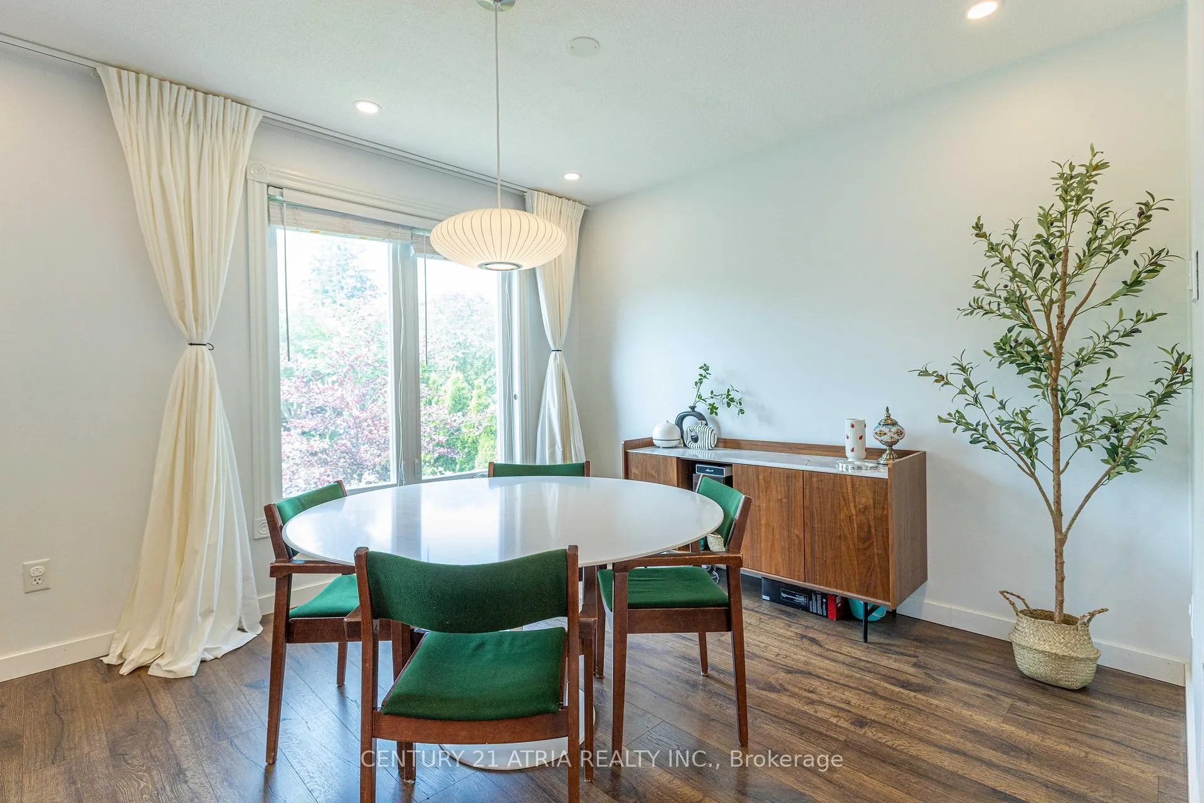 See all 32 photos
Property history
Facts and features
- BasementFinished
- Water, sewerMunicipal
- HeatingForced air
- CoolingCentral air
- Second kitchen
- Separate entrance
- Central air
The homeDetached, Bungalow, 1,100–1,500 sq ft
- Type: Detached
- Style: Bungalow
- Living space: 1,100–1,500 sq ft
- Basement: Finished, separate entrance
InsideOther, Rooms above ground 7, 3 + 2 in the basement
- Features: Other
- Rooms above ground: 7
- Bedrooms: 3 + 2 in the basement
- Bathrooms: 2
- Kitchens: 2
Outside and lotBrick front, Asphalt shingle, Unknown
- Exterior: Brick front
- Roof: Asphalt shingle
- Foundation: Unknown
- Size: 50 × 107.75 ft
Parking3 Parking, Available
- Spaces: 3 Parking
- Driveway: Available
Heating, water and powerForced air, gas, Central air, Municipal water
- Heating: Forced air, gas
- Cooling: Central air
- Water: Municipal water
- Sewer: Municipal sewer
Costs and taxesTaxes $3,516 a year, HST included in the price
- Taxes, 2026: $3,516 a year
- HST: HST included in the price
Included in the saleExisting stove, rangehood, fridge, built-in microwave, dishwasher, washer & dryer. all existinglight fixtures. all existing window coverings. gas furnace and nest thermostat. hot watertank. central ac (2020). basement fridge (2025), stove and range hood (2025). upright piano.pergola & garden shed.
- Included: Existing stove, rangehood, fridge, built-in microwave, dishwasher, washer & dryer. all existinglight fixtures. all existing window coverings. gas furnace and nest thermostat. hot watertank. central ac (2020). basement fridge (2025), stove and range hood (2025). upright piano.pergola & garden shed.
Listing detailsE13486378, Sold, Jun 24, 2026
- MLS® number: E13486378
- Status: Sold
- Listed on: Jun 24, 2026
- Days on market: 20
- Updated: Jul 14, 2026
- Possession: 90+ days
- Occupied by: Owner
- Listing brokerage: CENTURY 21 ATRIA REALTY INC.
About this home
87 Winstanly Crescent, Scarborough (Malvern), ON M1B 1N3
** Renovated from top to bottom! ** Absolutely turnkey ** Main floor kitchen renovation completed in 2021 with beautiful quartz countertop ** Plenty of storage ** 2021 professionally installed flooring throughout ** Main floor bathroom remodeled in 2024 with glass shower and stunning feature wall ** 2 bedroom basement professionally renovated in 2022 with separate entrance, full bath, and kitchen ** Generously sized basement windows allow for an abundance of natural lighting ** No detail overlooked, even furnace room is surrounded by sound insulation for the occupants comfort ** Pot lights installed in 2023 ** Very large 50' lot with plenty of parking ** Must see home **
Ask about this home
A HOMEH agent will answer your questions about this home.
Around this home
Daily convenience, out of 100, from the distances below
Schools nearby
School rating, out of 10.
Helpful calculators
Your HOMEH agent

"I would see it this week."