

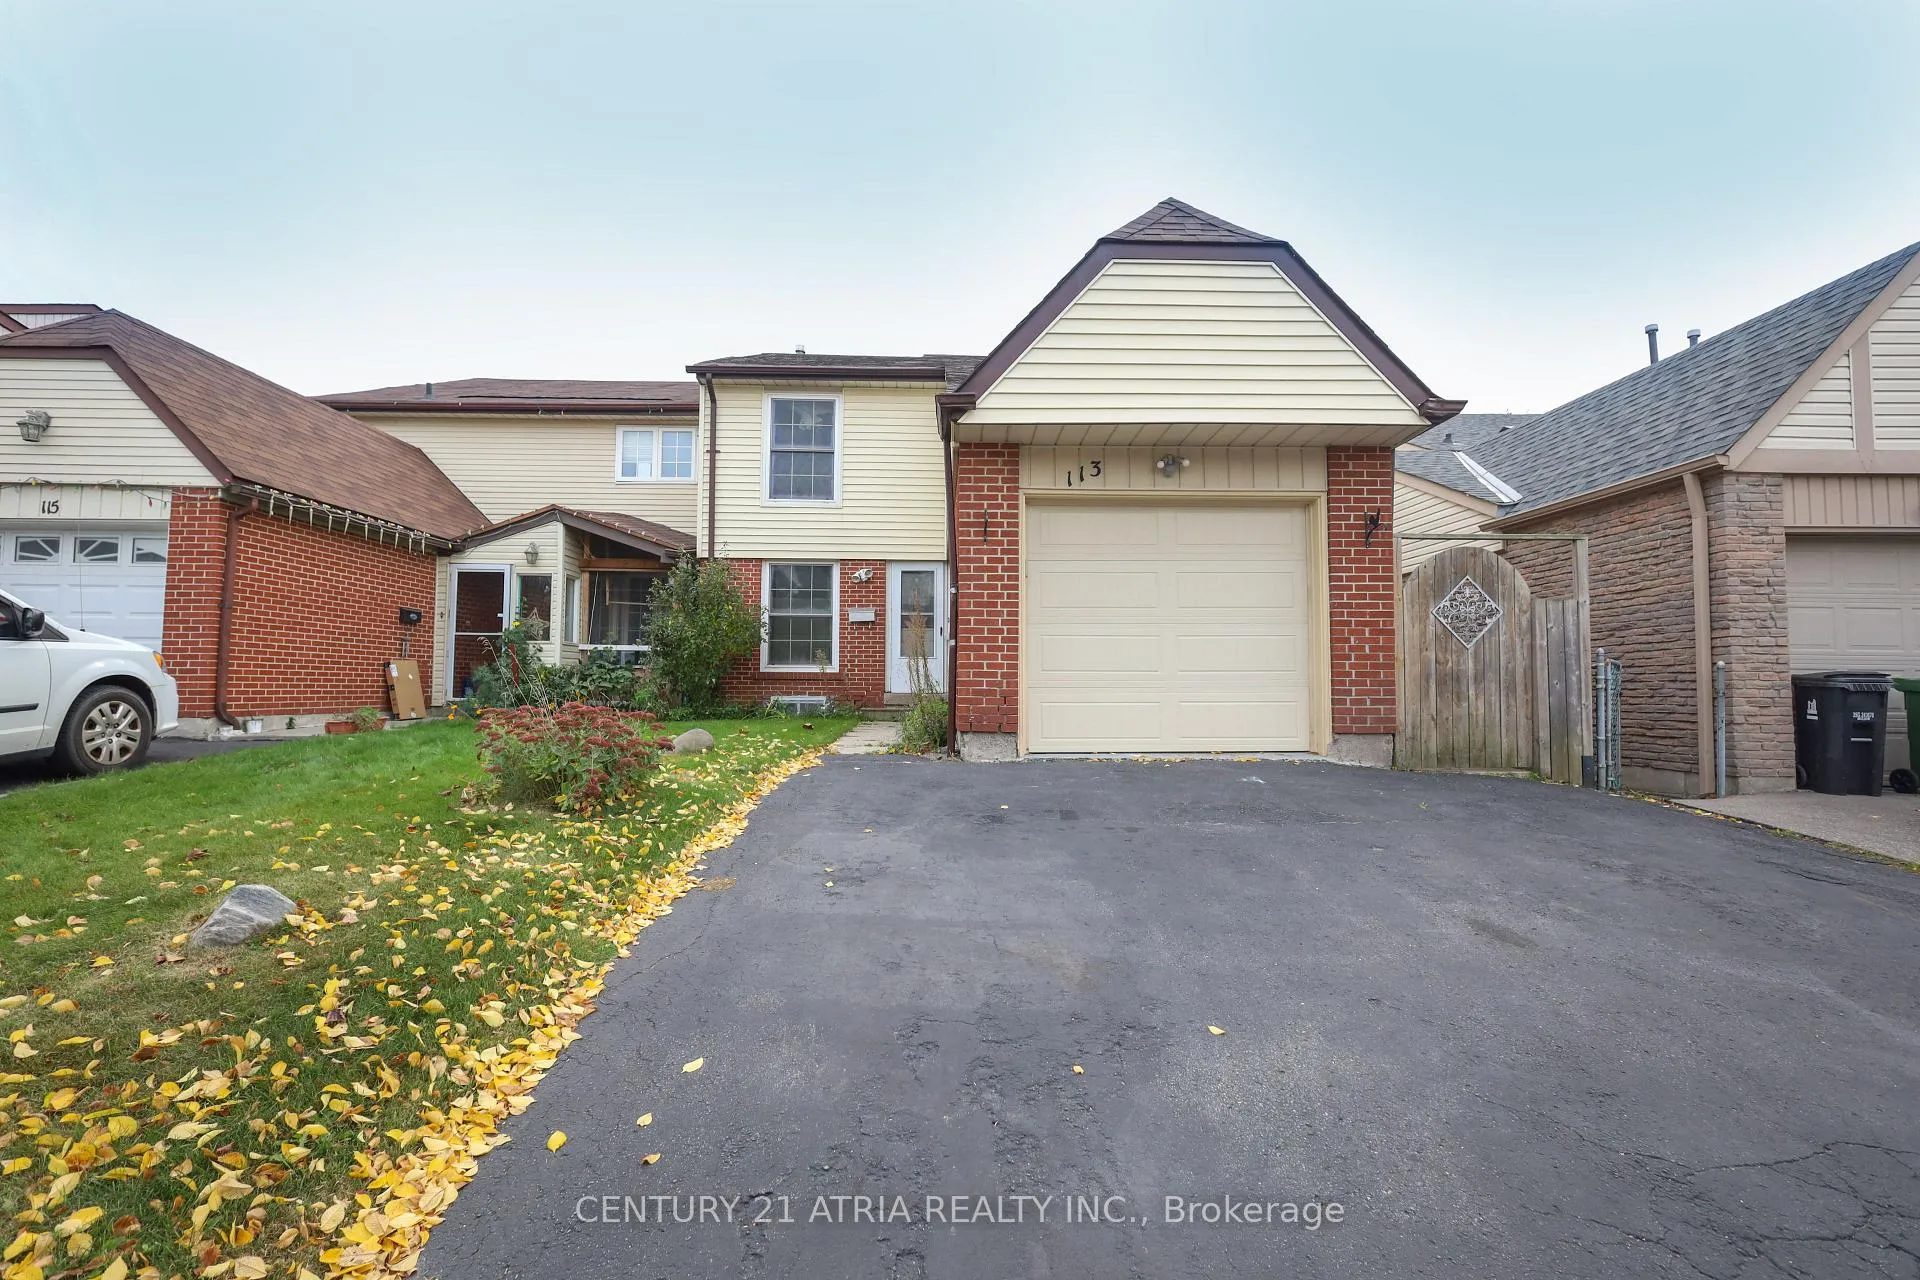
Main, 113 Purvis Crescent
Main, 113 Purvis Crescent
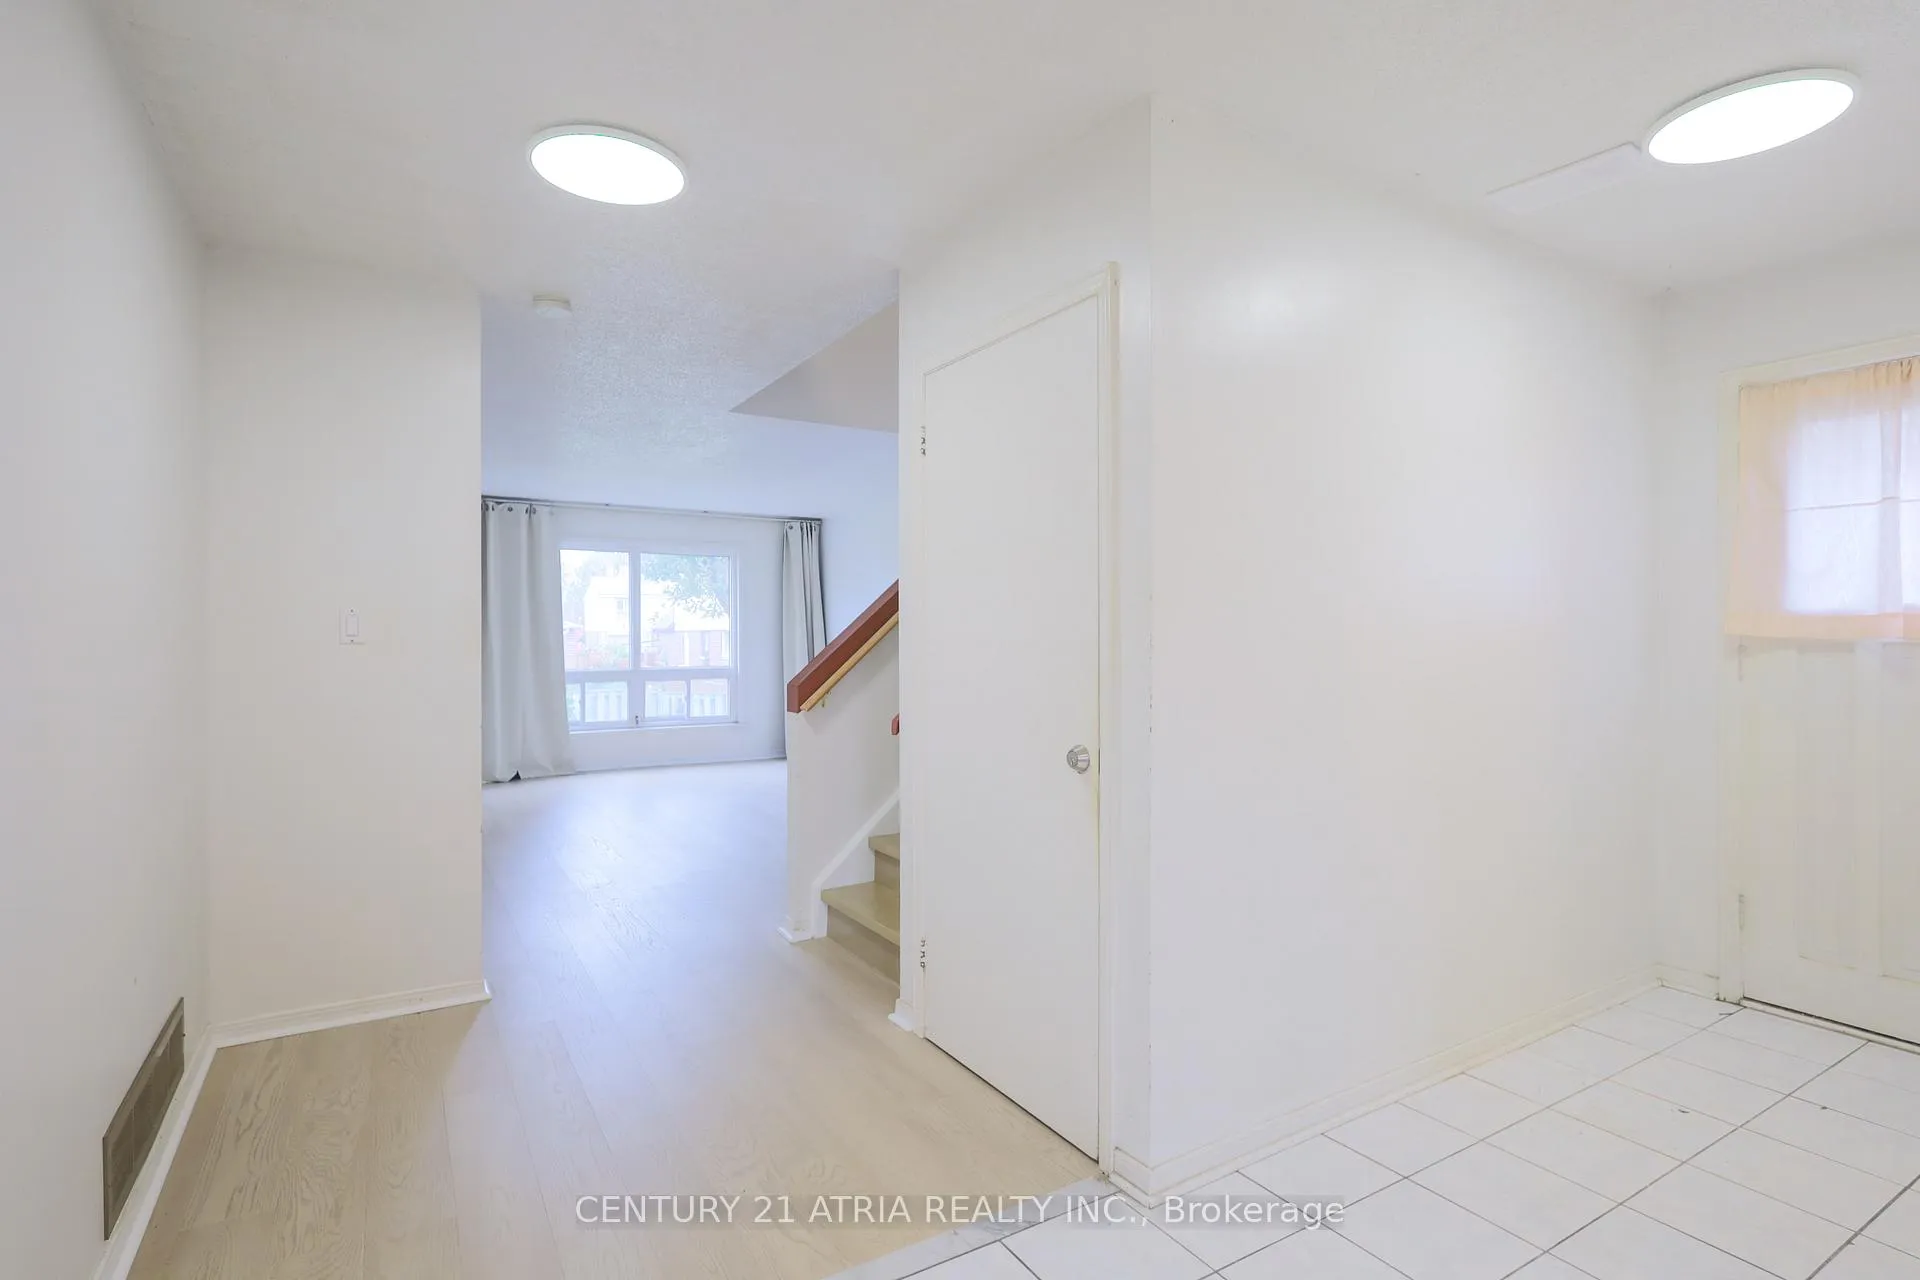 See all 36 photos
Property history
Facts and features
- BasementSeparate entrance
- Lease term12 months
- FurnishedUnfurnished
- LaundryEnsuite
- Separate entrance
- Hardwood floors
- Central air
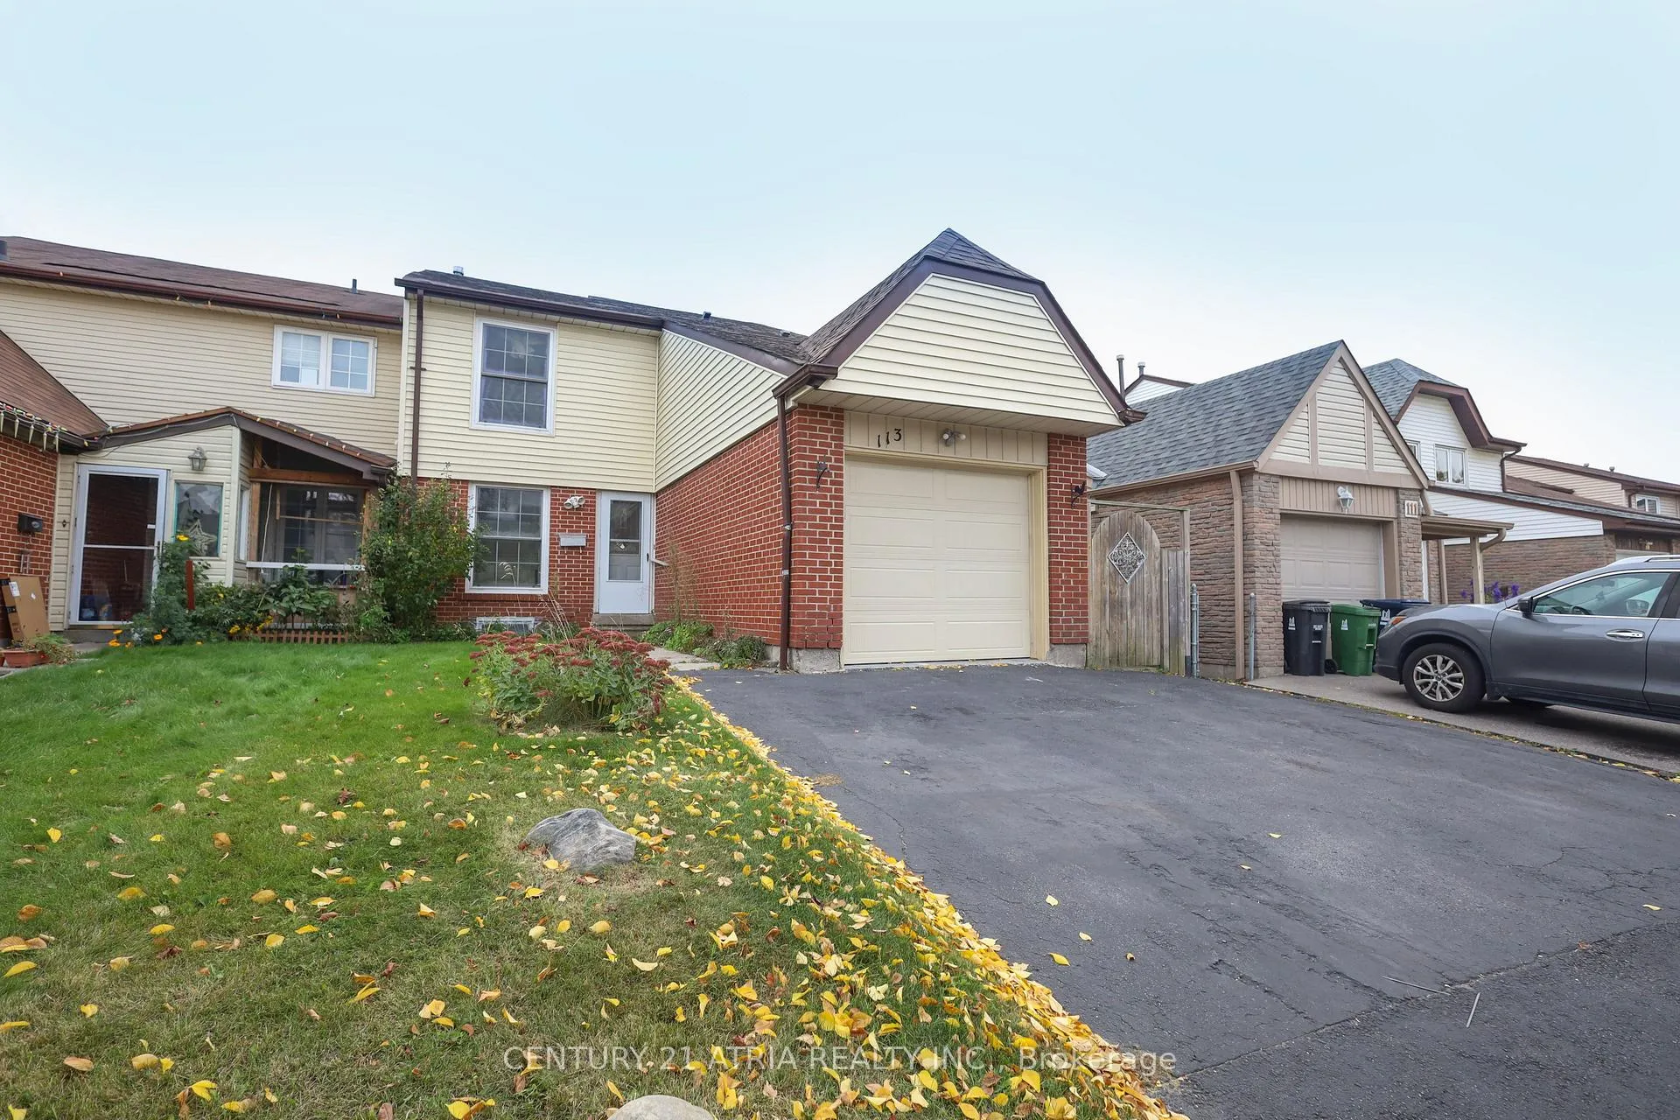
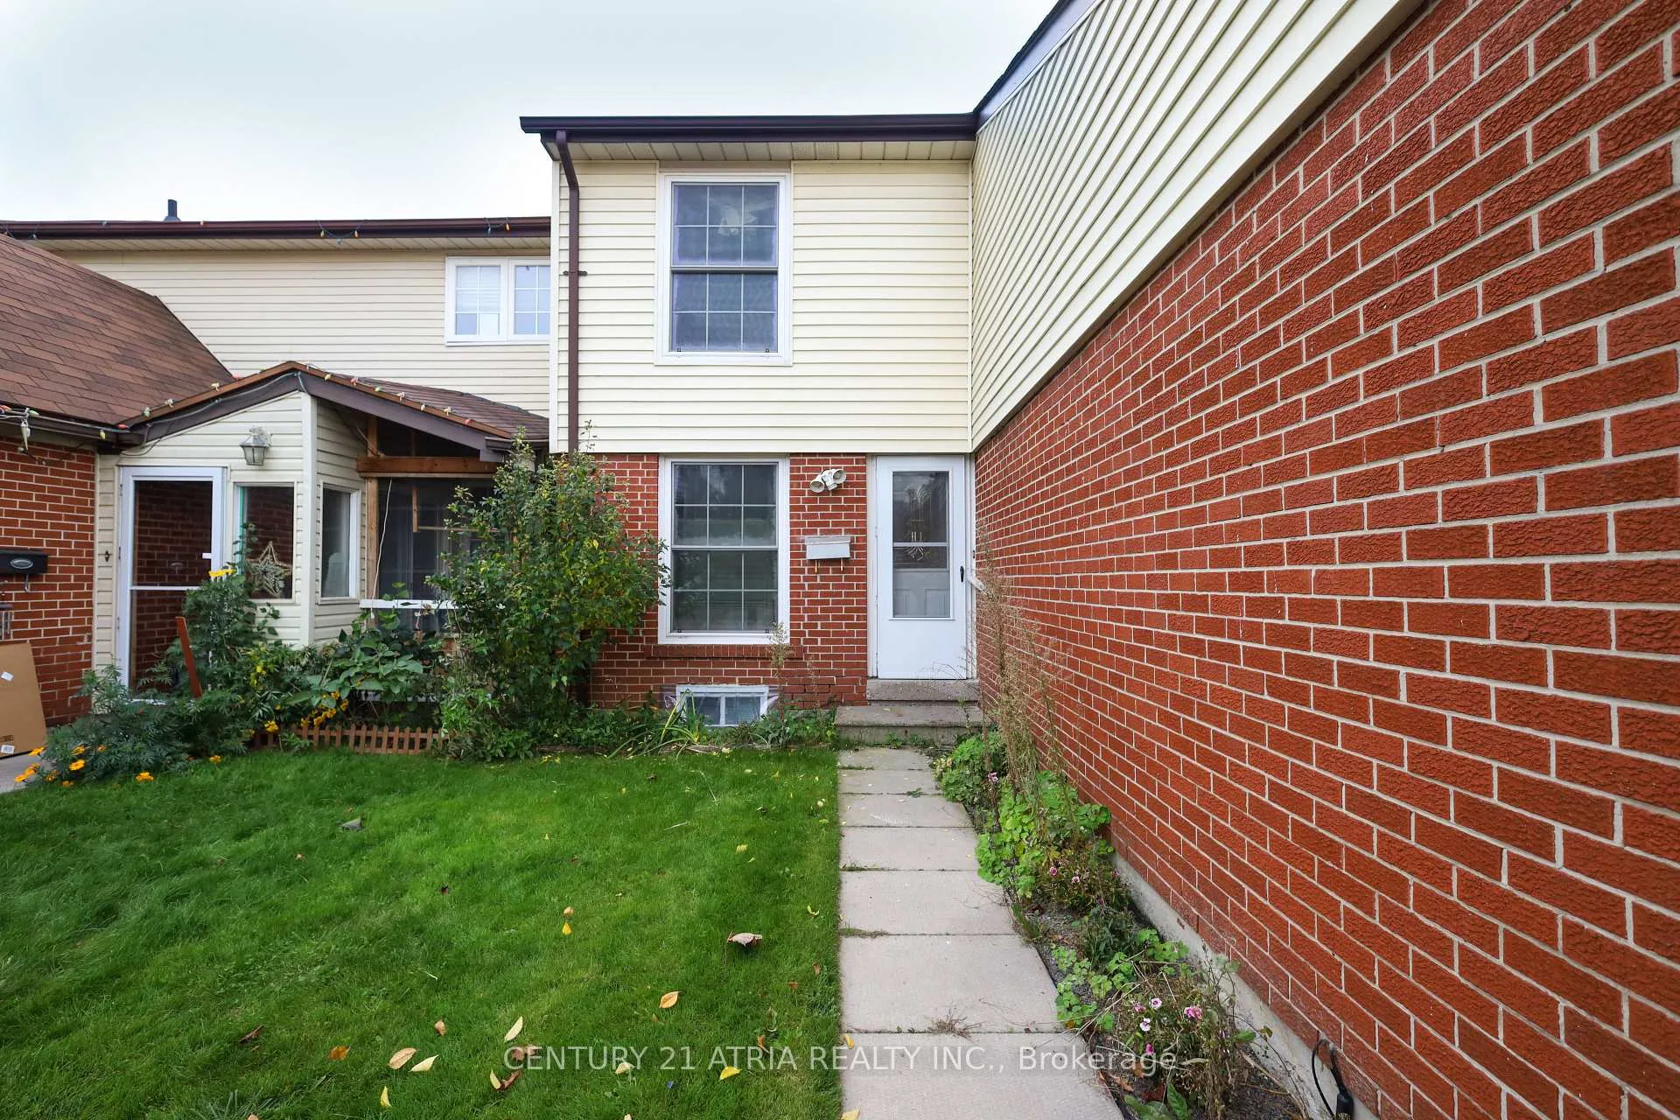
The homeSemi-Detached, 2-storey, 1,500–2,000 sq ft
- Type: Semi-Detached
- Style: 2-storey
- Living space: 1,500–2,000 sq ft
- Basement: Separate entrance
InsideHardwood, Ceramic, Ensuite, Carpet free
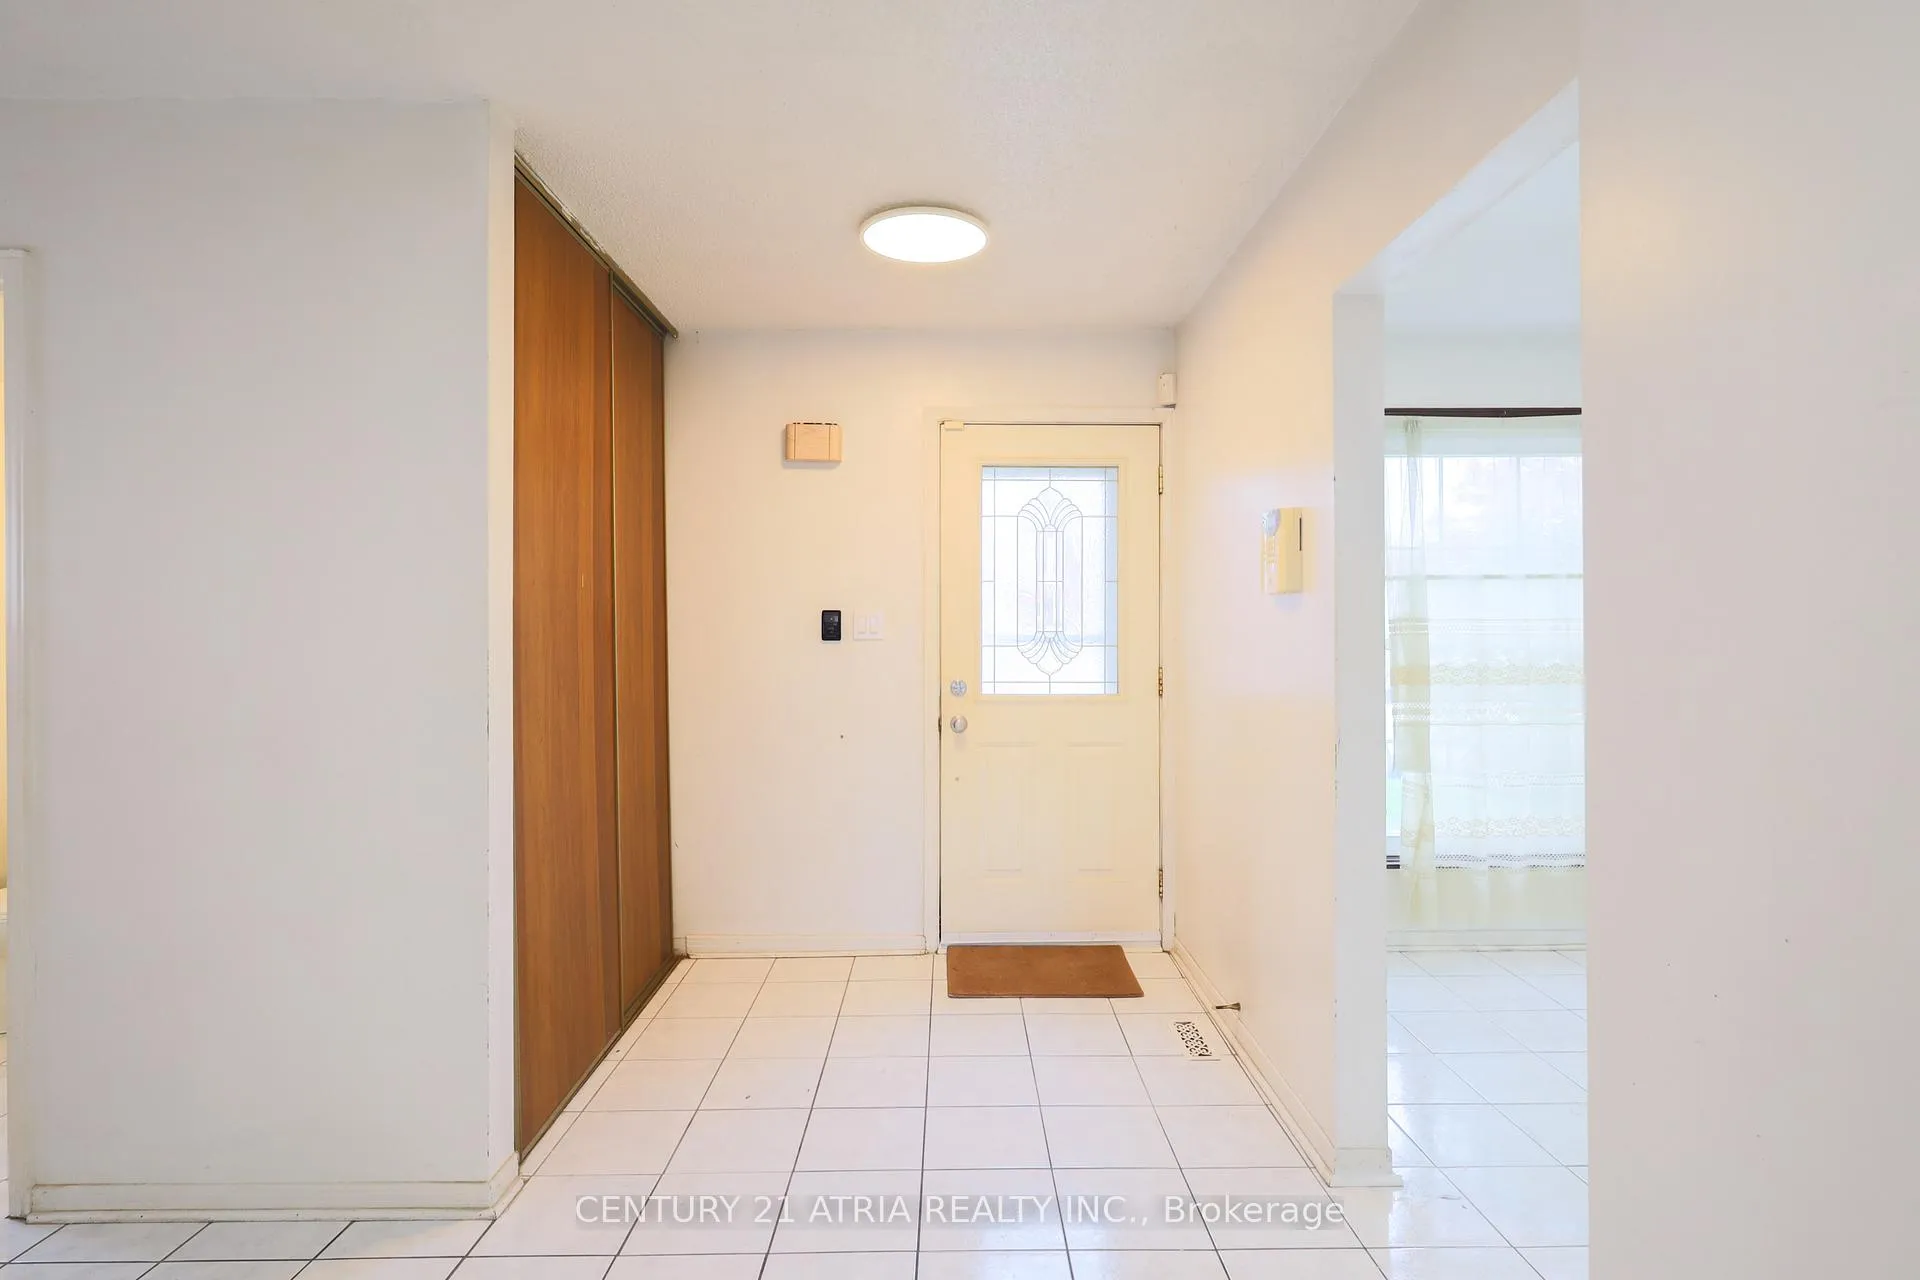
- Flooring: Hardwood, Ceramic
- Laundry: Ensuite
- Features: Carpet free
- Rooms above ground: 6
- Bedrooms: 3
- Bathrooms: 2
- Kitchens: 1
- Family room: Yes
Outside and lotAluminum siding, brick, Asphalt shingle, Unknown
- Exterior: Aluminum siding, brick
- Roof: Asphalt shingle
- Foundation: Unknown
Parking1 Garage, Attached, Private double
- Spaces: 1 Garage
- Garage: Attached
- Driveway: Private double
Heating, water and powerForced air, gas, Central air, Municipal water
- Heating: Forced air, gas
- Cooling: Central air
- Water: Municipal water
- Sewer: Municipal sewer
Rent and termsRent $2,900 a month, Main, Unfurnished
- Rent: $2,900 a month
- Space for rent: Main
- Furnished: Unfurnished
- Lease: 12 months
- Paid: Monthly
- Rent includes: Parking
- Deposit: Required
- Credit check: Required
- Employment letter: Required
- Rental application: Required
- References: Required
IncludedStove, fridge, hood fan, stacked washer/dryer, all existing electrical light fixtures and all existing window coverings, Basement
- Included: Stove, fridge, hood fan, stacked washer/dryer, all existing electrical light fixtures and all existing window coverings
- Not included: Basement
NearbyFenced yard, public transit
- Close to: Fenced yard, public transit
Listing detailsE13480380, Rented, Jun 23, 2026
- MLS® number: E13480380
- Status: Rented
- Listed on: Jun 23, 2026
- Days on market: 7
- Updated: Jun 30, 2026
- Possession: 2026-07-02 / 1-29 days
- Occupied by: Tenant
- Listing brokerage: CENTURY 21 ATRIA REALTY INC.
About this home
Main, 113 Purvis Crescent, Scarborough (Malvern), ON M1B 1H8
Welcome To This Spacious, Recently Refreshed Home That Warmly Welcomes You Home. Freshly Painted Throughout, This Home Boasts Beautiful New Wood Flooring That Enhances Its Inviting Atmosphere. Equipped With Brand New Quartz Countertops In The Kitchen, A Newly Renovated Extra-Large Semi-Ensuite Bathroom Featuring A Double Vanity With Quartz Counters, And A Large Backyard For Those Perfect Summer Nights, This Home Is Made For Relaxation! Plus, Enjoy The Added Convenience Of A Brand-New Stacked Washer And Dryer On The Second Floor. Located Just Steps Away From The TTC, This Home Is Perfectly Positioned For Families With Children Of All Ages, Students And Commuters Alike, Being Close To Both The University Of Toronto And Centennial College And The 401. With Shopping And Amenities Nearby, Everything You Need Is Within Reach. Dont Miss The Opportunity To Make This Beautifully Updated Property Your Home! Tenant To Be Responsible For 65% Of All Utilities Costs.
Ask about this home
A HOMEH agent will answer your questions about this home.
Around this home
Daily convenience, out of 100, from the distances below
Schools nearby
School rating, out of 10.
Helpful calculators
Your HOMEH agent

"I would see it this week."