

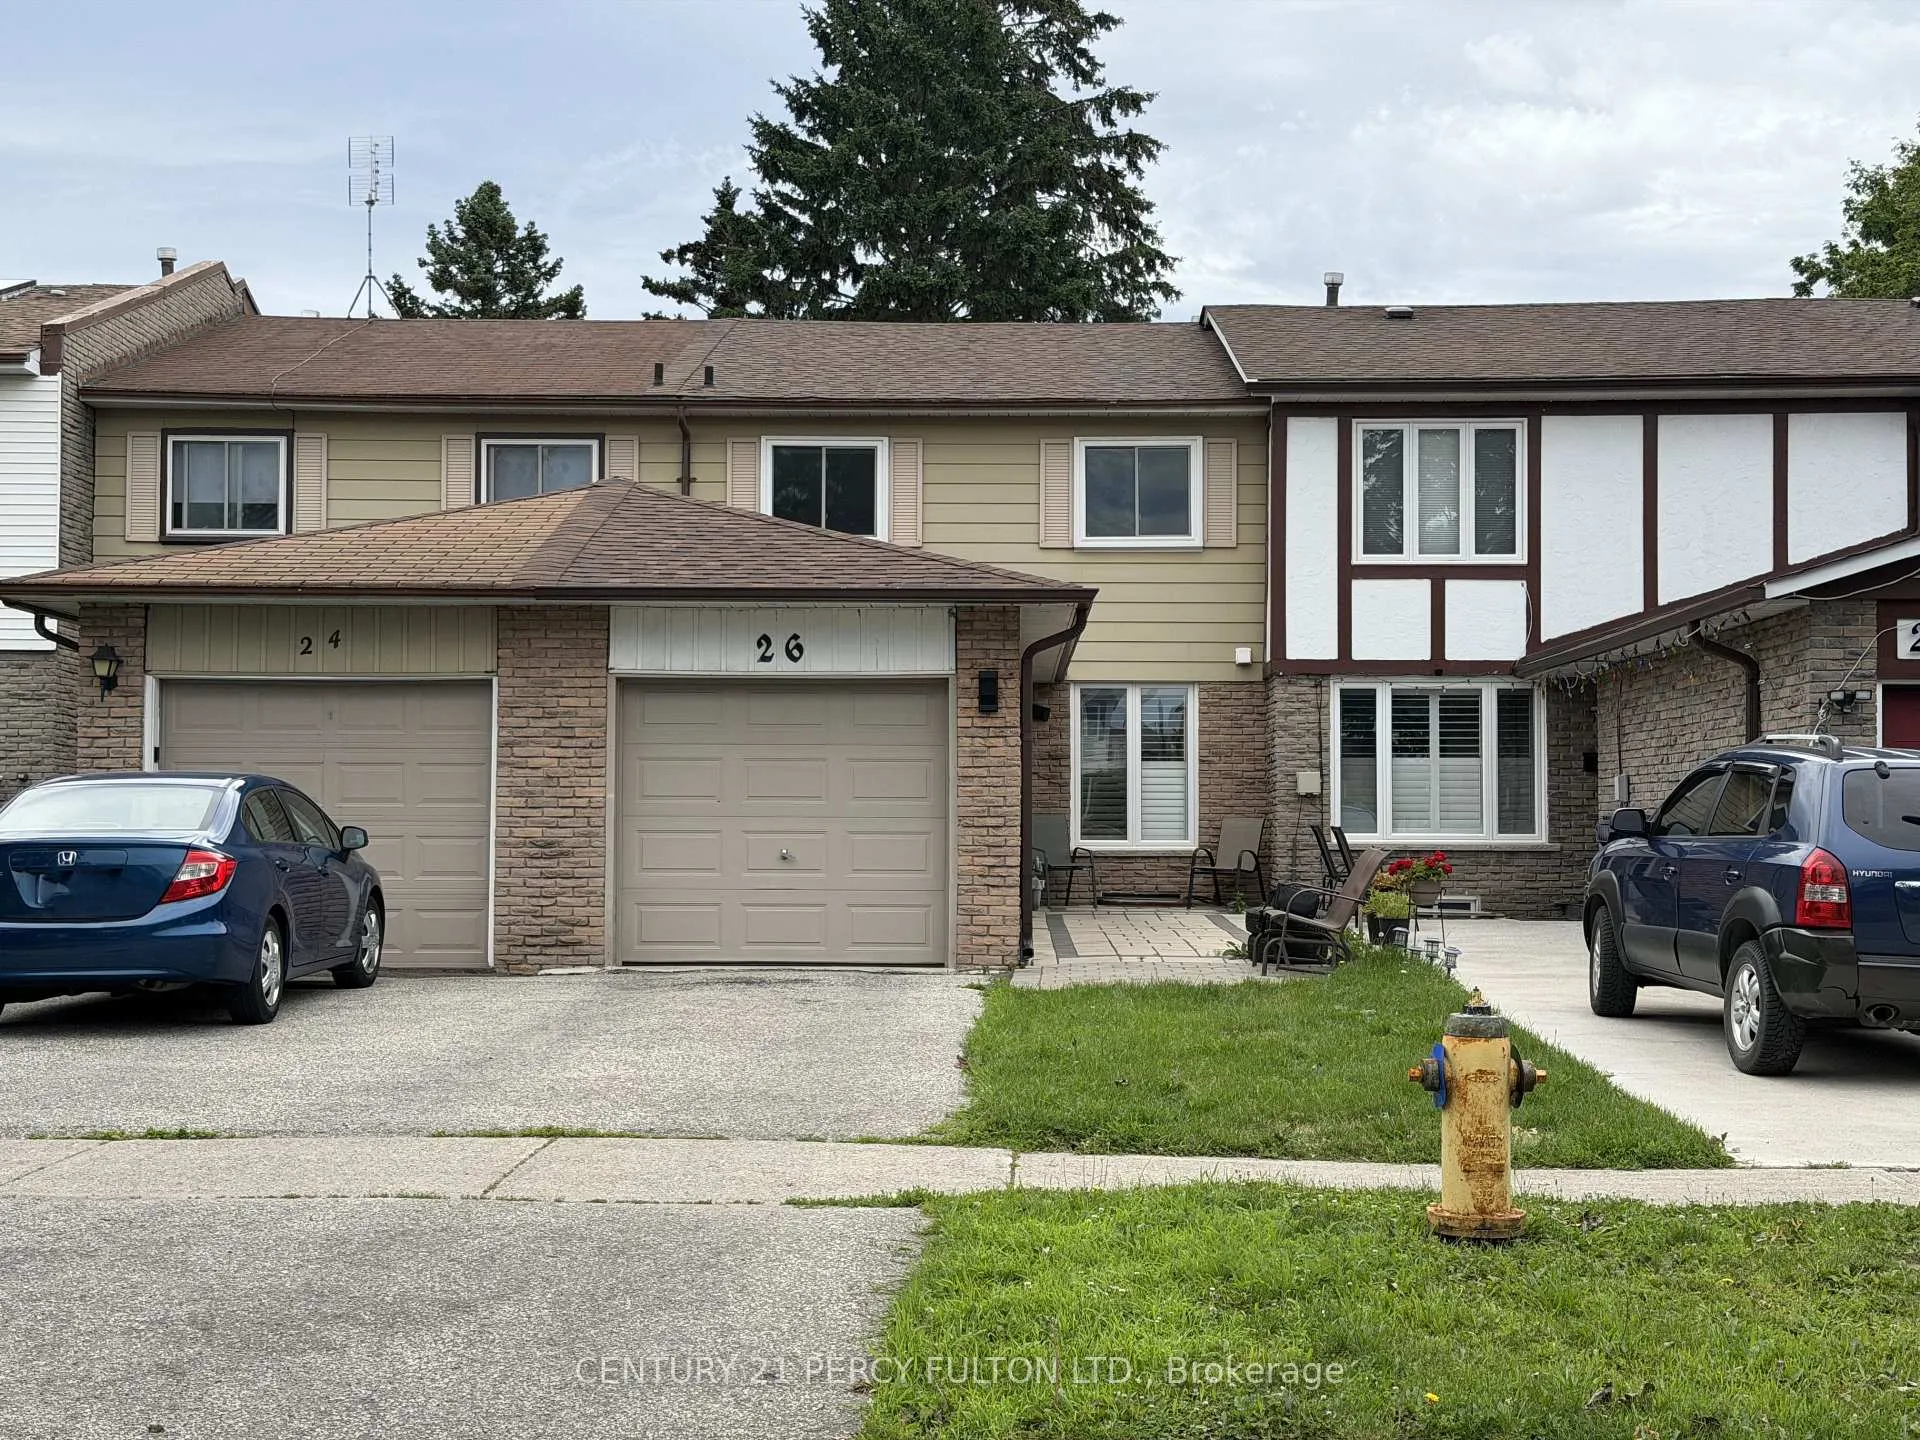
26 Robbinstone Drive
26 Robbinstone Drive
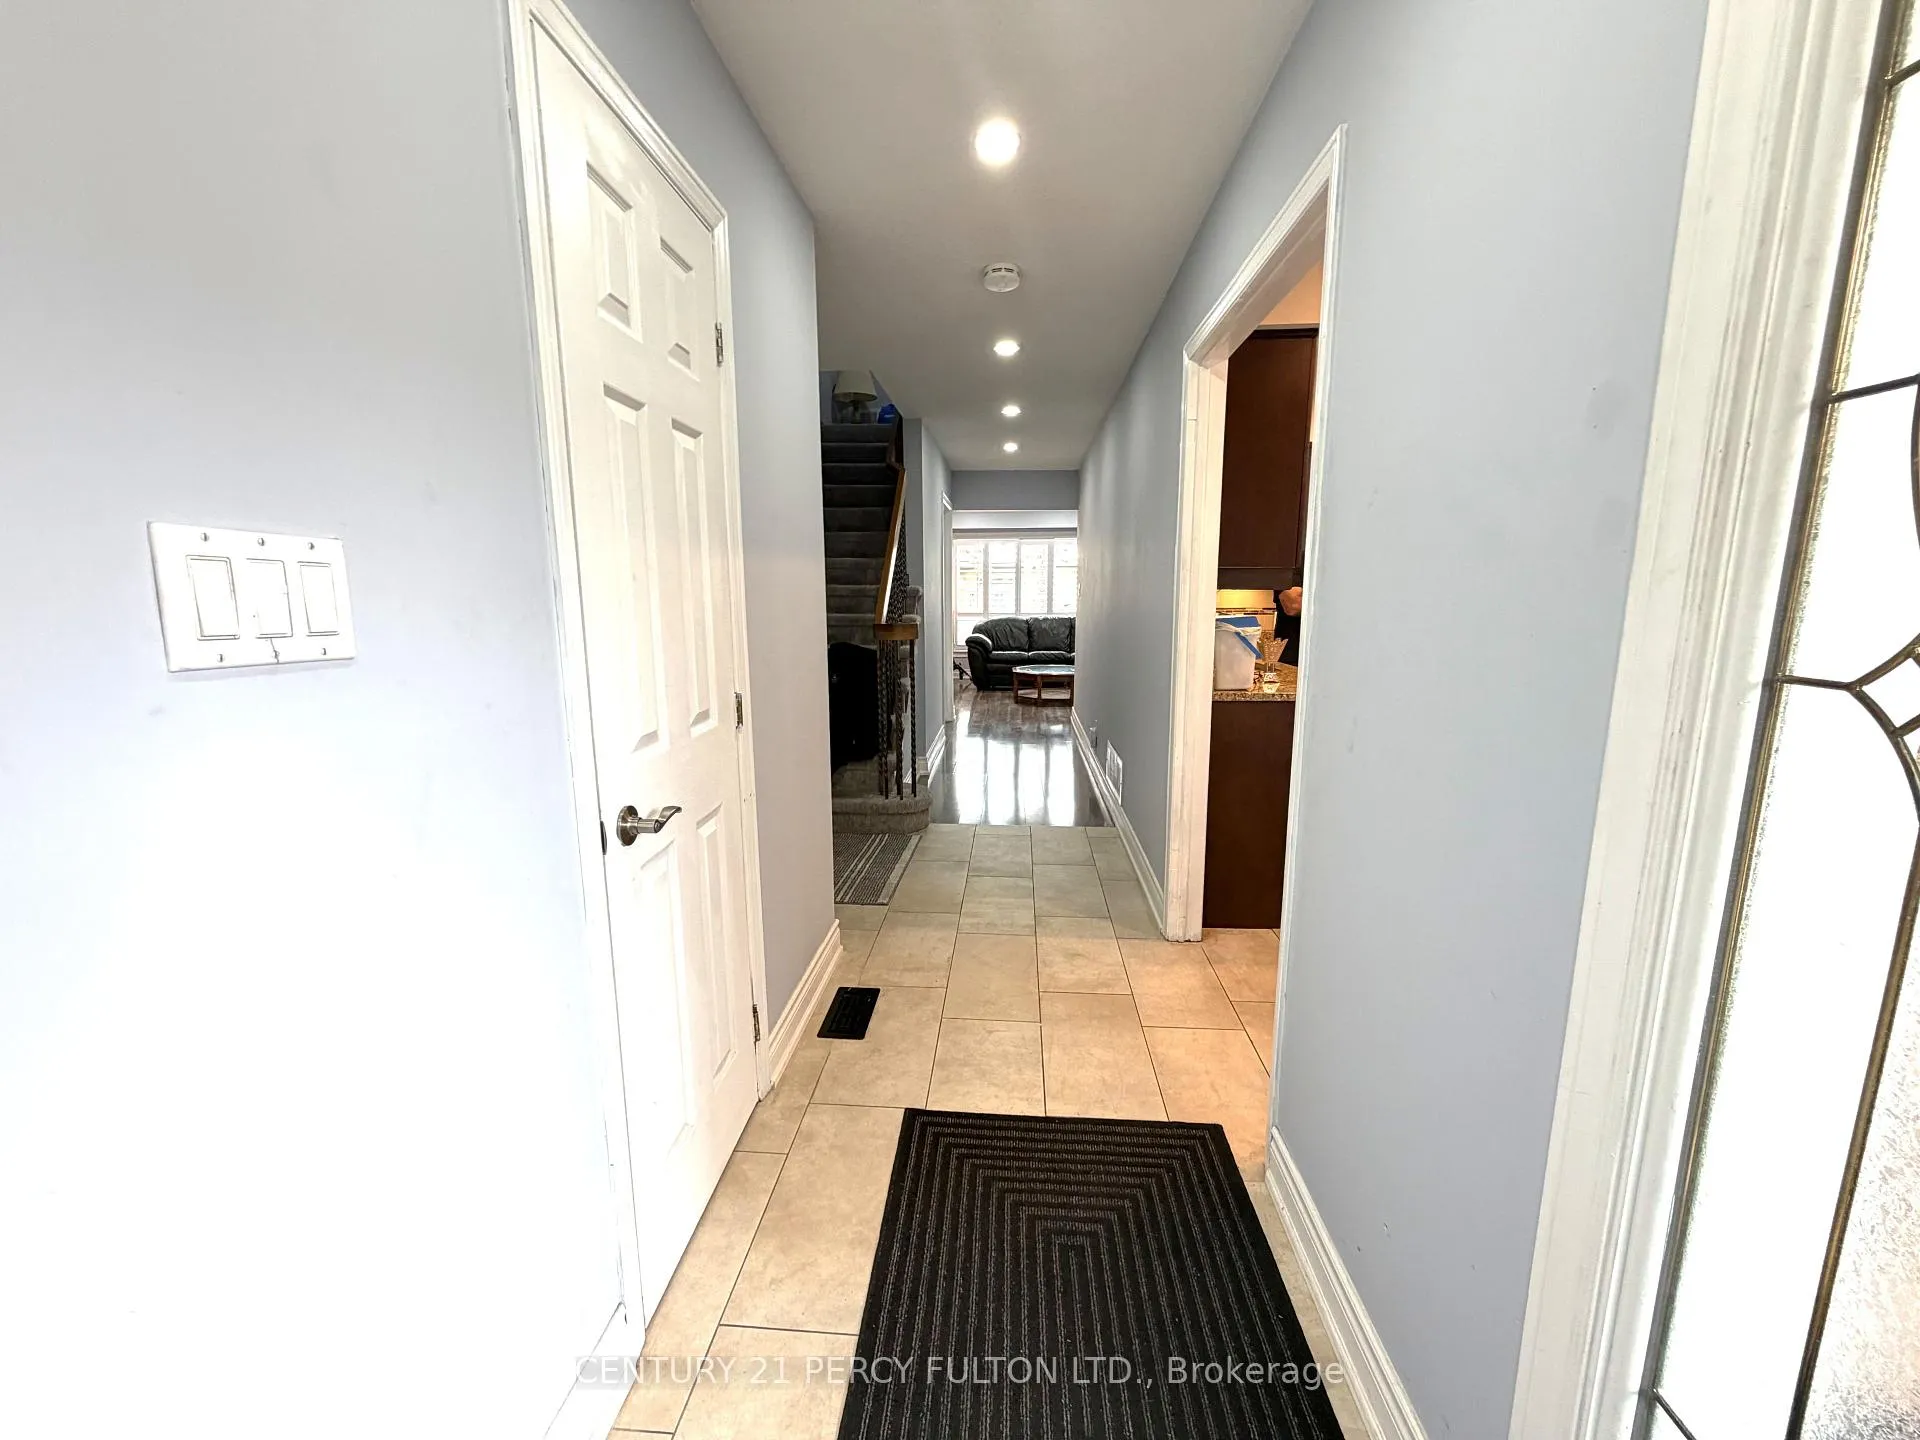 See all 20 photos
Property history
- $749,000ExpiredList: 2026-06-23|End: 2026-09-30|99 daysE13477966
Facts and features
- BasementPart finished
- Price per sq ft~$576
- Water, sewerMunicipal
- HeatingForced air
- Central air
The homeFreehold Townhouse, 2-storey, 1,100–1,500 sq ft
- Type: Freehold Townhouse
- Style: 2-storey
- Living space: 1,100–1,500 sq ft
- Basement: Full, partially finished
InsidePorcelain, Separate hydro meter, water heater, water meter, Rooms above ground 8
- Flooring: Porcelain
- Features: Separate hydro meter, water heater, water meter
- Rooms above ground: 8
- Bedrooms: 3
- Bathrooms: 2
- Kitchens: 1
Outside and lotAluminum siding, brick, Asphalt shingle, Concrete
- Exterior: Aluminum siding, brick
- Roof: Asphalt shingle
- Foundation: Concrete
- Size: 20 × 111.06 ft
Parking1 Garage, Attached
- Spaces: 1 Garage
- Garage: Attached
Heating, water and powerForced air, gas, Central air, Municipal water
- Heating: Forced air, gas
- Cooling: Central air
- Water: Municipal water
- Sewer: Municipal sewer
Costs and taxesTaxes $3,246 a year, HST included in the price, Hot water heater
- Taxes, 2026: $3,246 a year
- HST: HST included in the price
- Under contract: Hot water heater
NearbyPublic transit, place of worship, school, school bus route
- Close to: Public transit, place of worship, school, school bus route
Listing detailsE13477966, Expired, Jun 23, 2026
- MLS® number: E13477966
- Status: Expired
- Listed on: Jun 23, 2026
- Days on market: 99
- Updated: Sep 30, 2026
- Possession: 60-89 days
- Occupied by: Owner
- Listing brokerage: CENTURY 21 PERCY FULTON LTD.
About this home
26 Robbinstone Drive, Scarborough (Malvern), ON M1B 2E6
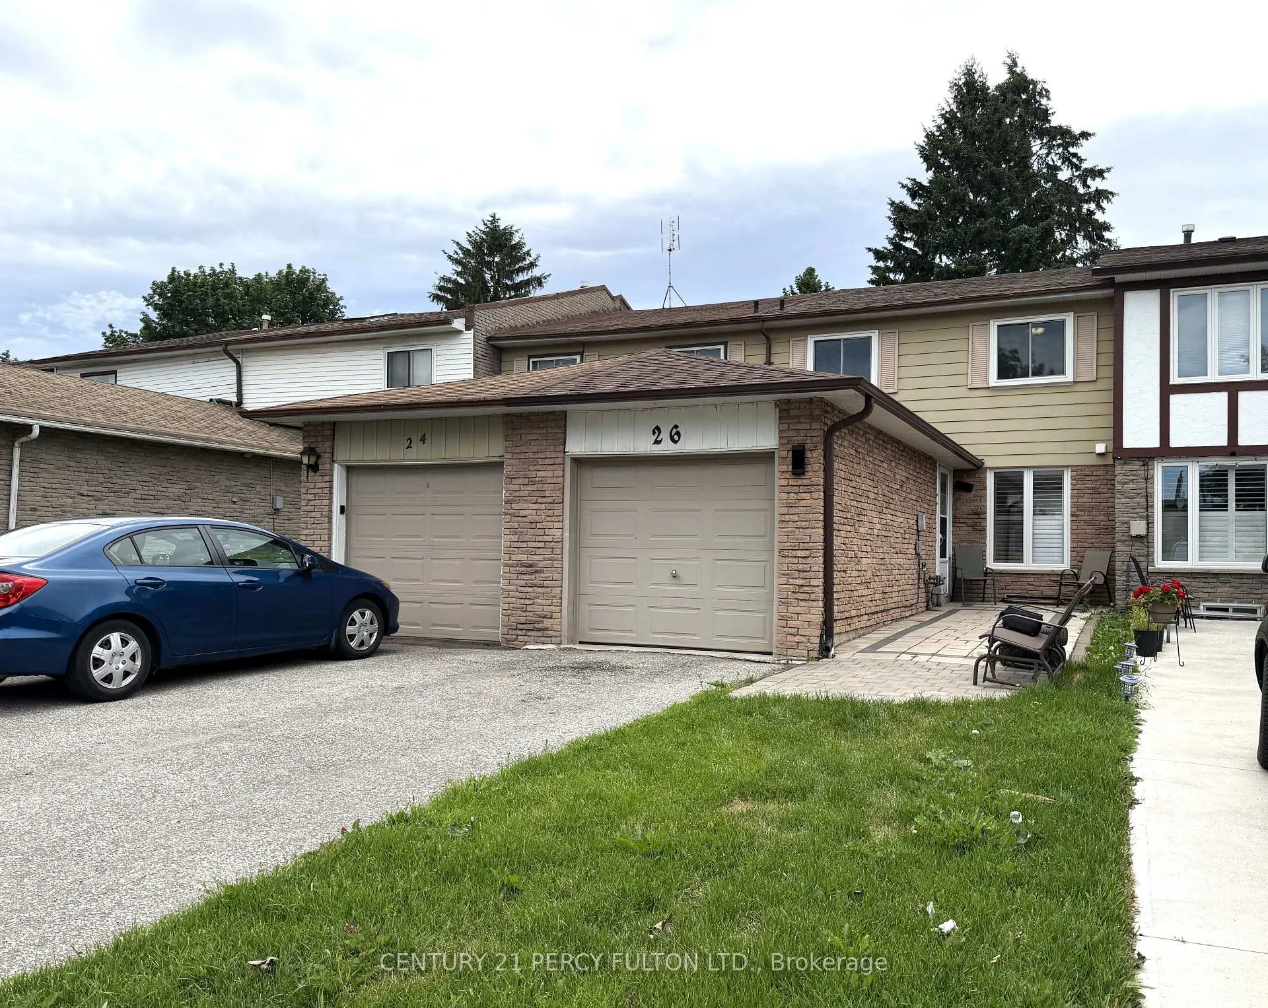
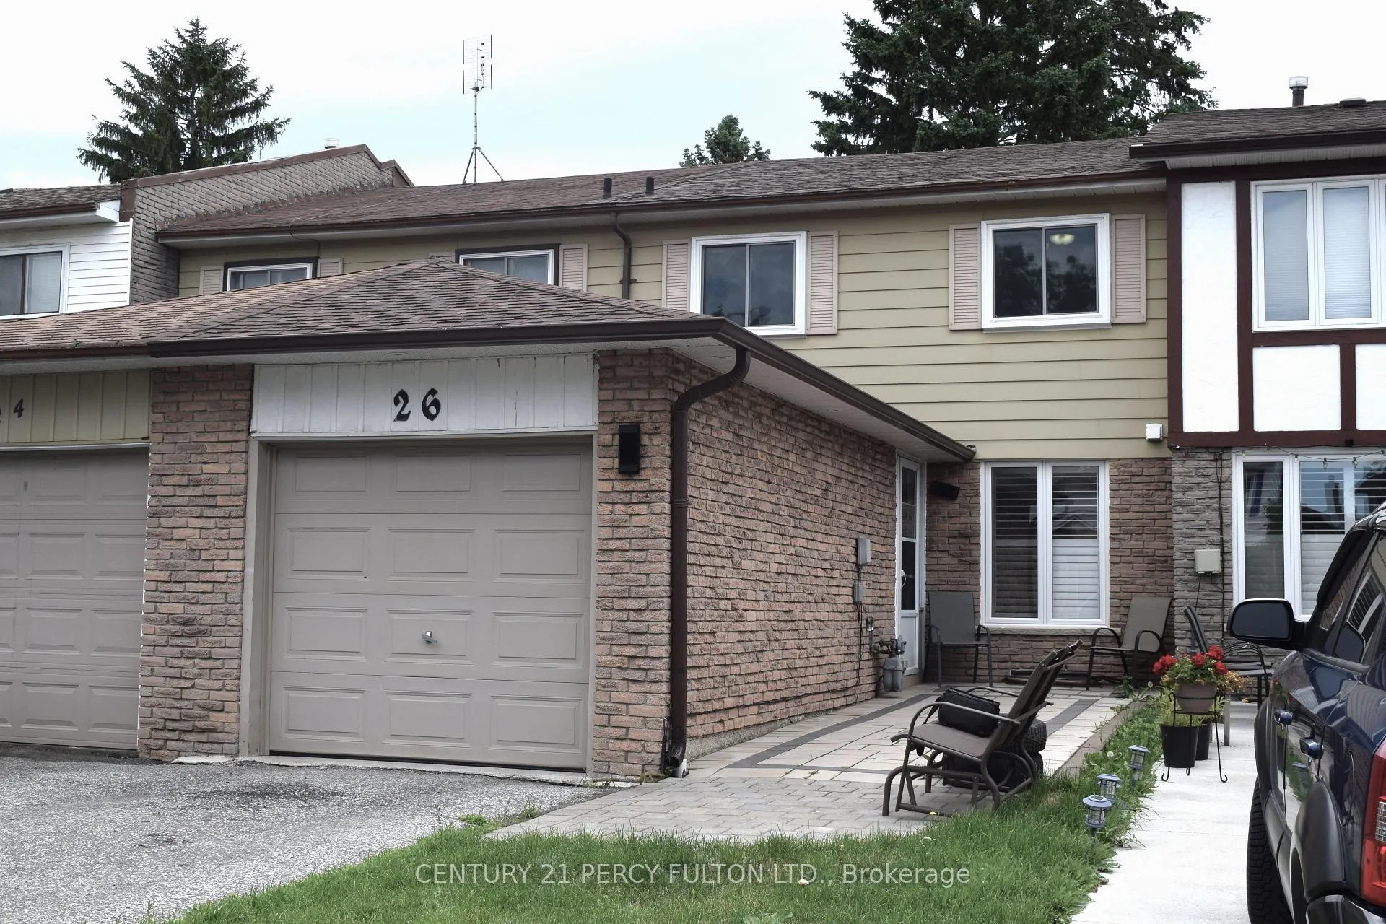
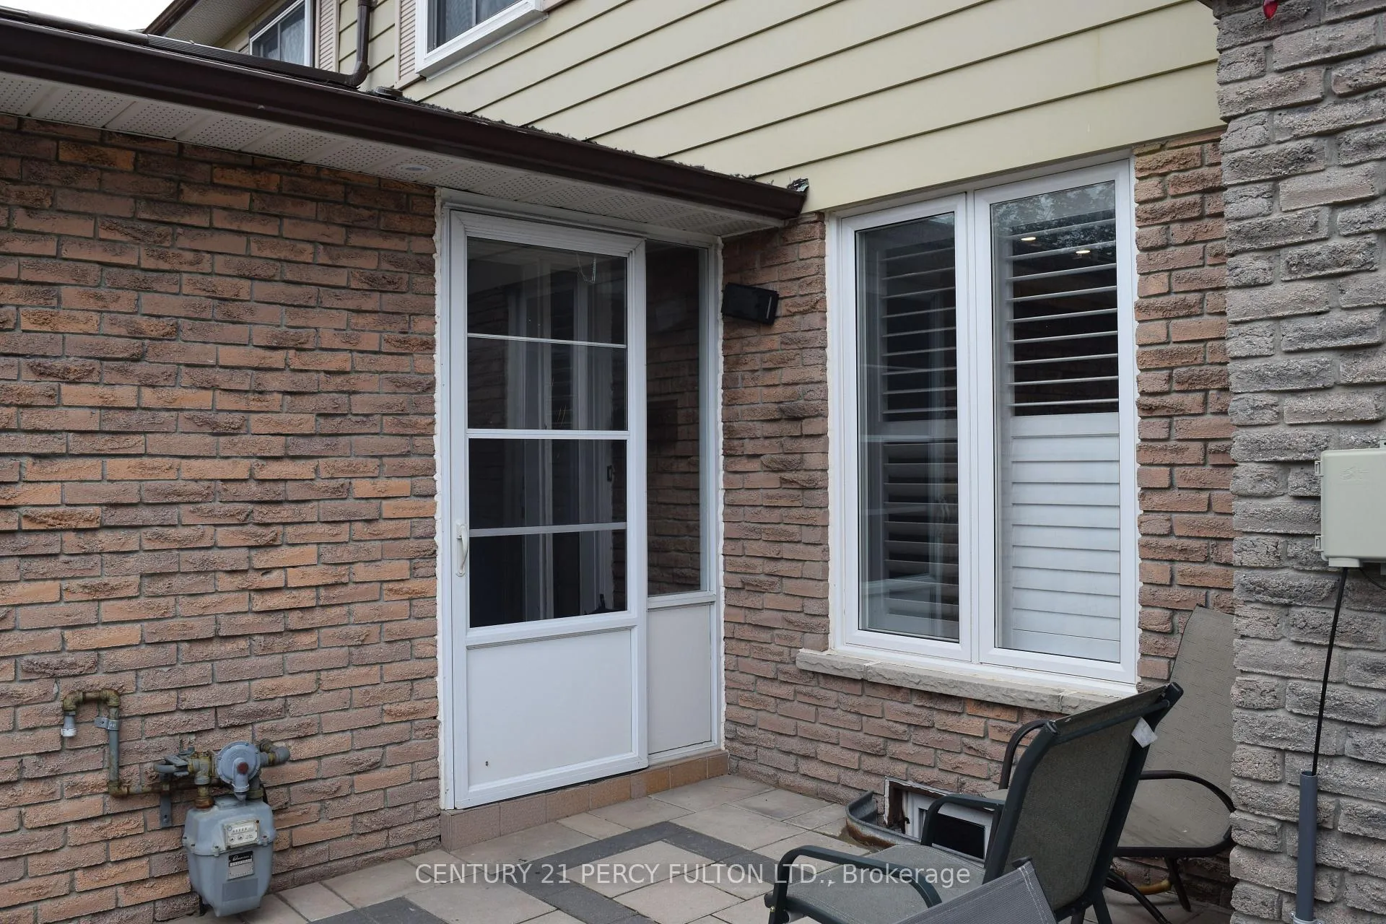
Location! Location!! This Beautifully Maintained Freehold Townhouse Located In A Desirable And Established Scarborough Neighborhood, Offers a Bright, Functional Layout Ideal For Families Or First Time Buyers. With 3 Spacious Bedrooms, Modern Upgrade And A Welcoming Atmosphere Throughout, This Home Blends Comfort With Contemporary Style. The Tastefully Renovated Kitchen With Quartz Countertops Showcases Contemporary Finishes And Quality Craftsmanship. Carpet Free Flooring Accents The Main Level And The Three Bedrooms. Updated Washrooms at Main Level & the 2nd Floor! Enjoy A Generous Backyard With A Wooden Deck, Perfect For Outdoor Entertaining And Family Gatherings. Minutes To Scarborough Town Centre, Highway 401, Shopping, Gas Stations, And Daily Amenities. Steps from Places Of Worship. Family-friendly neighbourhood with parks and amenities nearby.
Ask about this home
A HOMEH agent will answer your questions about this home.
Around this home
Daily convenience, out of 100, from the distances below
Schools nearby
School rating, out of 10.
Helpful calculators
Your HOMEH agent

"I would see it this week."