

257 John Tabor Trail E
257 John Tabor Trail E
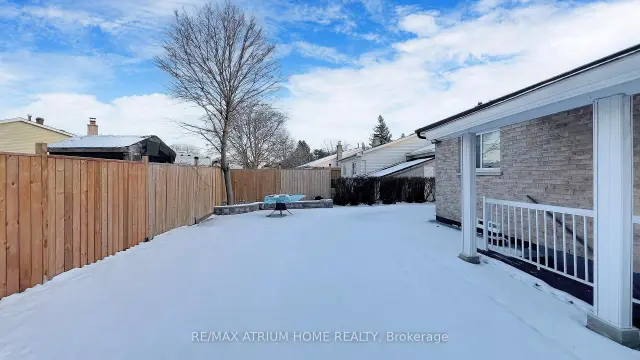 See all 31 photos
Facts and features
- BasementApartment
- Price per sq ft~$1,000
- Water, sewerMunicipal
- HeatingForced air
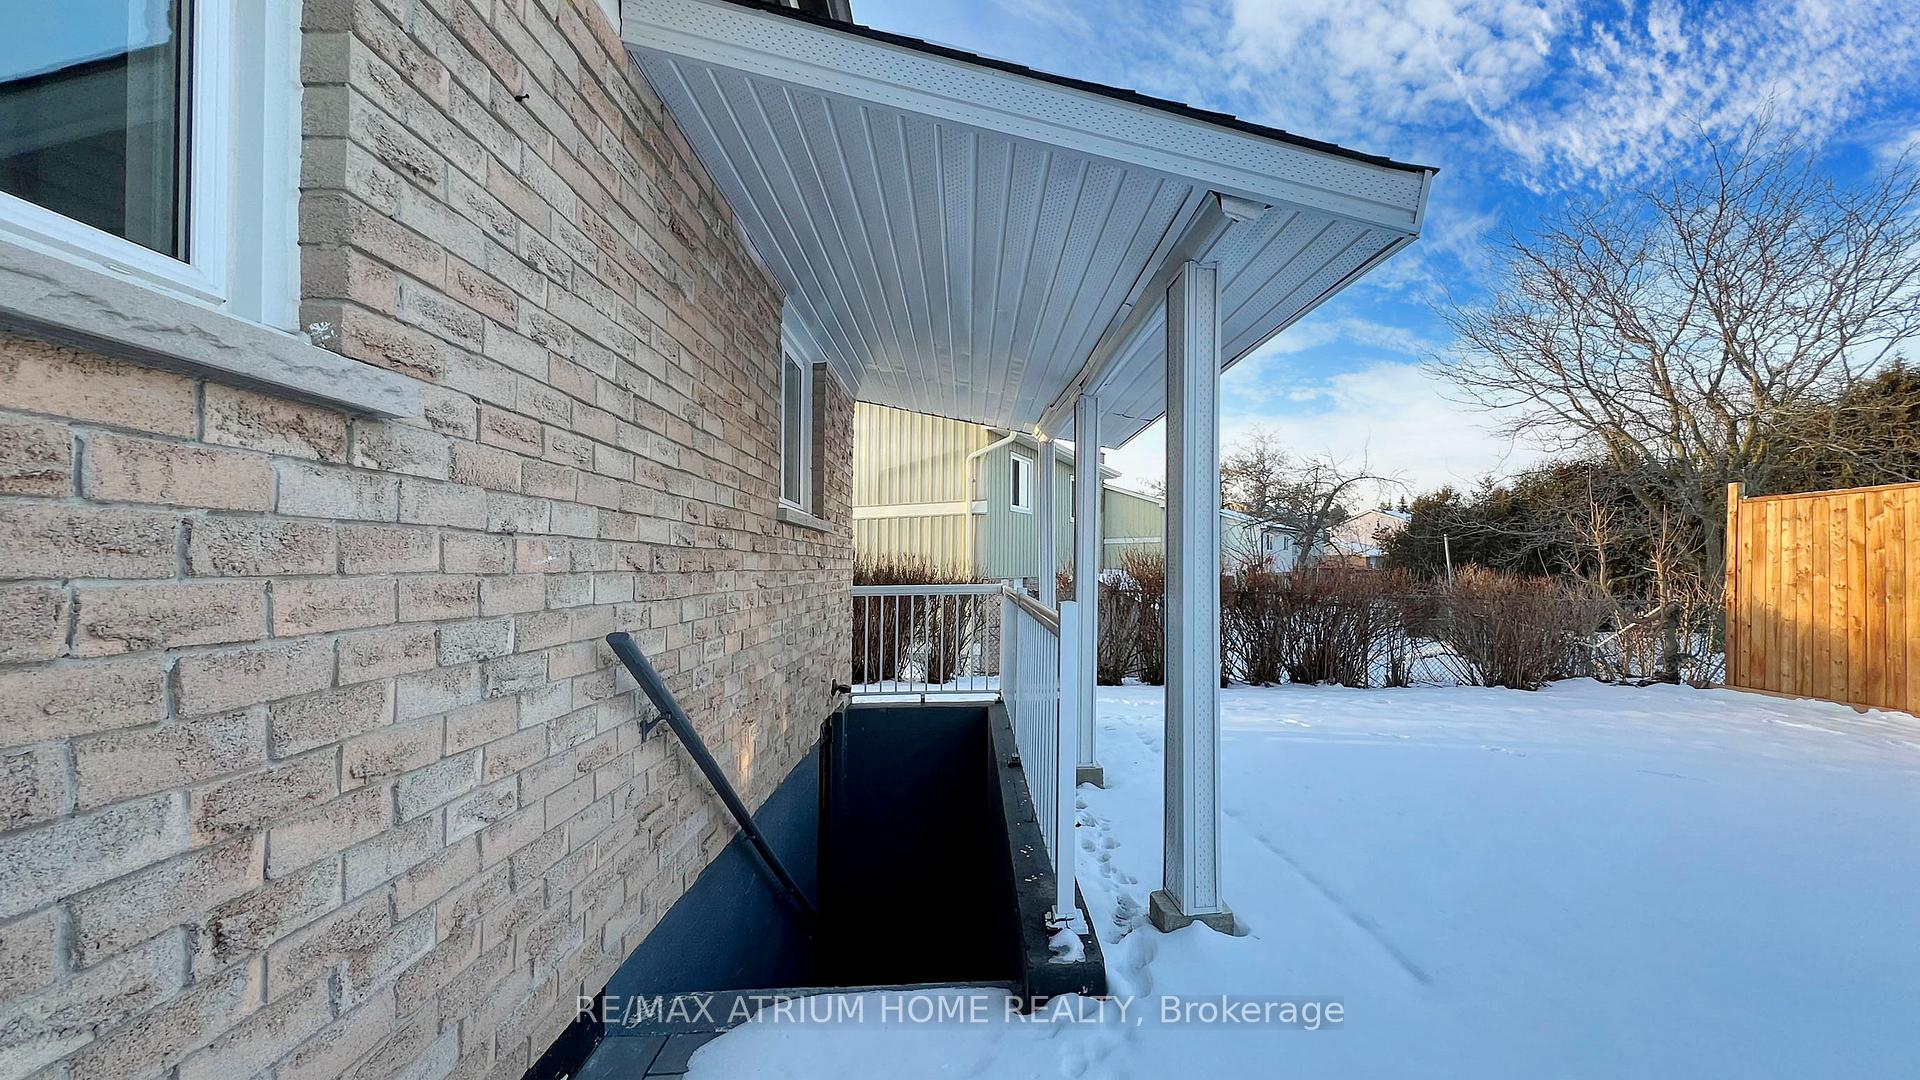
- Separate entrance
- Hardwood floors
- Fireplace
- Central air
The homeDetached, Bungalow, 700–1,100 sq ft
- TypeDetached
- StyleBungalow
- Living space700–1,100 sq ft
- BasementApartment, separate entrance
InsideFireplace Yes, Broadloom, Hardwood, Parquet, Other
- FireplaceYes
- FlooringBroadloom, Hardwood, Parquet
- FeaturesOther
- Rooms above ground6
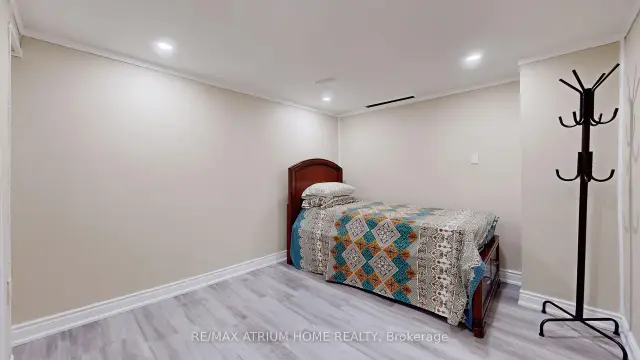
- Rooms in the basement4
- Bedrooms3 + 2 in the basement
- Bathrooms2
- Kitchens1
- Family roomYes
Outside and lotBrick, Asphalt shingle, Concrete
- ExteriorBrick
- RoofAsphalt shingle
- FoundationConcrete
- Size66.87 × 100 ft
Parking1 Garage, Attached, Private
- Spaces1 Garage
- GarageAttached
- DrivewayPrivate
Heating, water and powerForced air, gas, Central air, Municipal water
- HeatingForced air, gas
- CoolingCentral air
- WaterMunicipal water
- SewerMunicipal sewer
Costs and taxesTaxes $3,500 a year, HST included in the price, Hot water tank
- Taxes, 2025$3,500 a year
- HSTHST included in the price
- Rental itemsHot water tank
Included in the saleAll appliances, Nil
- IncludedAll appliances
- Not includedNil
Listing detailsE14141540, For Sale, Nov 2, 2026
- MLS® numberE14141540
- StatusFor Sale
- Listed onNov 2, 2026
- Days on market18
- UpdatedNov 12, 2026
- Possession2027-01-31 / Flexible
- Occupied byTenant
- Listing brokerageRE/MAX ATRIUM HOME REALTY
About this home
257 John Tabor Trail E, Scarborough (Malvern), ON M1B 2R8
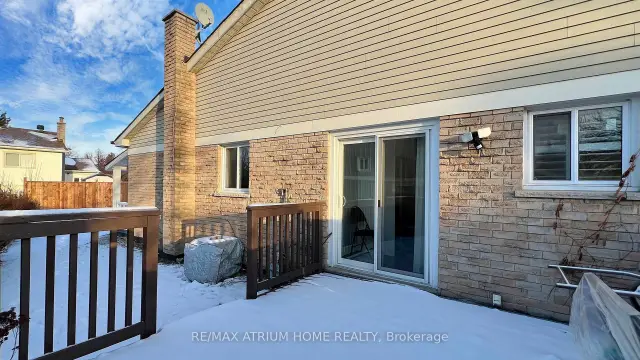
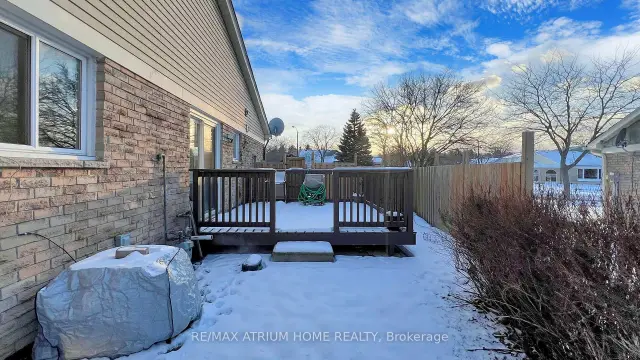
Client Remarks, Welcome to 257 John Tabor Trail, Scarborough- A beautifully renovated bungalow offering exceptional value, versatility, and future potential. Situated on a generous 5,737 sq. ft. lot, this charming home has been extensively upgraded from top to bottom and is truly move-in ready. Featuring a bright and functional layout, the main floor offers comfortable living spaces, Three spacious bedrooms, and large windows that fill the home with natural light.A separate entrance to the finished basement, creates excellent possibilities for extended family living, a recreation area, home office, or potential income opportunities. The detached garage provides additional storage, parking, or workshop space for hobbyists and entrepreneurs alike.Step outside to a large private backyard, perfect for entertaining, gardening, family gatherings, or simply relaxing in your own outdoor retreat. Located in a highly convenient neighborhood close to schools, parks, shopping, restaurants, and public transit, this property combines suburban comfort with urban accessibility. Enjoy an easy commute with approximately, 20 minutes to Downtown Toronto and quick access to major highways.Whether you're a first-time buyer, downsizer, investor, or someone seeking a property with income potential and future possibilities, 257 John Tabor Trail is an outstanding opportunity not to be missed. Priced at $950,000.
Book a viewing
Around this home
Daily convenience, out of 100, from the distances below
Schools nearby
School rating, out of 10.
Helpful calculators

Your HOMEH agent
"Priced 2% over the Hestimate. I would see it this week."