

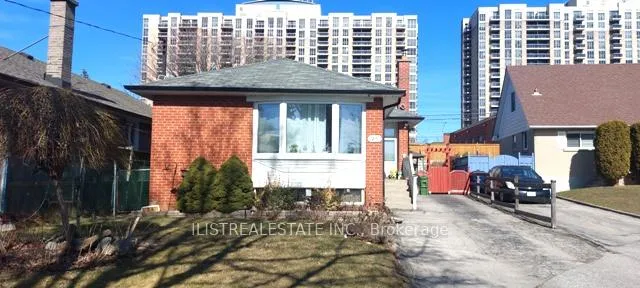
26 Arbutus Crescent
26 Arbutus Crescent
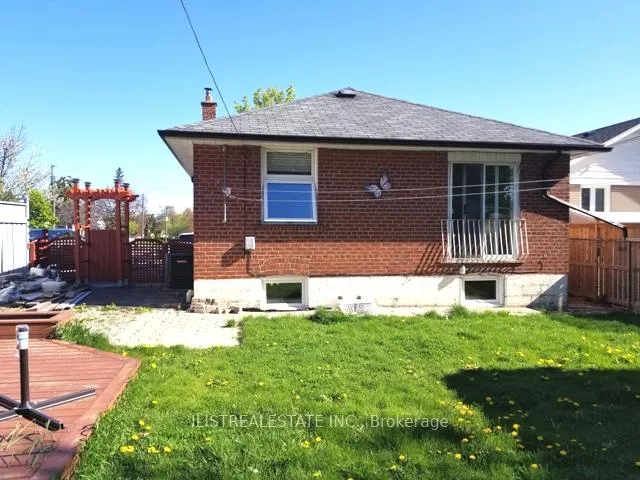
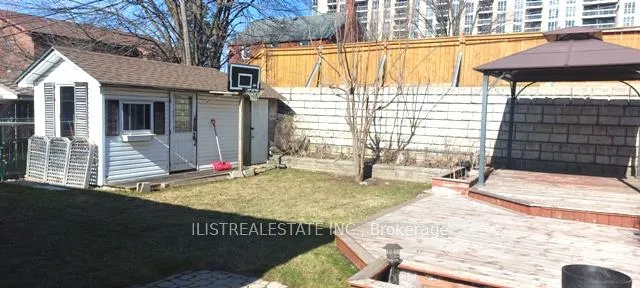
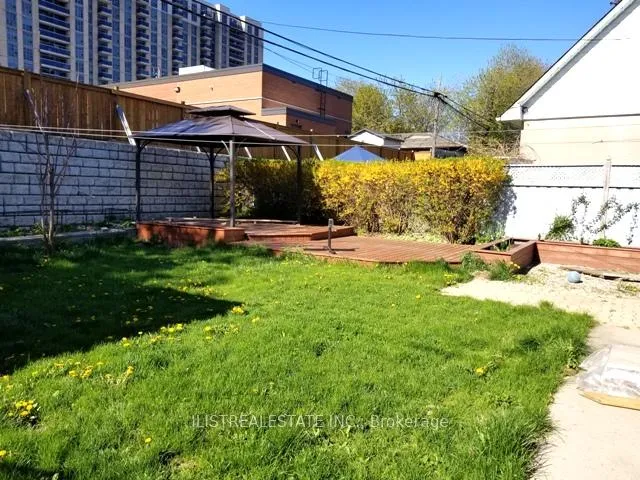
 See all 23 photos
Property history
Facts and features
- BasementApartment
- Lease term12 months
- FurnishedUnfurnished
- LaundryEnsuite
- Second kitchen
- Hardwood floors
- Central air
The homeDetached, Bungalow, 700–1,100 sq ft
- TypeDetached
- StyleBungalow
- Living space700–1,100 sq ft
- BasementApartment
InsideHardwood, Ceramic, Ensuite, lower level, In-law suite
- FlooringHardwood, Ceramic
- LaundryEnsuite, lower level
- FeaturesIn-law suite
- Rooms above ground6
- Rooms in the basement5
- Bedrooms3 + 2 in the basement
- Bathrooms2
- Kitchens2
Outside and lotBrick, Asphalt shingle, Concrete block
- ExteriorBrick
- RoofAsphalt shingle
- FoundationConcrete block
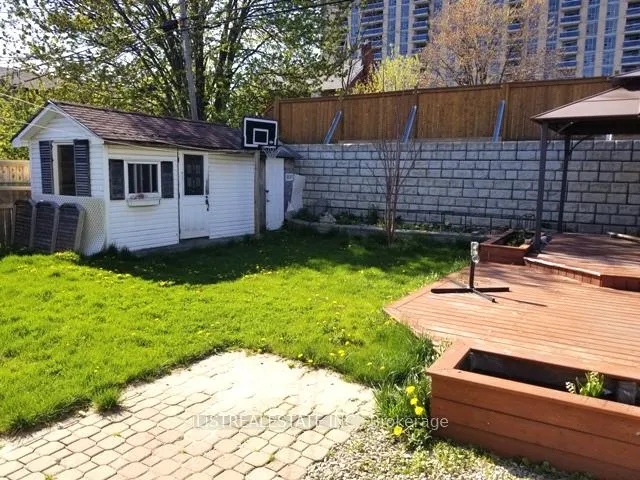
- Other structuresGarden shed
Parking3 Parking, Private
- Spaces3 Parking
- DrivewayPrivate
Heating, water and powerForced air, gas, Central air, Municipal water
- HeatingForced air, gas
- CoolingCentral air
- WaterMunicipal water
- SewerMunicipal sewer
Rent and termsRent $3,650 a month, Entire property, Unfurnished
- Rent$3,650 a month
- Space for rentEntire property
- FurnishedUnfurnished
- Lease12 months
- DepositRequired
- Credit checkRequired
- Employment letterRequired
- Rental applicationRequired
- ReferencesRequired
IncludedAll appliances for tenants use.
- IncludedAll appliances for tenants use.
Listing detailsE12967478, Rented, Apr 7, 2026
- MLS® numberE12967478
- StatusRented
- Listed onApr 7, 2026
- Days on market10
- UpdatedApr 17, 2026
- Possession2026-06-01 / 30-59 days
- Occupied byTenant
- Listing brokerageILISTREALESTATE INC.
About this home
26 Arbutus Crescent, Scarborough (Dorset Park), ON M1P 1W9
Whole House for Rent - Available June 1, 2026. Welcome to this beautifully maintained detached bungalow located in a desirable, family-friendly neighborhood close to schools, parks, Costco, TTC and all amenities! This home features 2 updated kitchens and 2 updated bathrooms, along with elegant hardwood flooring throughout the main level. The spacious main floor kitchen includes quartz countertops and stainless steel appliances-perfect for everyday living and entertaining. Enjoy generously sized bedrooms, plus a bright and inviting formal living and dining area with a large bay window that fills the space with natural light. The basement is finished with a separate entrance and two bedrooms, a rec room, a full kitchen and bathroom. Convenient location close to schools, parks, TTC, Highway 401, and all amenitiesI
Ask about this home
A HOMEH agent will answer your questions about this home.
Around this home
Daily convenience, out of 100, from the distances below
Schools nearby
School rating, out of 10.
Helpful calculators
Your HOMEH agent

"I would see it this week."