

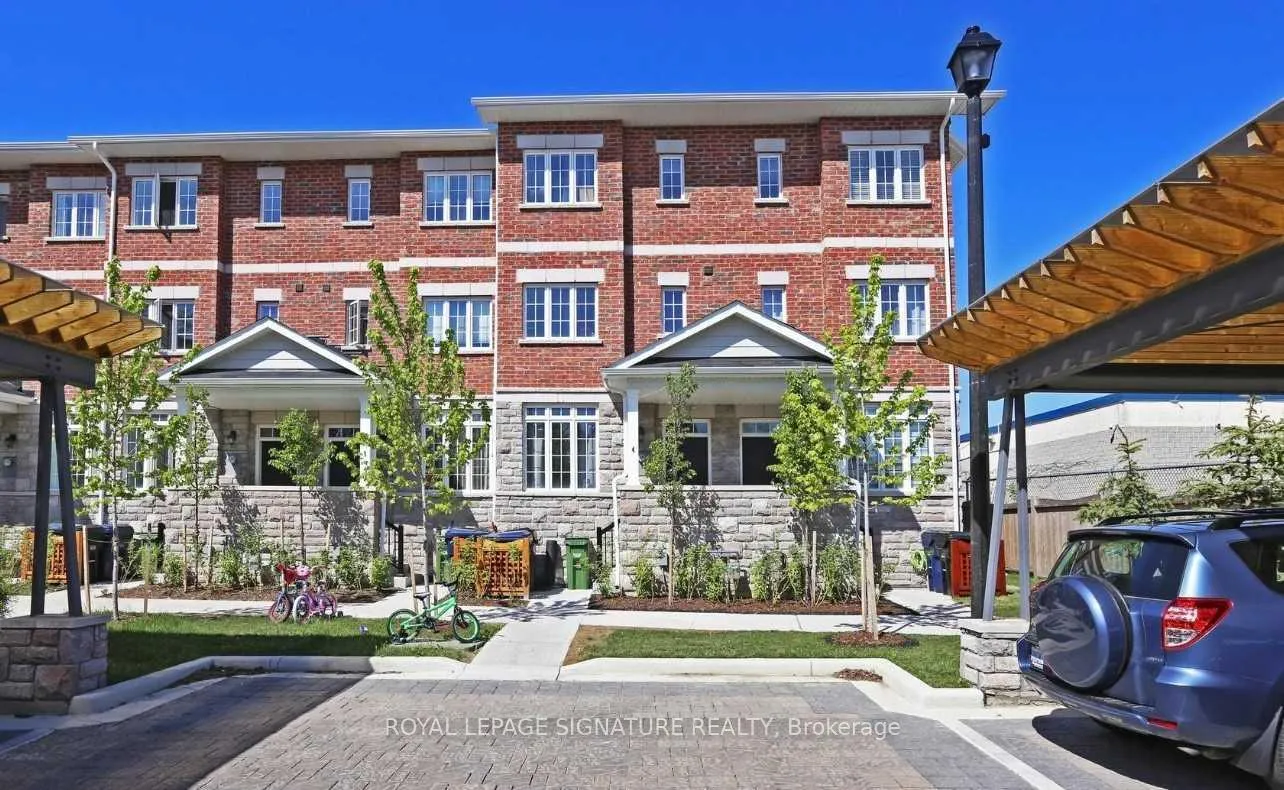
Unit 3, 80 Bell Estate Road
Freehold Townhouse Rented
1/19Unit 3, 80 Bell Estate Road
Freehold Townhouse Rented
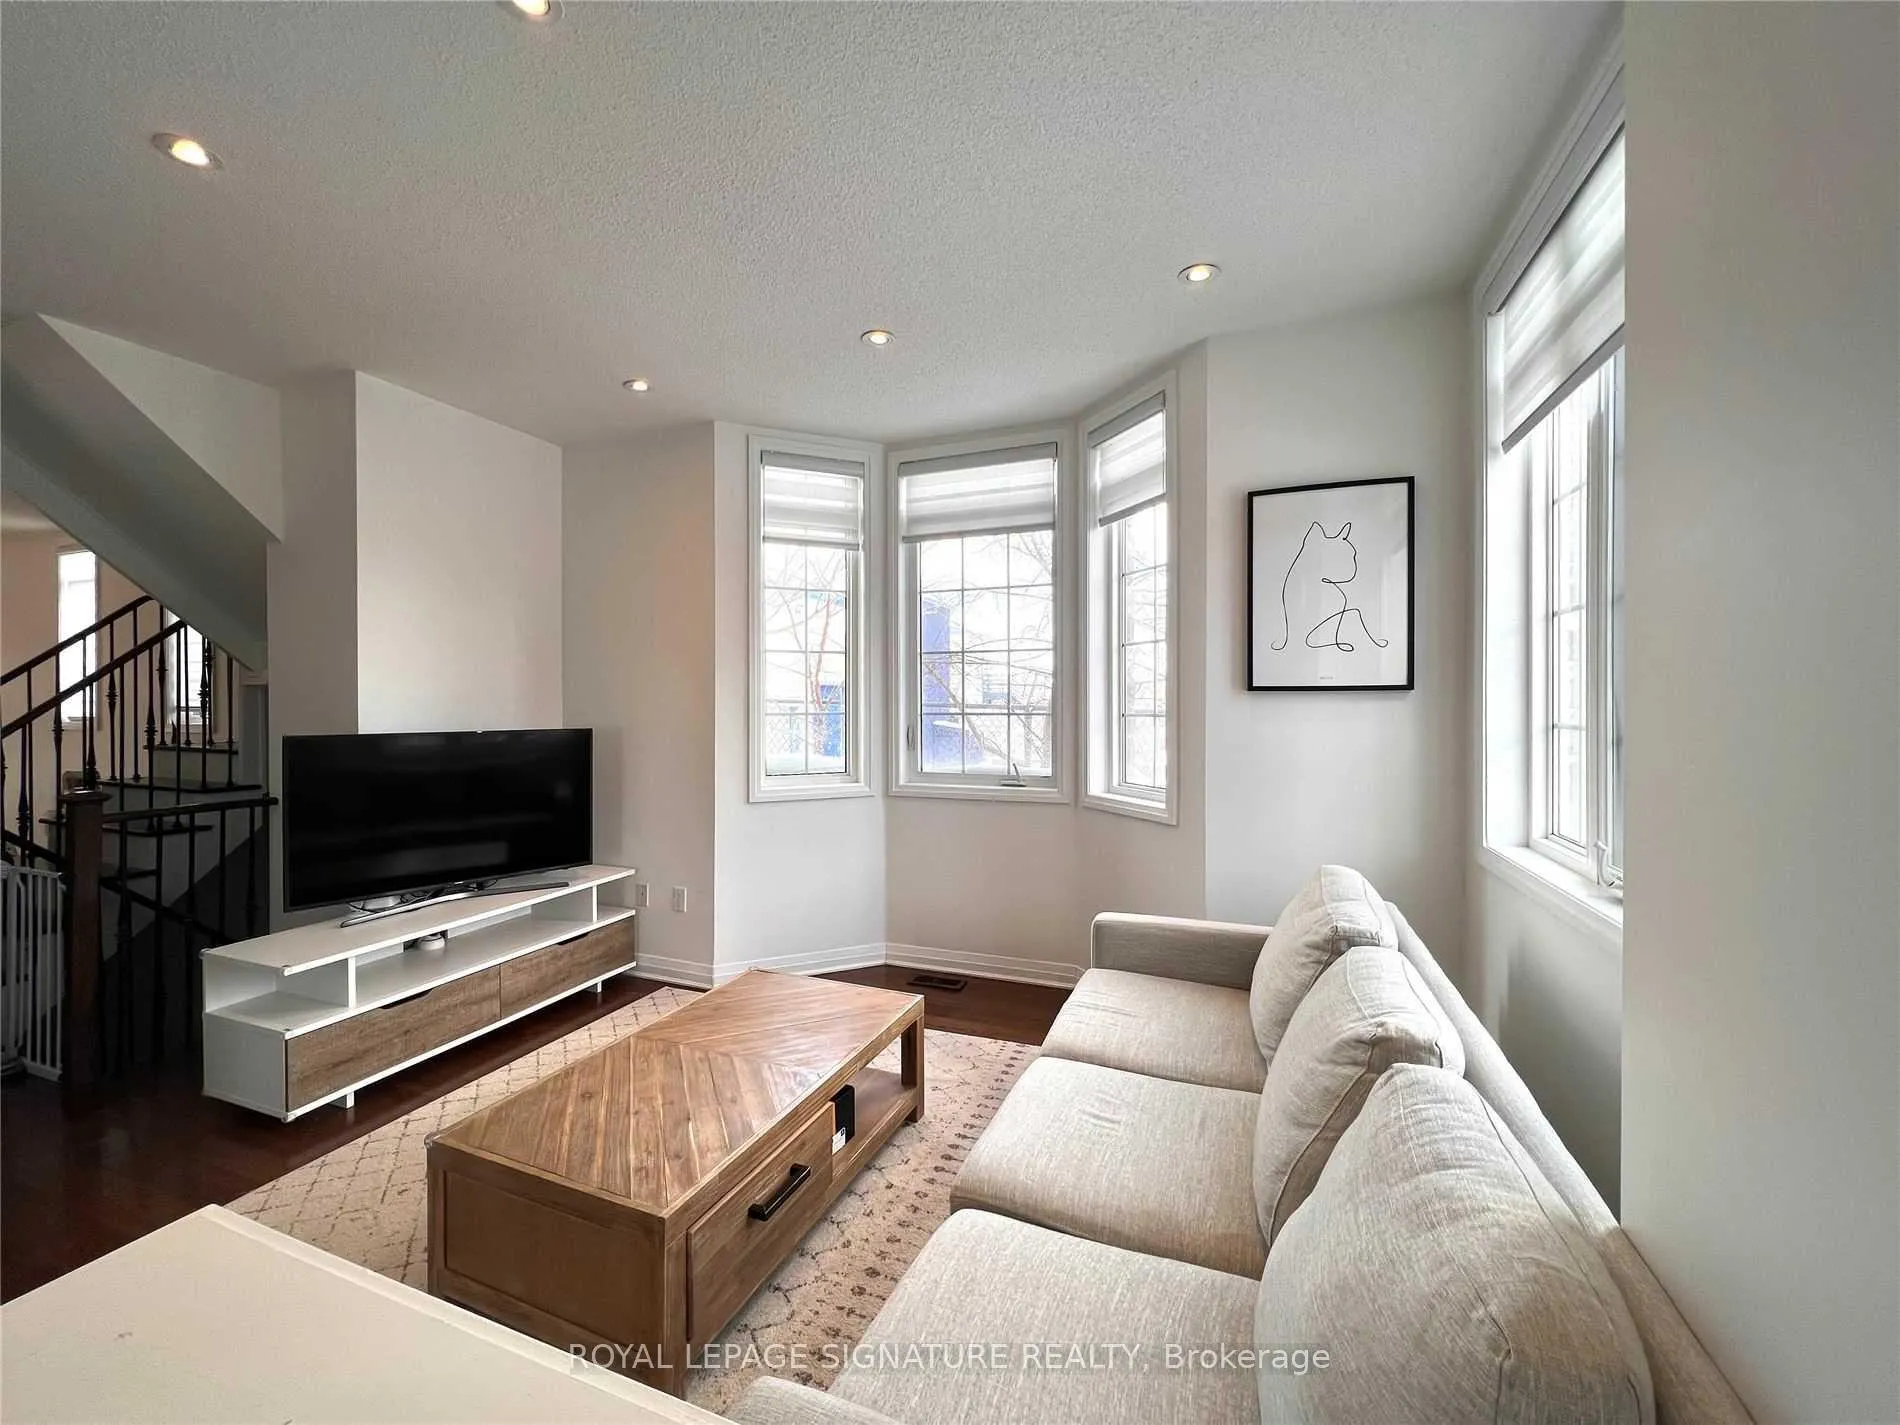 See all 19 photos
3+1 Bedrooms
4 Bathrooms
0 Garage
2K–2.5K sq.ft
Entire Home
— Unit
Property history
Facts and features
- BasementFinished
- Lease term12 months
- FurnishedUnfurnished
- LaundryEnsuite
What stands out
- Fireplace
- Central air
The homeFreehold Townhouse, 3-storey, 2,000–2,500 sq ft
- Type: Freehold Townhouse
- Style: 3-storey
- Living space: 2,000–2,500 sq ft
- Basement: Finished
InsideFireplace Yes, Ensuite, Rooms above ground 8
- Fireplace: Yes
- Laundry: Ensuite
- Rooms above ground: 8
- Rooms in the basement: 1
- Bedrooms: 3 + 1 in the basement
- Bathrooms: 4
- Kitchens: 1
Outside and lotBrick, Asphalt shingle, Concrete
- Exterior: Brick
- Roof: Asphalt shingle
- Foundation: Concrete
Parking1 Parking, Carport, Private
- Spaces: 1 Parking
- Garage: Carport
- Driveway: Private
Heating, water and powerForced air, gas, Central air, Municipal water
- Heating: Forced air, gas
- Cooling: Central air
- Water: Municipal water
- Sewer: Municipal sewer
Rent and termsRent $3,500 a month, Entire property, Unfurnished
- Rent: $3,500 a month
- Space for rent: Entire property
- Furnished: Unfurnished
- Lease: 12 months
- Paid: Monthly
- Rent includes: Common elements, parking
- Deposit: Required
- Credit check: Required
- Employment letter: Required
- Rental application: Required
- References: Required
IncludedS.s stove, fridge, dishwasher, exhaust hood* washer, dryer* all elfs* window coverings*
- Included: S.s stove, fridge, dishwasher, exhaust hood* washer, dryer* all elfs* window coverings*
Listing detailsE12969338, Rented, Apr 8, 2026
- MLS® number: E12969338
- Status: Rented
- Listed on: Apr 8, 2026
- Days on market: 57
- Updated: Jun 4, 2026
- Possession: 2026-06-01 / 30-59 days
- Occupied by: Tenant
- Listing brokerage: ROYAL LEPAGE SIGNATURE REALTY
About this home
Unit 3, 80 Bell Estate Road, Scarborough (Clairlea-Birchmount), ON M1L 0A2
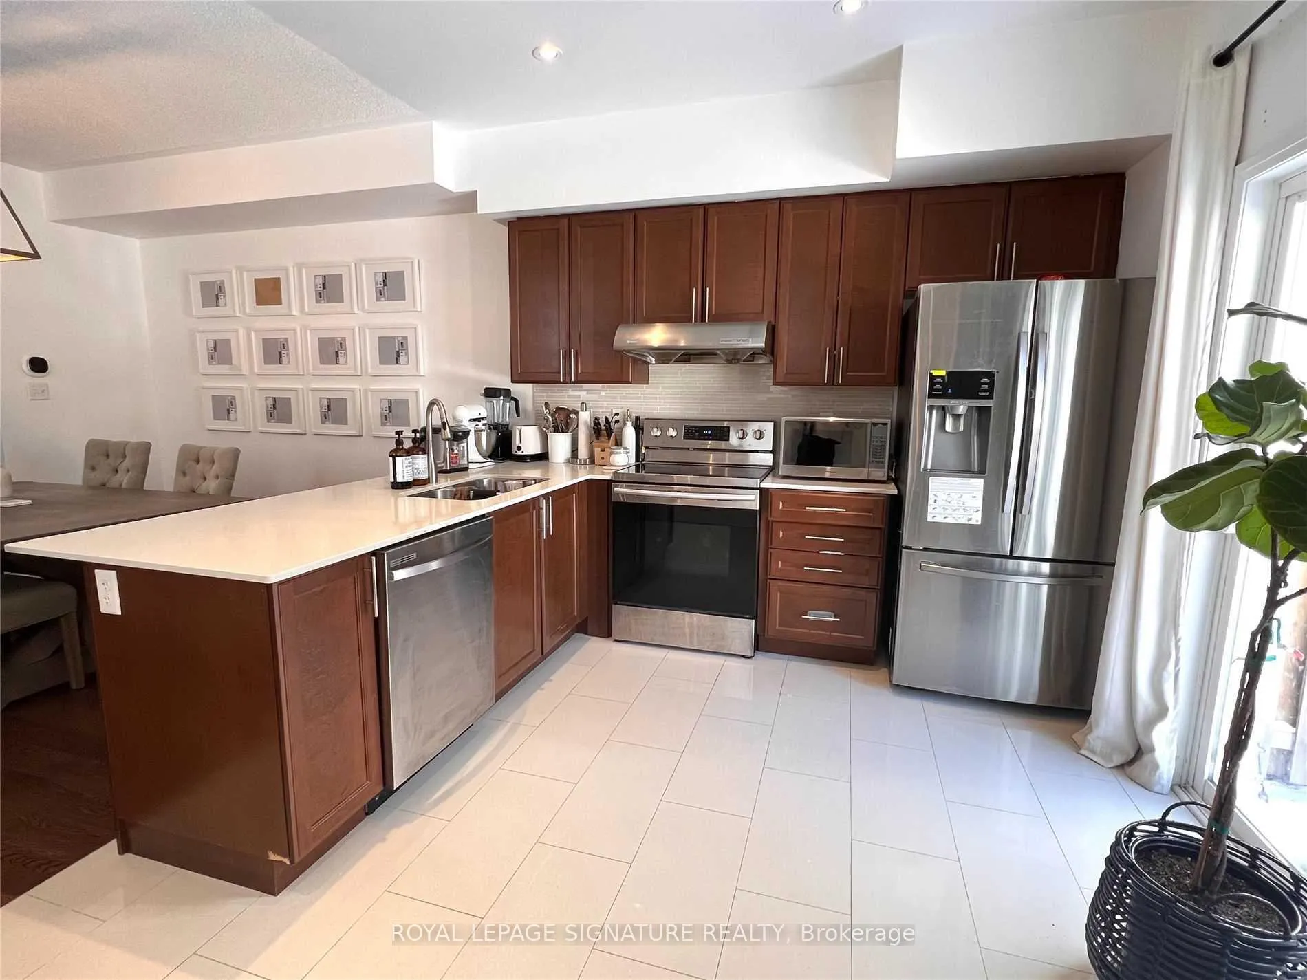
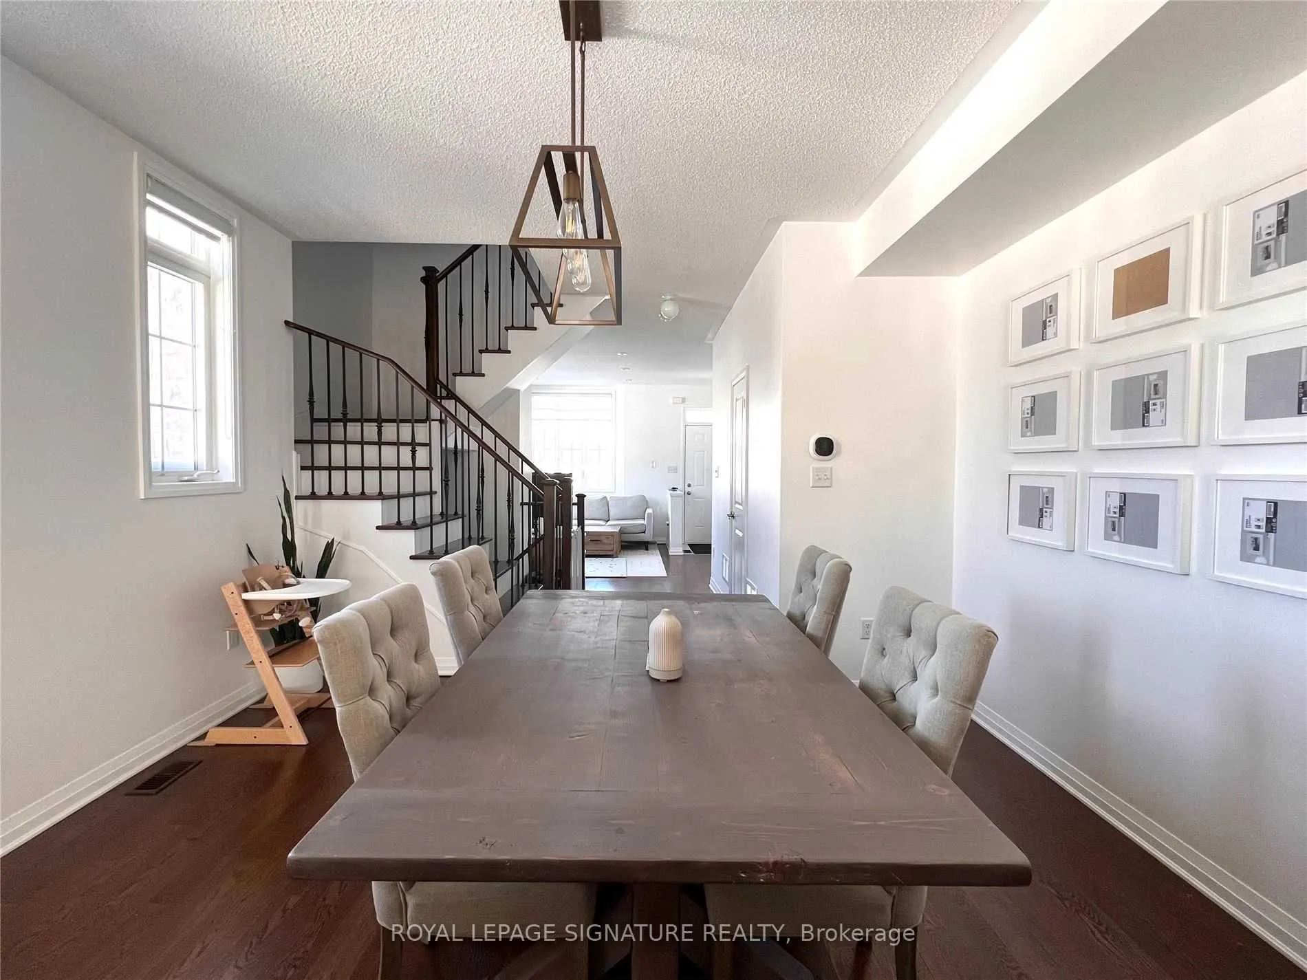
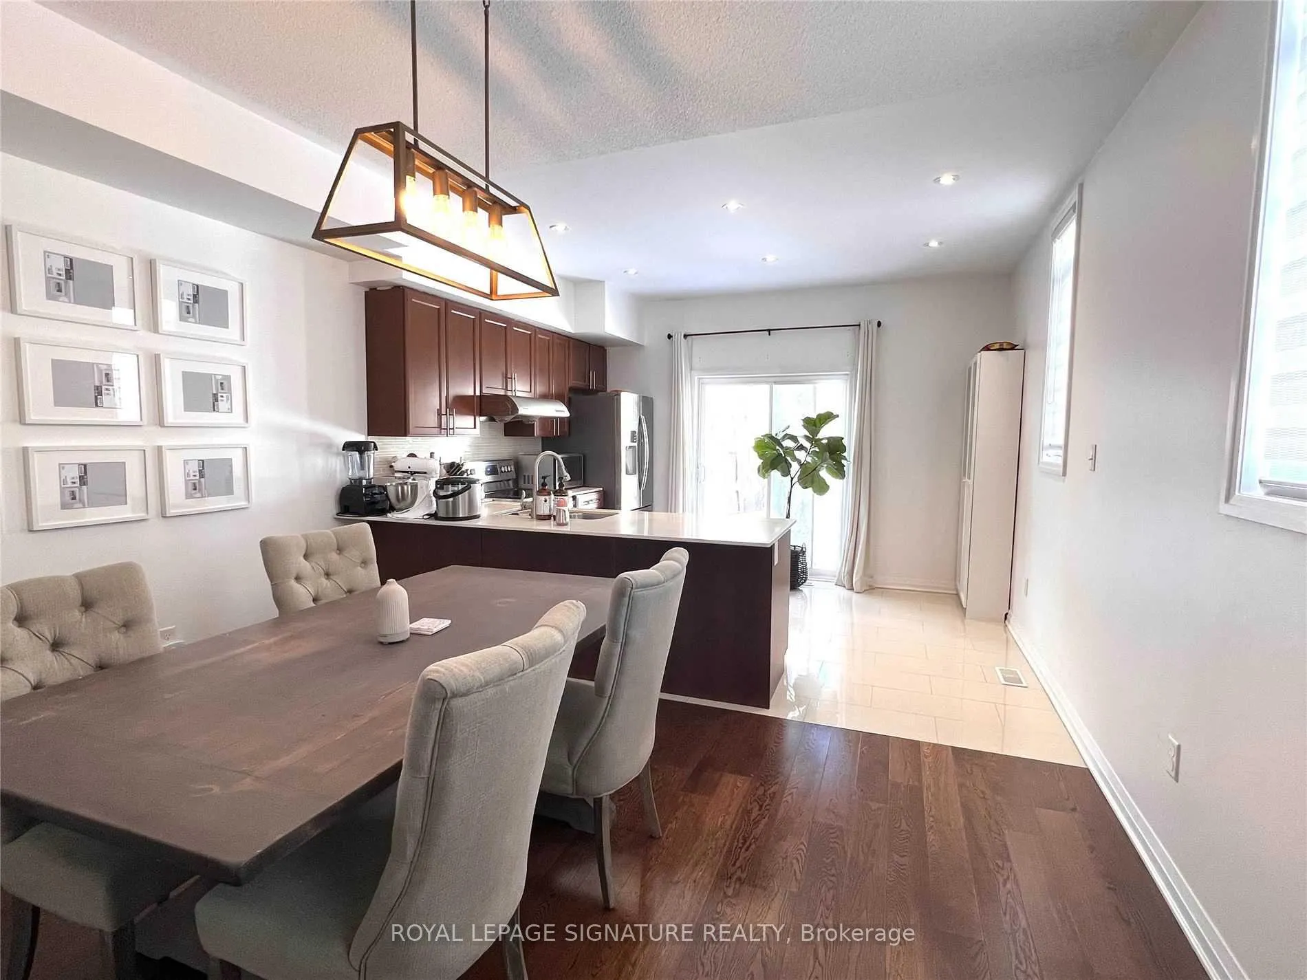
Spectacular Bell Heritage End Unit (Like A Semi-Detach) 2000 Sq Ft Townhouse By Stafford Home!Features: 3+1 Large Beds & 4 Baths! Fully Renovated Basement With 4 Piece Bath. Open Concept Kitchen With Granite Counter Tops, Back-Splash, Upgraded S.S Appliances! Beautiful Hardwood Flooring. Residential Setting Steps To Warden Subway, Great Schools, Parks, Shopping & Restaurants. Perfect For A Growing Family!*1 Parking Space Available
Read more
Ask about this home
A HOMEH agent will answer your questions about this home.
Ask a question
Around this home
Warden & St Clair
Errands
Transit
Parks
Schools
Daily convenience, out of 100, from the distances below
ParkOates Park · 9 within 1 km3 min walk192 m
GroceryIqbal Foods8 min walk511 m
SchoolDanforth Gardens Public School8 min walk490 m
SubwayUnnamed Stop10 min walk605 m
PharmacyPharmasave8 min walk521 m
Cafés & foodTazij Shawarma & Pizza · 11 within 1 km9 min walk531 m
Gym & rec centreWest Scarborough Neighbourhood Community Centre14 min walk873 m
LibraryToronto Public Library - Albert Campbell10 min walk585 m
HospitalProvidence Healthcare17 min walk1.0 km
WalkDriveStraight-line distance, open map data
Grocery0.5 km
Park0.2 km
Coffee0.5 km
Dining0.6 km
Gym1.3 km
Hospital1.0 km
Unnamed Stop0.6 km
Schools nearby
School rating, out of 10.
Danforth Gardens Public Schoolelementary · Public · 0.5 km
5.3/10Fair
Taylor Creek Public Schoolelementary · Public · 0.7 km
—
J G Workman Public Schoolelementary · Public · 0.7 km
3.8/10Low
Contact agent
Helpful calculators
Rent vs buy
Affordability
Mortgage
Down payment
Stress test
CMHC insurance
Your HOMEH agent

NimaHOMEH agent · Scarborough
"I would see it this week."
Ask Nima