

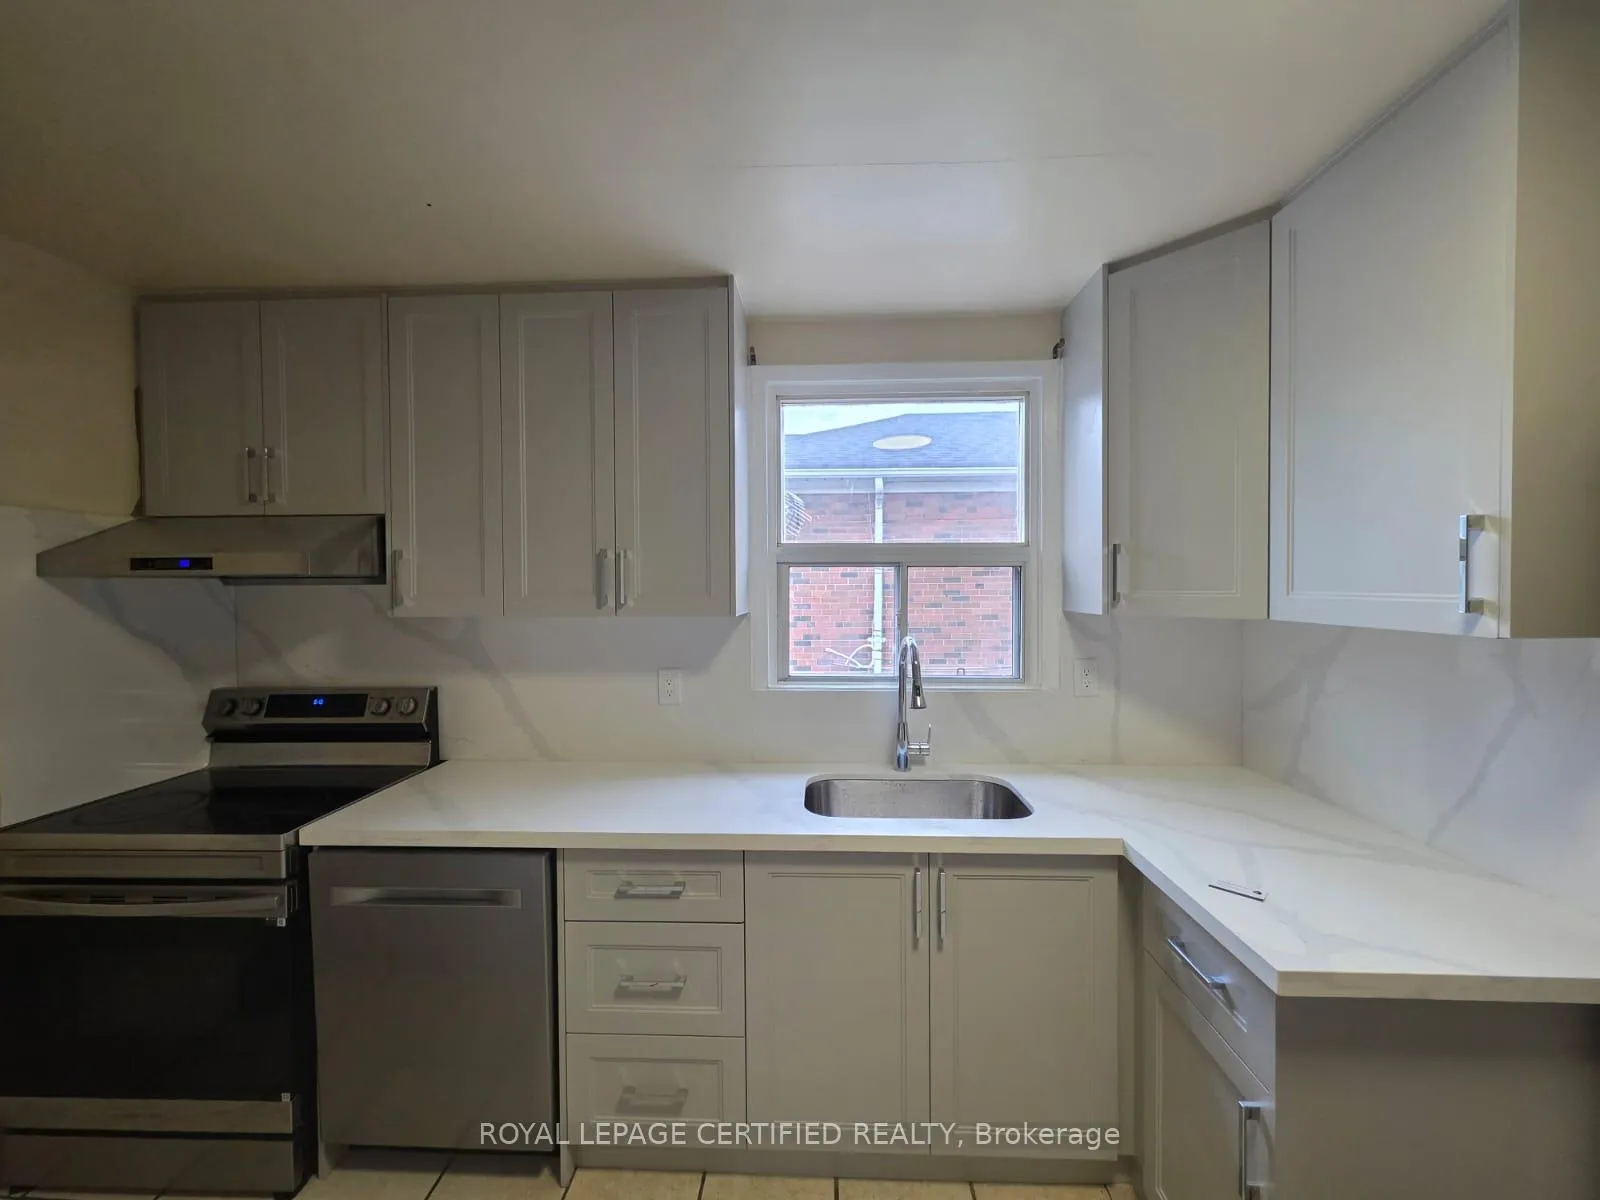
Upper, 45 Huntington Avenue
Detached Rented
1/10Upper, 45 Huntington Avenue
Detached Rented
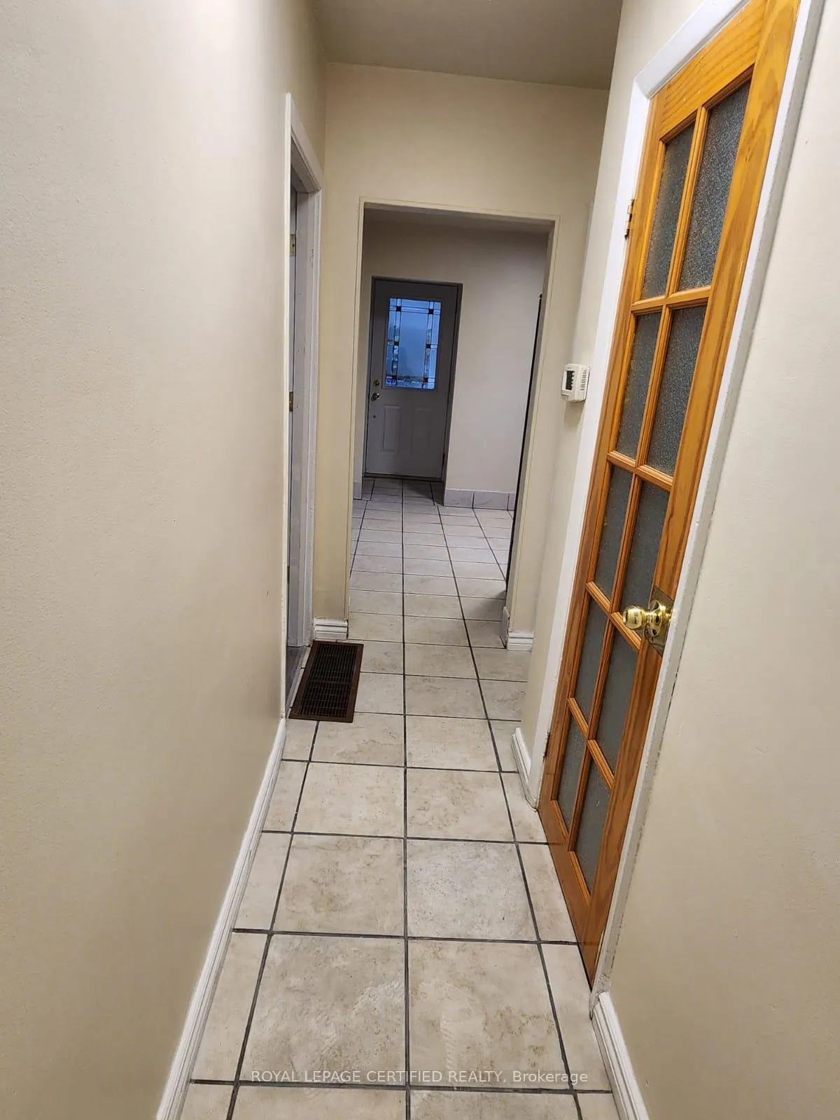
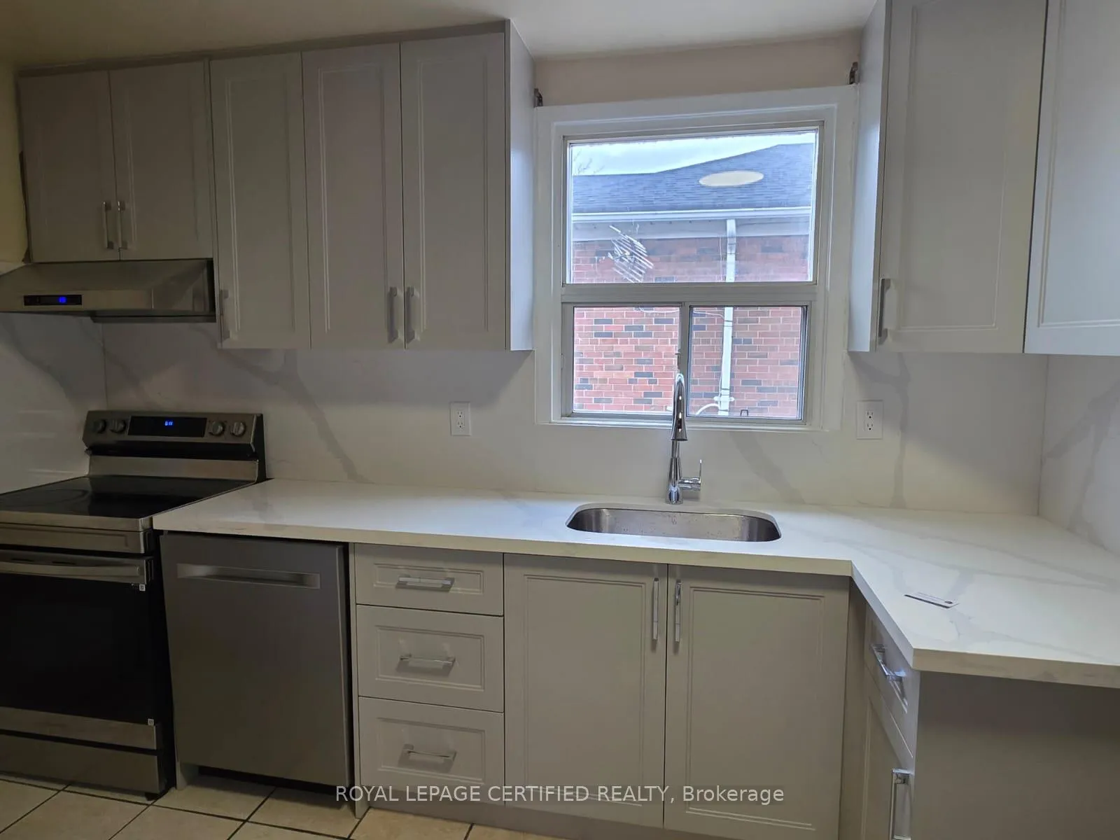
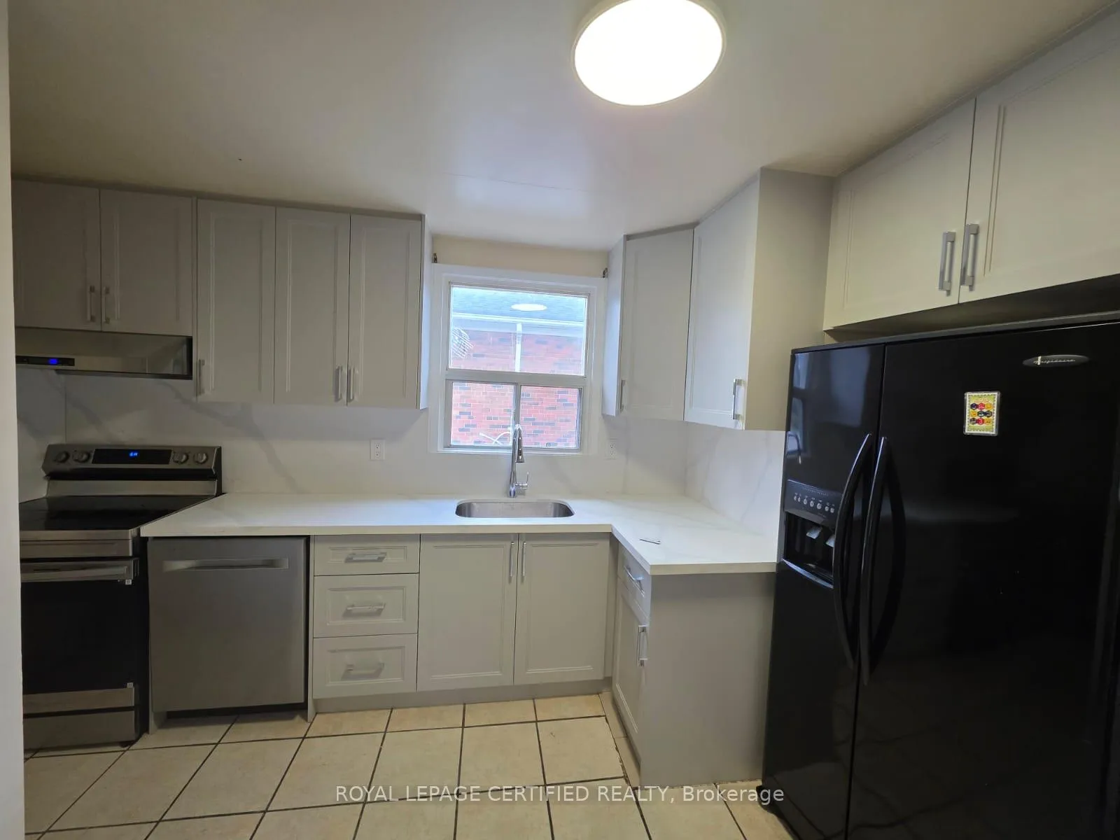
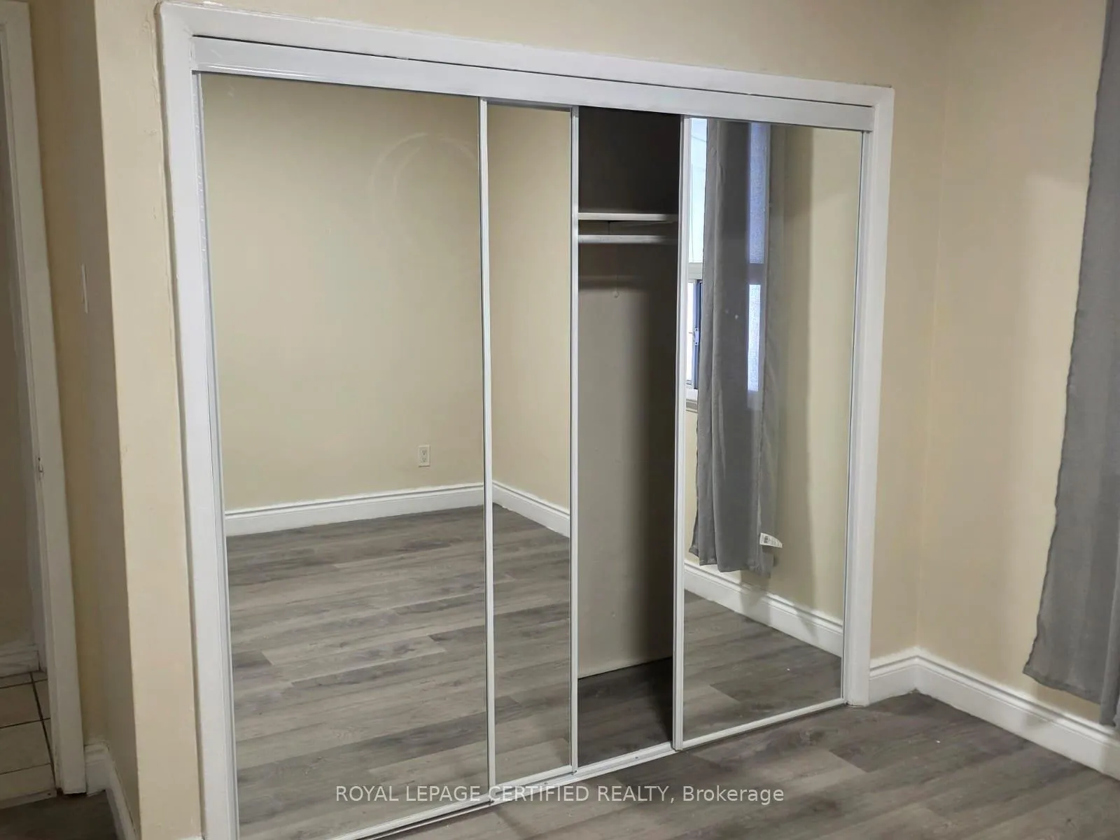 See all 10 photos
3+1 Bedrooms
1 Bathroom
0 Garage
1.1K–1.5K sq.ft
Main Floor
— Unit
Facts and features
- BasementSeparate entrance
- Lot size40 × 138 ft
- Lease term12 months
- FurnishedUnfurnished
What stands out
- Second kitchen
- Separate entrance
- Central air
The homeDetached, Bungalow, 1,100–1,500 sq ft
- Type: Detached
- Style: Bungalow
- Living space: 1,100–1,500 sq ft
- Basement: Separate entrance
- Waterfront: None
InsideShared, Primary bedroom - main floor, Rooms above ground 5
- Laundry: Shared
- Features: Primary bedroom - main floor
- Rooms above ground: 5
- Bedrooms: 3 + 1 in the basement
- Bathrooms: 1
- Kitchens: 2
Outside and lotVinyl siding, Asphalt shingle, Unknown
Outside
- Exterior: Vinyl siding
- Roof: Asphalt shingle
- Foundation: Unknown
- Other structures: Garden shed
- Size: 40 × 137.5 ft
Parking3 Parking, Detached, Available
- Spaces: 3 Parking
- Garage: Detached
- Driveway: Available
Heating, water and powerForced air, gas, Central air, Municipal water
- Heating: Forced air, gas
- Cooling: Central air
- Water: Municipal water
- Sewer: Municipal sewer
- Natural gas: No
- Hydro: No
- Cable: No
- Telephone: No
Rent and termsRent $2,450 a month, Main, Unfurnished
- Rent: $2,450 a month
- Space for rent: Main
- Furnished: Unfurnished
- Lease: 12 months
- Rent includes: Parking, water heater
- Deposit: Required
- Credit check: Required
- Employment letter: Required
- Rental application: Required
- References: Required
IncludedAppliances, elf, window coverings.
- Included: Appliances, elf, window coverings.
Listing detailsE12973074, Rented, Apr 8, 2026
- MLS® number: E12973074
- Status: Rented
- Listed on: Apr 8, 2026
- Days on market: 13
- Updated: Apr 21, 2026
- Possession: Immediate
- Occupied by: Vacant
- Listing brokerage: ROYAL LEPAGE CERTIFIED REALTY
About this home
Upper, 45 Huntington Avenue, Scarborough (Kennedy Park), ON M1K 4K9
Primary Bedroom - Main Floor
This beautiful 3 bed 1 bath functional layout detached bungalow, Upper level is available for lease. Best location for commute, amenities and schools.Conveniently located near Kennedy Station, within Walkable distance of grocery stores, schools, parks, and other amenities. Utilities will be 70%. The basement will be rented separately. New Immigrants/Students/Single professionals may be considered. Landlord willing to consider new immigrants or students. Basement rented separately.
Read more
Ask about this home
A HOMEH agent will answer your questions about this home.
Ask a question
Around this home
Midland Avenue & Eglinton Avenue E
Errands
Parks
Schools
Daily convenience, out of 100, from the distances below
ParkKitchener Park · 8 within 1 km3 min walk184 m
GroceryEraa Supermarket9 min walk549 m
SchoolRobert Service Senior Public School4 min walk220 m
PharmacyMidland/Eglinton Pharmacy9 min walk559 m
Cafés & foodKFC · 15 within 1 km8 min walk516 m
Gym & rec centreOlympian School of Swimming (Midland Location)6 min walk391 m
LibraryToronto Public Library - Kennedy/Eglinton23 min walk1.4 km
WalkDriveStraight-line distance, open map data
Grocery0.5 km
Park0.2 km
Dining0.6 km
Gym0.4 km
Schools nearby
School rating, out of 10.
Robert Service Senior Public Schoolelementary · Public · 0.2 km
—
South East Secondary Alternative Schoolsecondary · Public · 0.3 km
—
Caring and Safe School 3secondary · Public · 0.3 km
—
Contact agent
Helpful calculators
Rent vs buy
Affordability
Mortgage
Down payment
Stress test
CMHC insurance
Your HOMEH agent

NimaHOMEH agent · Scarborough
"I would see it this week."
Ask Nima