

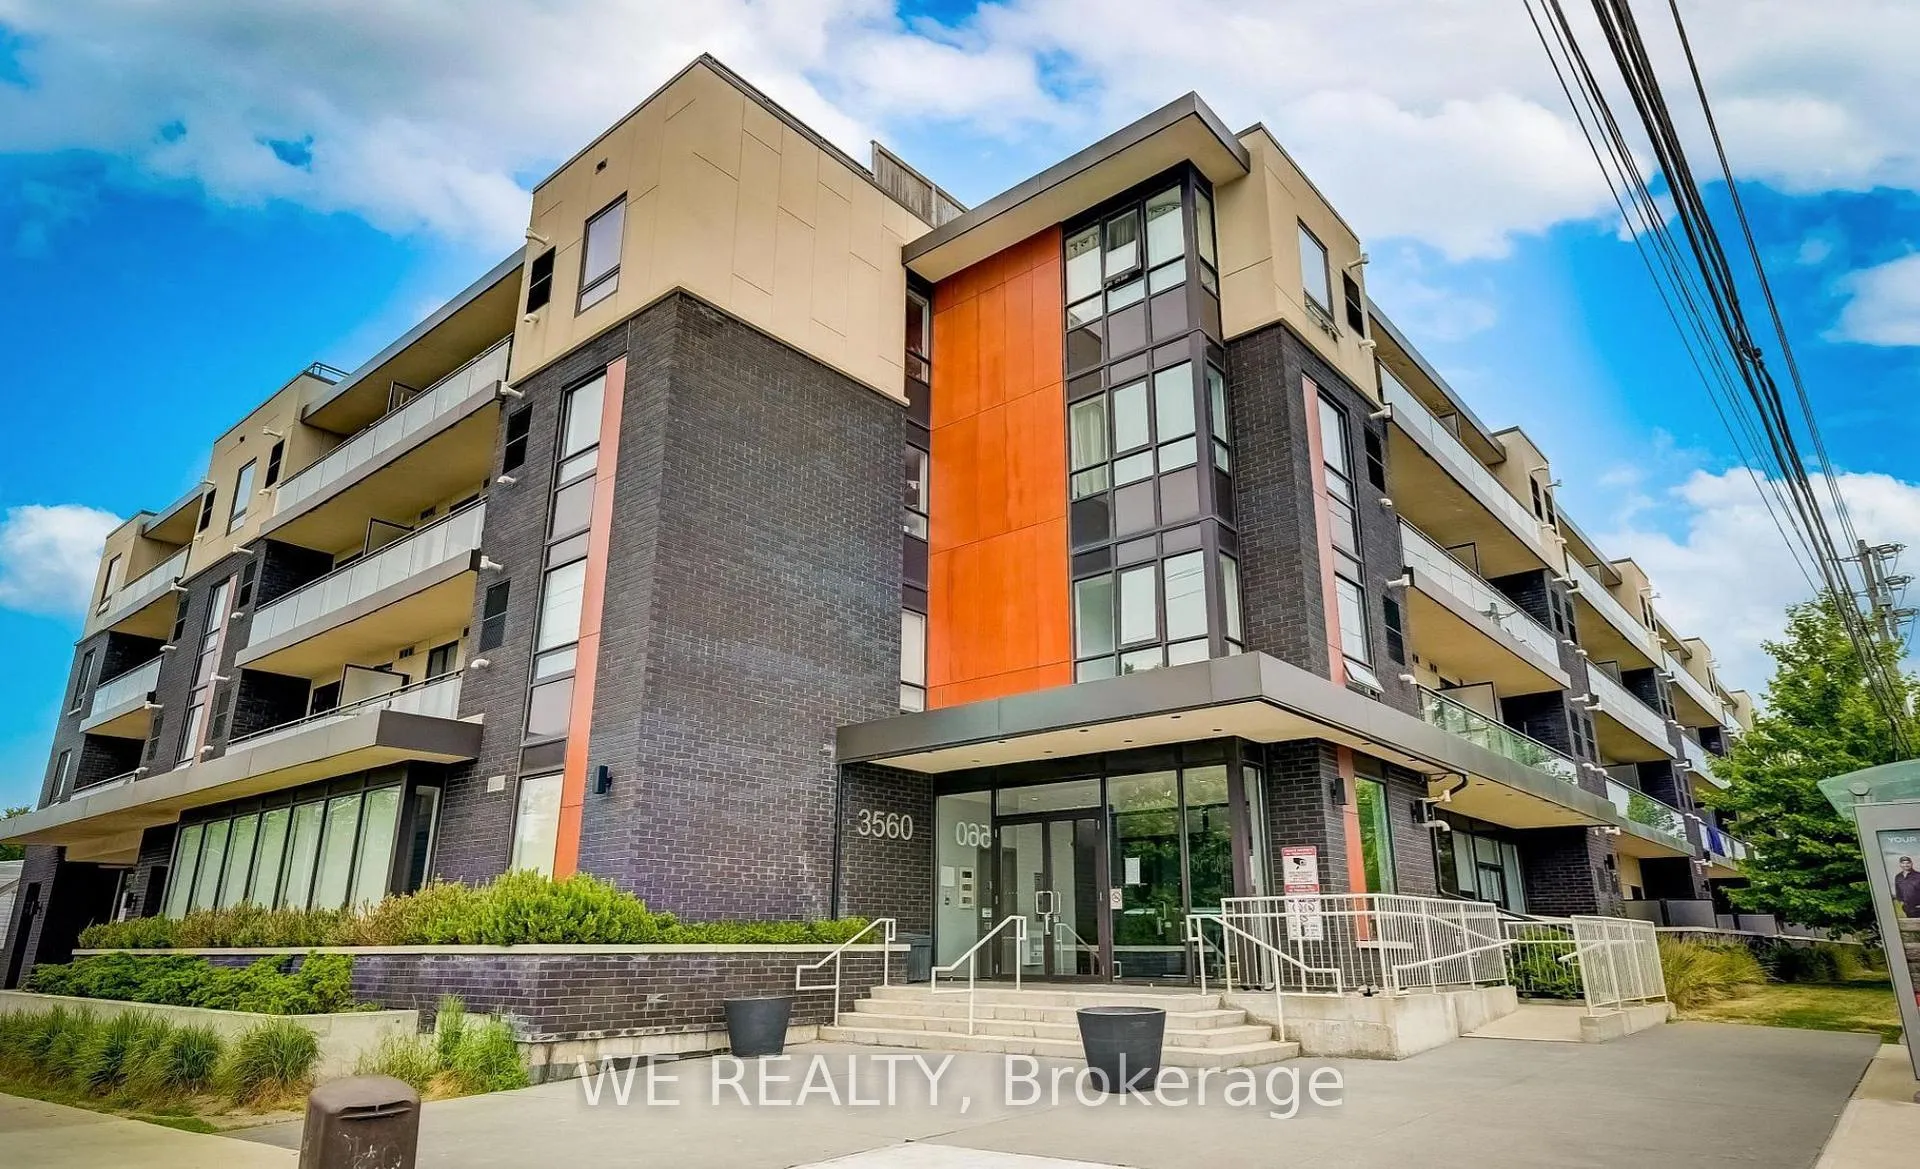
Unit 224, 3560 St Clair Avenue E
Unit 224, 3560 St Clair Avenue E
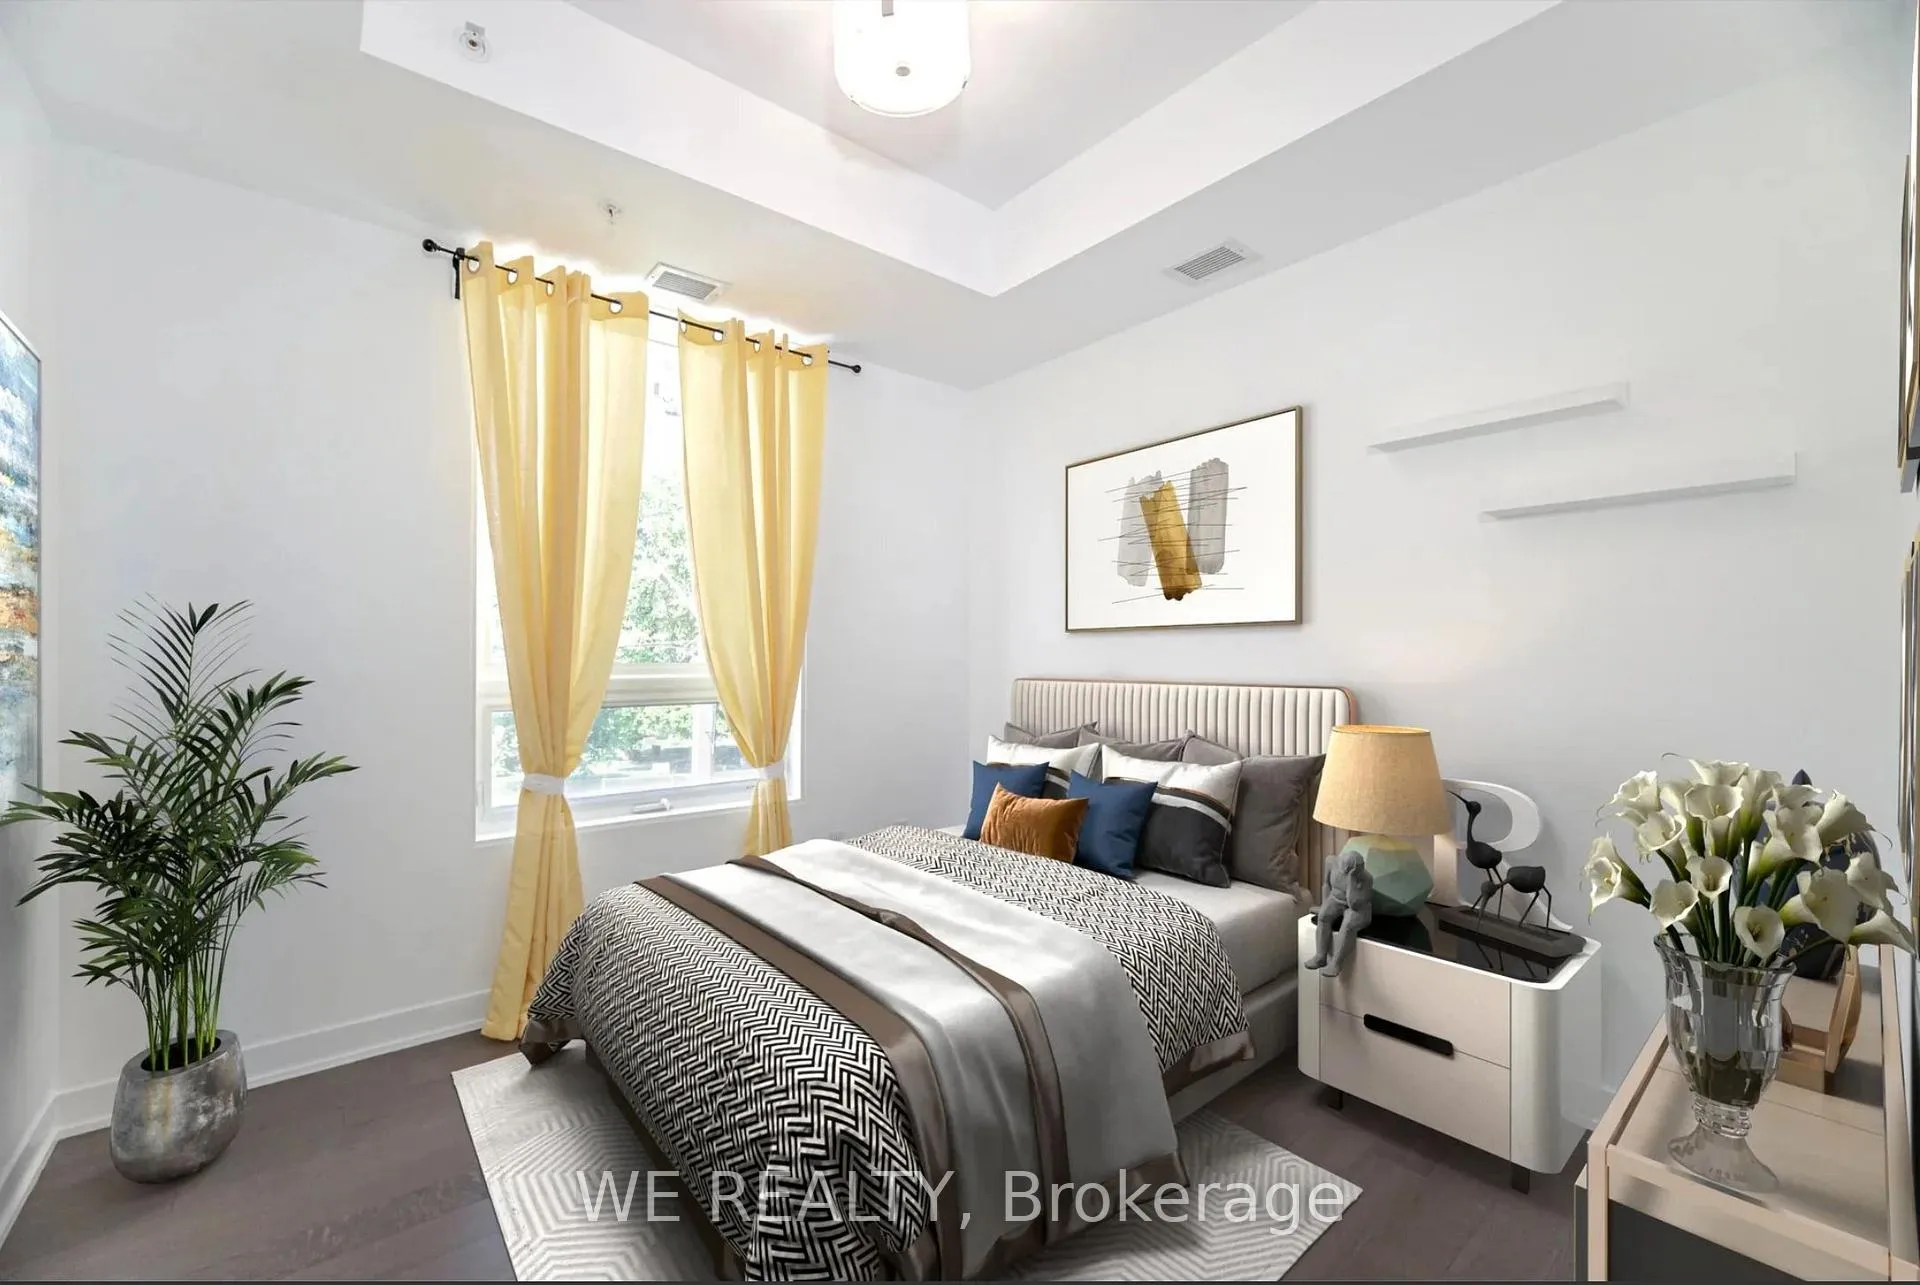 See all 28 photos
Property history
Facts and features
- ExposureWest
- LaundryIn-suite
- LockerOwned
- BalconyOpen
- Central air
- Exercise room
- Party room/meeting room
- Rooftop deck/garden
The homeCondo Apartment, Apartment, 900–999 sq ft
- TypeCondo Apartment
- StyleApartment
- Living space900–999 sq ft
- BasementNone
- ExposureWest
InsideIn-suite laundry, Carpet free, storage area lockers, Elevator Yes
- LaundryIn-suite laundry
- FeaturesCarpet free, storage area lockers
- ElevatorYes
- Rooms above ground6
- Bedrooms3
- Bathrooms2
- Kitchens1
- Family roomYes
OutsideBrick, Open, Recreational area, patio
- ExteriorBrick
- BalconyOpen
- FeaturesRecreational area, patio
- AccessibilityOpen floor plan
Parking and locker1 Parking, Underground, Parking type Owned
- Spaces1 Parking
- GarageUnderground
- Parking typeOwned
- DrivewayUnderground
- LockerOwned
- Locker number50
- Locker level2
BuildingImagine condos, Storeys 4, Units 92
- NameImagine condos
- Storeys4
- Units92
- Registered2016
- Condo corporation2561
- AmenitiesBbqs allowed, elevator, exercise room, party room/meeting room, rooftop deck/garden, bike storage
- PetsAllowed
Heating, water and powerForced air, gas, Central air
- HeatingForced air, gas
- CoolingCentral air
Rent and termsRent $2,900 a month, Entire property, Unfurnished
- Rent$2,900 a month
- Space for rentEntire property
- FurnishedUnfurnished
- Lease12 months
- PaidMonthly
- Rent includesBuilding insurance, parking, common elements
- DepositRequired
- Credit checkRequired
- Employment letterRequired
- Rental applicationRequired
- ReferencesRequired
- Rental itemsHwt $60.92/month
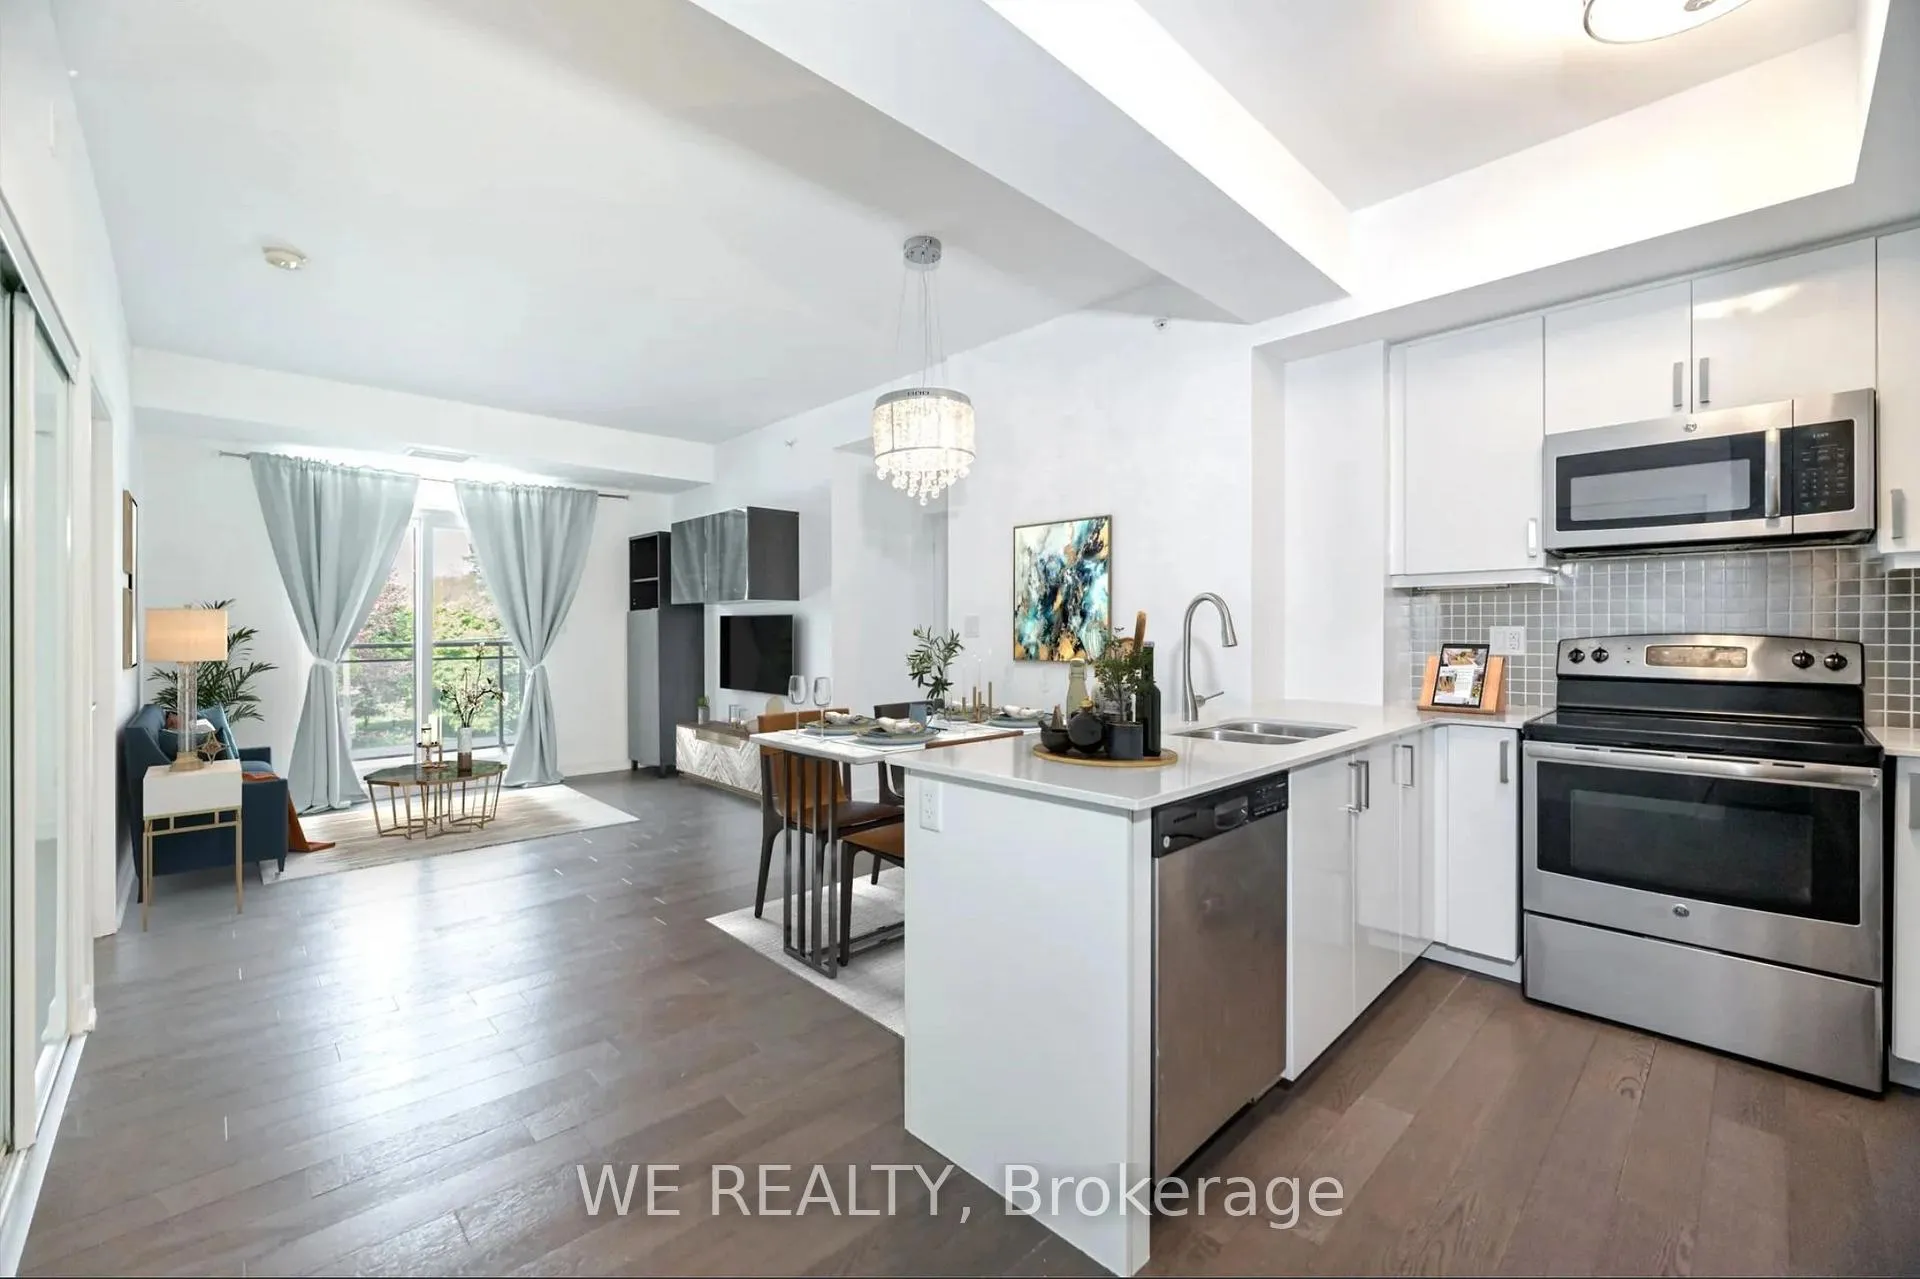
IncludedExisting fridge, stove, built-in microwave, dishwasher, stacked washer/dryer, all existing light fixtures, window coverings
- IncludedExisting fridge, stove, built-in microwave, dishwasher, stacked washer/dryer, all existing light fixtures, window coverings
NearbyBeach, hospital, lake/pond, park, public transit, rec./commun.centre
- Close toBeach, hospital, lake/pond, park, public transit, rec./commun.centre
Listing detailsE12969510, Rented, Apr 8, 2026
- MLS® numberE12969510
- StatusRented
- Listed onApr 8, 2026
- Days on market48
- UpdatedMay 26, 2026
- Possession2026-06-01 / 30-59 days
- Occupied byTenant
- Listing brokerageWE REALTY
About this home
Unit 224, 3560 St Clair Avenue E, Scarborough (Kennedy Park), ON M1K 0A9
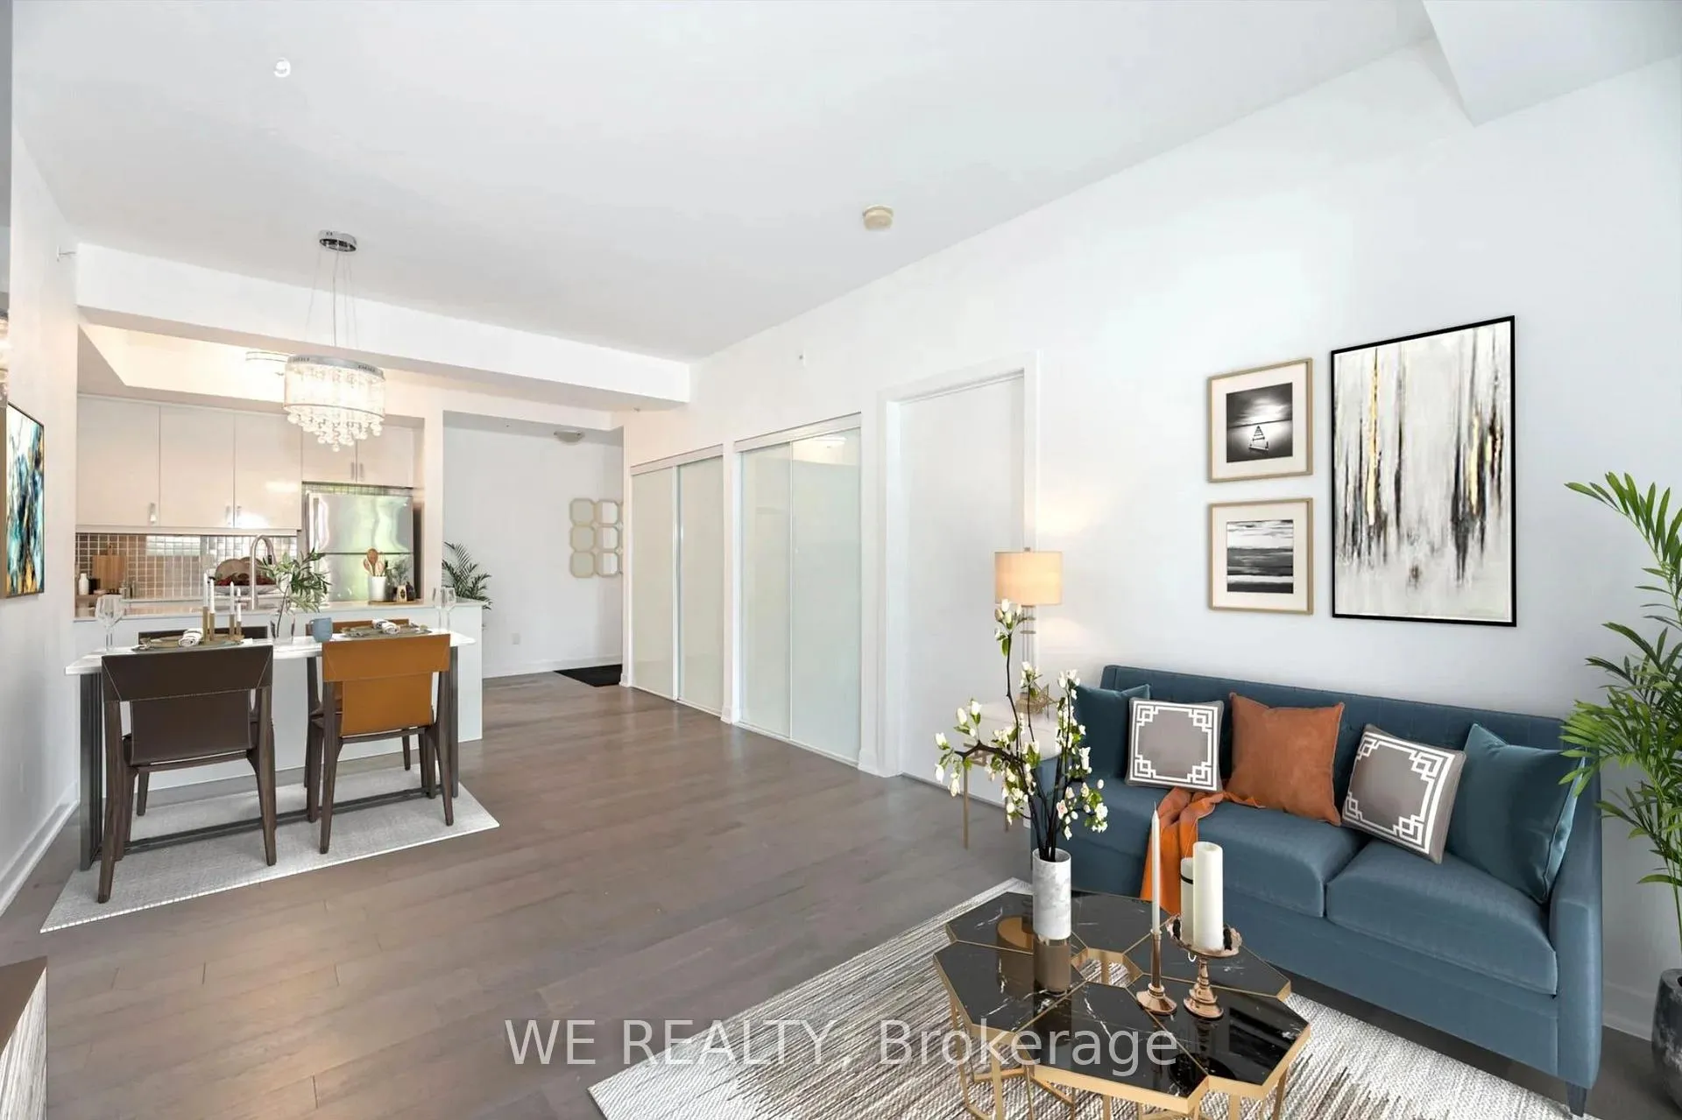
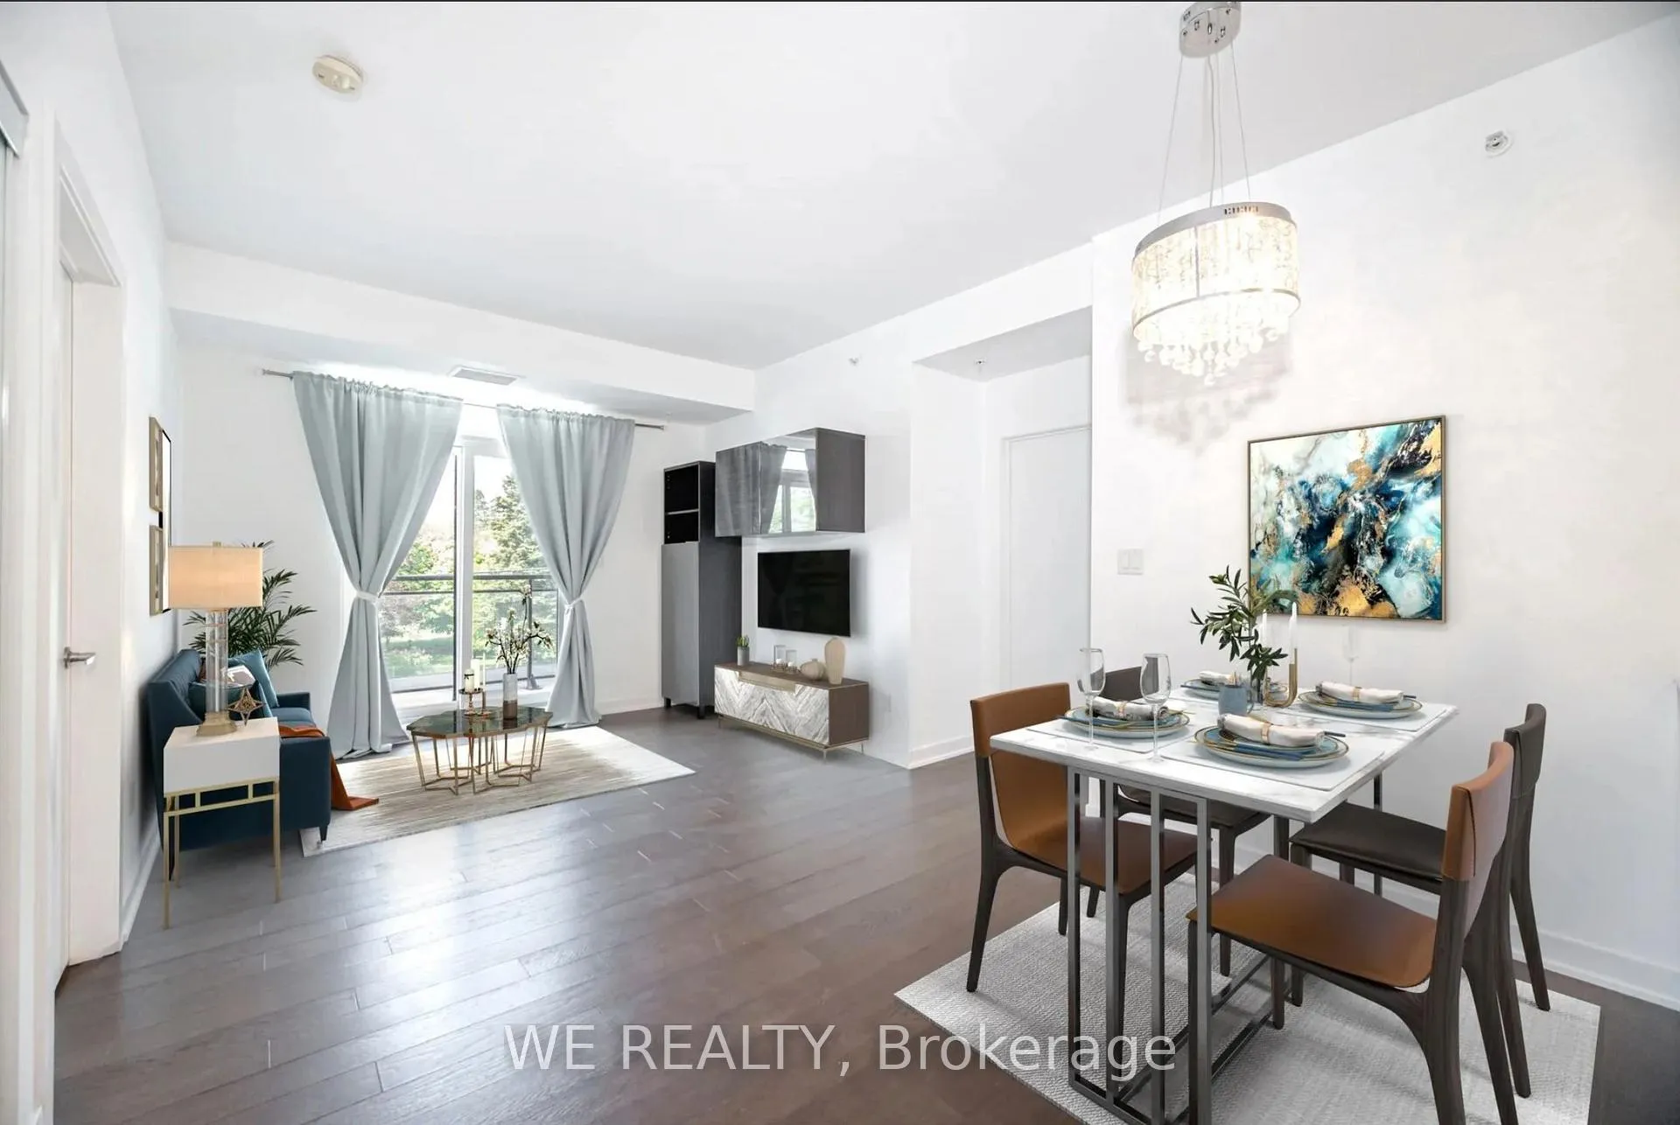
Welcome to Unit 224 at 3560 St. Clair Ave E - a bright, beautifully maintained 3-bedroom, 2-bathroom condo available for lease in the highly sought-after Imagine Condos. This spacious and rare corner suite offers a functional split-bedroom layout, perfect for families, professionals, or roommates looking for comfort and flexibility. The open-concept living and dining area flows seamlessly from the contemporary kitchen, featuring ample cabinetry and a peninsula design. Step out onto the west-facing private balcony to enjoy morning coffee or evening sunsets. The primary bedroom is filled with natural light and includes a generous closet and 4-piece ensuite, while the second bedroom also features its own 4-piece ensuite - ideal for added privacy or shared living. The third bedroom includes a custom Murphy bed, making it perfect for a guest room, home office, or creative space. Additional conveniences include in-suite laundry, one underground parking spot, and a storage locker located on the same floor as unit. Residents enjoy access to top-tier amenities, including a gym, rooftop terrace, party room, and meeting spaces. With transit at your doorstep and just minutes to Scarborough GO, Warden Station, Hwy 401, shopping, parks, and the Bluffs, this turnkey unit combines lifestyle and location. A rare opportunity to live in a boutique, well-managed building - don't miss out!
Ask about this home
A HOMEH agent will answer your questions about this home.
Know more about Imagine Condos
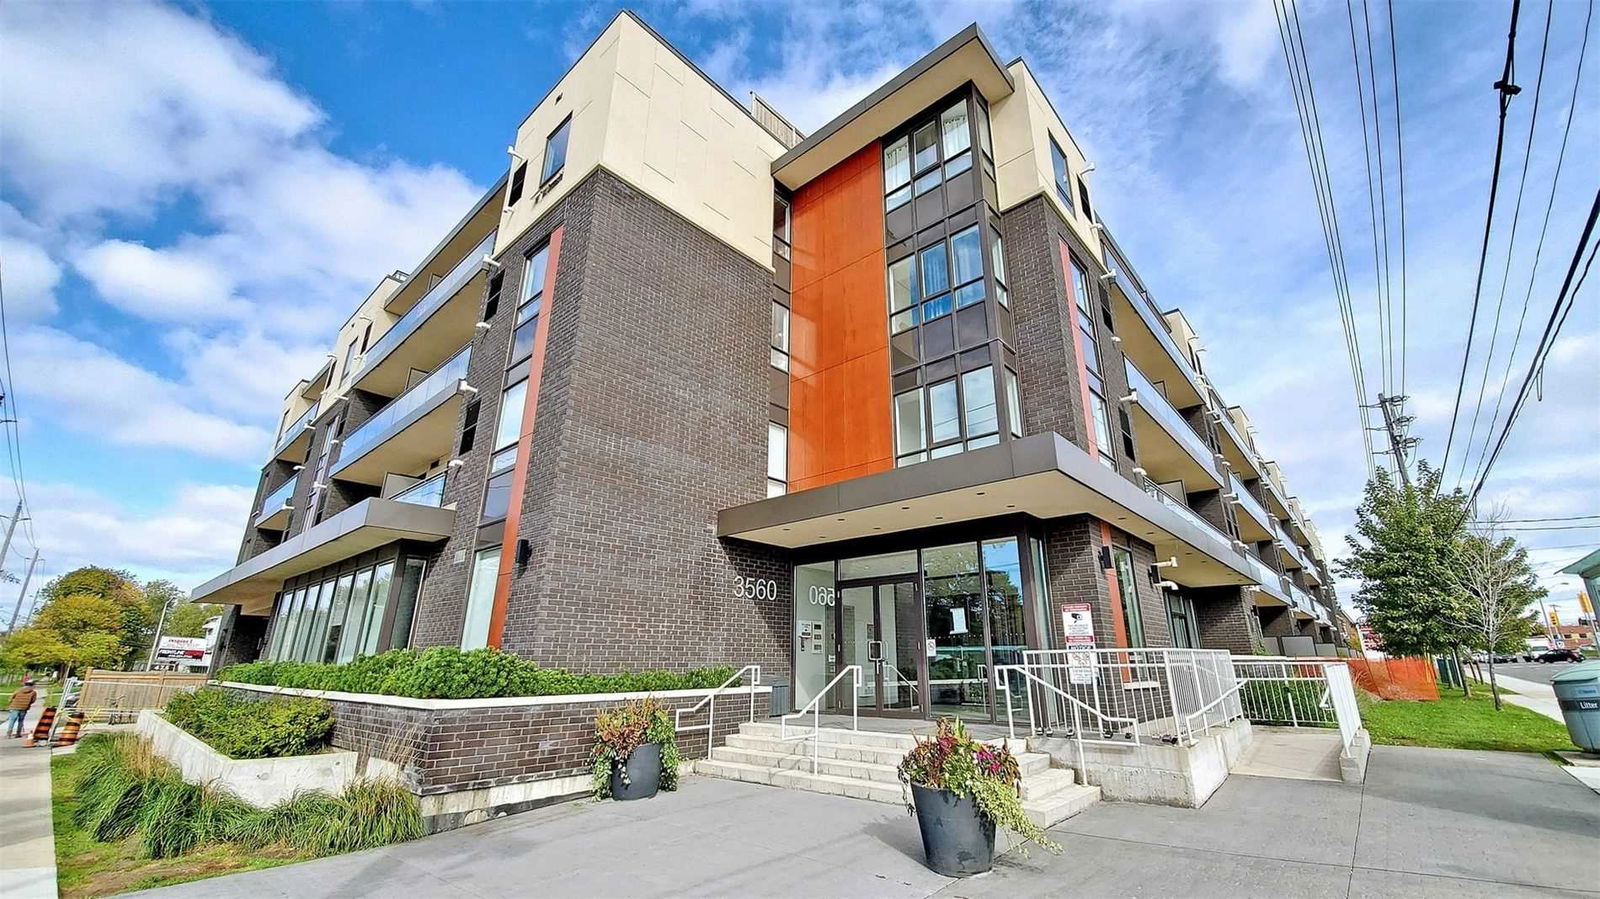
Condo building · 3560 St Clair Avenue E
Imagine Condos is a 4-storey condo with 92 suites, built in 2016 by Insoho Developments. Right now 3 for sale and 2 for rent are on the market here.
- 4storeys
- 92suites
- $668/sq ft
- 2016built
No similar units for rent in Imagine Condos right now.
Around this home
Daily convenience, out of 100, from the distances below
Schools nearby
School rating, out of 10.
Helpful calculators
Your HOMEH agent

"I would see it this week."