

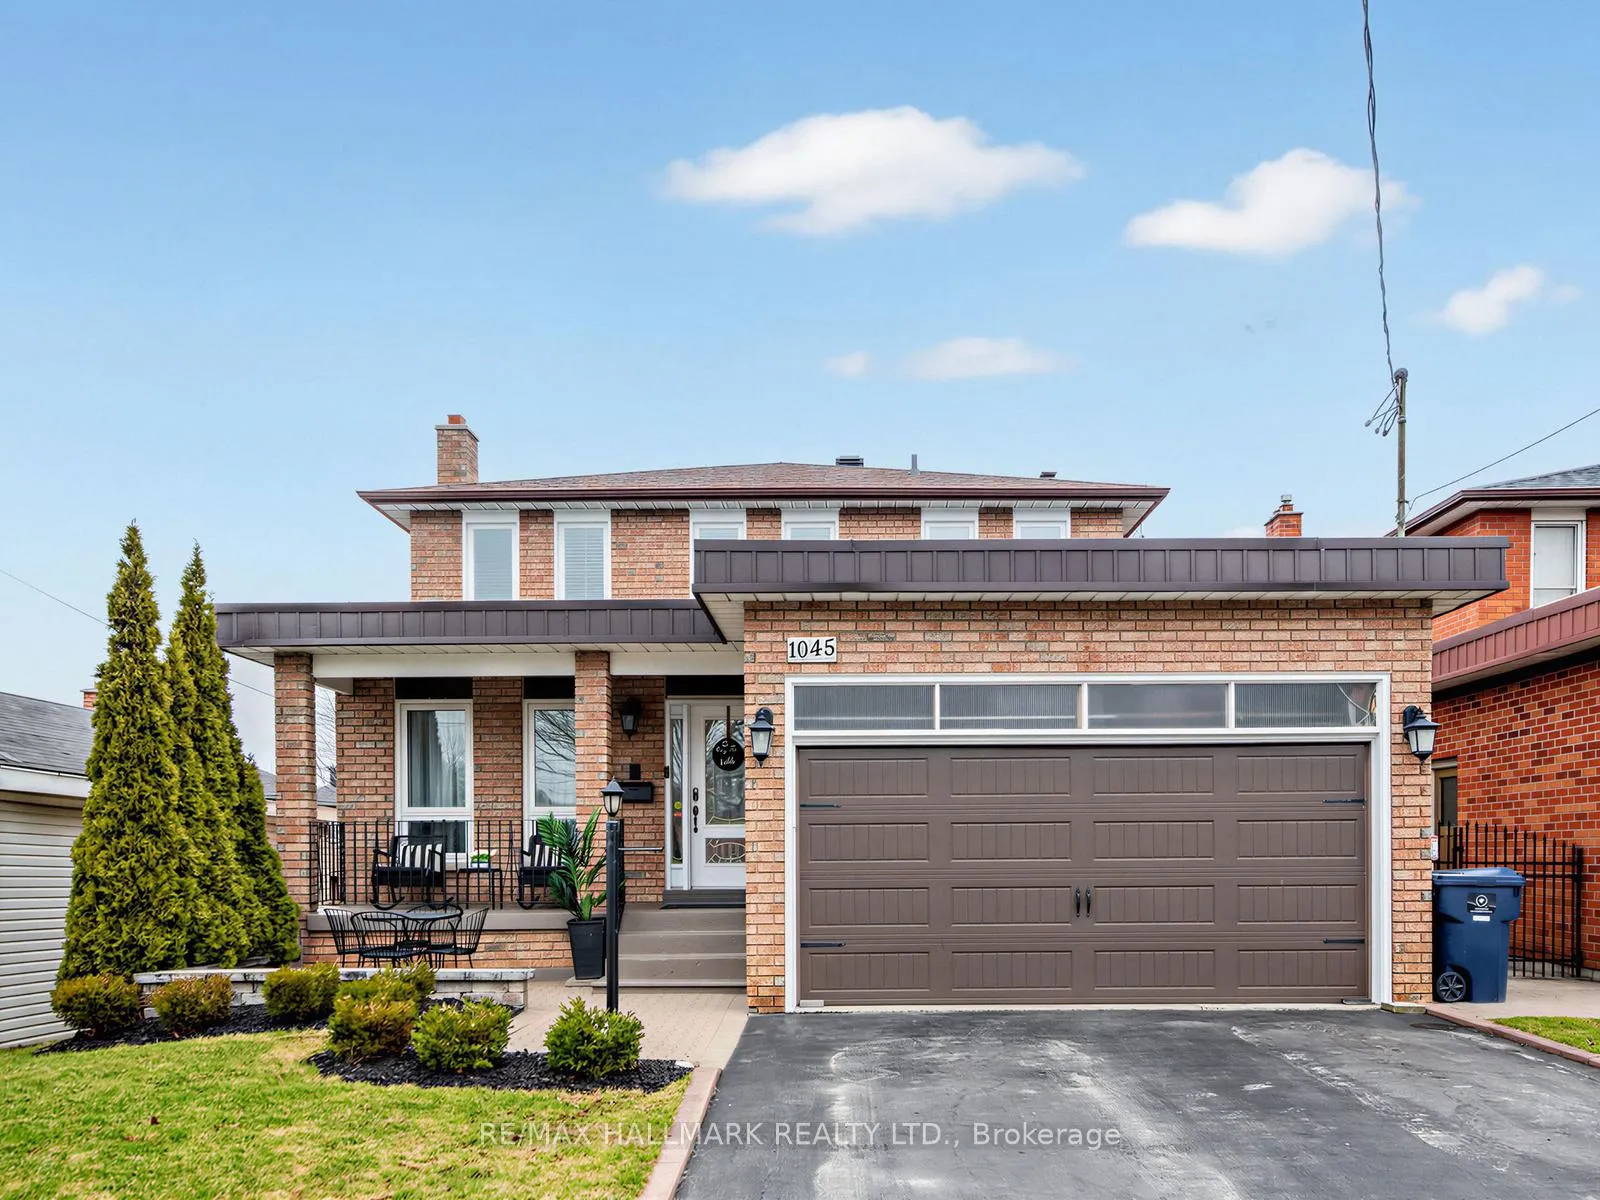
1045 Pharmacy Avenue
1045 Pharmacy Avenue
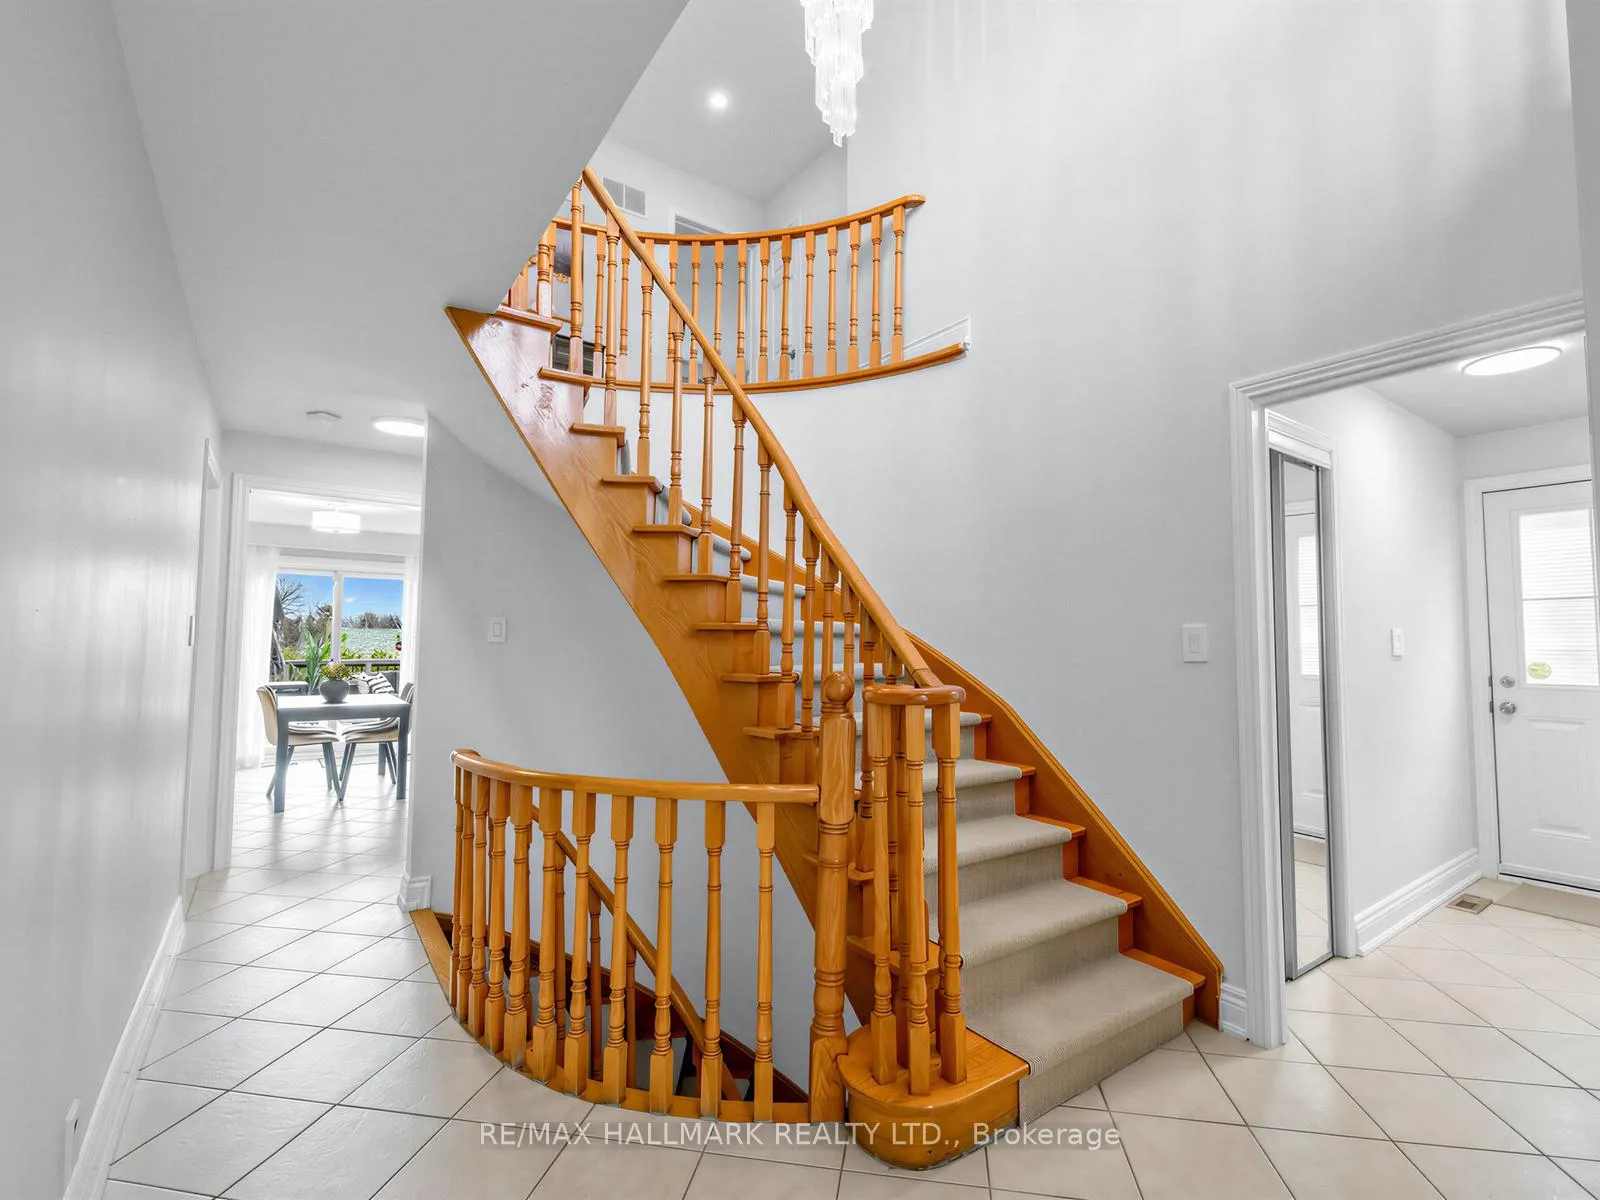 See all 49 photos
Facts and features
- BasementWalk-out
- Water, sewerMunicipal
- HeatingForced air
- CoolingCentral air
- Second kitchen
- Hardwood floors
- Fireplace
- Central air
The homeDetached, 2-storey, 2,000–2,500 sq ft
- Type: Detached
- Style: 2-storey
- Living space: 2,000–2,500 sq ft
- Basement: Finished with walk-out
InsideFireplace Yes, Ceramic, Hardwood, Central vacuum
- Fireplace: Yes
- Flooring: Ceramic, Hardwood
- Features: Central vacuum
- Rooms above ground: 12
- Rooms in the basement: 7
- Bedrooms: 5 + 2 in the basement
- Bathrooms: 5
- Kitchens: 2
- Family room: Yes
Outside and lotBrick, Shingles, Unknown
- Exterior: Brick
- Roof: Shingles
- Foundation: Unknown
- Size: 43 × 197.88 ft
Parking2 Garage, Built-in, Private
- Spaces: 2 Garage
- Garage: Built-in
- Driveway: Private
Heating, water and powerForced air, gas, Central air, Municipal water
- Heating: Forced air, gas
- Cooling: Central air
- Water: Municipal water
- Sewer: Municipal sewer
Costs and taxesTaxes $6,184 a year, HST No HST, Hot water tank $37.89 + hst (reliance)
- Taxes, 2025: $6,184 a year
- HST: No HST
- Rental items: Hot water tank $37.89 + hst (reliance)
Included in the saleMain floor: ge electric range, nutone range hood, samsung dishwasher, ge refrigerator, wine fridge, maytag washer, maytag dryer. basement: ge electric range, vesta range hood, whirlpool refrigerator, ge stackable washer & dryer, white frigidaire refrigerator (utility room). central vacuum, 3 cameras, ring doorbell, bathroom mirrors, exterior gas connection, playground in backyard, all elf's. furniture included: one french provincial style bedroom set (bed, dresser and night stands), one custom made king size bed in the basement., 2 hisense refrigerators in the basement's utility room, curtains and rods
- Included: Main floor: ge electric range, nutone range hood, samsung dishwasher, ge refrigerator, wine fridge, maytag washer, maytag dryer. basement: ge electric range, vesta range hood, whirlpool refrigerator, ge stackable washer & dryer, white frigidaire refrigerator (utility room). central vacuum, 3 cameras, ring doorbell, bathroom mirrors, exterior gas connection, playground in backyard, all elf's. furniture included: one french provincial style bedroom set (bed, dresser and night stands), one custom made king size bed in the basement.
- Not included: 2 hisense refrigerators in the basement's utility room, curtains and rods
NearbyPublic transit, school, park
- Close to: Public transit, school, park
Listing detailsE12969524, Sold, Apr 8, 2026
- MLS® number: E12969524
- Status: Sold
- Listed on: Apr 8, 2026
- Days on market: 10
- Updated: Apr 18, 2026
- Possession: 30-59 days
- Occupied by: Owner
- Listing brokerage: RE/MAX HALLMARK REALTY LTD.
About this home
1045 Pharmacy Avenue, Scarborough (Wexford-Maryvale), ON M1R 2G8
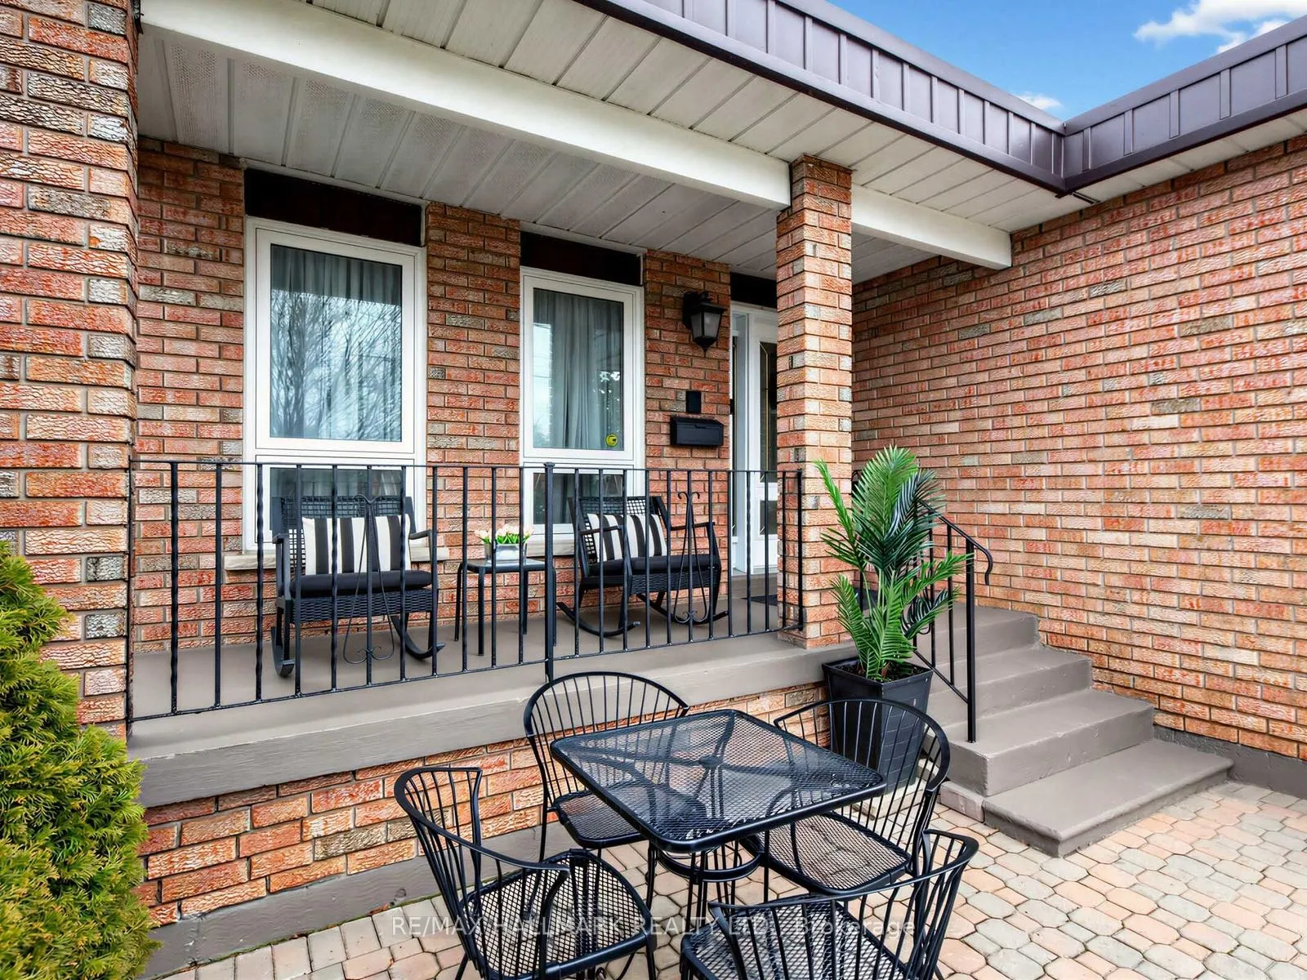
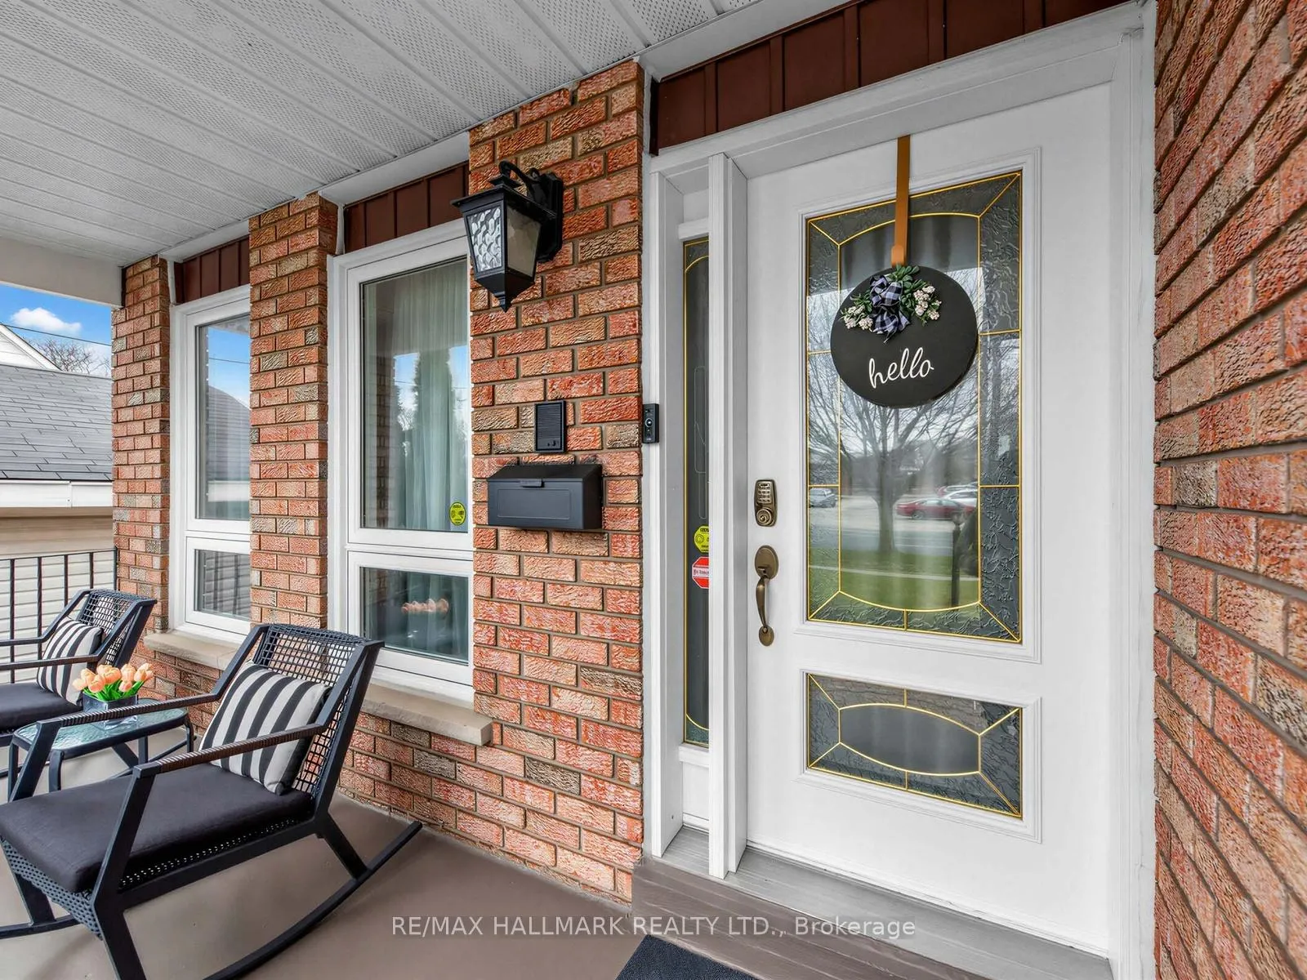
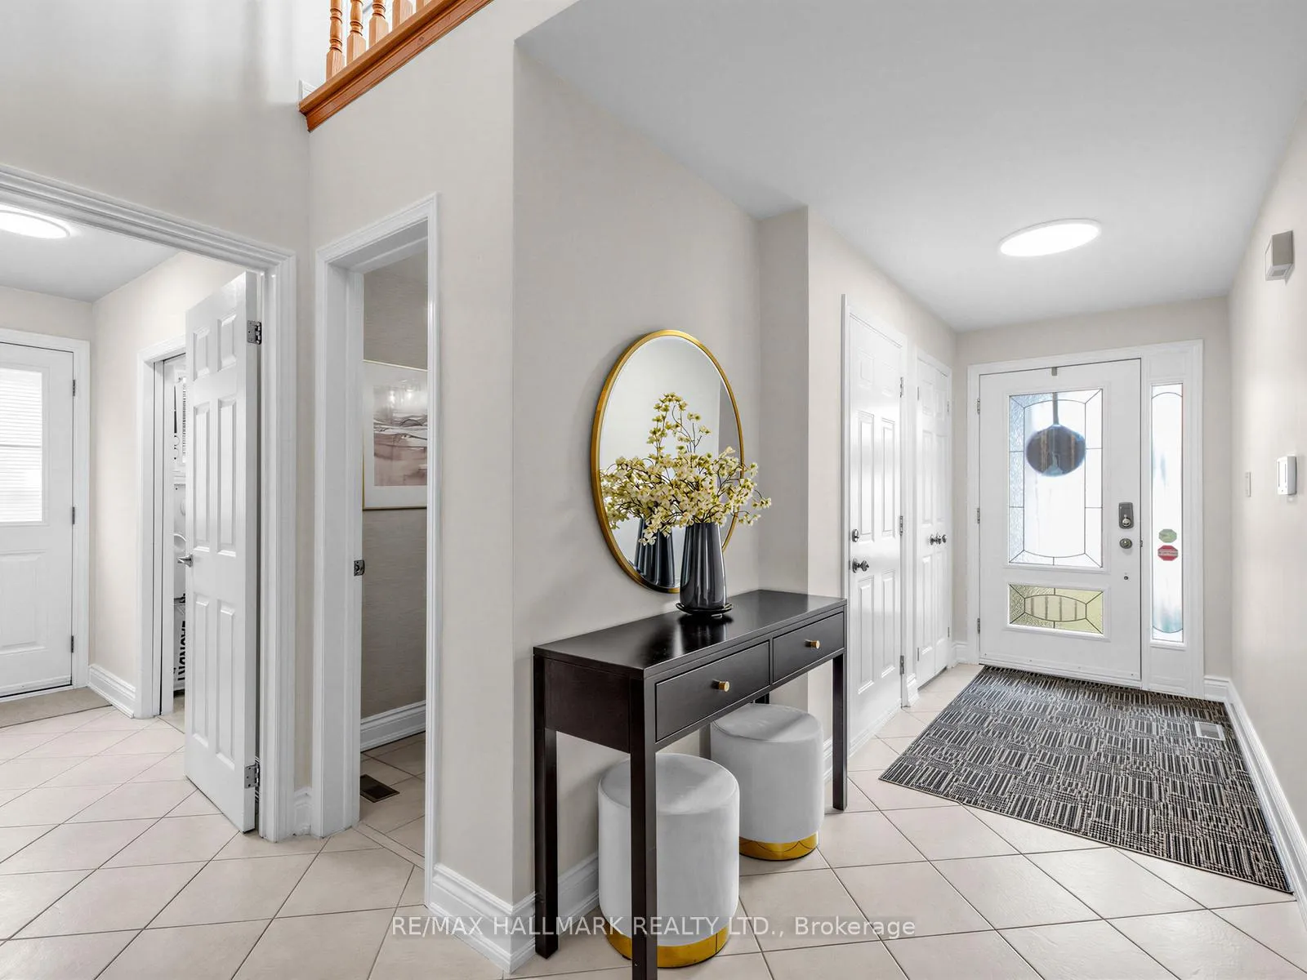
1045 Pharmacy Ave, with its amazing curb appeal, extra deep lot, and lovingly cared for by the same family for 40 years, is now on the market! A classic, beautifully maintained, and upgraded 5+2 Beds, 4.5 Baths home in the highly sought-after Wexford-Maryvale! This spacious and bright detached two-storey home offers over 3,200 sq ft of total living space, including the finished basement, and sits on a generous 43 x 197.88 ft lot with a double garage, wide private driveway and gorgeous curb appeal. The inviting main floor features a welcoming foyer with a double closet, a formal living and dining room, a family room with a cozy wood-burning fireplace, and an elegant curved grand staircase. The kitchen boasts S/S appliances, quartz countertops, ample cabinetry, a breakfast nook, and sliding doors to a large deck overlooking a massive yard, ideal for enjoying outdoor living plus potential for a feature garden suite (subject to city approval). Also, the main floor offers a convenient bedroom, a powder room, a laundry room, a side entrance, and convenient access to the garage. Upstairs, the bright and open second floor boasts four large bedrooms, a 3-piece bath, and a large master suite with a 5-piece ensuite bath and walk-in closet. The finished basement with a separate rear entrance provides incredible versatility, featuring a full kitchen, a living room, 2 beds, 2 baths, an ensuite laundry, a cold room, making it ideal for extended family, guests, a home office, or a nanny suite. Located just steps from public transit and minutes to the new LRT, DVP, and Hwy 401, commuting across the city is effortless. Steps to schools, nearby shopping, dining, parks, and recreational amenities make this a truly family-friendly and convenient neighbourhood. With over four decades of care, abundant living space, versatile layouts, and a prime location, 1045 Pharmacy Ave is a rare opportunity to own a move-in-ready home that perfectly balances comfort, functionality, and lifestyle.
Ask about this home
A HOMEH agent will answer your questions about this home.
Around this home
Daily convenience, out of 100, from the distances below
Schools nearby
School rating, out of 10.
Helpful calculators
Your HOMEH agent

"I would see it this week."