

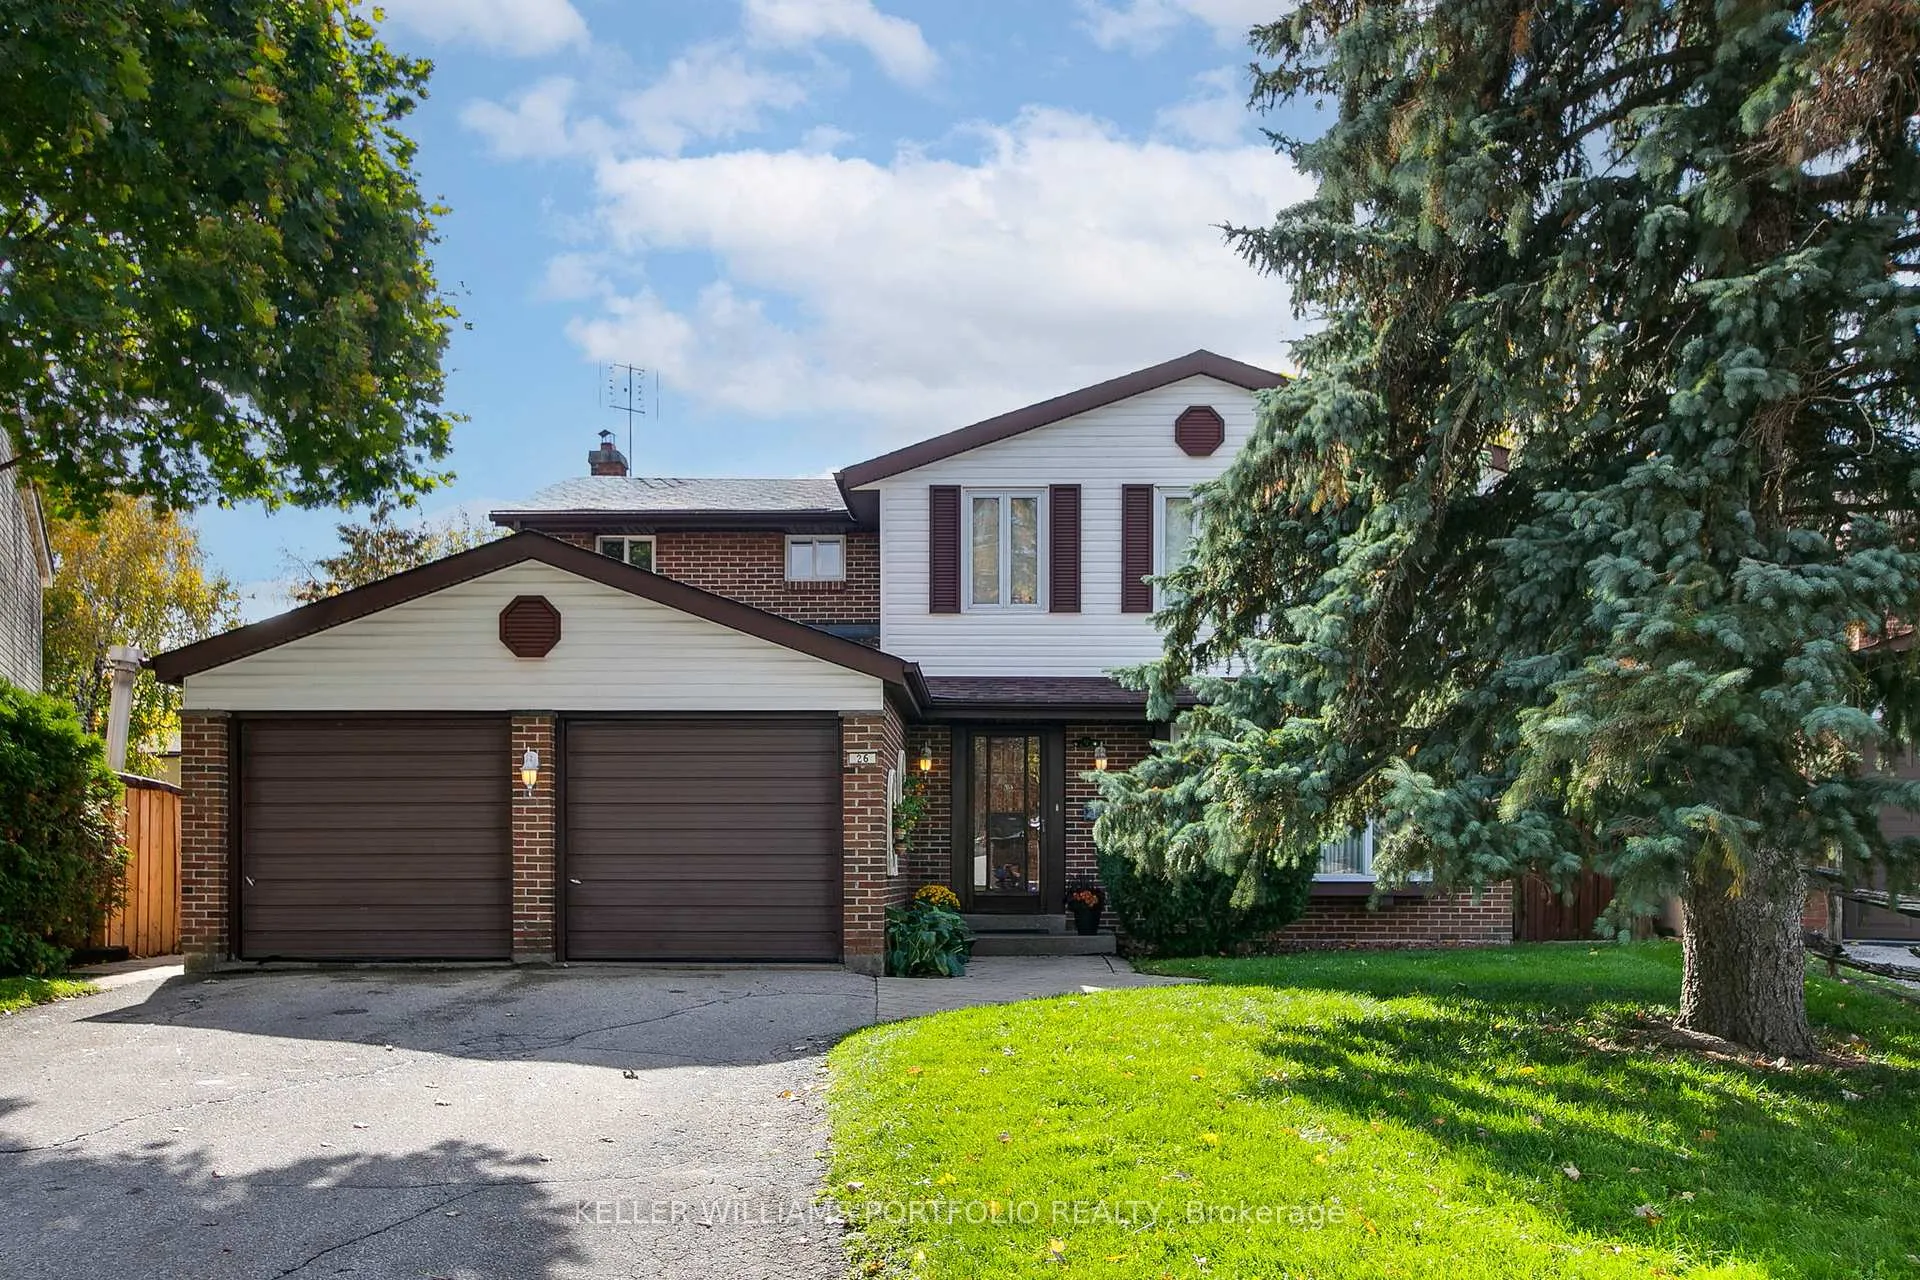
26 Deerbrook Trail
26 Deerbrook Trail
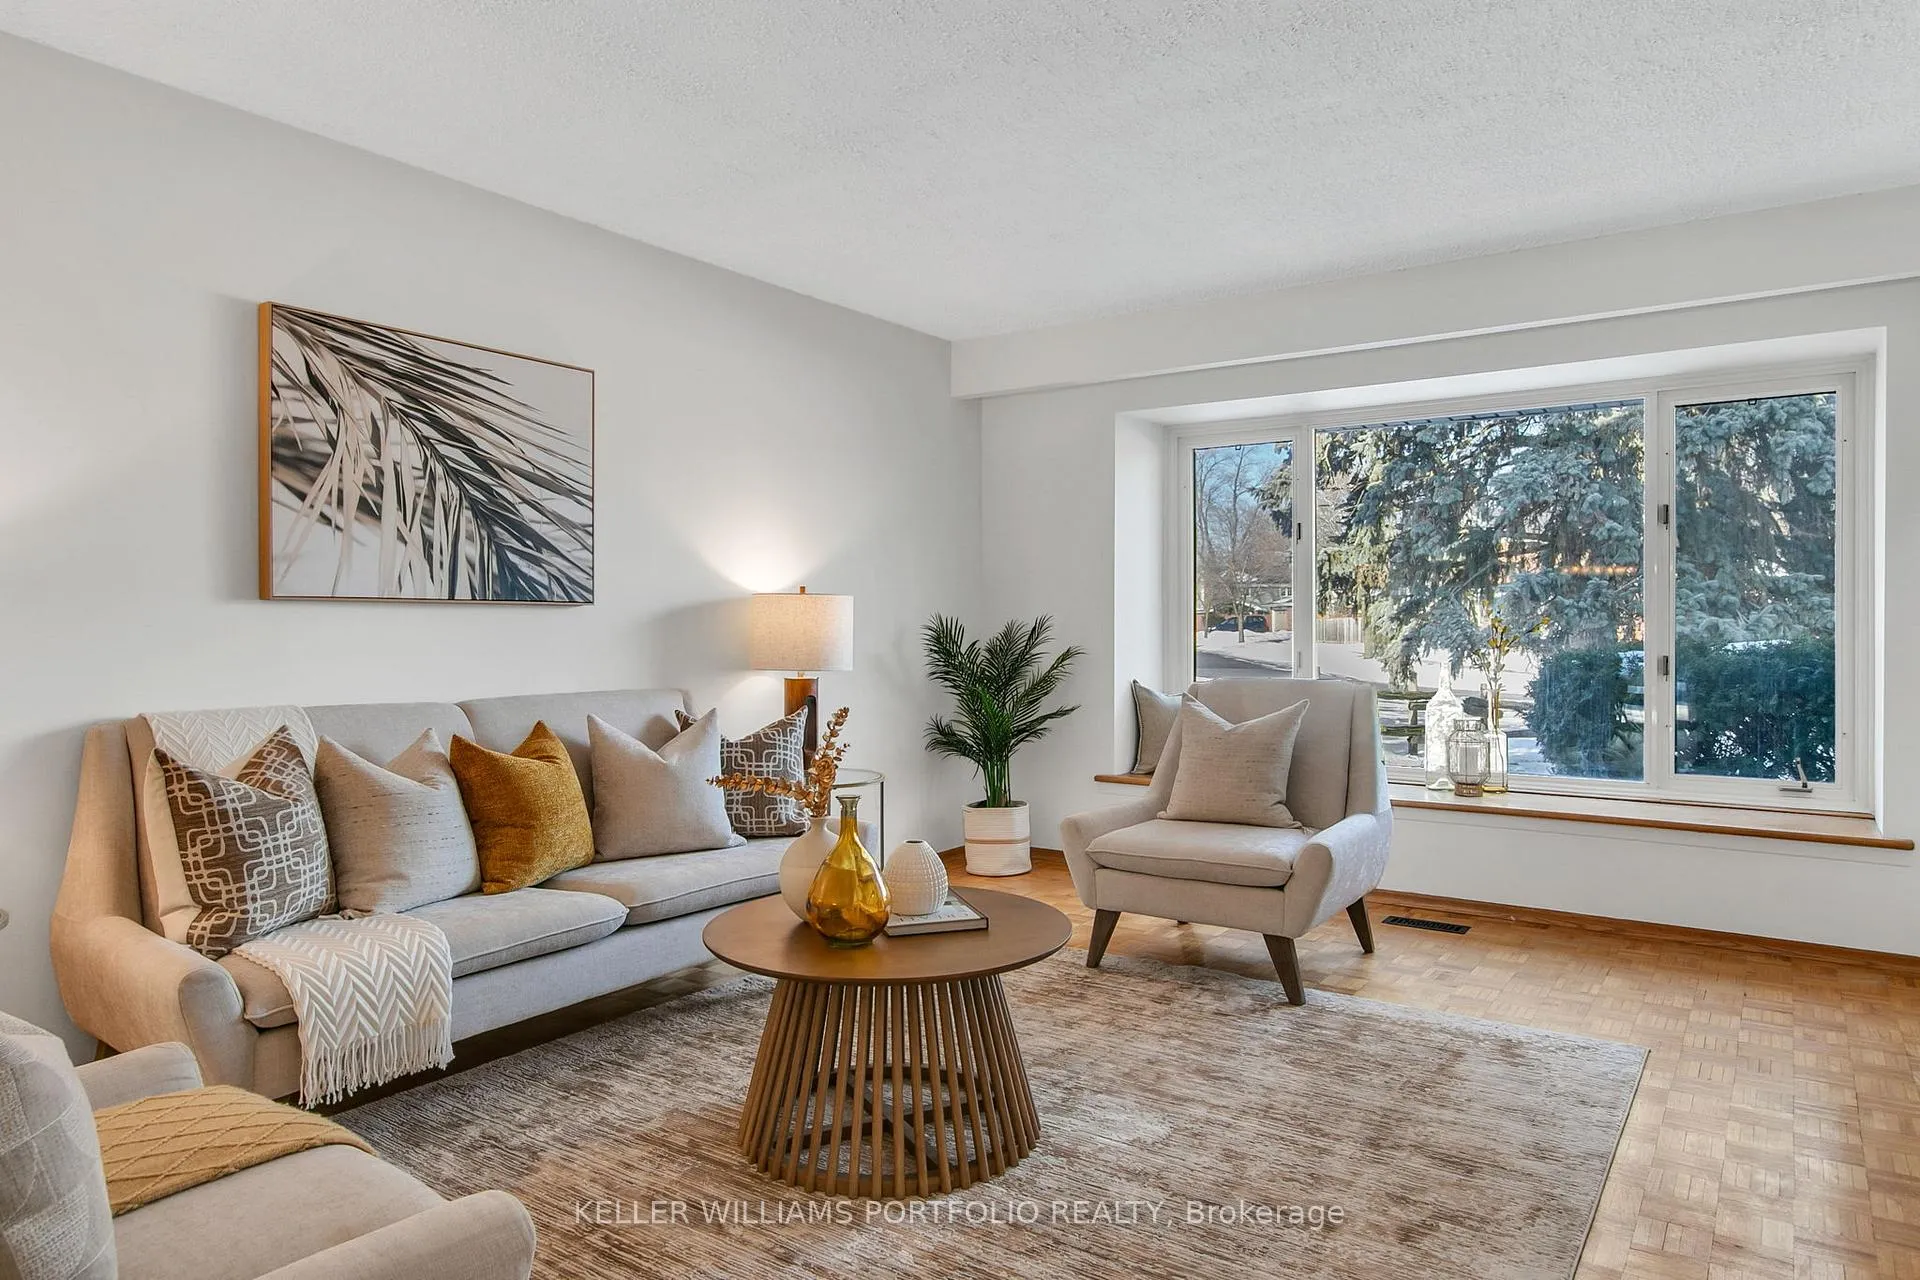 See all 50 photos
Property history
Facts and features
- BasementFinished
- Water, sewerMunicipal
- HeatingForced air
- CoolingCentral air
- Fireplace
- Central air
- Inground pool
The homeDetached, 2-storey, 2,000–2,500 sq ft
- Type: Detached
- Style: 2-storey
- Living space: 2,000–2,500 sq ft
- Basement: Finished
InsideFireplace Yes, wood, Tile, Parquet, Broadloom, Main level
- Fireplace: Yes, wood
- Flooring: Tile, Parquet, Broadloom
- Laundry: Main level
- Features: Auto garage door remote, central vacuum
- Security: Alarm system, monitored
- Rooms above ground: 8
- Rooms in the basement: 3
- Bedrooms: 4
- Bathrooms: 3
- Kitchens: 1
- Family room: Yes
Outside and lotBrick, Asphalt shingle, Poured concrete
- Exterior: Brick
- Roof: Asphalt shingle
- Foundation: Poured concrete
- Pool: Inground
- Size: 40 × 154.1 ft
Parking2 Garage, Built-in, Private double
- Spaces: 2 Garage
- Garage: Built-in
- Driveway: Private double
Heating, water and powerForced air, gas, Central air, Municipal water
- Heating: Forced air, gas
- Cooling: Central air
- Water: Municipal water
- Sewer: Municipal sewer
Costs and taxesTaxes $6,666 a year, HST included in the price
- Taxes, 2025: $6,666 a year
- HST: HST included in the price
Included in the saleWhite frigidaire fridge, white frigidaire flat top stove, white nutone hood vent, white bosch dishwasher, s/s panasonic microwave, white ge top load washer, white maytag top load dryer. basement white viking freezer, white kenmore fridge. elfs. owned furnace and hwt.
- Included: White frigidaire fridge, white frigidaire flat top stove, white nutone hood vent, white bosch dishwasher, s/s panasonic microwave, white ge top load washer, white maytag top load dryer. basement white viking freezer, white kenmore fridge. elfs. owned furnace and hwt.
NearbyFenced yard, park, place of worship, public transit, school, school bus route
- Close to: Fenced yard, park, place of worship, public transit, school, school bus route
Listing detailsE12697048, Sold, Jan 14, 2026
- MLS® number: E12697048
- Status: Sold
- Listed on: Jan 14, 2026
- Days on market: 8
- Updated: Jan 22, 2026
- Possession: 1-29 days
- Occupied by: Vacant
- Listing brokerage: KELLER WILLIAMS PORTFOLIO REALTY
About this home
26 Deerbrook Trail, Scarborough (L'Amoreaux), ON M1W 1V4
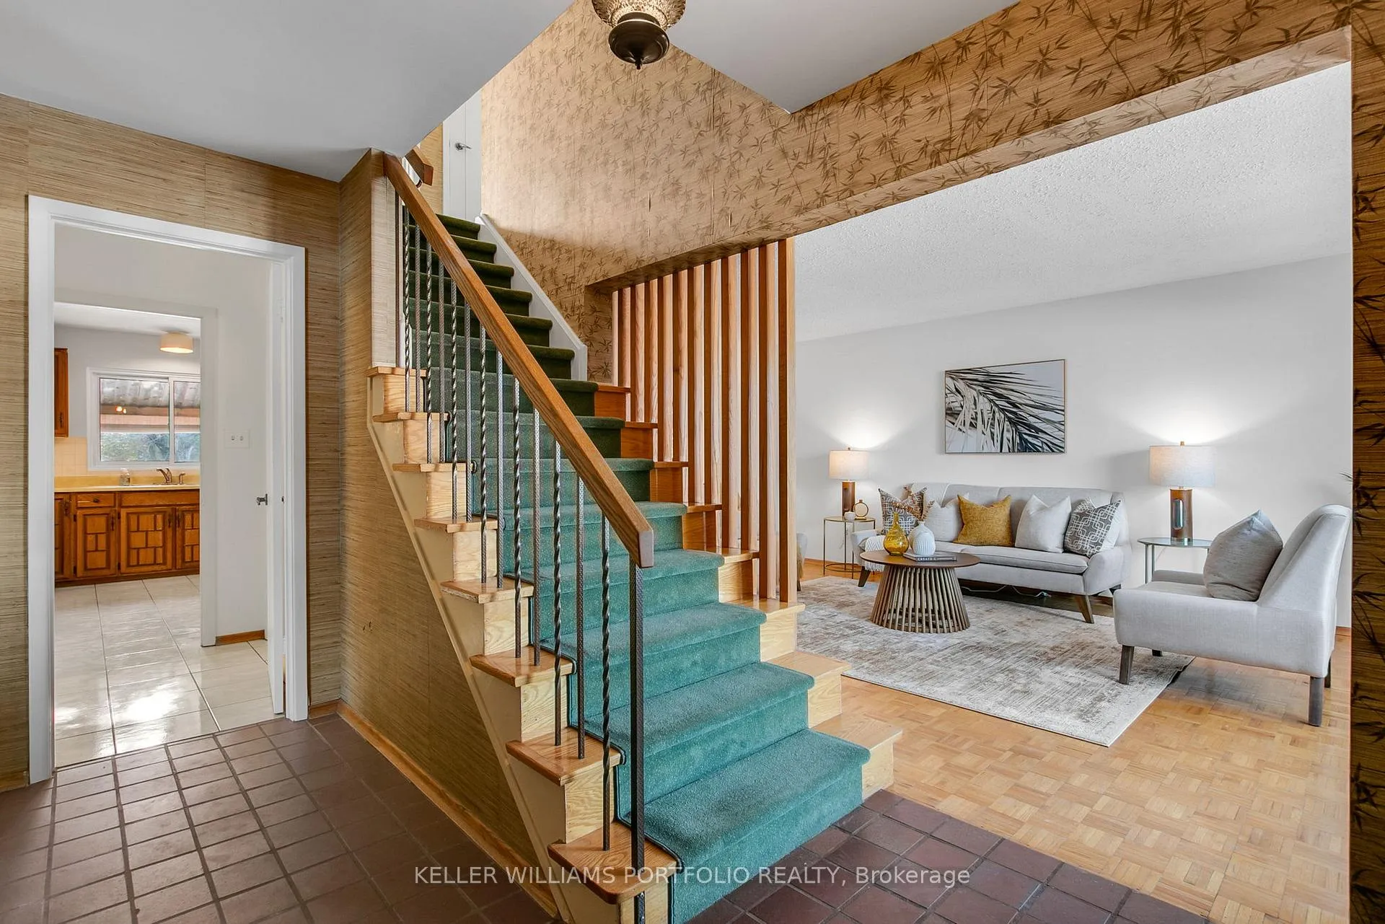
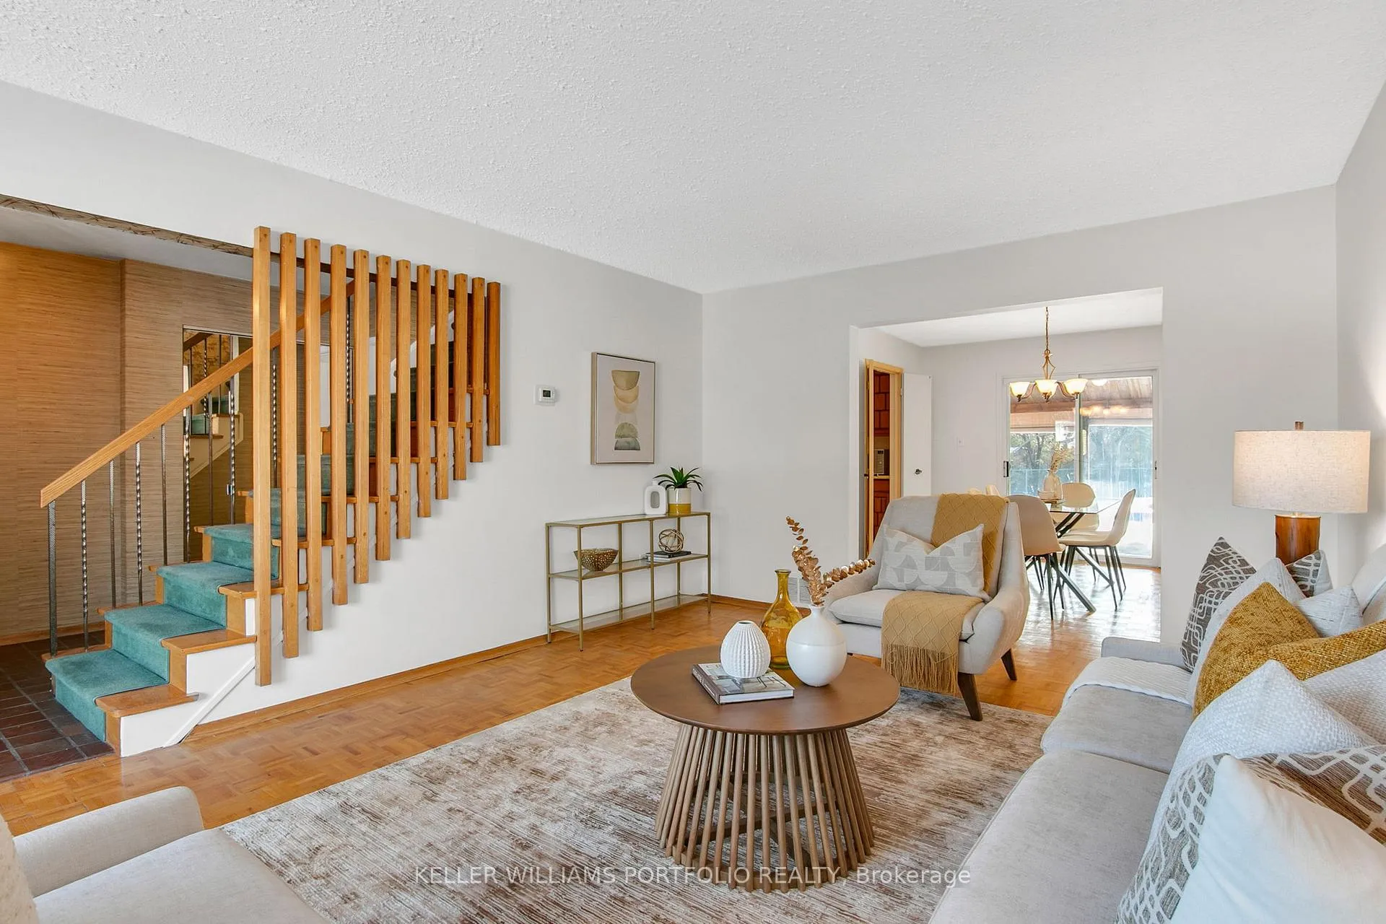
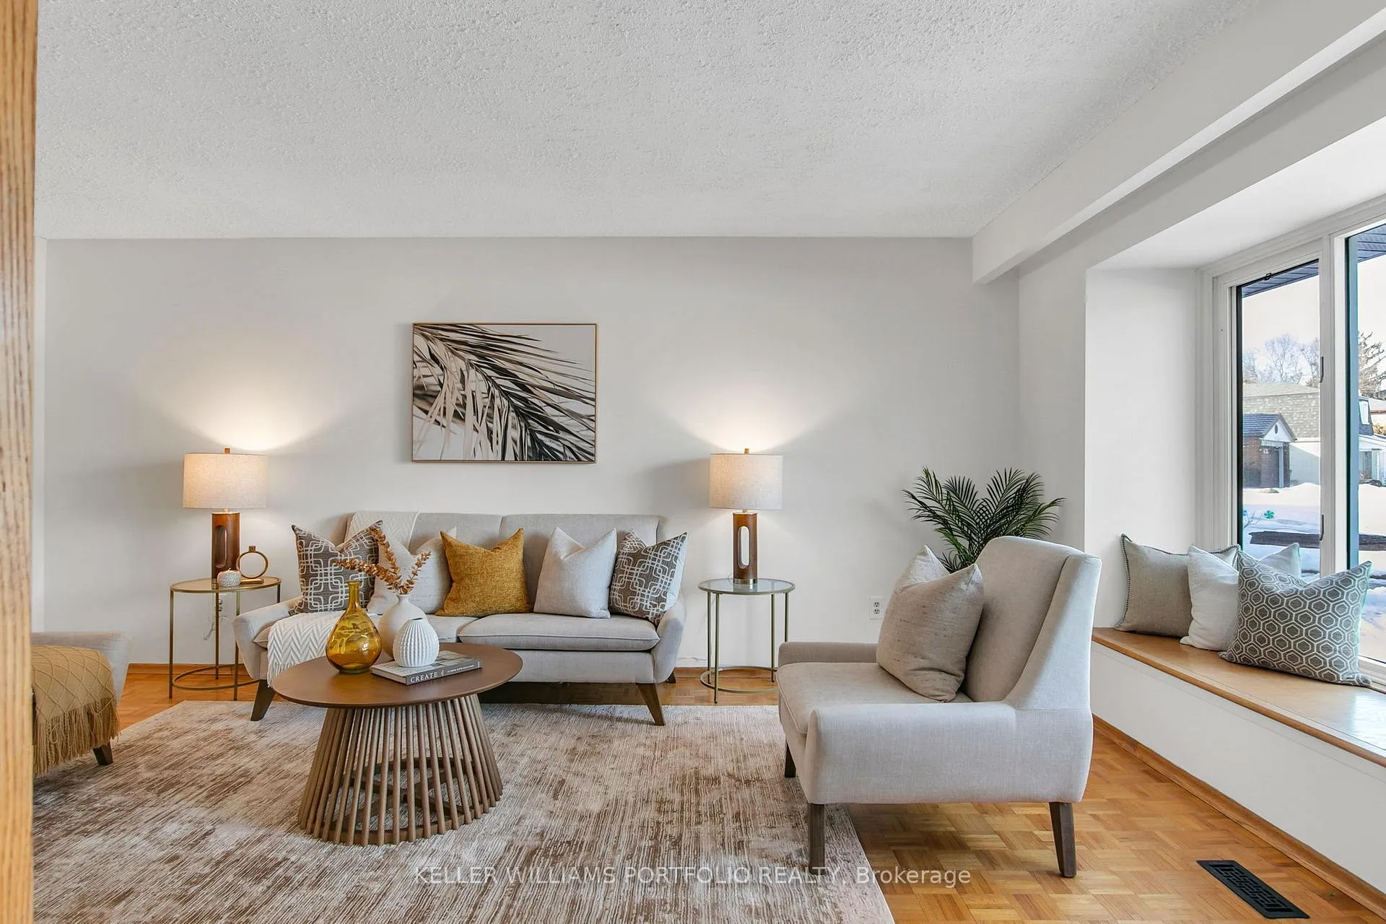
On a quiet crescent in mature L'Amoreaux West, this McClintock built four-bedroom family home offers privacy, space, and the opportunity to create something truly your own. Surrounded by towering trees and set on a premium lot stretching an impressive 176 feet at its deepest point, the home enjoys a secluded backyard retreat where summer evenings are spent listening to crickets, relaxing by the pool, or gathering under the covered patio for family dinners and celebrations. Inside, the layout is thoughtful and generously proportioned, with large principal rooms that easily accommodate everyday living and memorable get-togethers. Multiple walkouts, including one from the oversized family room with a wood burning fireplace, create a seamless connection between indoor and outdoor living, while the finished lower level provides flexible space to suit your needs. A well-designed floor plan and room to customize over time make this a home you can move into now and shape as your family grows. Close to major highways, shopping, and daily conveniences, this property offers the rare combination of location, privacy, and long-term potential in a setting where families can truly put down their roots.
Ask about this home
A HOMEH agent will answer your questions about this home.
Around this home
Daily convenience, out of 100, from the distances below
Schools nearby
School rating, out of 10.
Helpful calculators
Your HOMEH agent

"I would see it this week."