

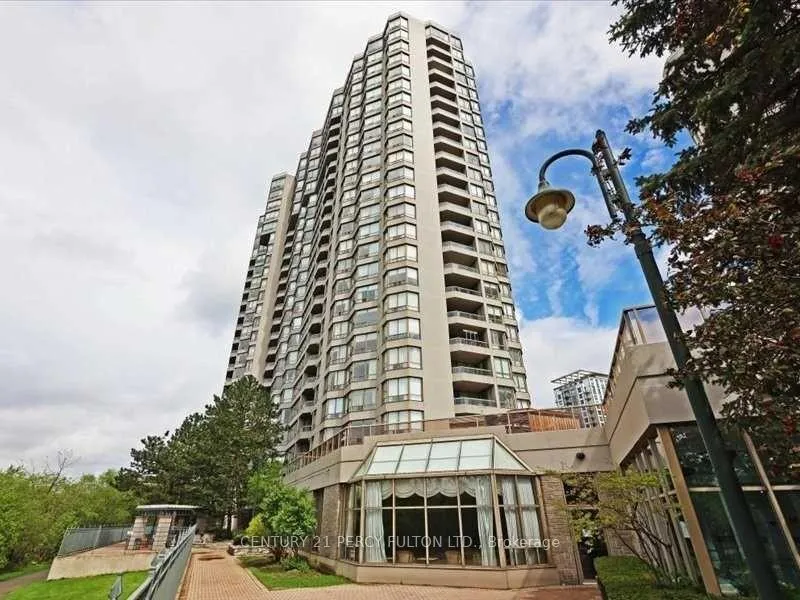
Unit 1515, 168 Bonis Avenue
Unit 1515, 168 Bonis Avenue
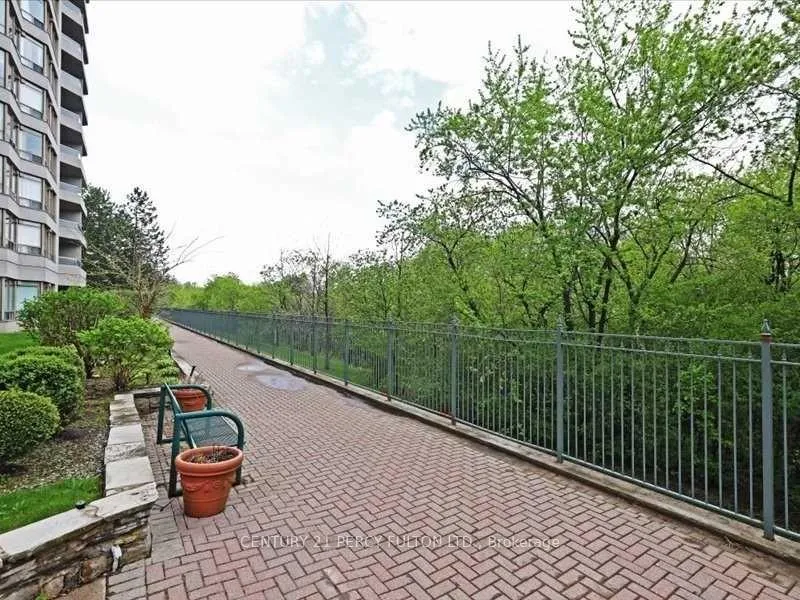 See all 37 photos
Facts and features
- ExposureSouth
- LaundryCloset
- LockerNone
- BalconyOpen
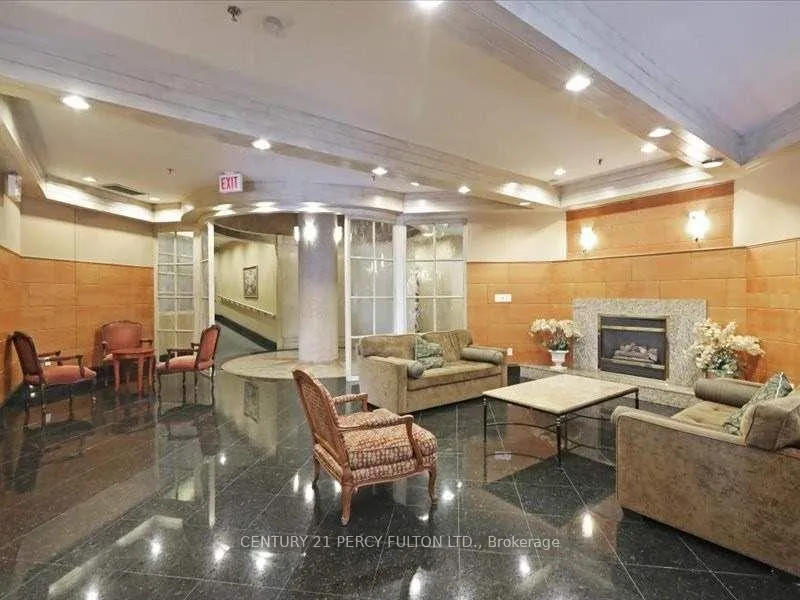
- Fireplace
- Central air
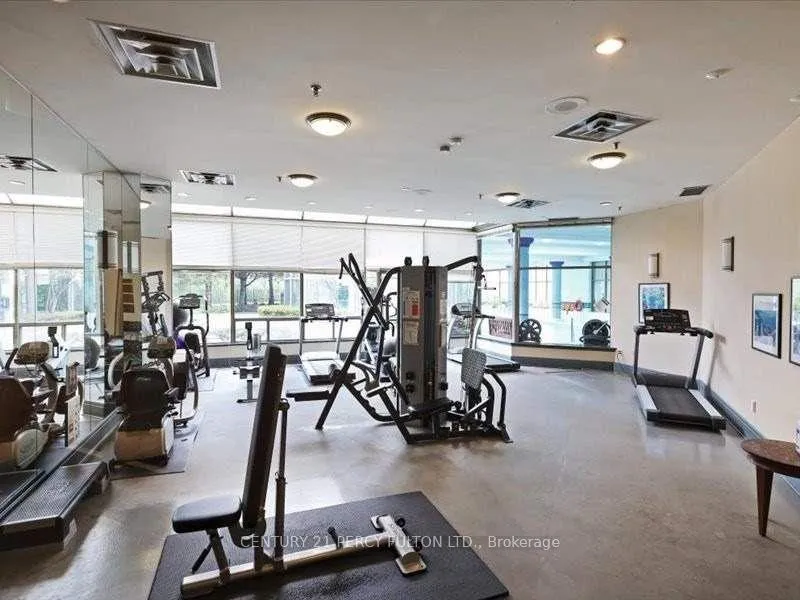
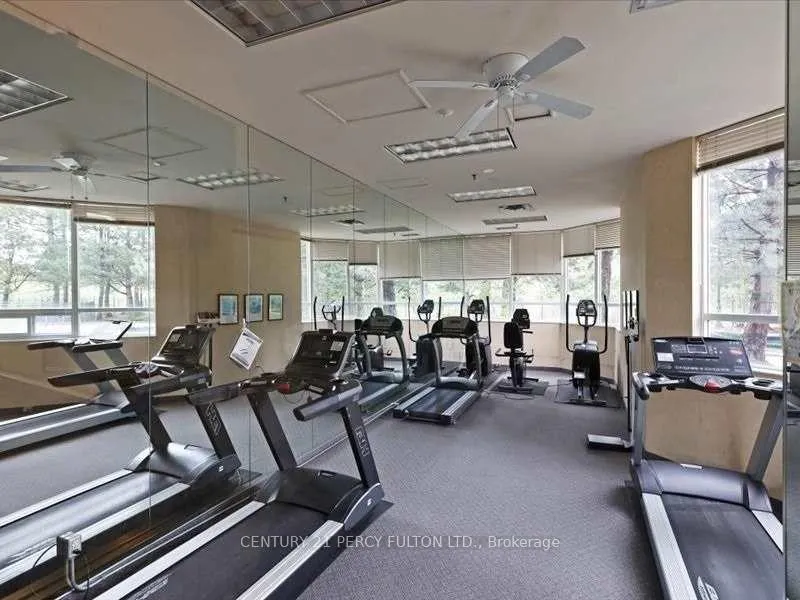
- Exercise room
- Indoor pool
- Party room/meeting room
The homeCondo Apartment, Apartment, 1,200–1,399 sq ft
- Type: Condo Apartment
- Style: Apartment
- Living space: 1,200–1,399 sq ft
- Basement: None
- Exposure: South
InsideFireplace Yes, natural gas, Ceramic, Laundry closet, main level
- Fireplace: Yes, natural gas
- Flooring: Ceramic
- Laundry: Laundry closet, main level
- Features: Carpet free, intercom, storage area lockers, storage, separate heating controls
- Rooms above ground: 6
- Rooms in the basement: 2
- Bedrooms: 2 + 1 in the basement
- Bathrooms: 2
- Kitchens: 1
OutsideConcrete, Open
- Exterior: Concrete
- Balcony: Open
Parking and locker2 Parking, Underground, Parking type Owned
- Spaces: 2 Parking
- Garage: Underground
- Parking type: Owned
- Driveway: Underground
- Spot: 23
- Locker: None
BuildingGreens At Tam O'Shanter Condos, Storeys 25, Units 317
- Name: Greens At Tam O'Shanter Condos
- Storeys: 25
- Units: 317
- Registered: 1992
- Condo corporation: 1027
- Amenities: Exercise room, guest suites, indoor pool, party room/meeting room, sauna
- Pets: Allowed
Heating, water and powerForced air, gas, Central air
- Heating: Forced air, gas
- Cooling: Central air
Rent and termsRent $3,000 a month, Entire property, Furnished
- Rent: $3,000 a month
- Space for rent: Entire property
- Furnished: Furnished
- Lease: 12 months
- Paid: Monthly
- Rent includes: All inclusive, cable tv, building maintenance, building insurance, common elements, heat, high speed internet, hydro, parking, recreation facility
- Deposit: Required
- Credit check: Required
- Employment letter: Required
- Rental application: Required
- References: Required
IncludedAll existing furniture, lighting fixtures, window coverings, stove, fridge, dishwasher, washer, dryer
- Included: All existing furniture, lighting fixtures, window coverings, stove, fridge, dishwasher, washer, dryer
NearbyClear view, golf, library, park, public transit, school
- Close to: Clear view, golf, library, park, public transit, school
Listing detailsE12670552, Rented, Jan 6, 2026
- MLS® number: E12670552
- Status: Rented
- Listed on: Jan 6, 2026
- Days on market: 10
- Updated: Jan 16, 2026
- Possession: 2026-01-10 / Flexible
- Occupied by: Vacant
- Listing brokerage: CENTURY 21 PERCY FULTON LTD.
About this home
Unit 1515, 168 Bonis Avenue, Scarborough (Tam O'Shanter-Sullivan), ON M1T 3V6
Tridel built and managed Gated community*1,375 SqFt Spacious, Sunny Bright 2 Br+Solarium(could be 3rd br)*Split-Layout**South Exposure with open balcony*Large Living/Dining Area*Recent Renovattion including Range Hood, Samsung Stove, Refrigerator, Toilets & Quartz Countertop in Washrooms*Kitcehn with Breakfast Area and tons of cabinets*Crown Moulding in Living Area*Master Bedrm w/ Walk-In Closet & His/Her Closet**Ample Storage in Laundry Rm*Fee include Hydro, Water, Gas, Internet, Cable TV (Fairchild Chinese TV). 24 hr Security*Outdoor & Indoor Pools, Sauna, HotTub*Gym, Cardio Room, Virtual Golf; Squash Court, Security System, Party Room, Billard Rm, Table-Tennis Rm, Card Rm,Guest Suites, Visitor Parking, Bbq Area, Bike Storage, Self-Serve Carwash And Visitor Parking*Squash Crt, Basketball Crt*BBQ Terrace,Ravine/Walking Trail at back*multi-million $ landscape* Back to West Highland Creek/Tam OShanter Golf Course, Steps to TTC, Agincourt Mall, Walmart, NoFrill, McDonald, Congee Queen, Shopper Drugmart, Toronto Public Library, Community Centre**Close to 401/404/Agincourt Go Station.
Ask about this home
A HOMEH agent will answer your questions about this home.
Know more about Greens At Tam O'Shanter Condos
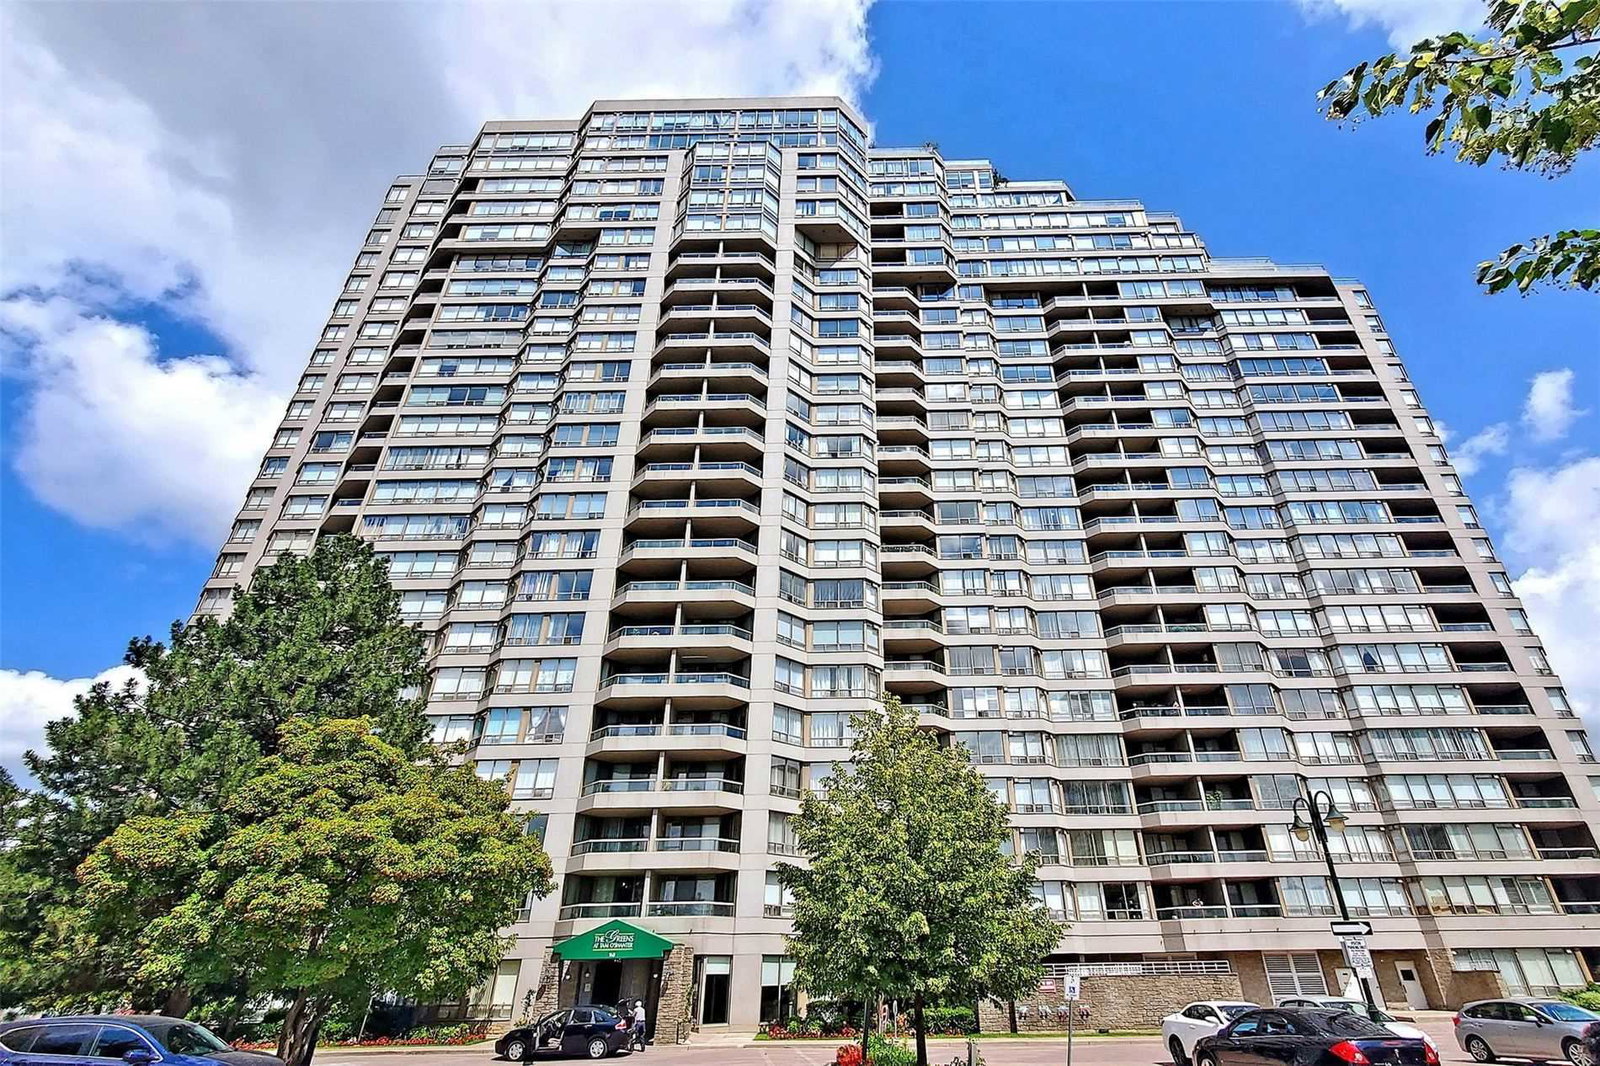
Condo building · 168 Bonis Avenue
Greens At Tam O'Shanter Condos is a 25-storey condo with 317 suites, built in 1992 by Tridel. Right now 2 for sale are on the market here.
- 25storeys
- 317suites
- $424/sq ft
- 1992built
No similar units for rent in Greens At Tam O'Shanter Condos right now.
Around this home
Daily convenience, out of 100, from the distances below
Schools nearby
School rating, out of 10.
Helpful calculators
Your HOMEH agent

"I would see it this week."