

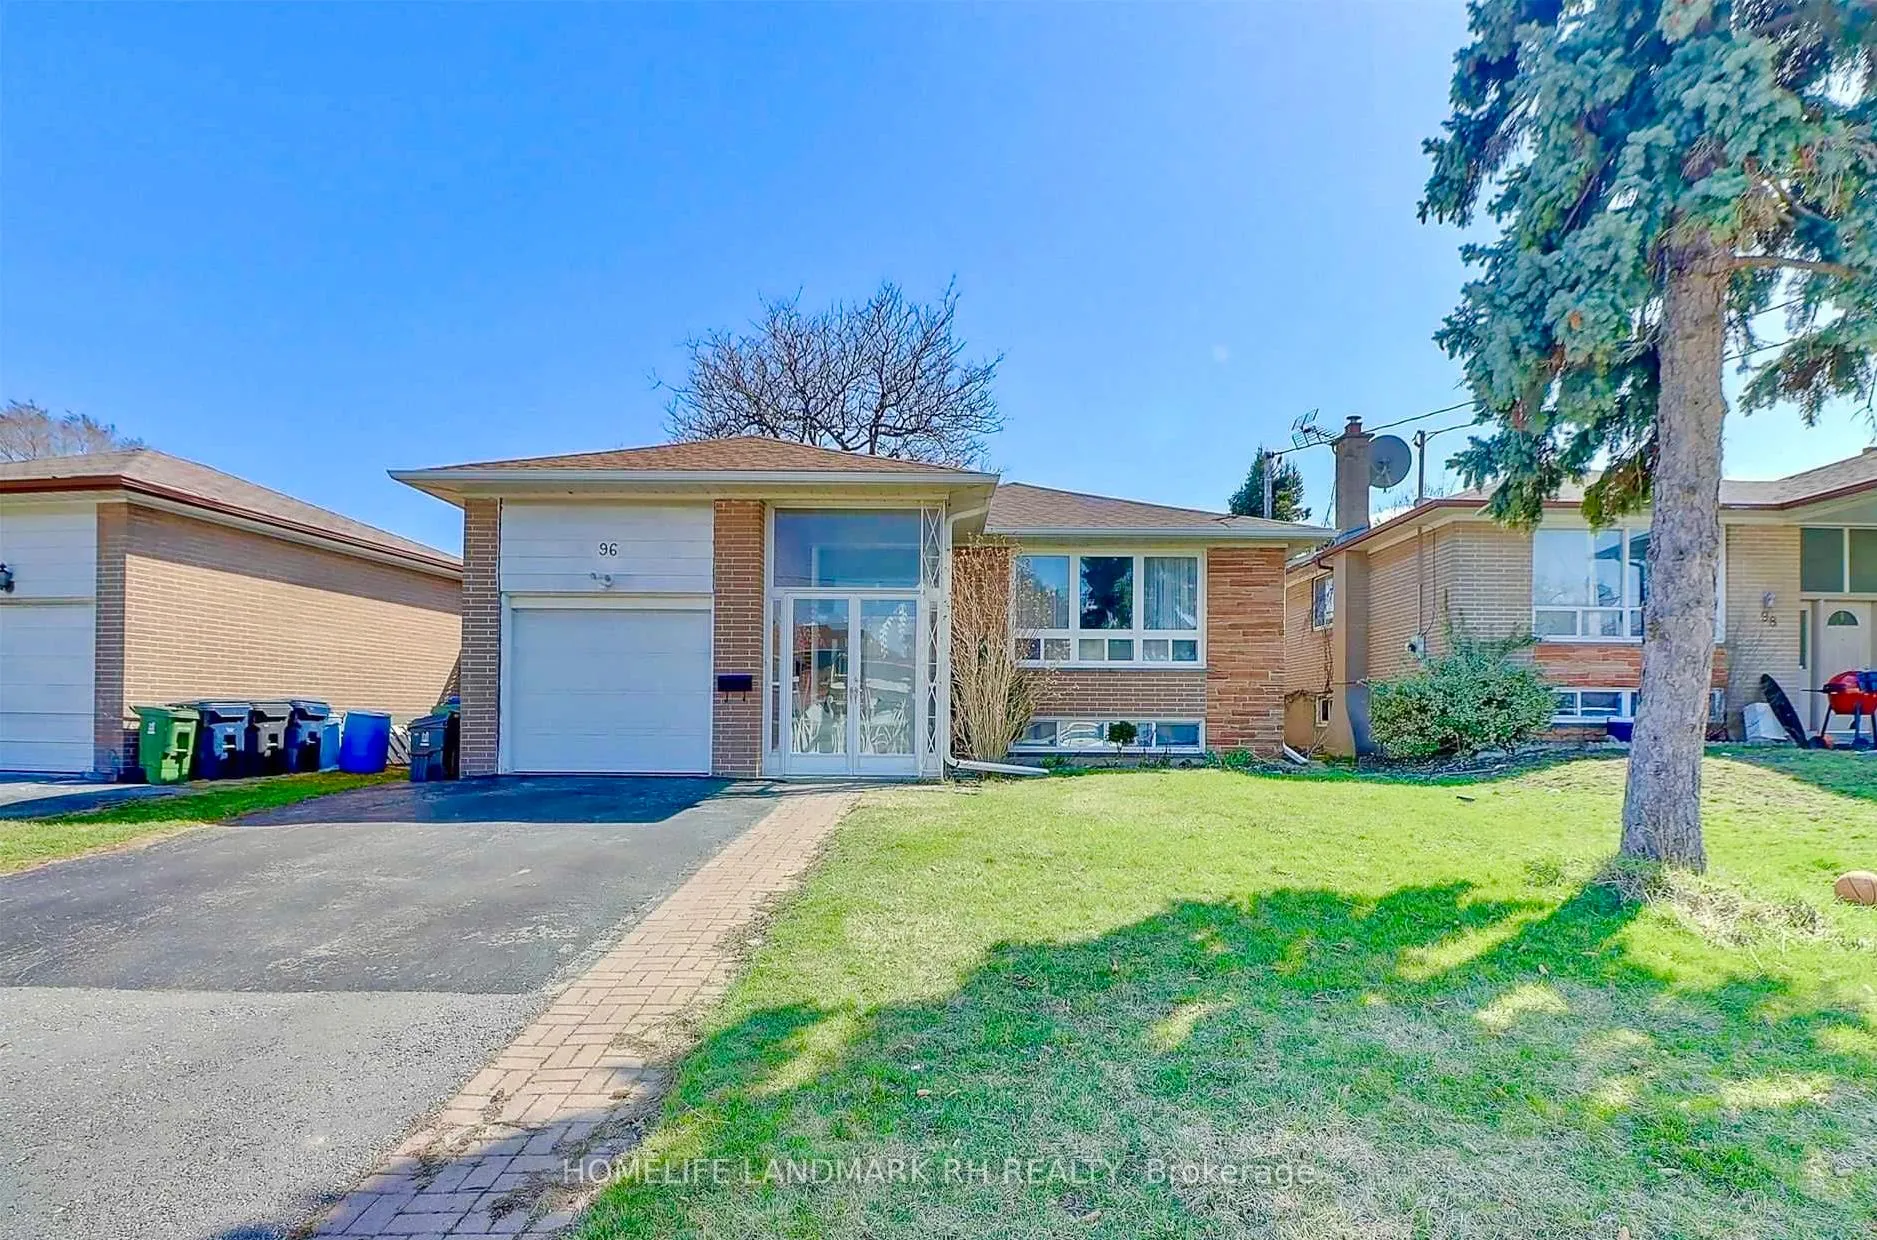
Main, 96 Allanford Road
Detached Rented
1/14Main, 96 Allanford Road
Detached Rented
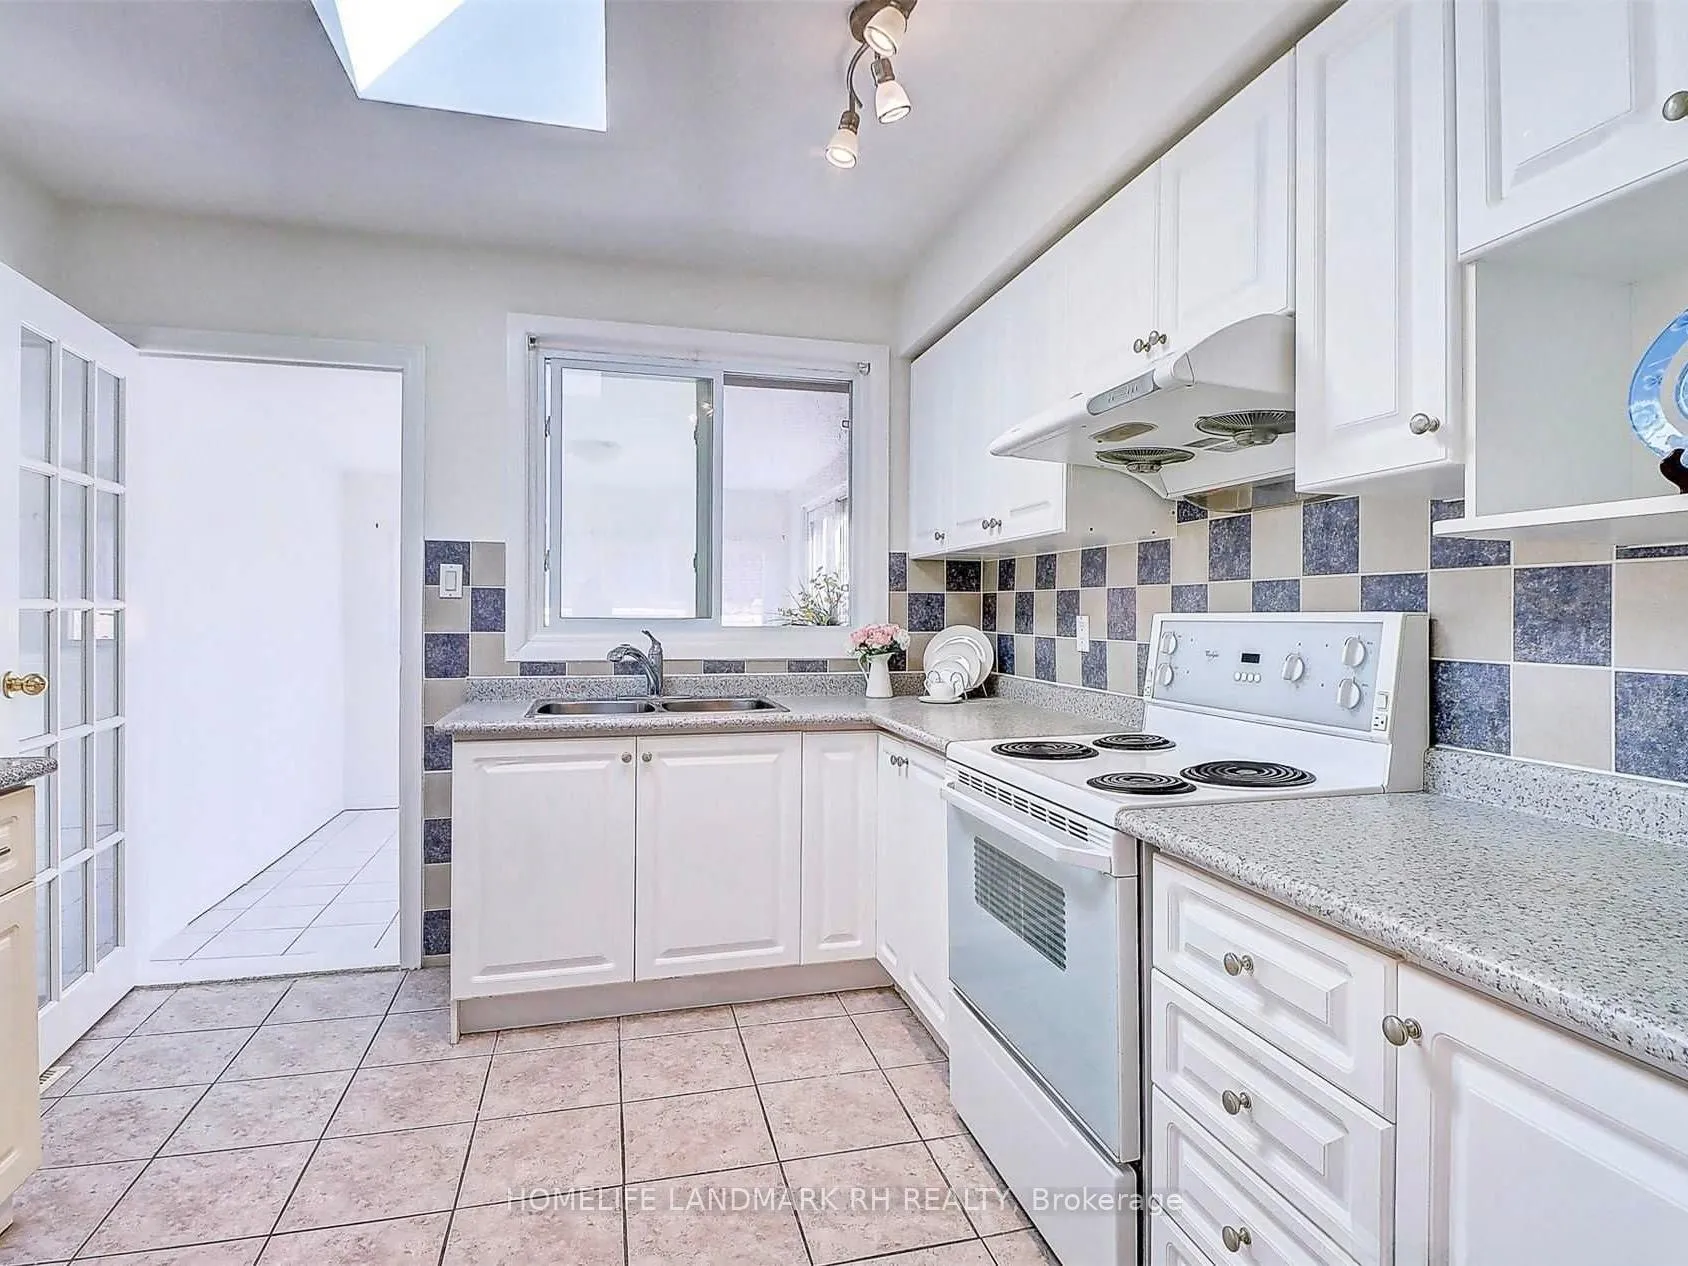 See all 14 photos
3 Bedrooms
1 Bathroom
0 Garage
1.1K–1.5K sq.ft
Main Floor
— Unit
Property history
Facts and features
- BasementNone
- Lot size43 × 117 ft
- Lease term12 months
- FurnishedUnfurnished
What stands out
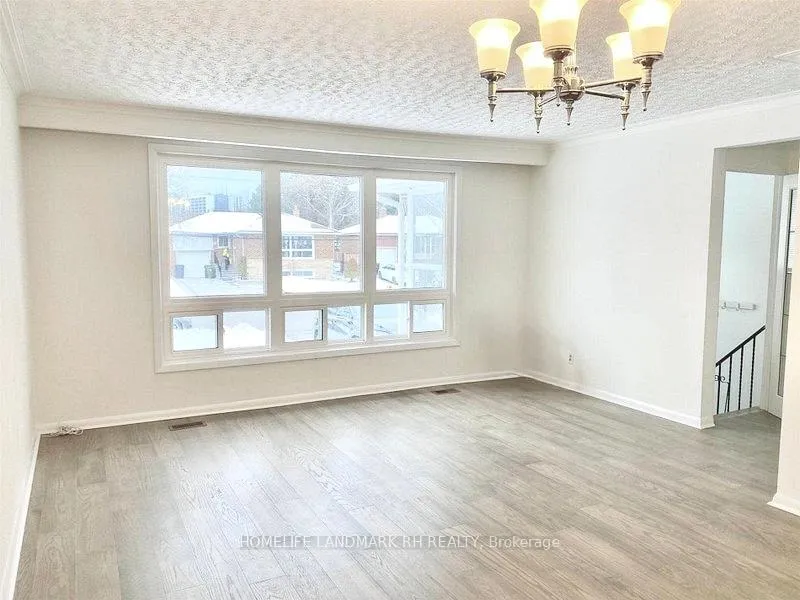
- Hardwood floors
- Central air
The homeDetached, Bungalow-raised, 1,100–1,500 sq ft
- Type: Detached
- Style: Bungalow-raised
- Living space: 1,100–1,500 sq ft
- Basement: None
InsideHardwood, Tile, Shared, Carpet free
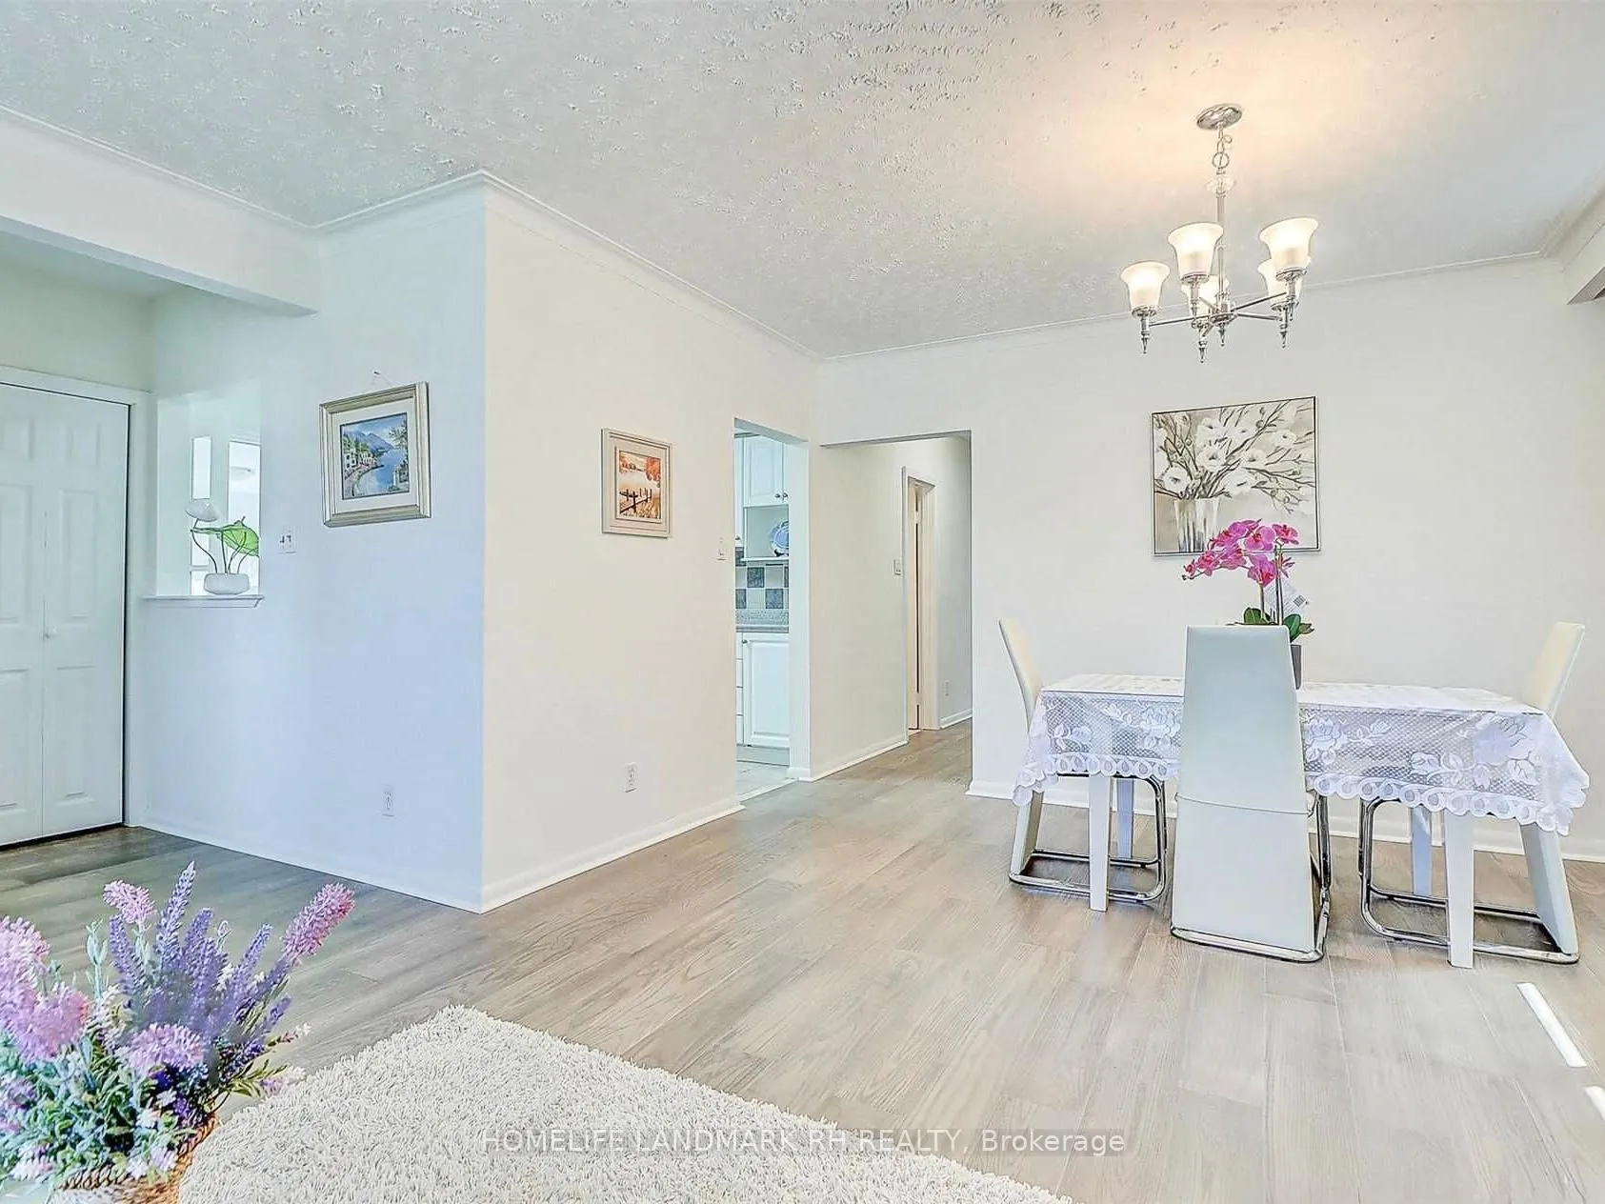
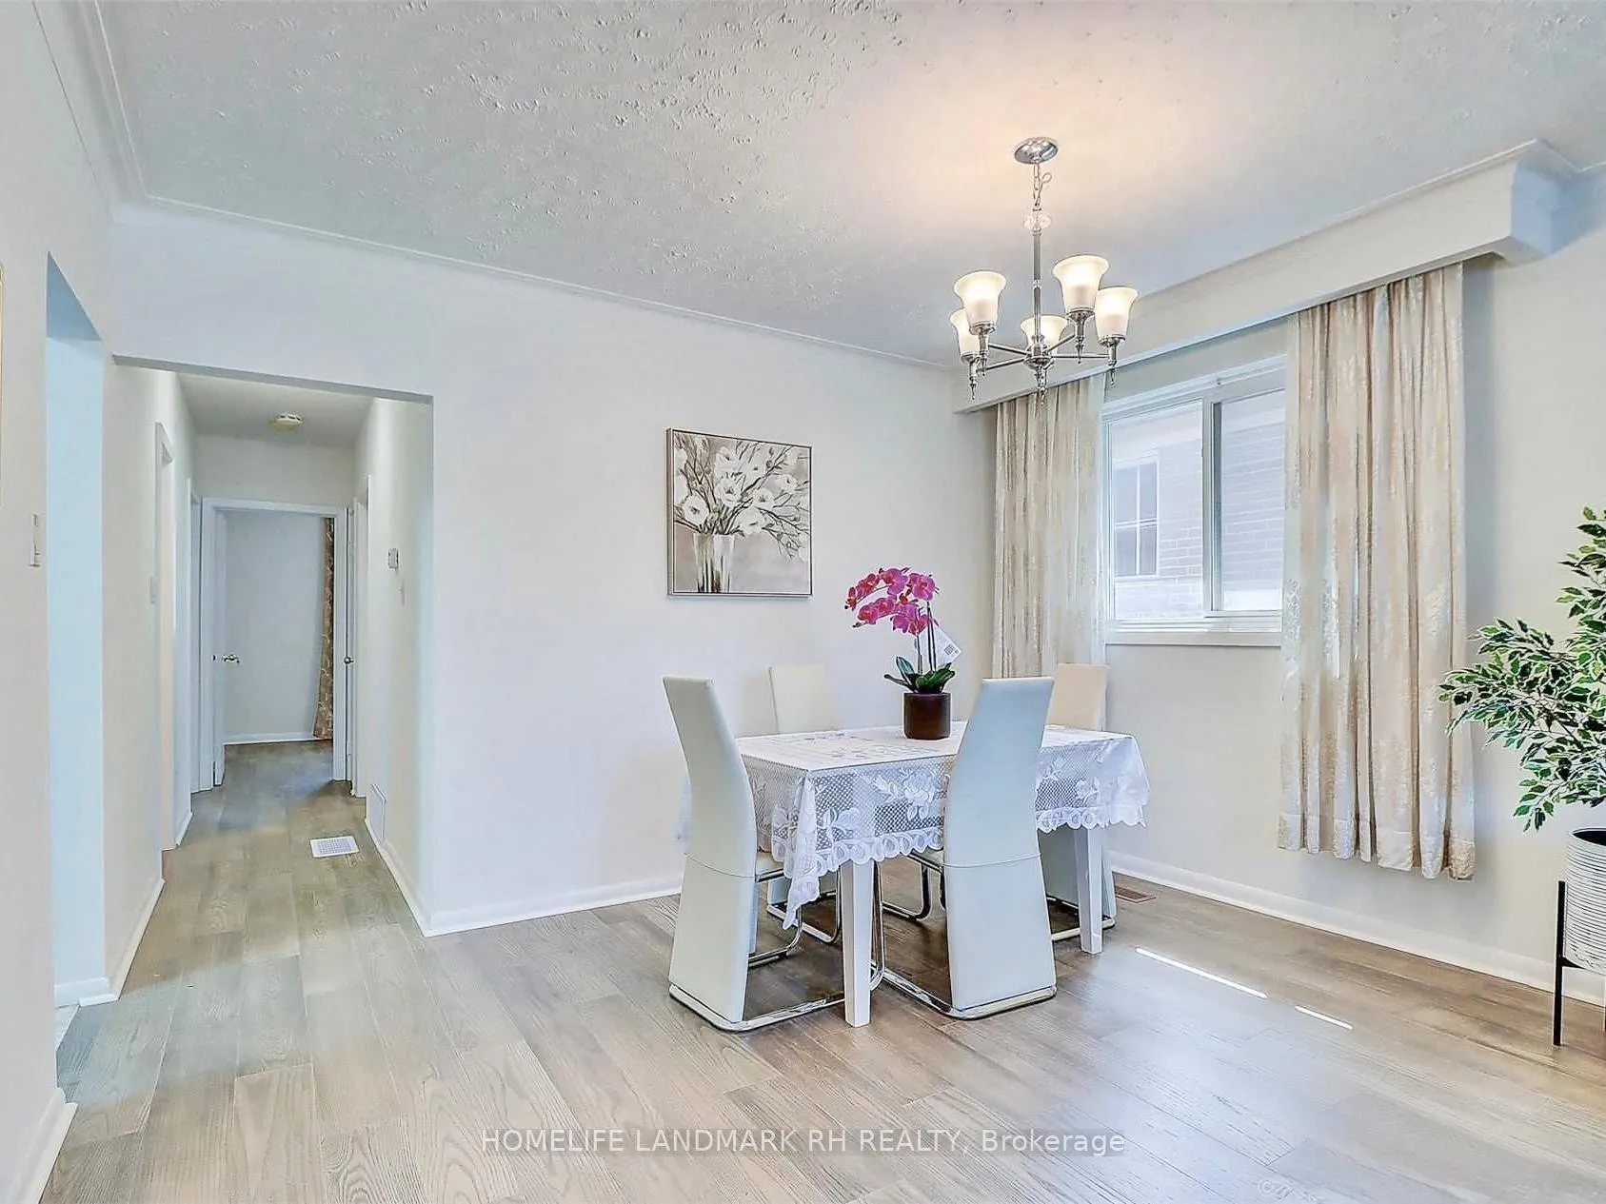
- Flooring: Hardwood, Tile
- Laundry: Shared
- Features: Carpet free
- Rooms above ground: 9
- Bedrooms: 3
- Bathrooms: 1
- Kitchens: 1
Outside and lotBrick, Shingles, Concrete
Outside
- Exterior: Brick
- Roof: Shingles
- Foundation: Concrete
- Size: 43 × 117 ft
Parking2 Parking, Attached, Private double
- Spaces: 2 Parking
- Garage: Attached
- Driveway: Private double
Heating, water and powerForced air, gas, Central air, Municipal water
- Heating: Forced air, gas
- Cooling: Central air
- Water: Municipal water
- Sewer: Municipal sewer
Rent and termsRent $2,500 a month, Main, Unfurnished
- Rent: $2,500 a month
- Space for rent: Main
- Furnished: Unfurnished
- Lease: 12 months
- Paid: Monthly
- Rent includes: Parking
- Deposit: Required
- Credit check: Required
- Employment letter: Required
- Rental application: Required
- References: Required
IncludedFridge, stove, rangehood. 2 parking on right side, Tenant to pay 50% of all utilities and will be responsible for lawn maintenance and snow removal.
- Included: Fridge, stove, rangehood. 2 parking on right side
- Not included: Tenant to pay 50% of all utilities and will be responsible for lawn maintenance and snow removal.
Listing detailsE12705918, Rented, Jan 17, 2026
- MLS® number: E12705918
- Status: Rented
- Listed on: Jan 17, 2026
- Days on market: 99
- Updated: Apr 26, 2026
- Possession: 2026-03-01 / Flexible
- Occupied by: Tenant
- Listing brokerage: HOMELIFE LANDMARK RH REALTY
About this home
Main, 96 Allanford Road, Scarborough (Tam O'Shanter-Sullivan), ON M1T 2N5
Carpet Free
Main Floor 3 Bedrooms Apartment with Separate Entrance, Kitchen & Bathroom. Spacious Bedrooms all with hardwood Flooring and Windows.. Large Fenced yard shared with bsmt Tenant. Steps to public transit, parks and schools. Close to Hwy 401, Supermarket, Kennedy Commons Shopping Plaza, Centennial college, UofT Scarborough, Scarborough Town Center & More!
Read more
Ask about this home
A HOMEH agent will answer your questions about this home.
Ask a question
Around this home
Birchmount/Sheppard
Errands
Parks
Schools
Daily convenience, out of 100, from the distances below
ParkInglewood Heights Park · 5 within 1 km4 min walk227 m
GroceryBulk Barn10 min walk600 m
SchoolInglewood Heights Junior Public School5 min walk320 m
PharmacyProcare Pharmacy13 min walk827 m
Cafés & foodLittle Caesars · 15 within 1 km10 min walk600 m
Gym & rec centreLA Fitness16 min walk973 m
LibraryToronto Public Library - Agincourt16 min walk962 m
WalkDriveStraight-line distance, open map data
Grocery0.6 km
Park0.2 km
Coffee0.8 km
Dining0.6 km
Gym1.0 km
Schools nearby
School rating, out of 10.
Inglewood Heights Junior Public Schoolelementary · Public · 0.3 km
6.4/10Fair
Lynngate Junior Public Schoolelementary · Public · 0.6 km
3.9/10Low
Glamorgan Junior Public Schoolelementary · Public · 0.7 km
5.6/10Fair
Contact agent
Helpful calculators
Rent vs buy
Affordability
Mortgage
Down payment
Stress test
CMHC insurance
Your HOMEH agent

NimaHOMEH agent · Scarborough
"I would see it this week."
Ask Nima
Keep exploring
You are here