

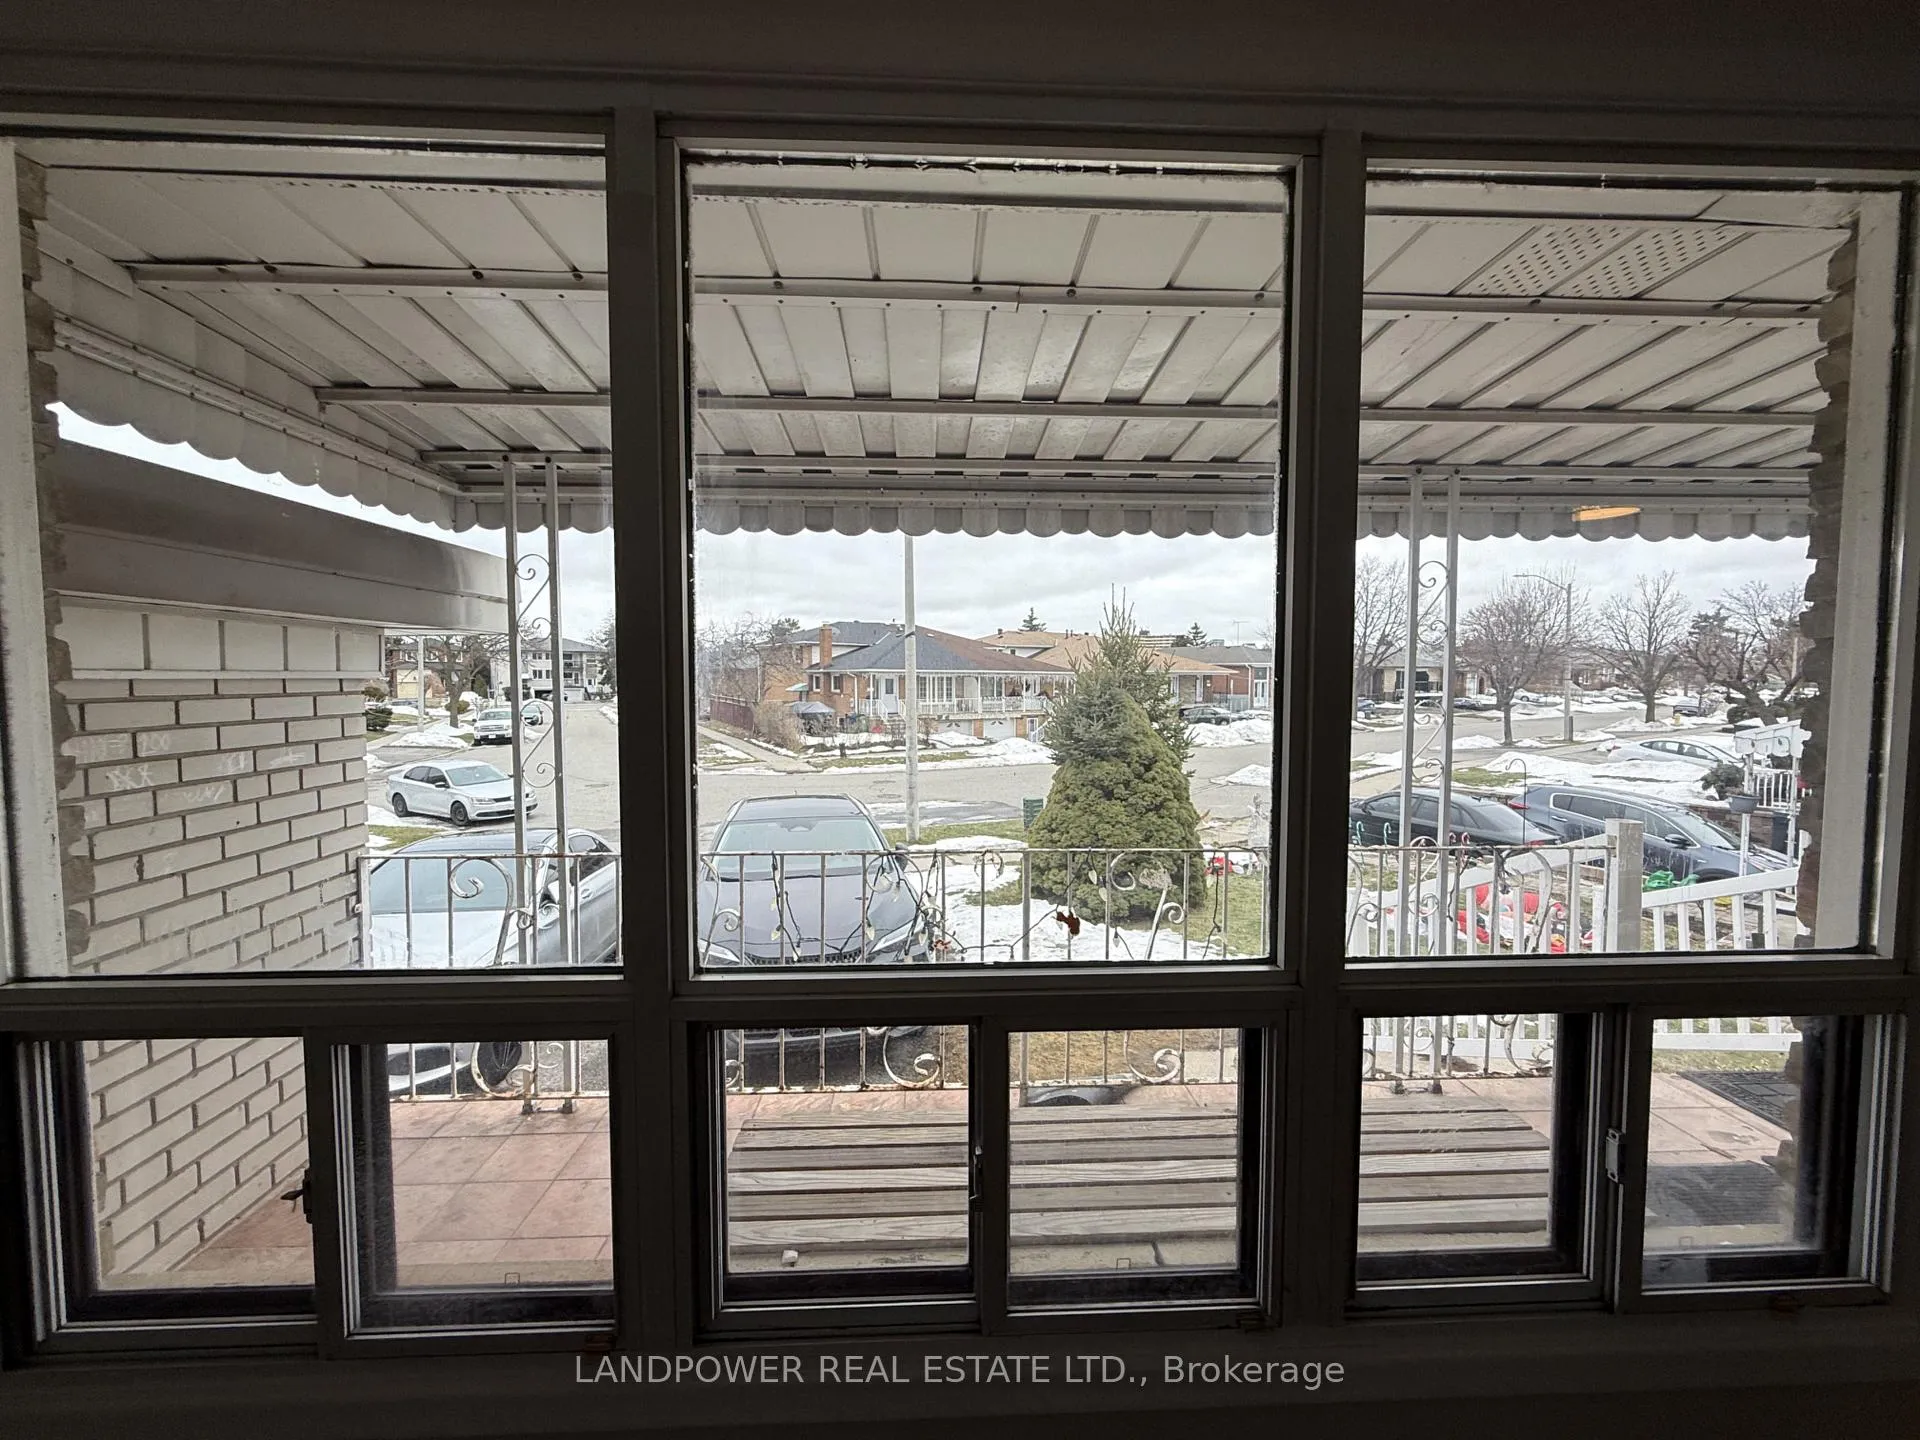
Main, 74 Hepscott Terrace
Link Rented
1/13Main, 74 Hepscott Terrace
Link Rented
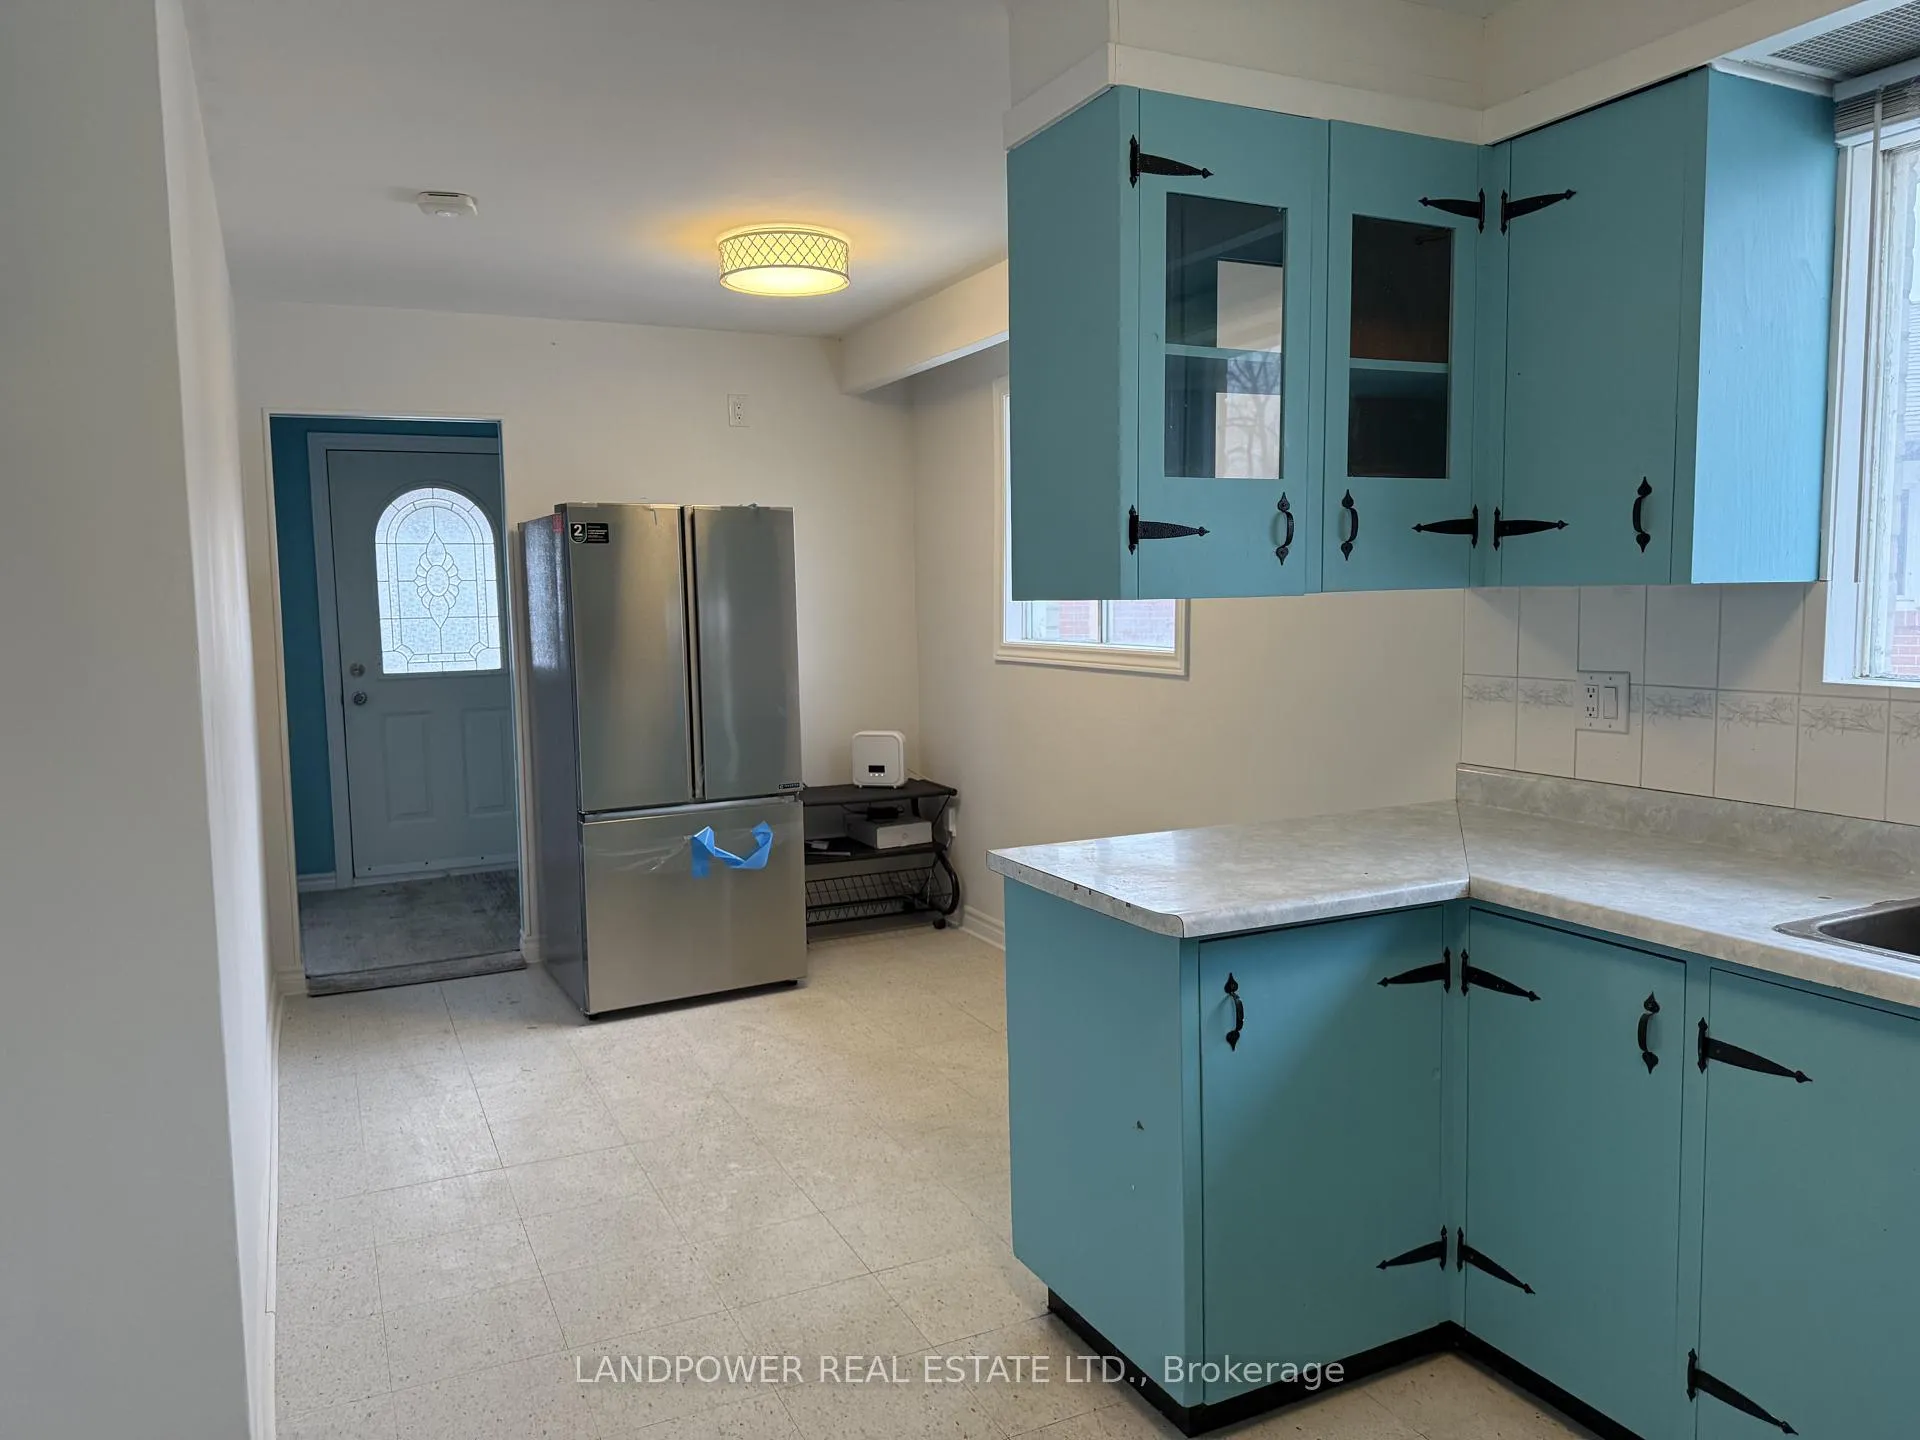 See all 13 photos
3+1 Bedrooms
2 Bathrooms
1 Garage
1.1K–1.5K sq.ft
Main Floor
— Unit
Property history
Facts and features
- BasementFull
- Lot size31 × 148 ft
- Lease term12 months
- FurnishedUnfurnished
What stands out
- Hardwood floors
- Central air
The homeLink, Bungalow, Age 51–99 years
- Type: Link
- Style: Bungalow
- Age: 51–99 years
- Living space: 1,100–1,500 sq ft
- Basement: Full
InsideHardwood, Laundry closet, main level, Carpet free
- Flooring: Hardwood
- Laundry: Laundry closet, main level
- Features: Carpet free
- Rooms above ground: 5
- Rooms in the basement: 1
- Bedrooms: 3 + 1 in the basement
- Bathrooms: 2
- Kitchens: 1
- Family room: Yes
Outside and lotBrick, Asphalt shingle, Concrete block, concrete
Outside
- Exterior: Brick
- Roof: Asphalt shingle
- Foundation: Concrete block, concrete
- Size: 30.87 × 148.31 ft
Parking1 Garage, Attached, Private
- Spaces: 1 Garage
- Garage: Attached
- Driveway: Private
Heating, water and powerForced air, gas, Central air, Municipal water
- Heating: Forced air, gas
- Cooling: Central air
- Water: Municipal water
- Sewer: Municipal sewer
Rent and termsRent $2,600 a month, Main, Unfurnished
- Rent: $2,600 a month
- Space for rent: Main
- Furnished: Unfurnished
- Lease: 12 months
- Paid: Monthly
- Rent includes: Parking
- Deposit: Required
- Credit check: Required
- Employment letter: Required
- Rental application: Required
- References: Required
IncludedFridge, stove, washer and dryer, 2 parking spaces on the driveway, Utilities
- Included: Fridge, stove, washer and dryer, 2 parking spaces on the driveway
- Not included: Utilities
Listing detailsE12685450, Rented, Jan 12, 2026
- MLS® number: E12685450
- Status: Rented
- Listed on: Jan 12, 2026
- Days on market: 10
- Updated: Jan 22, 2026
- Possession: 2026-01-12 / Immediate
- Occupied by: Vacant
- Listing brokerage: LANDPOWER REAL ESTATE LTD.
About this home
Main, 74 Hepscott Terrace, Scarborough (L'Amoreaux), ON M1W 1E1
Carpet Free
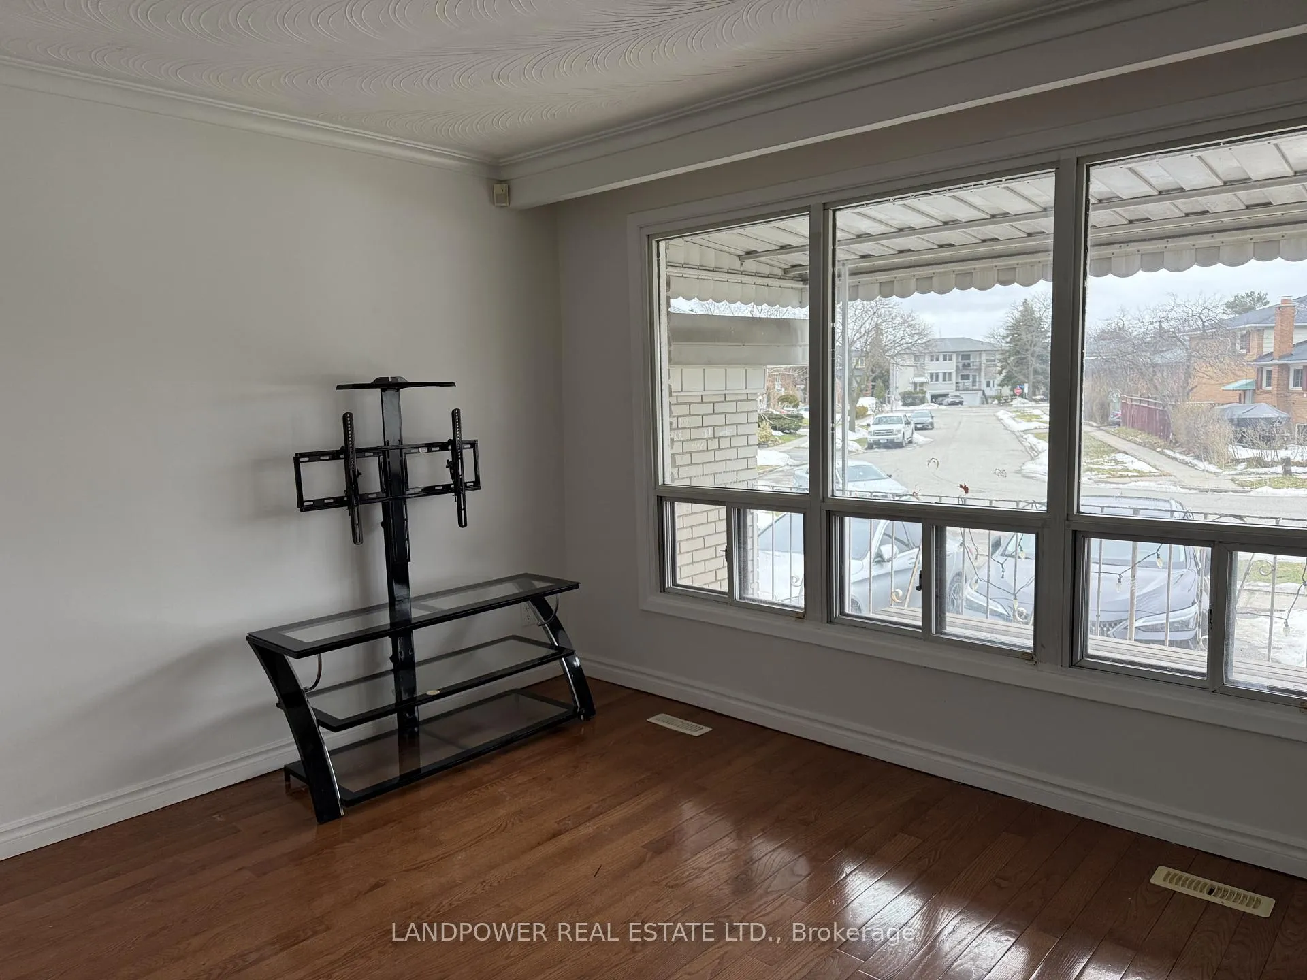
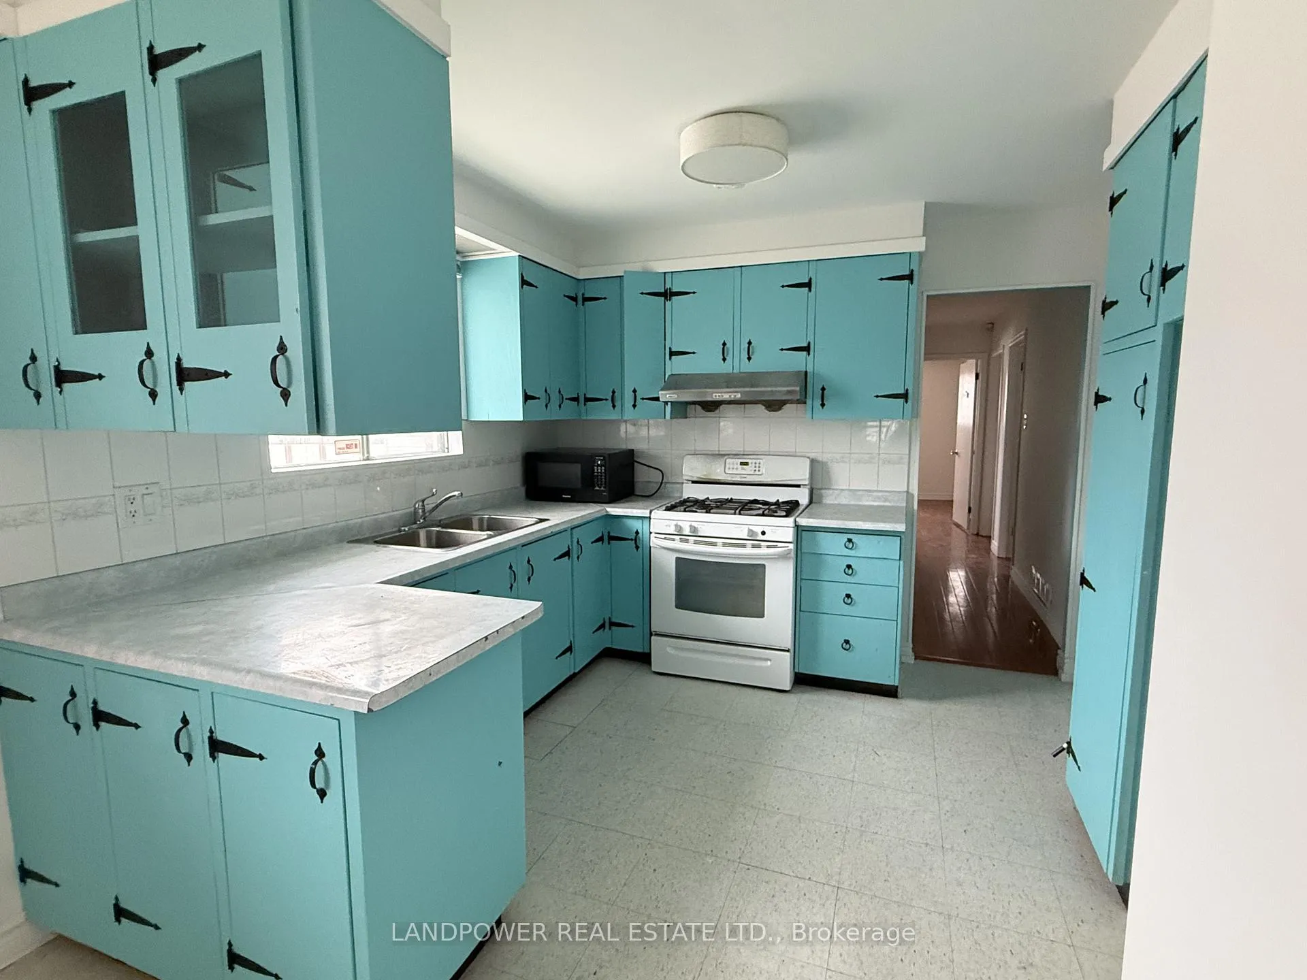
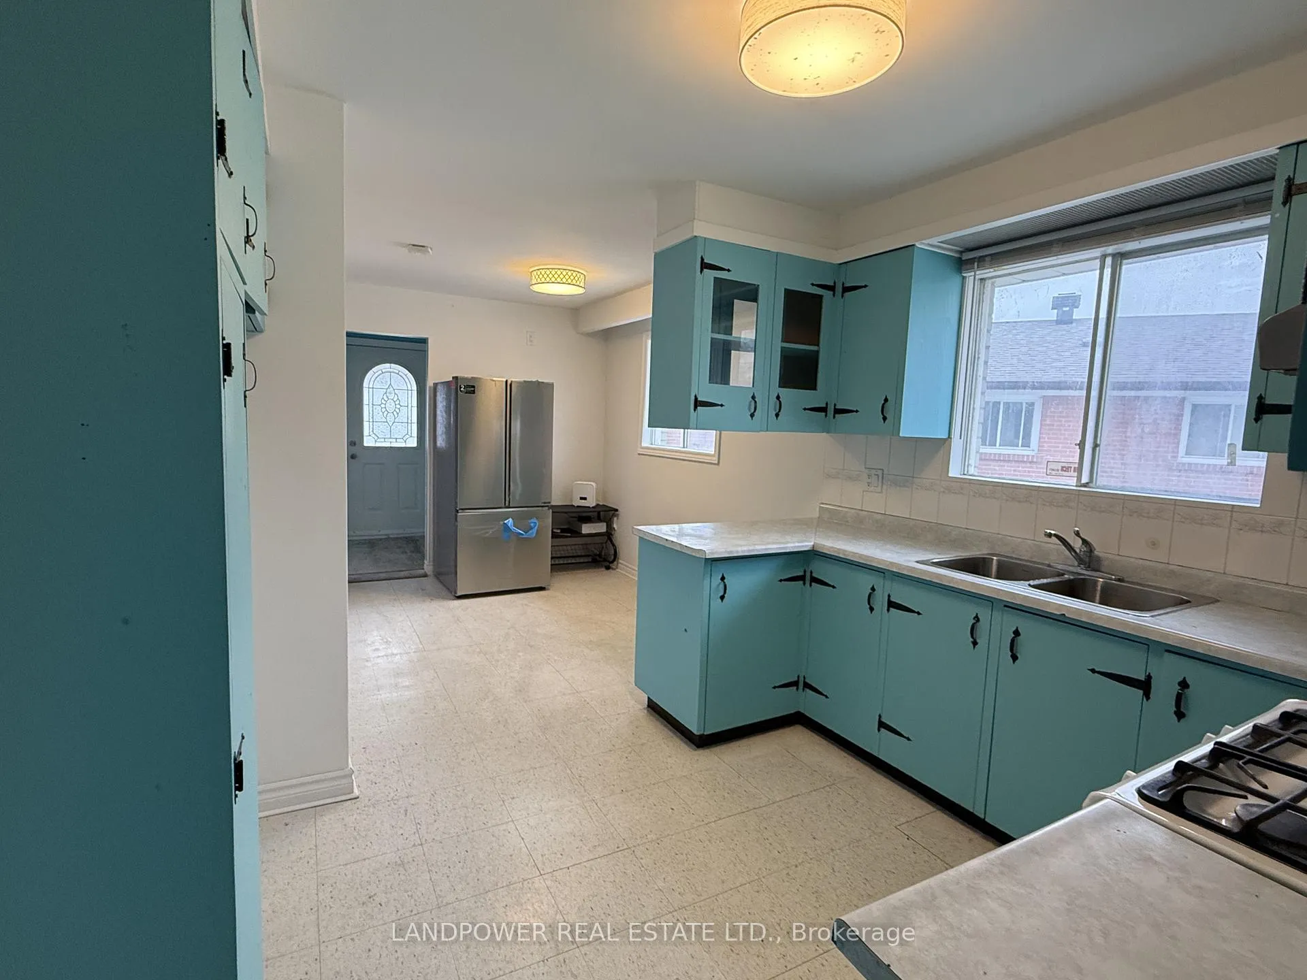
Big window in living room, lots of light. Three bedrooms plus den. Den with door can be used as bedroom or home office. New paint, new fridge, new washer and dryer. Newly renovated 2nd bathroom. Close to public transit, mall, supermarket and schools. Tenant can park two cars on driveway.
Read more
Ask about this home
A HOMEH agent will answer your questions about this home.
Ask a question
Around this home
Finch and Pharmacy
Errands
Parks
Schools
Daily convenience, out of 100, from the distances below
ParkBeverly Glen Park · 8 within 1 km10 min walk591 m
GroceryBecker's3 min walk186 m
SchoolJ B Tyrrell Senior Public School9 min walk560 m
PharmacyGuardian3 min walk201 m
Cafés & foodKachiguda Junction · 15 within 1 km3 min walk206 m
Gym & rec centrePurple Dragon Karate11 min walk702 m
LibraryToronto Public Library - Pleasant View15 min walk896 m
WalkDriveStraight-line distance, open map data
Grocery0.2 km
Park0.6 km
Coffee0.2 km
Dining0.2 km
Gym0.7 km
Schools nearby
School rating, out of 10.
J B Tyrrell Senior Public Schoolelementary · Public · 0.6 km
—
Epiphany of our Lord Catholic Academyelementary · Catholic · 0.6 km
4.6/10Low
Chester Le Junior Public Schoolelementary · Public · 0.7 km
1.0/10Low
Contact agent
Helpful calculators
Rent vs buy
Affordability
Mortgage
Down payment
Stress test
CMHC insurance
Your HOMEH agent

NimaHOMEH agent · Scarborough
"I would see it this week."
Ask Nima