

Unit 1215, 238 Bonis Avenue
Unit 1215, 238 Bonis Avenue
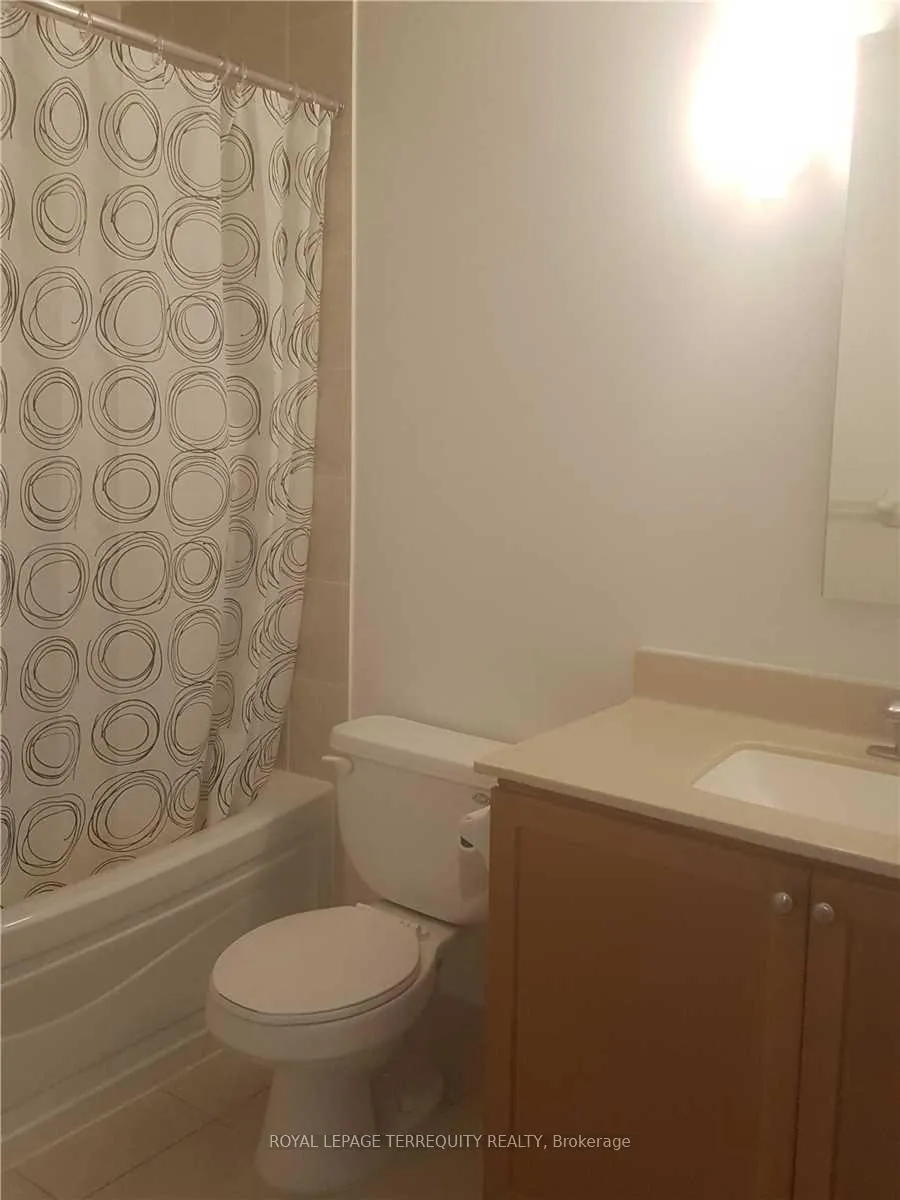 See all 8 photos
Property history
Facts and features
- ExposureNorth east
- LaundryEnsuite
- LockerExclusive
- BalconyJuliette
- Central air
- Exercise room
- Gym
- Indoor pool
- Party room/meeting room
The homeCondo Apartment, Apartment, 900–999 sq ft
- Type: Condo Apartment
- Style: Apartment
- Living space: 900–999 sq ft
- Basement: None
- Exposure: North East
- View: City, clear
InsideCeramic, Ensuite, main level, Auto garage door remote, carpet free, separate hydro meter
- Flooring: Ceramic
- Laundry: Ensuite, main level
- Features: Auto garage door remote, carpet free, separate hydro meter
- Security: Security system, smoke detector
- Rooms above ground: 4
- Bedrooms: 1
- Bathrooms: 2
- Kitchens: 1
OutsideConcrete, other, Unknown, Unknown
- Exterior: Concrete, other
- Roof: Unknown
- Foundation: Unknown
- Balcony: Juliette
- Features: Security gate
Parking and locker1 Parking, Underground, Exclusive
- Spaces: 1 Parking
- Garage: Underground
- Parking type: Exclusive
- Driveway: Underground
- Spot: 109
- Locker: Exclusive
- Locker unit: 109
- Locker level: P2
BuildingLegend at tam o shanter, Storeys 24, Units 247
- Name: Legend at tam o shanter
- Storeys: 24
- Units: 247
- Registered: 2007
- Condo corporation: 1889
- Amenities: Elevator, exercise room, gym, indoor pool, party room/meeting room, visitor parking
- Pets: Not allowed
Heating, water and powerForced air, gas, Central air
- Heating: Forced air, gas
- Cooling: Central air
Rent and termsRent $2,500 a month, Entire property, Unfurnished
- Rent: $2,500 a month
- Space for rent: Entire property
- Furnished: Unfurnished
- Lease: 12 months
- Paid: Monthly
- Rent includes: Building insurance, building maintenance, central air conditioning, common elements, grounds maintenance, heat, parking, water
- Deposit: Required
- Credit check: Required
- Employment letter: Required
- Rental application: Required
- References: Required
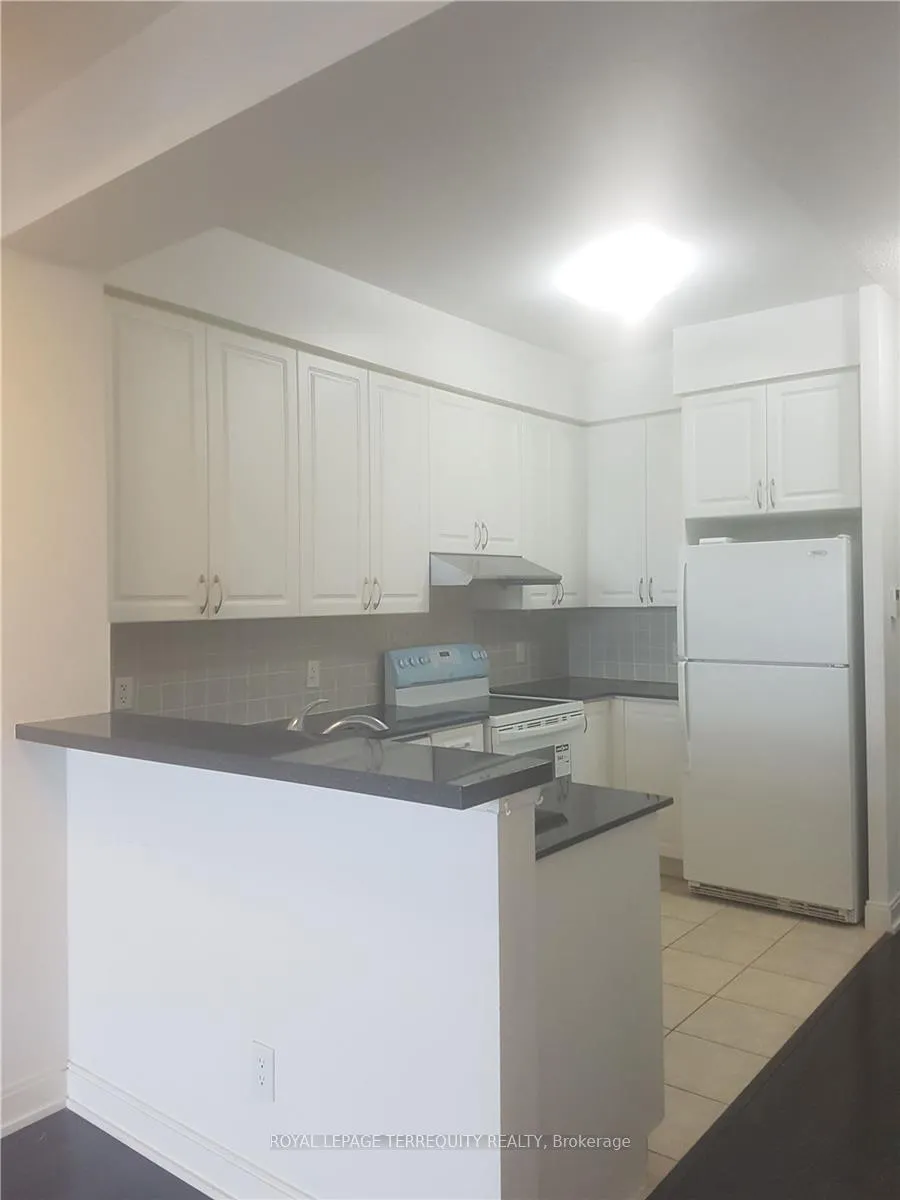
IncludedGreat facilities available plus 24 hour gate house security, juliette balcony overlooking golt course. stainless steels appliances including fridge, stove, b/i dishwasher, exhaust cooking hood, white washer/dryer, all existing window coverings and light fixtures belonging to landlord. cornice molding & granite counter top & ceramic backsplash in the kitchen. exceptional 10 ft ceiling only on this floor.
- Included: Great facilities available plus 24 hour gate house security, juliette balcony overlooking golt course. stainless steels appliances including fridge, stove, b/i dishwasher, exhaust cooking hood, white washer/dryer, all existing window coverings and light fixtures belonging to landlord. cornice molding & granite counter top & ceramic backsplash in the kitchen. exceptional 10 ft ceiling only on this floor.
NearbyClear view, golf, hospital, library, public transit, school
- Close to: Clear view, golf, hospital, library, public transit, school
Listing detailsE12723780, Rented, Jan 23, 2026
- MLS® number: E12723780
- Status: Rented
- Listed on: Jan 23, 2026
- Days on market: 25
- Updated: Feb 17, 2026
- Possession: 2026-03-01 / Other
- Occupied by: Tenant
- Listing brokerage: ROYAL LEPAGE TERREQUITY REALTY
About this home
Unit 1215, 238 Bonis Avenue, Scarborough (Tam O'Shanter-Sullivan), ON M1T 3W7
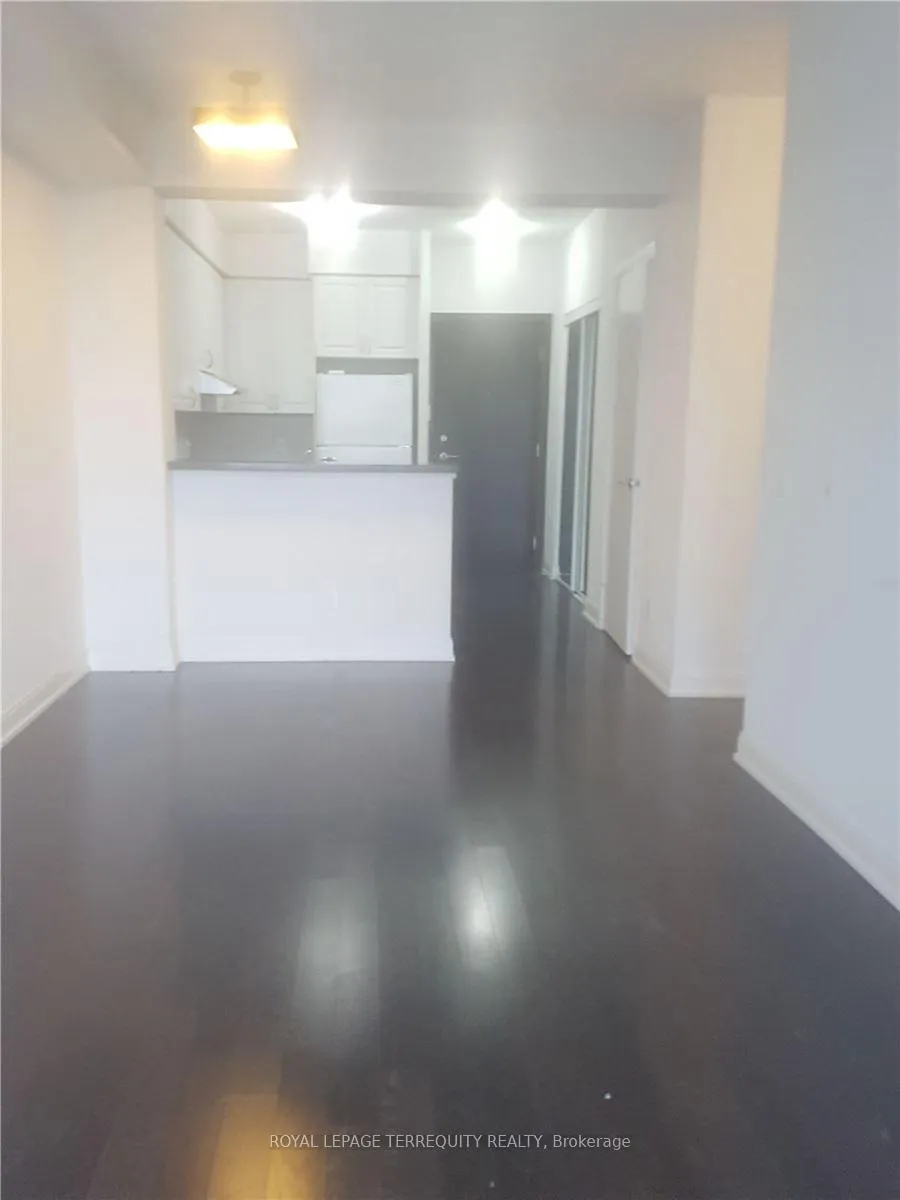
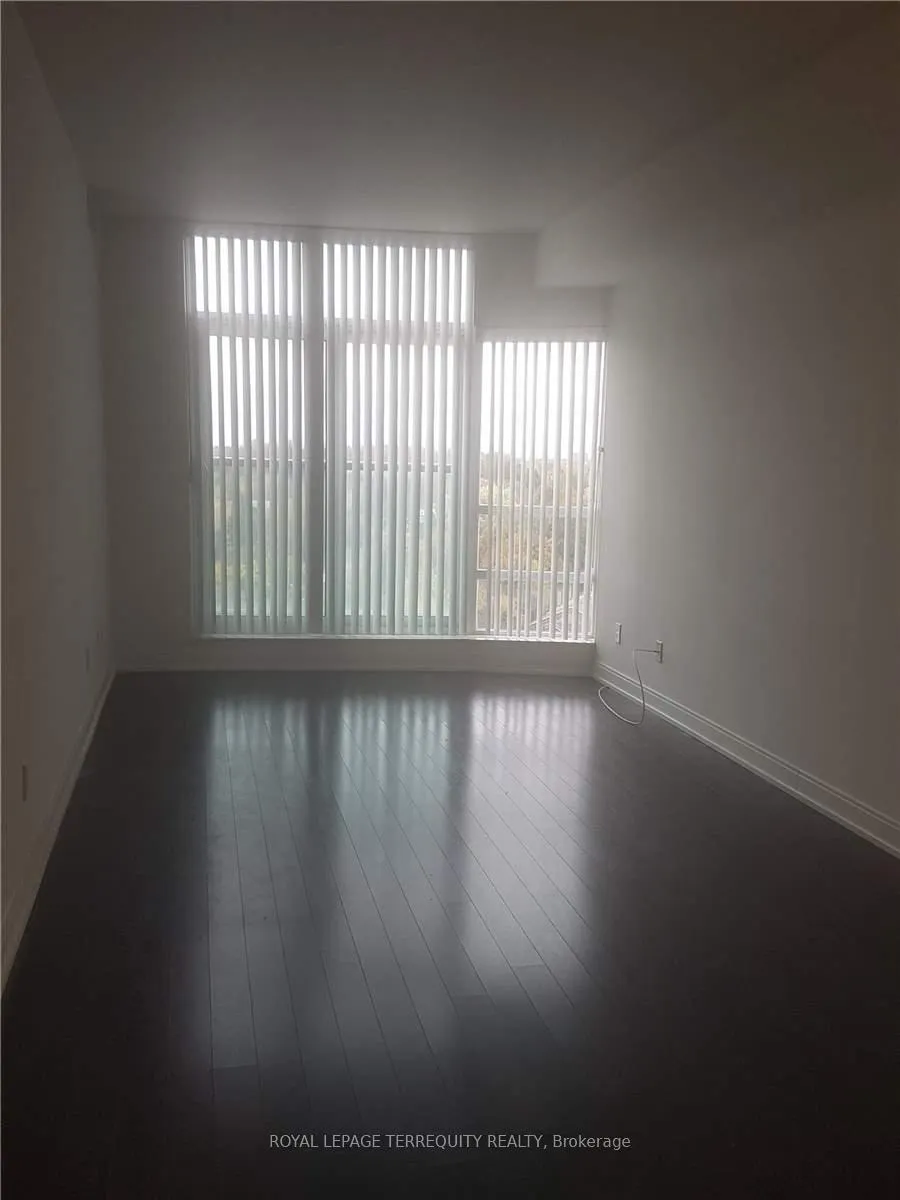
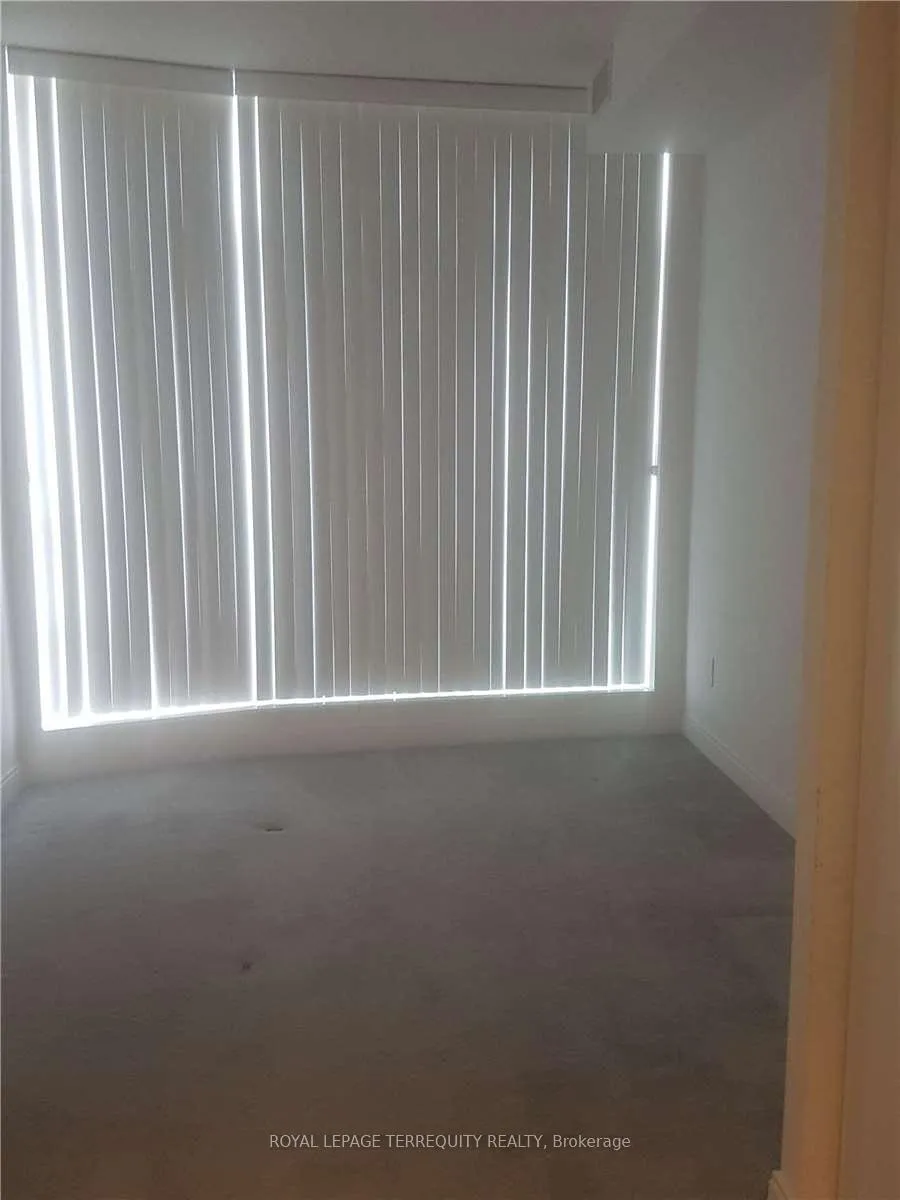
Upscale Luxury Tridel Condo! Rare Found 10Ft Ceiling. Exceptional large 2 bedroom with approx. 900 sq.ft. Amazing Northeast View. Fully-Upgraded Unit With Granite Counter, Laminate Floor. Next To Tam-O-Shanter Golf Course. Very Convenient Location. Walk To Go Station, TTC, Library, Shopping Mall, Hospital And Medical Centre. Minutes From Highways 401 And 404. Luxurious Condo With State Of The Art Facilities Like Indoor Pool, Gym And Party/Meeting Room. 24 Hour Gate House Security. Parking & Locker Included. Utilities are included except Hydro. NON-SMOKER PLEASE AND NO PETS.
Ask about this home
A HOMEH agent will answer your questions about this home.
Know more about Legends at Tam O'Shanter
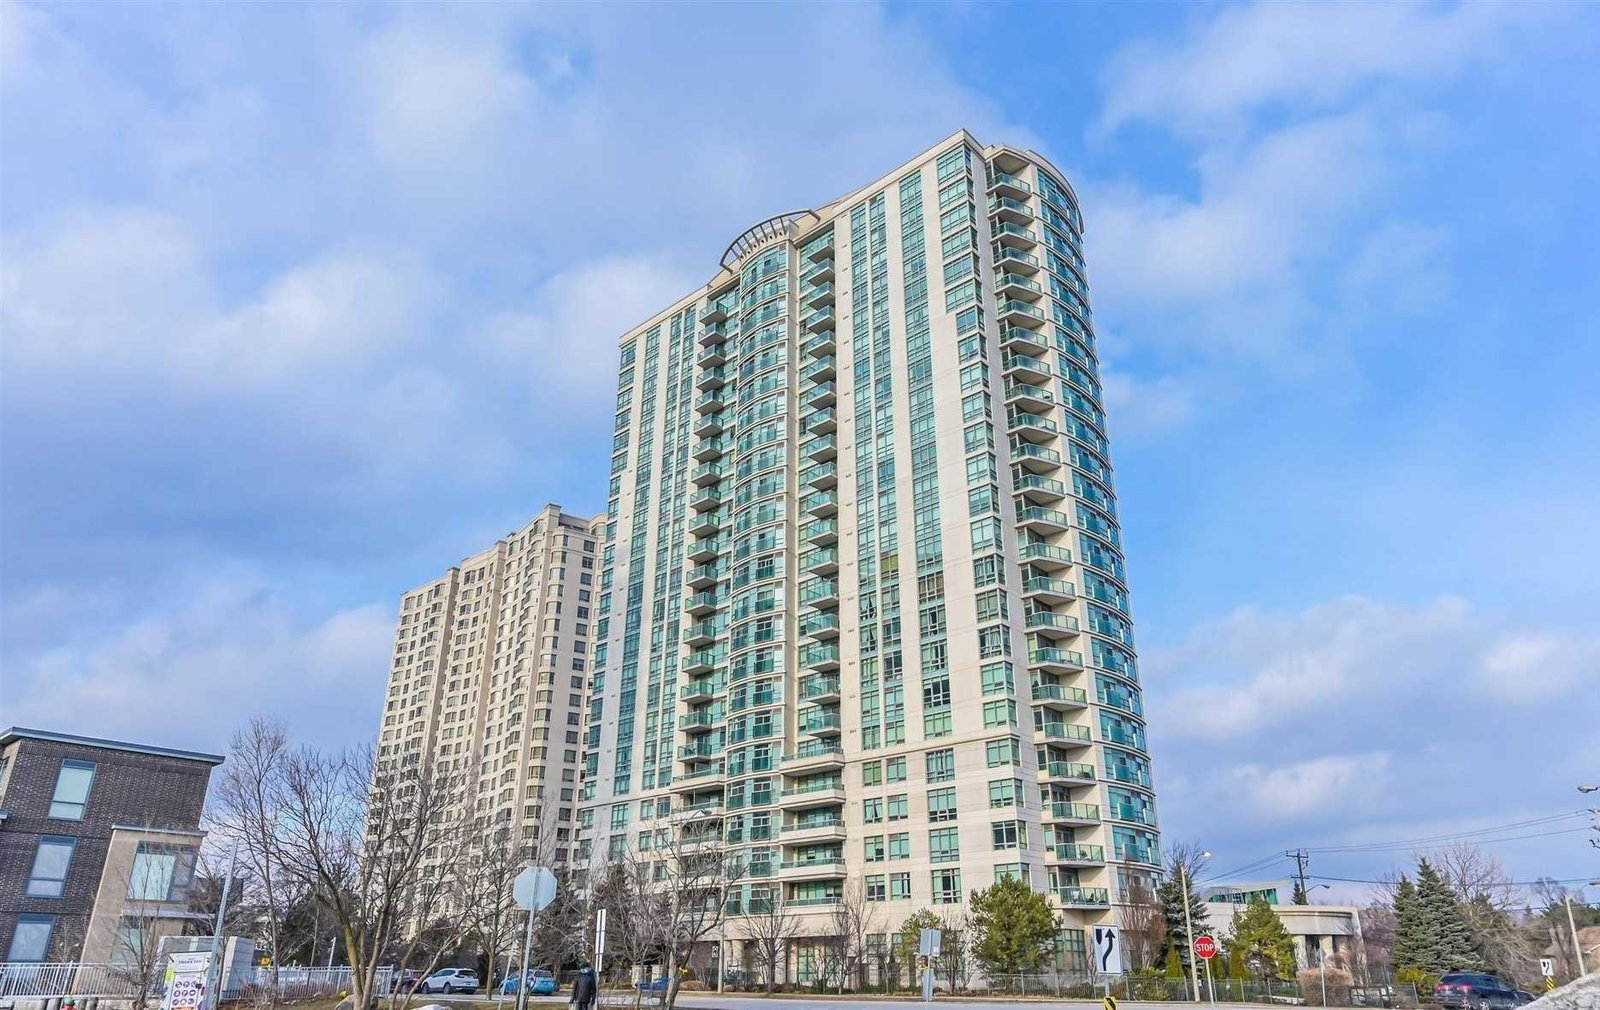
Condo building · 238 Bonis Avenue
Legends at Tam O'Shanter is a 24-storey condo with 247 suites, built in 2007 by Tridel. Right now 4 for sale and 2 for rent are on the market here.
- 24storeys
- 247suites
- $596/sq ft
- 2007built
No similar units for rent in Legends at Tam O'Shanter right now.
Around this home
Daily convenience, out of 100, from the distances below
Schools nearby
School rating, out of 10.
Helpful calculators
Your HOMEH agent

"I would see it this week."