

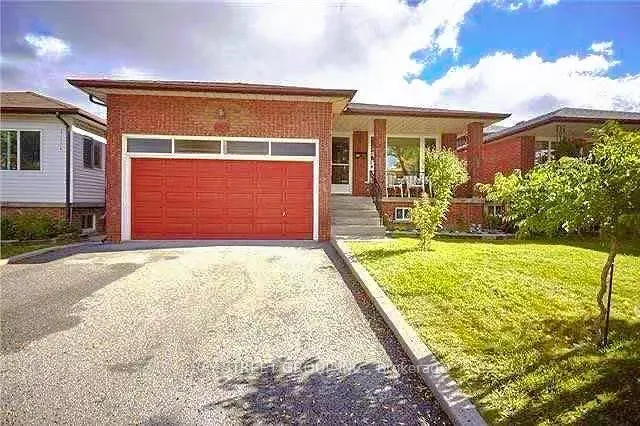
Main & Second Floor, 277 Huntsmill Boulevard
Main & Second Floor, 277 Huntsmill Boulevard
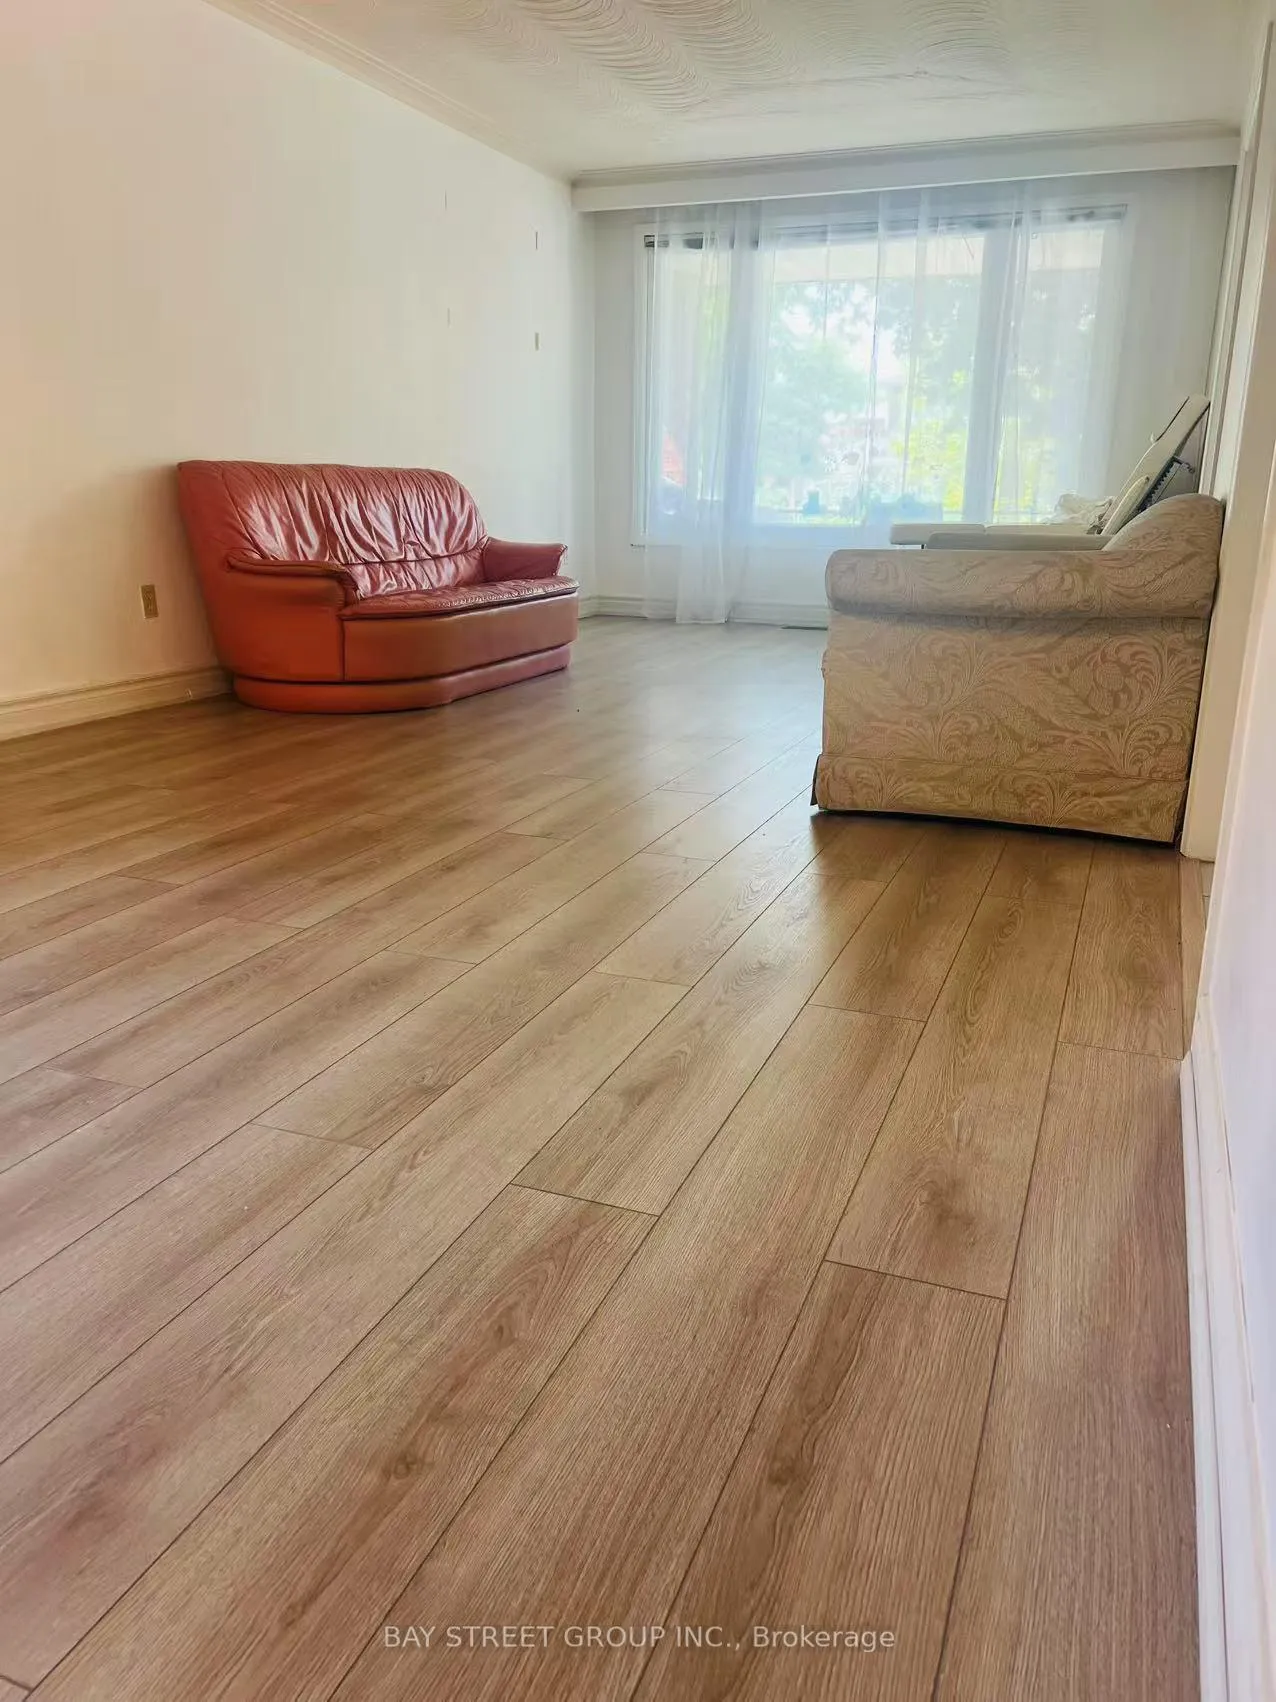 See all 19 photos
Property history
- $2,850TerminatedList: 2025-08-08|End: 2025-09-02|25 daysE12332478
Facts and features
- BasementApartment
- Lot size40 × 114 ft
- Lease term12 months
- FurnishedPartially
- Hardwood floors
- Central air
The homeDetached, Backsplit 5, 1,100–1,500 sq ft
- Type: Detached
- Style: Backsplit 5
- Living space: 1,100–1,500 sq ft
- Basement: Apartment
InsideHardwood, Tile, Ensuite, Carpet free
- Flooring: Hardwood, Tile
- Laundry: Ensuite
- Features: Carpet free
- Rooms above ground: 7
- Bedrooms: 3
- Bathrooms: 2
- Kitchens: 1
Outside and lotBrick, Asphalt shingle, Concrete
- Exterior: Brick
- Roof: Asphalt shingle
- Foundation: Concrete
- Size: 40 × 113.6 ft
Parking1 Garage, Attached
- Spaces: 1 Garage
- Garage: Attached
Heating, water and powerForced air, gas, Central air, Municipal water
- Heating: Forced air, gas
- Cooling: Central air
- Water: Municipal water
- Sewer: Municipal sewer
Rent and termsRent $2,850 a month, Main, 2nd floor, Partially
- Rent: $2,850 a month
- Space for rent: Main, 2nd floor
- Furnished: Partially
- Lease: 12 months
- Paid: Monthly
- Rent includes: Common elements, parking
- Deposit: Required
- Credit check: Required
- Employment letter: Required
- Rental application: Required
- References: Required
- Rental items: Hot water tank
IncludedExisting fridge , stove , stand-up freezer, d/w. washer ( no dryer) , window coverings, elf's. 2 parking spots.
- Included: Existing fridge , stove , stand-up freezer, d/w. washer ( no dryer) , window coverings, elf's. 2 parking spots.
Listing detailsE12332478, Terminated, Aug 8, 2025
- MLS® number: E12332478
- Status: Terminated
- Listed on: Aug 8, 2025
- Days on market: 25
- Updated: Sep 2, 2025
- Possession: Immediate
- Occupied by: Vacant
- Listing brokerage: BAY STREET GROUP INC.
About this home
Main & Second Floor, 277 Huntsmill Boulevard, Scarborough (Steeles), ON M1W 3E4
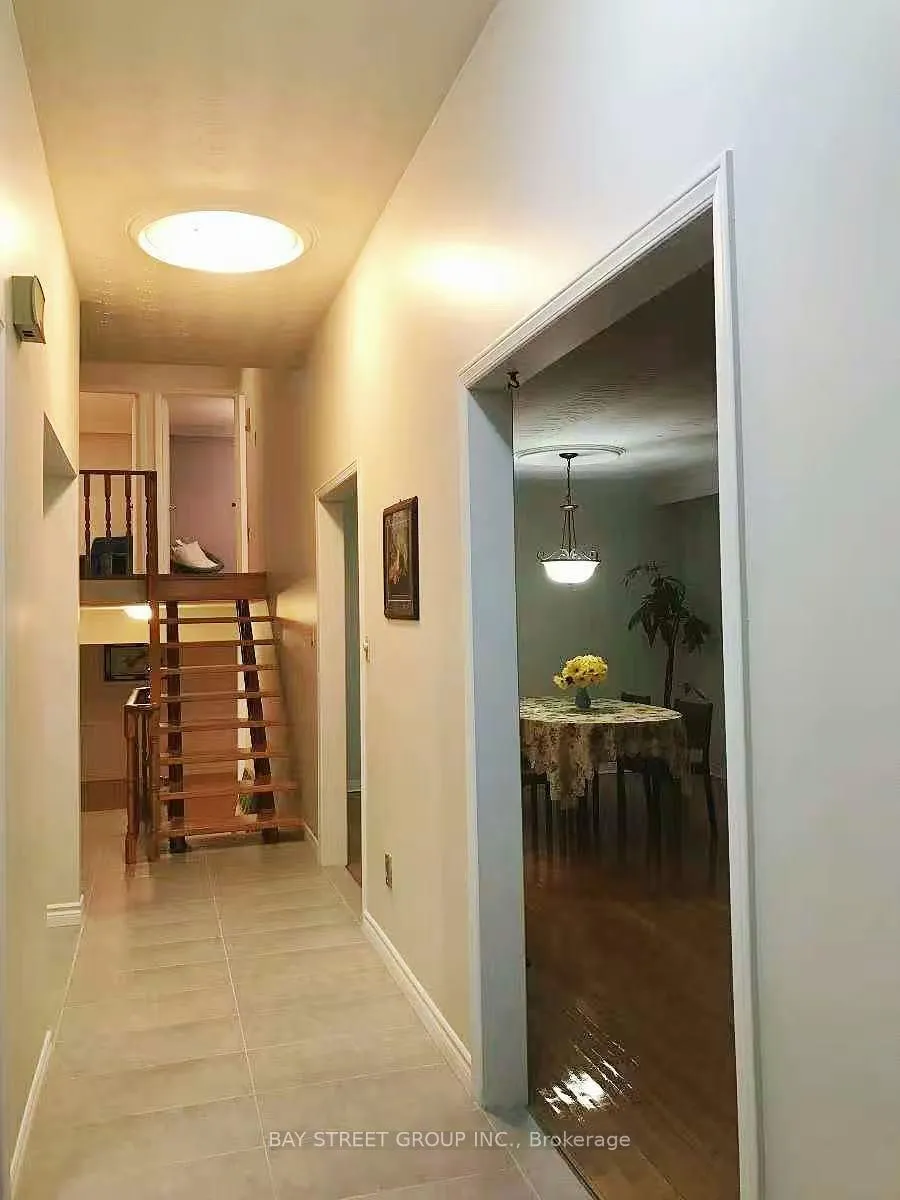
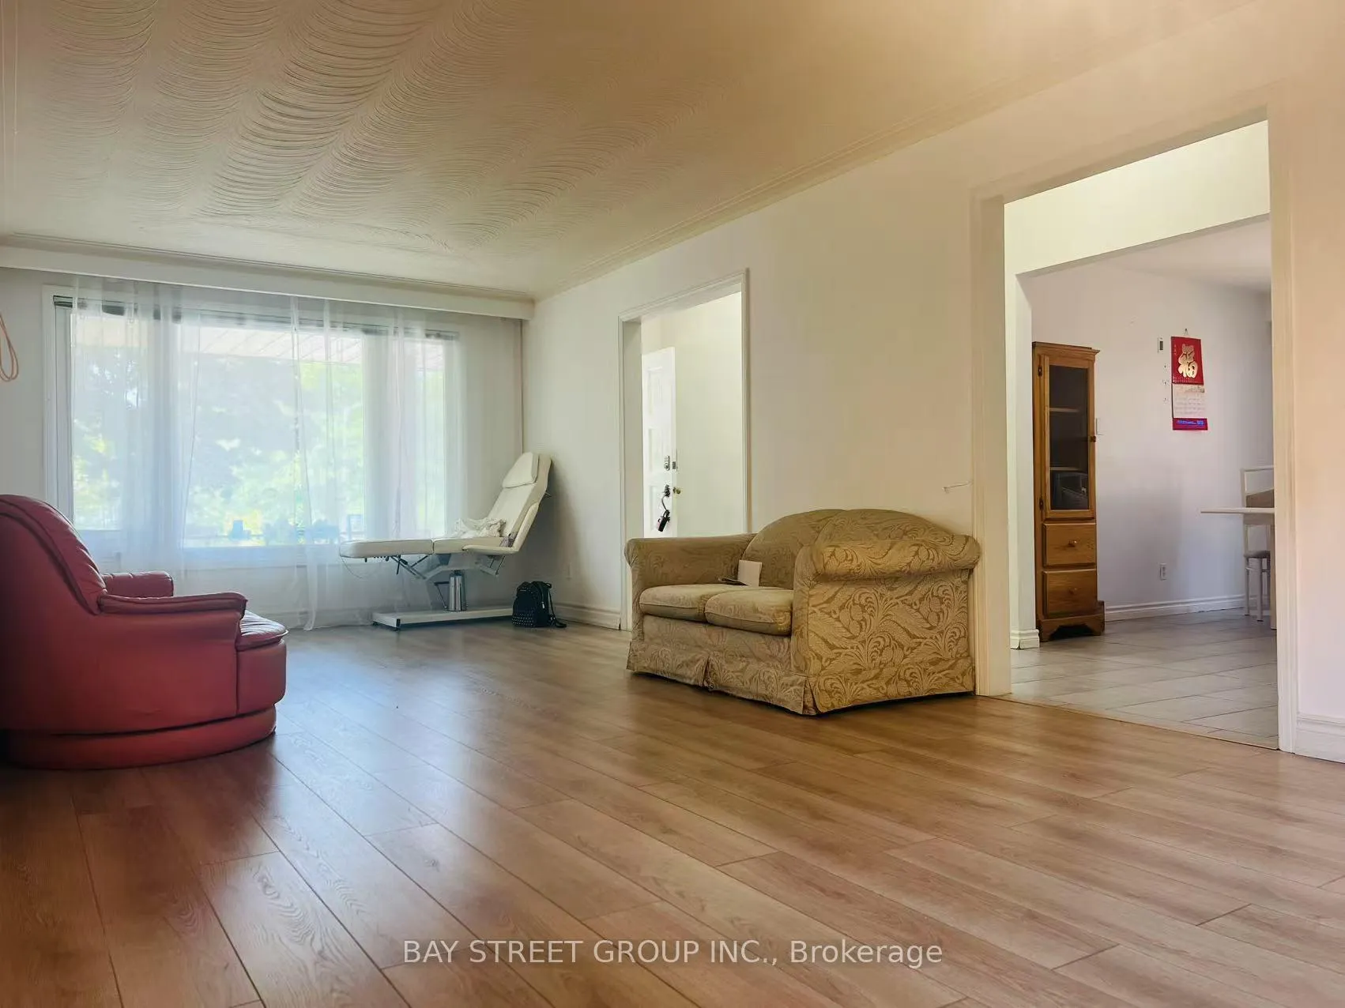
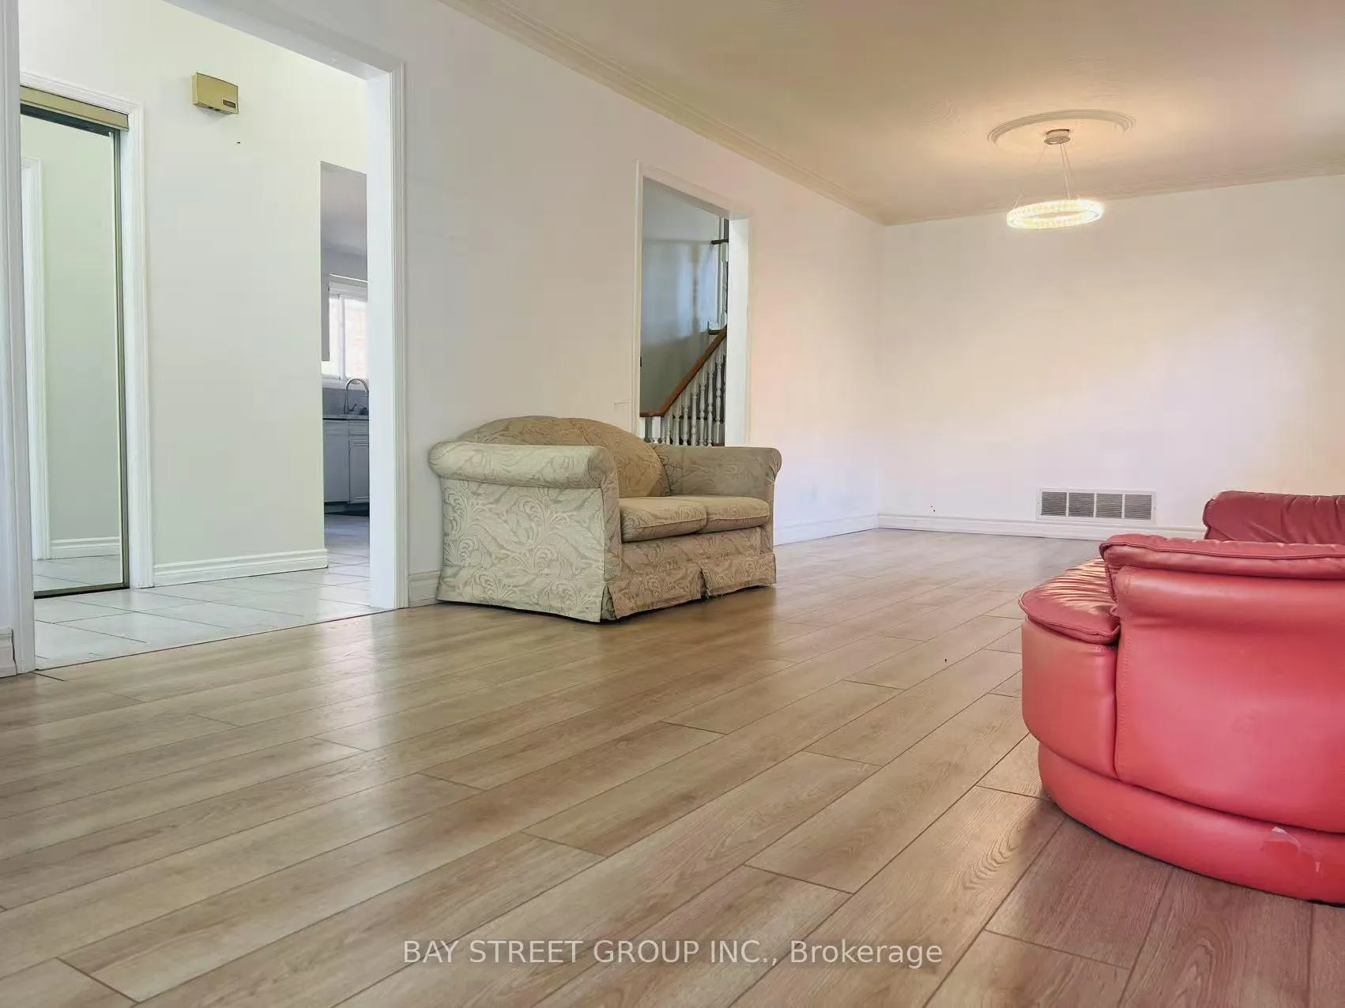
Beautiful Detached 5-Level Backsplit Home The Main & Second Floor 3 Bedrooms & 2 Washrooms & 2 Parking Spots For Lease! It Located Minutes To Hwy 404 * Meticulously Maintained By Owner. This Home Features Hardwood Flooring Through Out, Renovated Kitchen. Provide 1 Garage & 1 Driveway Parking Spots. Sharing Backyard. Tenant Will Pay 50% Of All Utilities. Private Laundry And Plenty Of Storage Spaces; Convenient Yet Quiet Neighbourhood. Close To Hwys 401/404/407 And Steps To Local Shops, Ttc, Parks, T&T Foods And Pacific Mall. It Is Inside The District Of And Easy Access To Top Ranking Dr Norman Bethune School.
Ask about this home
A HOMEH agent will answer your questions about this home.
Around this home
Daily convenience, out of 100, from the distances below
Schools nearby
School rating, out of 10.
Helpful calculators
Your HOMEH agent

"I would see it this week."