

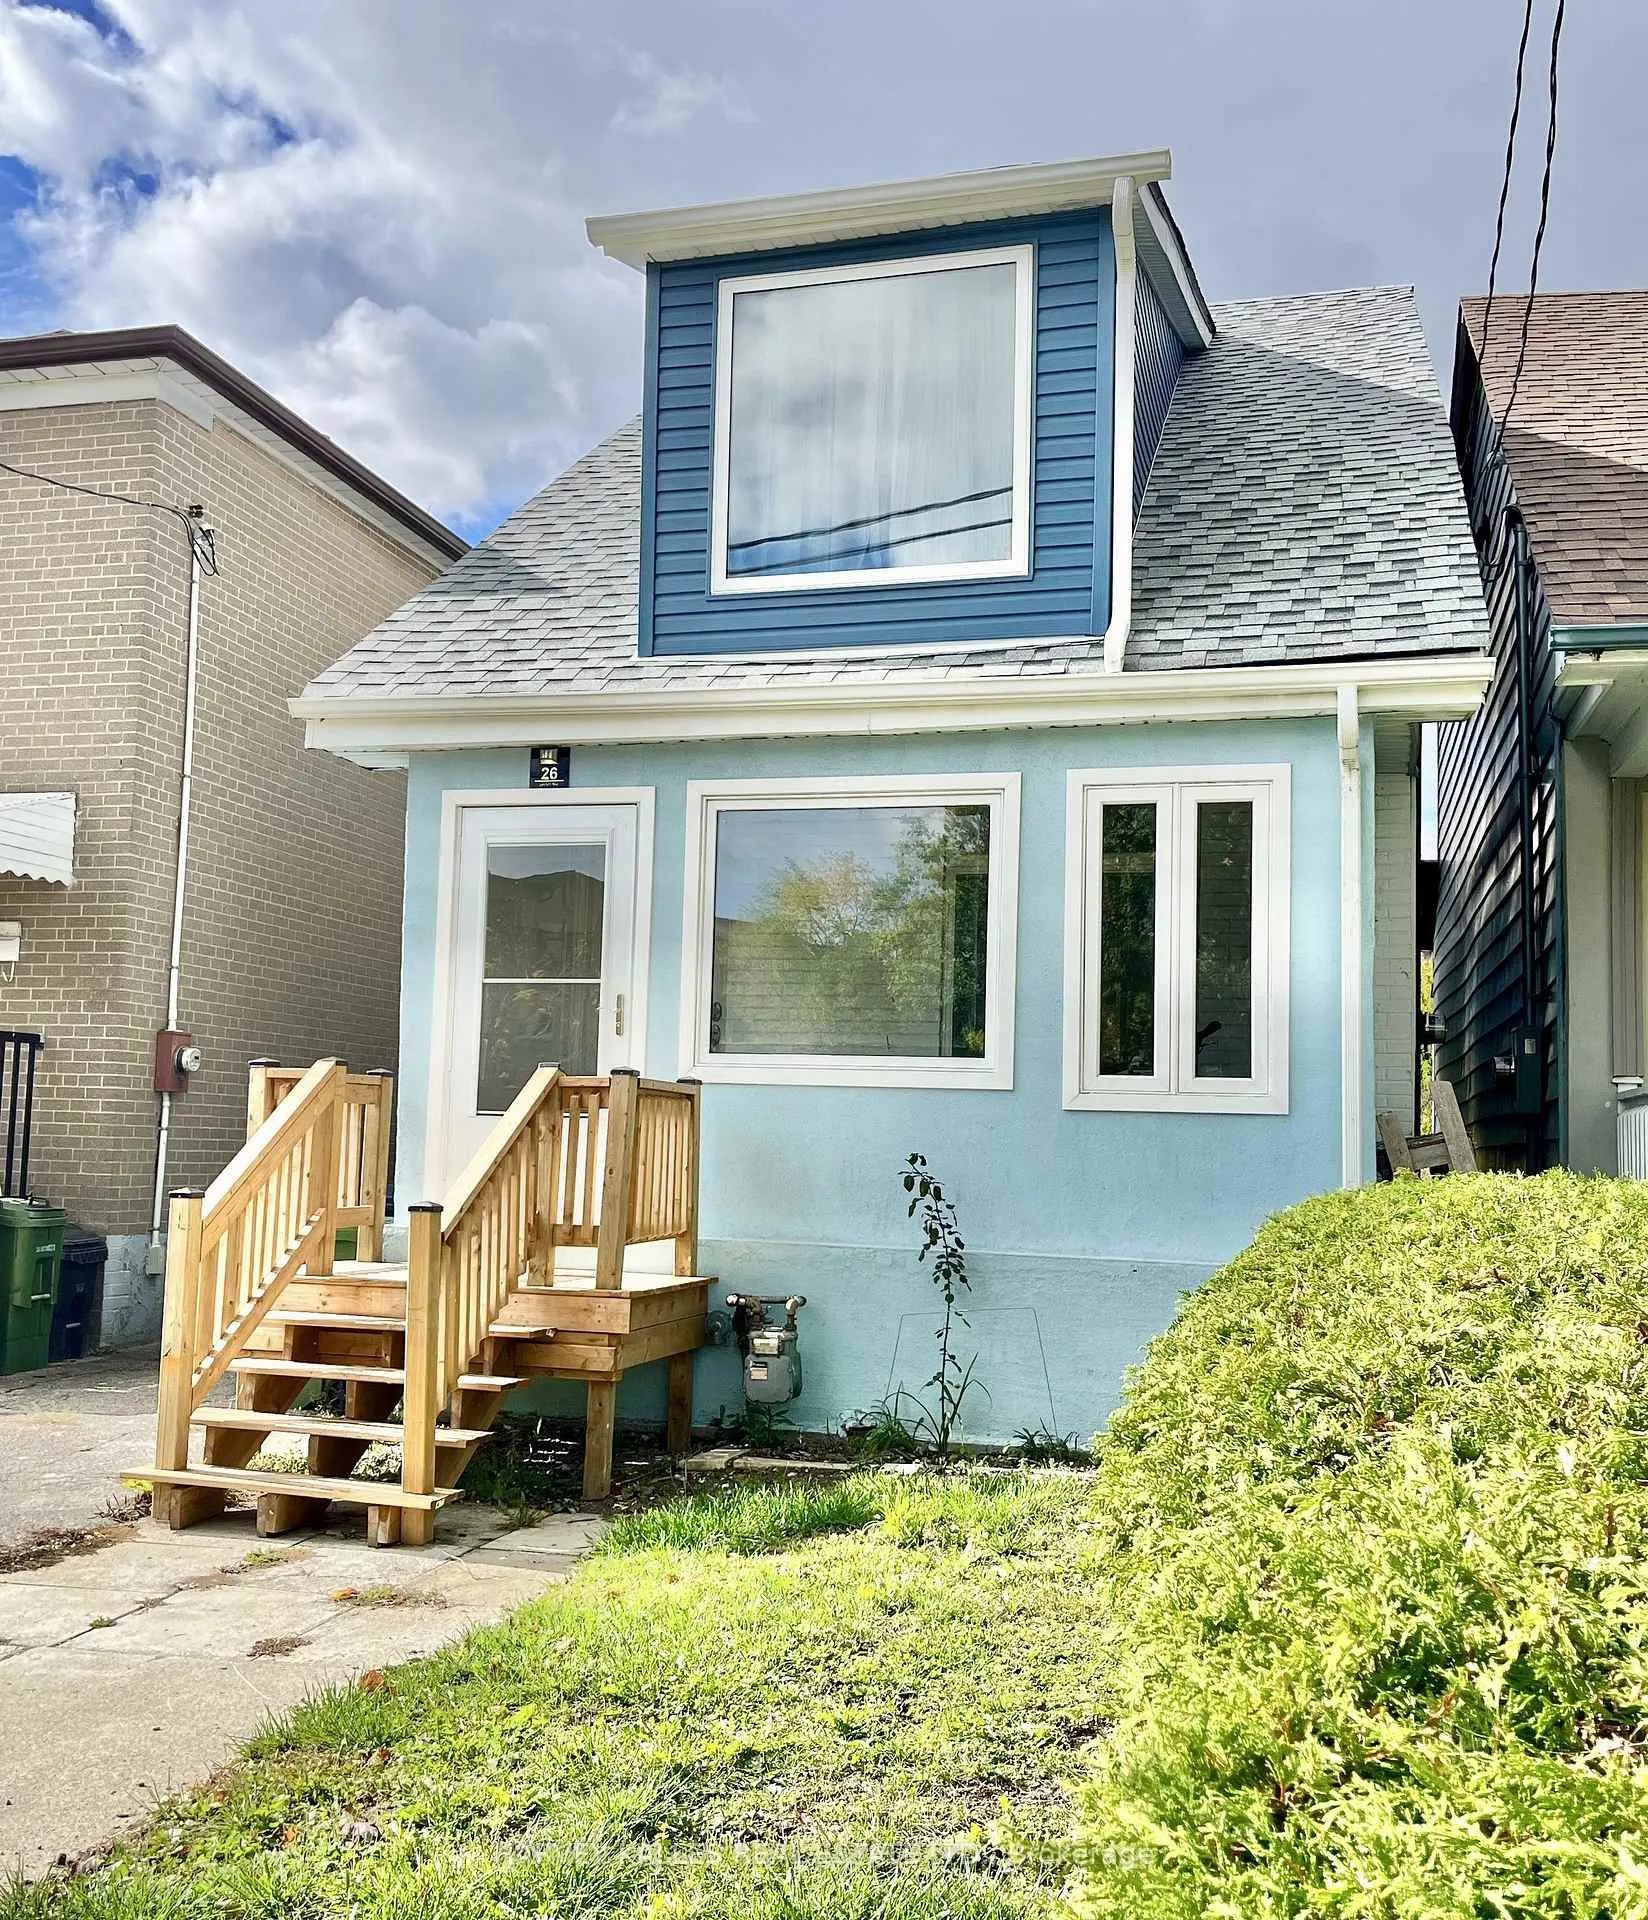
Main and second floor, 26 Leyton Avenue
Main and second floor, 26 Leyton Avenue
 See all 35 photos
Property history
Facts and features
- BasementOther
- Lease term12 months
- FurnishedFurnished
- LaundryIn hall
- Hardwood floors
- Central air
The homeDetached, 2-storey, 700–1,100 sq ft
- Type: Detached
- Style: 2-storey
- Living space: 700–1,100 sq ft
- Basement: Other
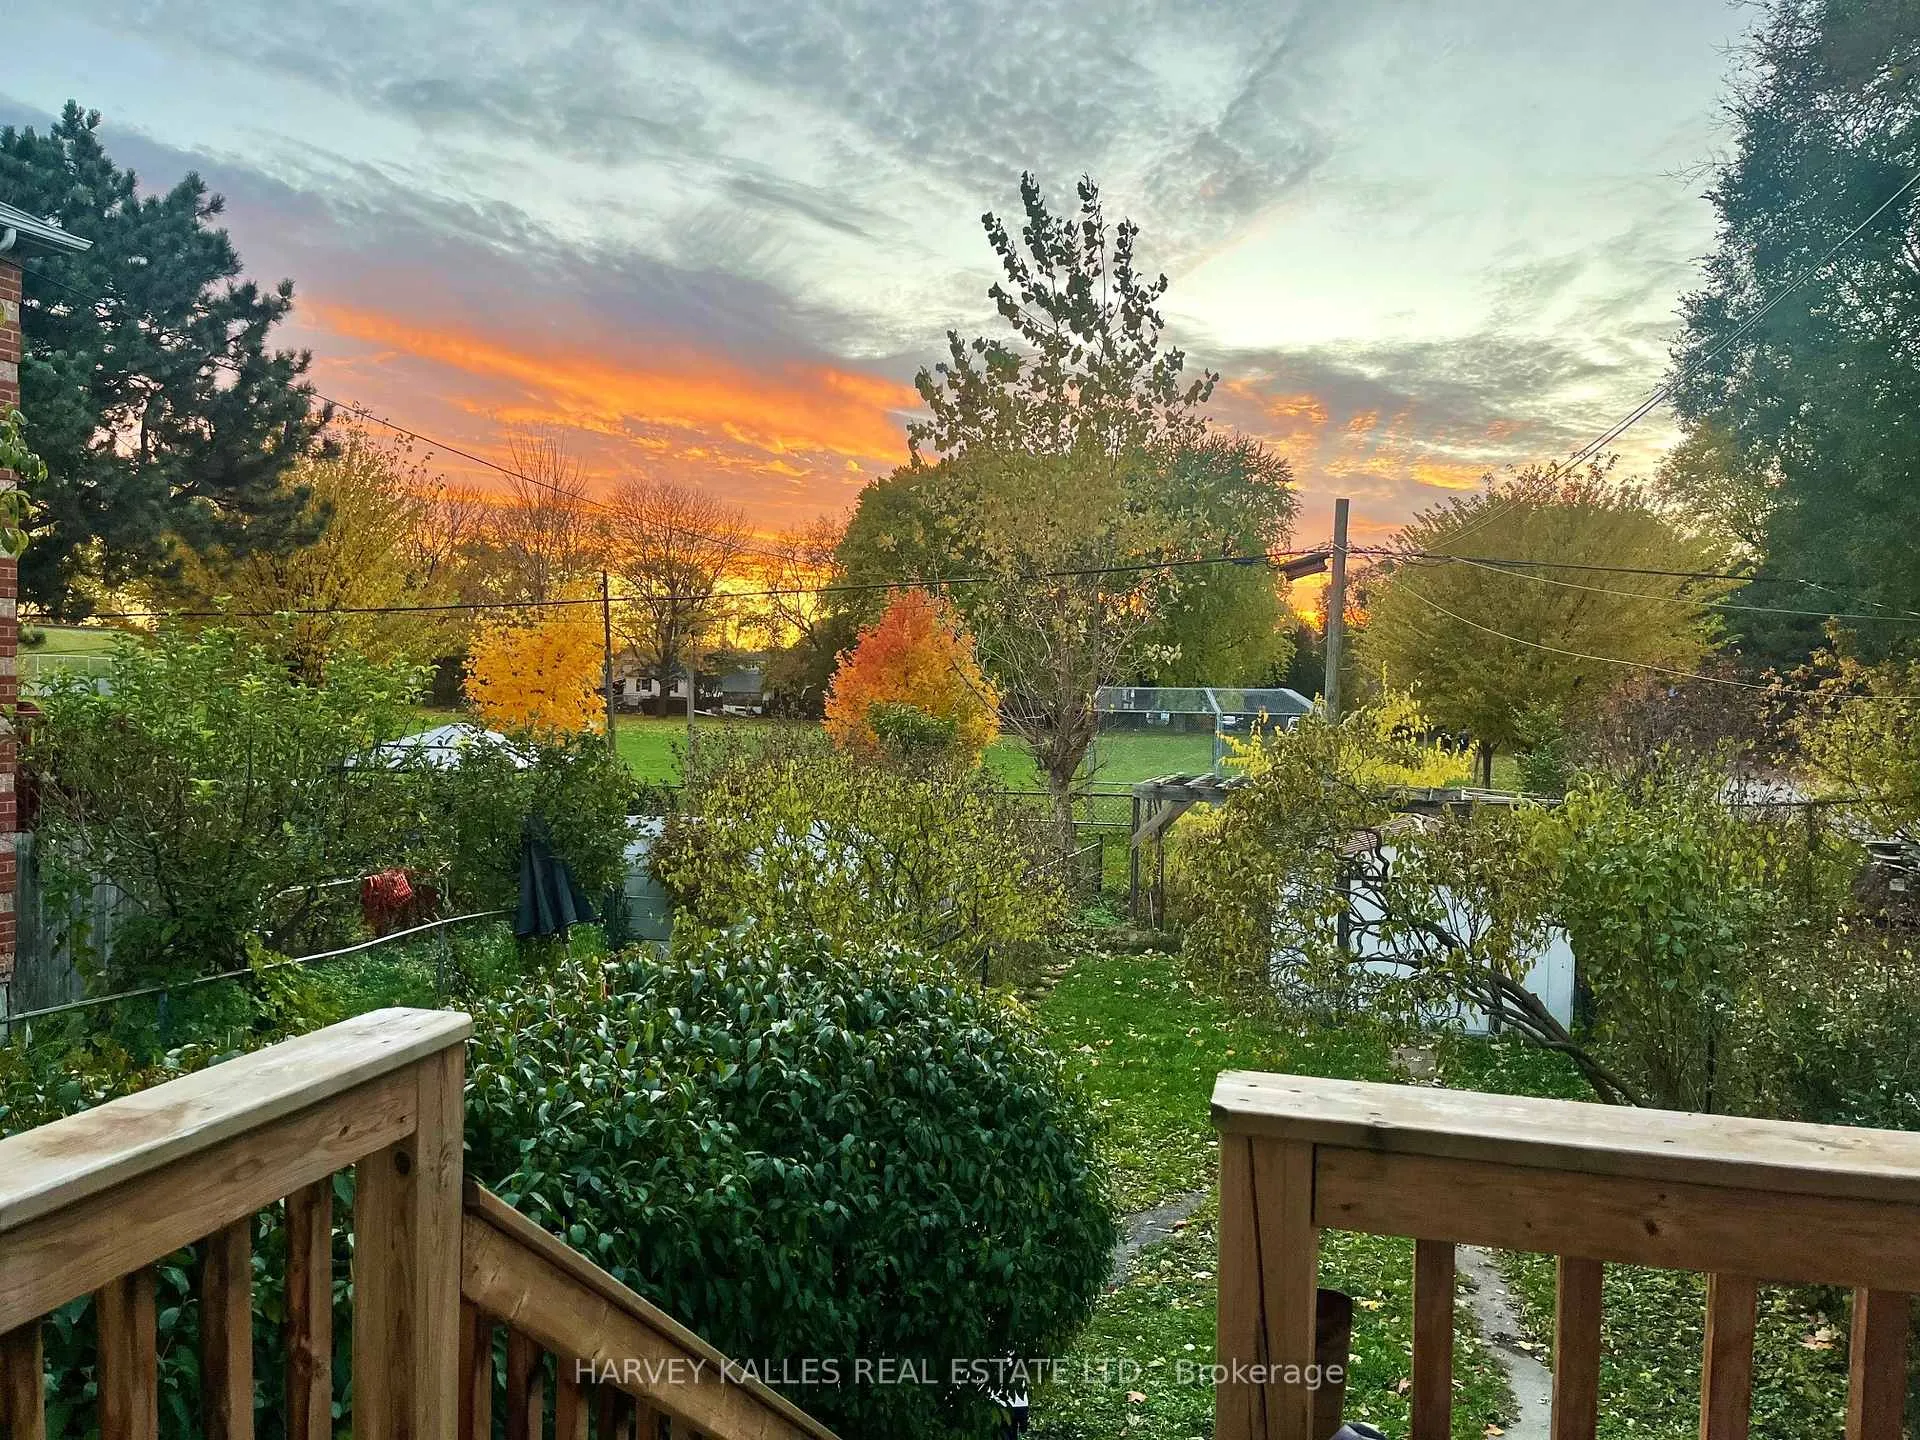
- View: Park/greenbelt
InsideHardwood, Tile, In hall, upper level, Carpet free
- Flooring: Hardwood, Tile
- Laundry: In hall, upper level
- Features: Carpet free
- Rooms above ground: 8
- Bedrooms: 3
- Bathrooms: 2
- Kitchens: 1
Outside and lotStucco (plaster), Asphalt shingle, Concrete block
- Exterior: Stucco (plaster)
- Roof: Asphalt shingle
- Foundation: Concrete block
- Features: Backs on green belt, deck, porch enclosed
Parking1 Parking, Available, front yard parking, private
- Spaces: 1 Parking
- Driveway: Available, front yard parking, private
Heating, water and powerForced air, gas, Central air, Municipal water
- Heating: Forced air, gas
- Cooling: Central air
- Water: Municipal water
- Sewer: Municipal sewer
Rent and termsRent $2,900 a month, Main, 2nd floor, Furnished
- Rent: $2,900 a month
- Space for rent: Main, 2nd floor
- Furnished: Furnished
- Lease: 12 months
- Paid: Monthly
- Deposit: Required
- Credit check: Required
- Employment letter: Required
- Rental application: Required
- References: Required
IncludedFully furnished
- Included: Fully furnished
NearbyPark, public transit, fenced yard
- Close to: Park, public transit, fenced yard
Listing detailsE13172120, Rented, May 25, 2026
- MLS® number: E13172120
- Status: Rented
- Listed on: May 25, 2026
- Days on market: 17
- Updated: Jun 11, 2026
- Possession: 60-89 days
- Occupied by: Owner
- Listing brokerage: HARVEY KALLES REAL ESTATE LTD.
About this home
Main and second floor, 26 Leyton Avenue, Scarborough (Oakridge), ON M1L 3T4
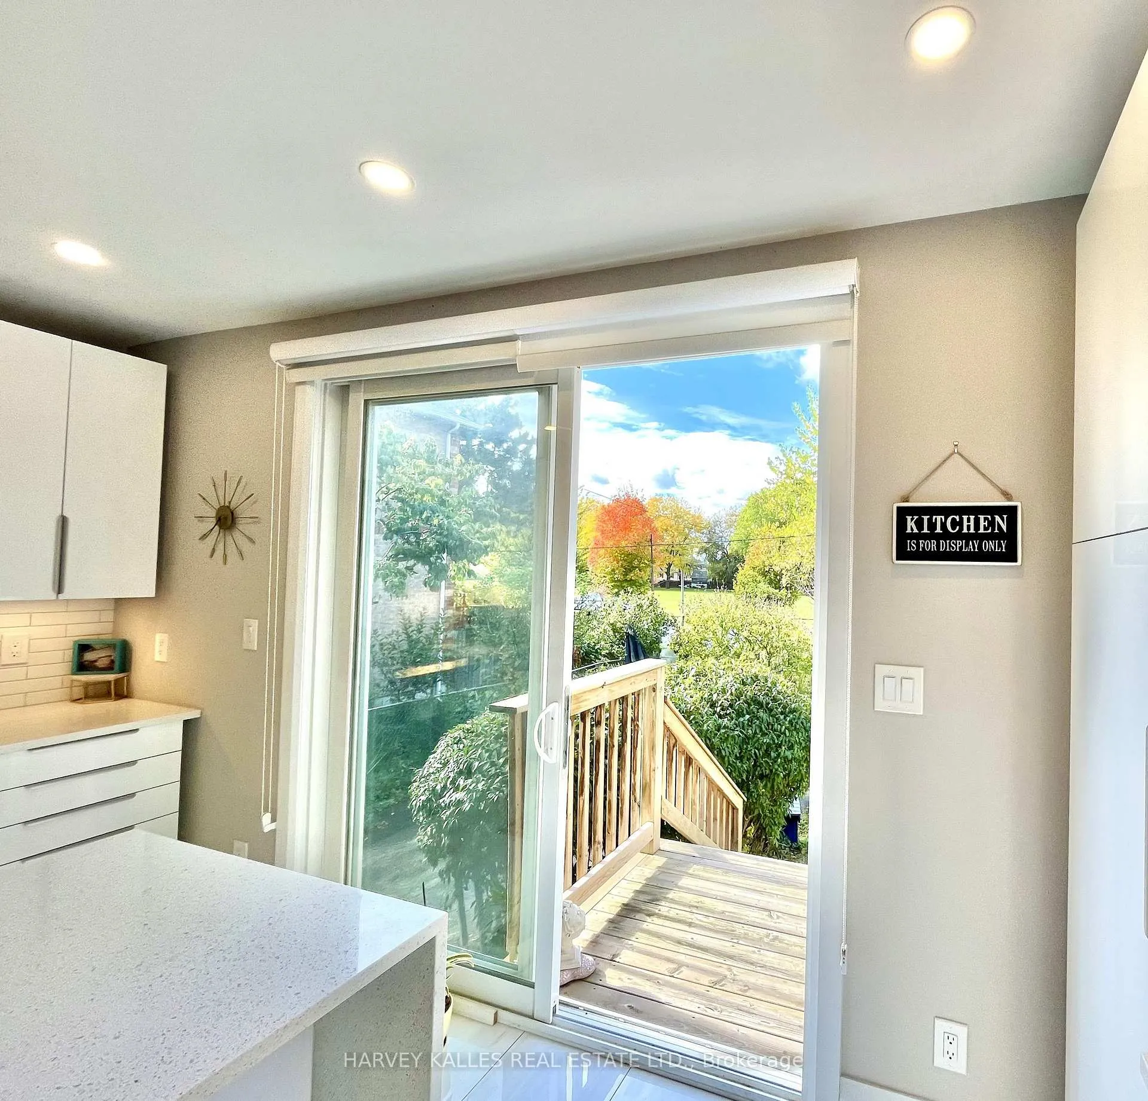
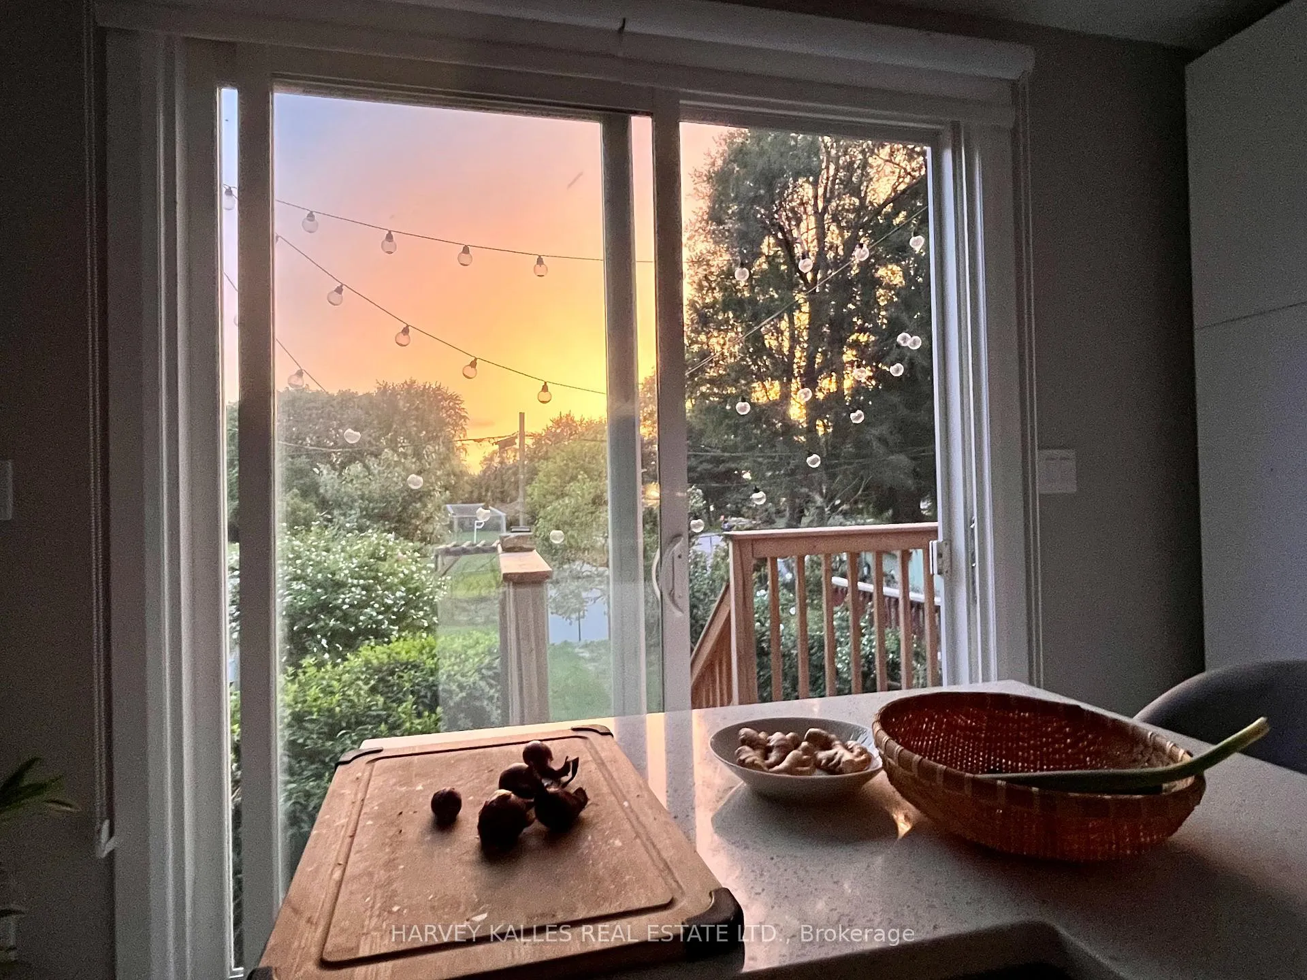
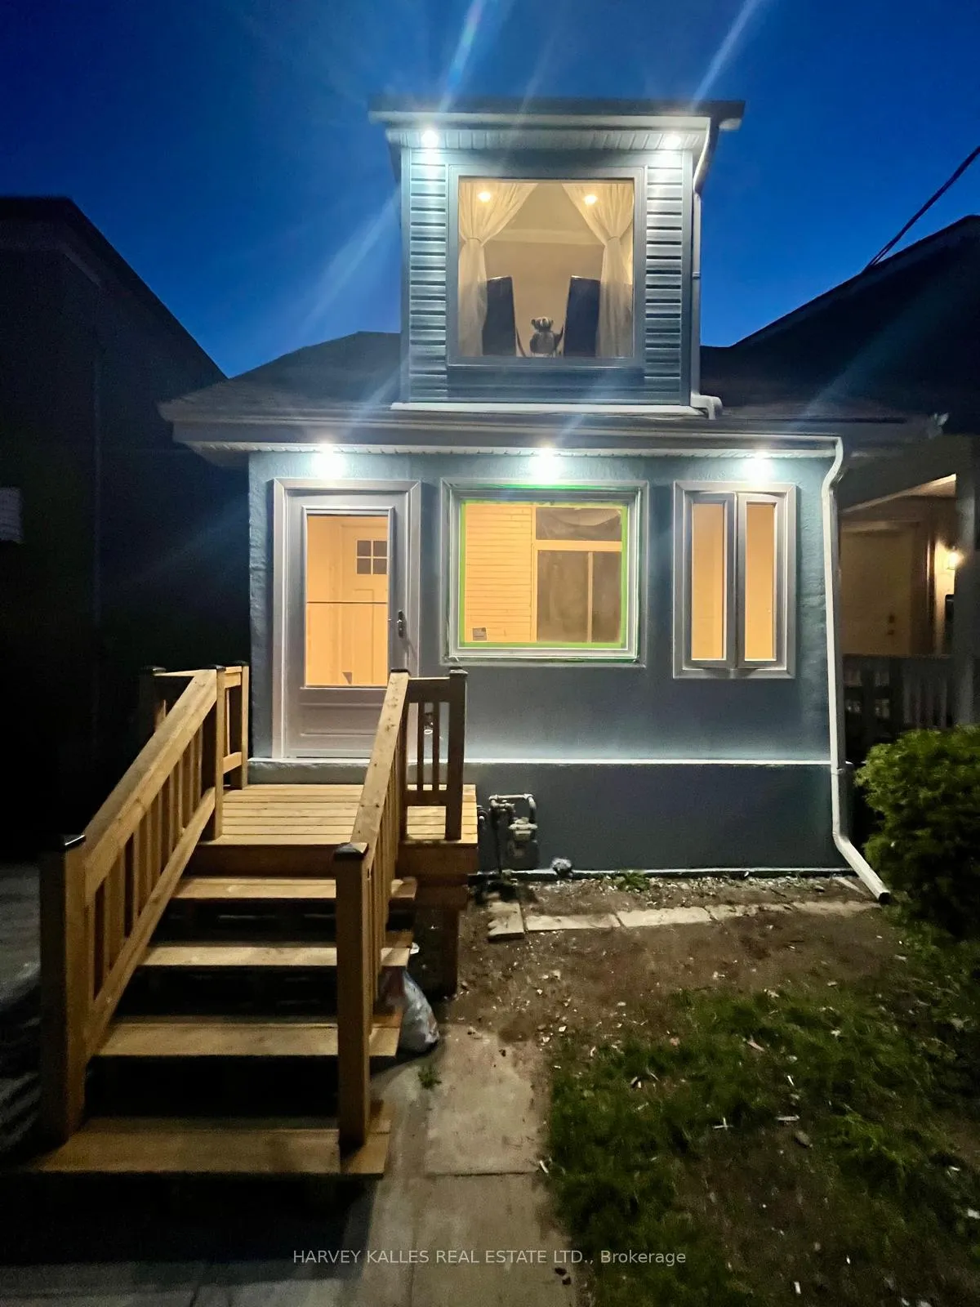
Welcome to park view lifestyle. This 3 bedroom, 1+1 bath, beautifully renovated home is located on a quiet, family-friendly street with no through traffic. East-facing and west-backing orientation with large windows for natural light and cross-ventilation. Open-concept kitchen with soft-close cabinetry, ample storage, and large island. Fully renovated with recent updates that include new roof, rebuilt front porch and stucco exterior. Deep lot backing onto Oakridge Park with unobstructed sunset views. Close to public transportation, schools, parks and major amenities. Available fully furnished. Flexible occupancy. Utilities extra (3/4th to be paid by tenant). Basement is a separate apartment with separate entrance and is not part of this lease.
Ask about this home
A HOMEH agent will answer your questions about this home.
Around this home
Daily convenience, out of 100, from the distances below
Schools nearby
School rating, out of 10.
Helpful calculators
Your HOMEH agent

"I would see it this week."