

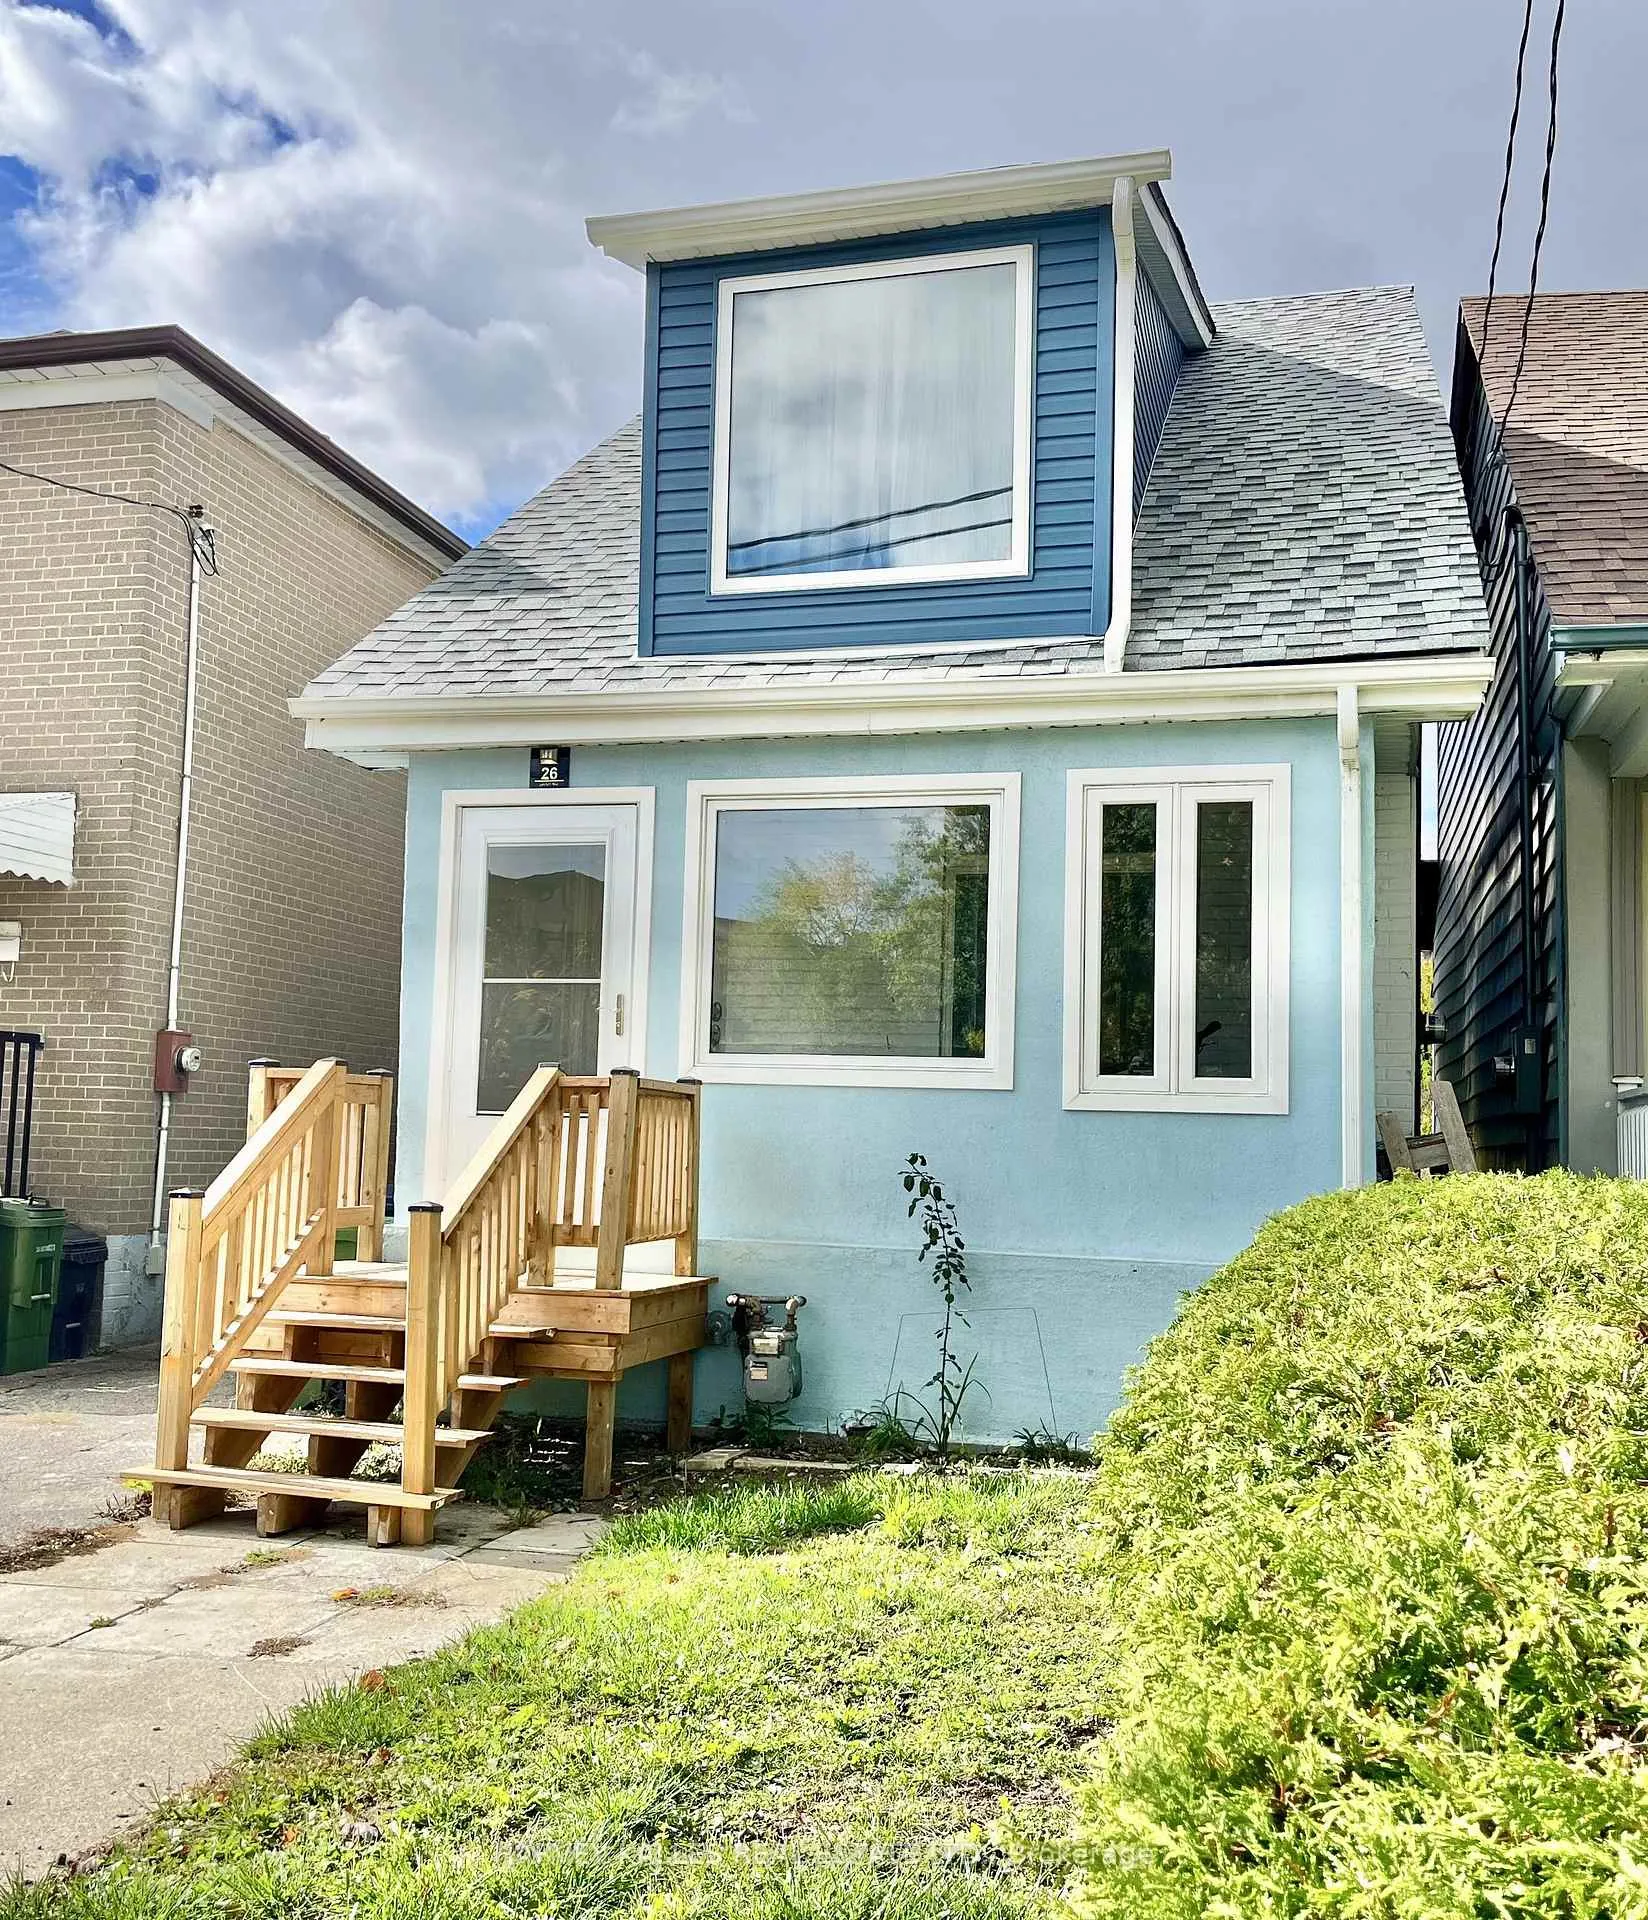
26 Leyton Avenue
26 Leyton Avenue
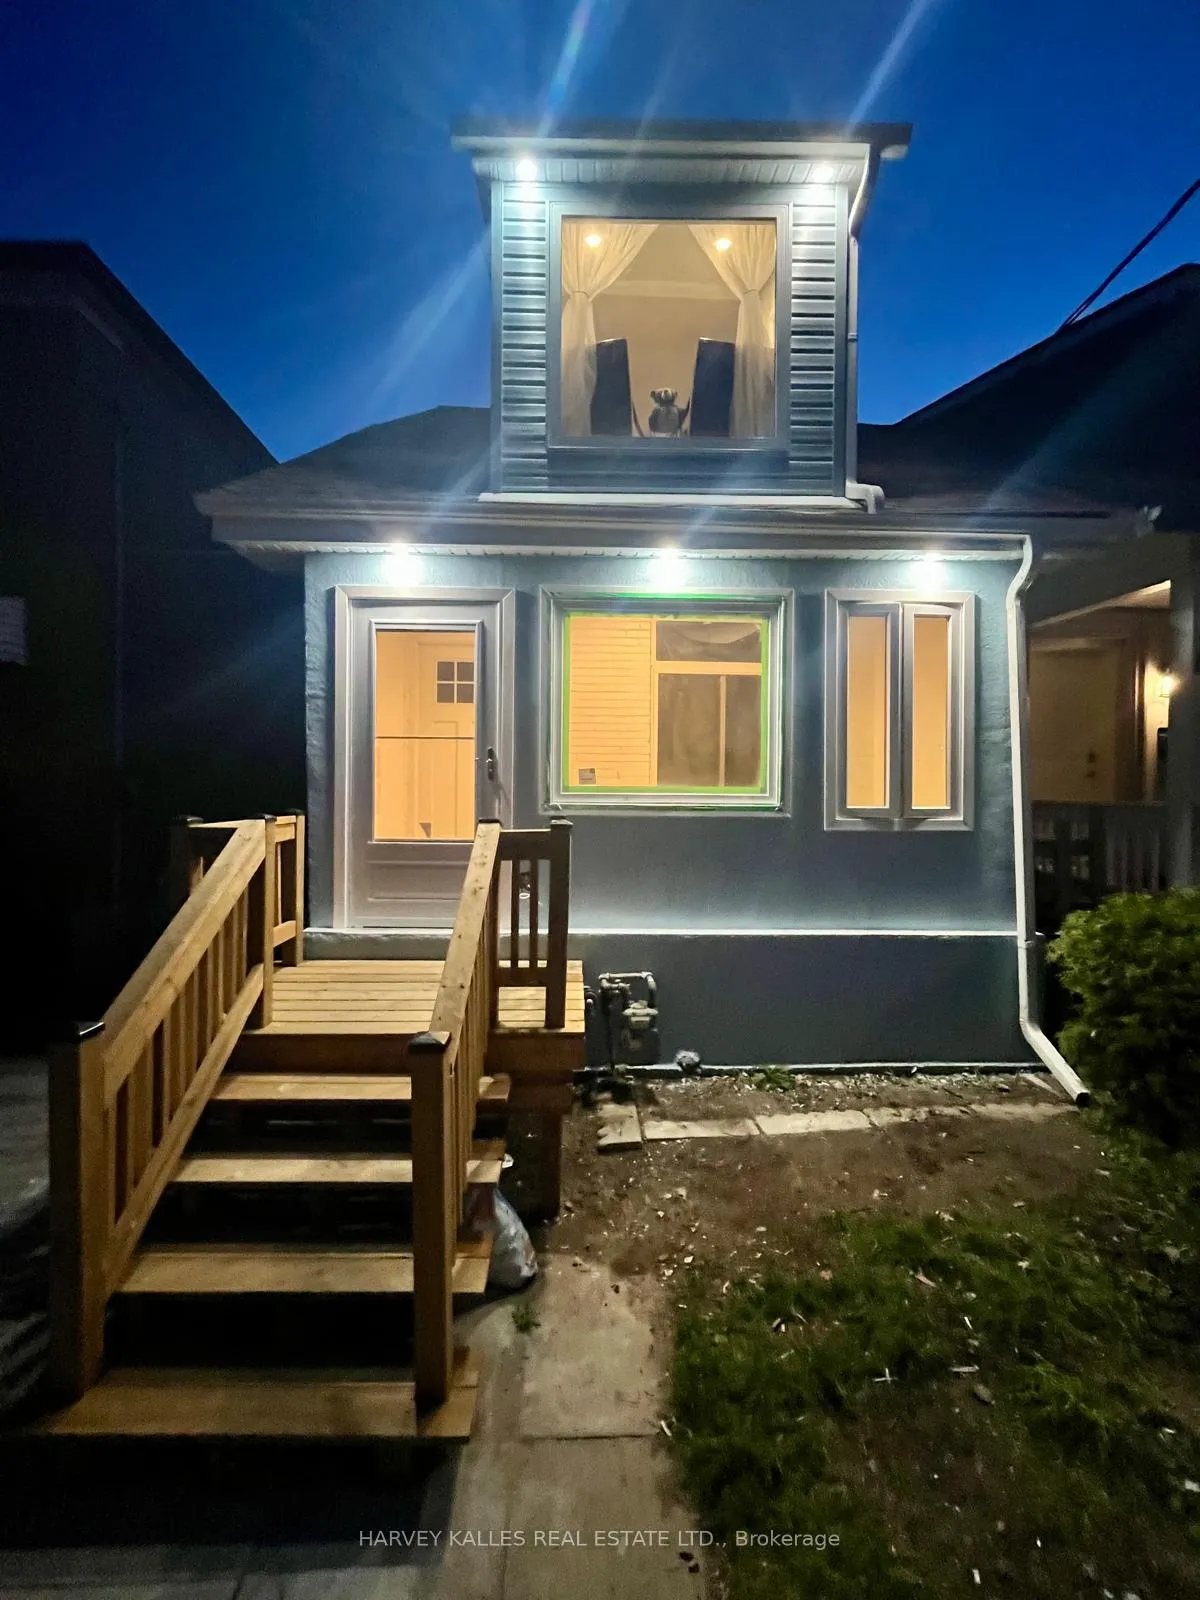 See all 50 photos
Property history
- $1,199TerminatedList: 2026-08-01|End: 2026-08-18|17 daysE13634658
- $969,000ExpiredList: 2026-04-02|End: 2026-07-01|90 daysE12949632
Facts and features
- BasementApartment
- Price per sq ft~$1,077
- Water, sewerMunicipal
- HeatingForced air
- Second kitchen
- Separate entrance
- Hardwood floors
- Central air
The homeDetached, 2-storey, 700–1,100 sq ft
- Type: Detached
- Style: 2-storey
- Living space: 700–1,100 sq ft
- Basement: Apartment, separate entrance, finished
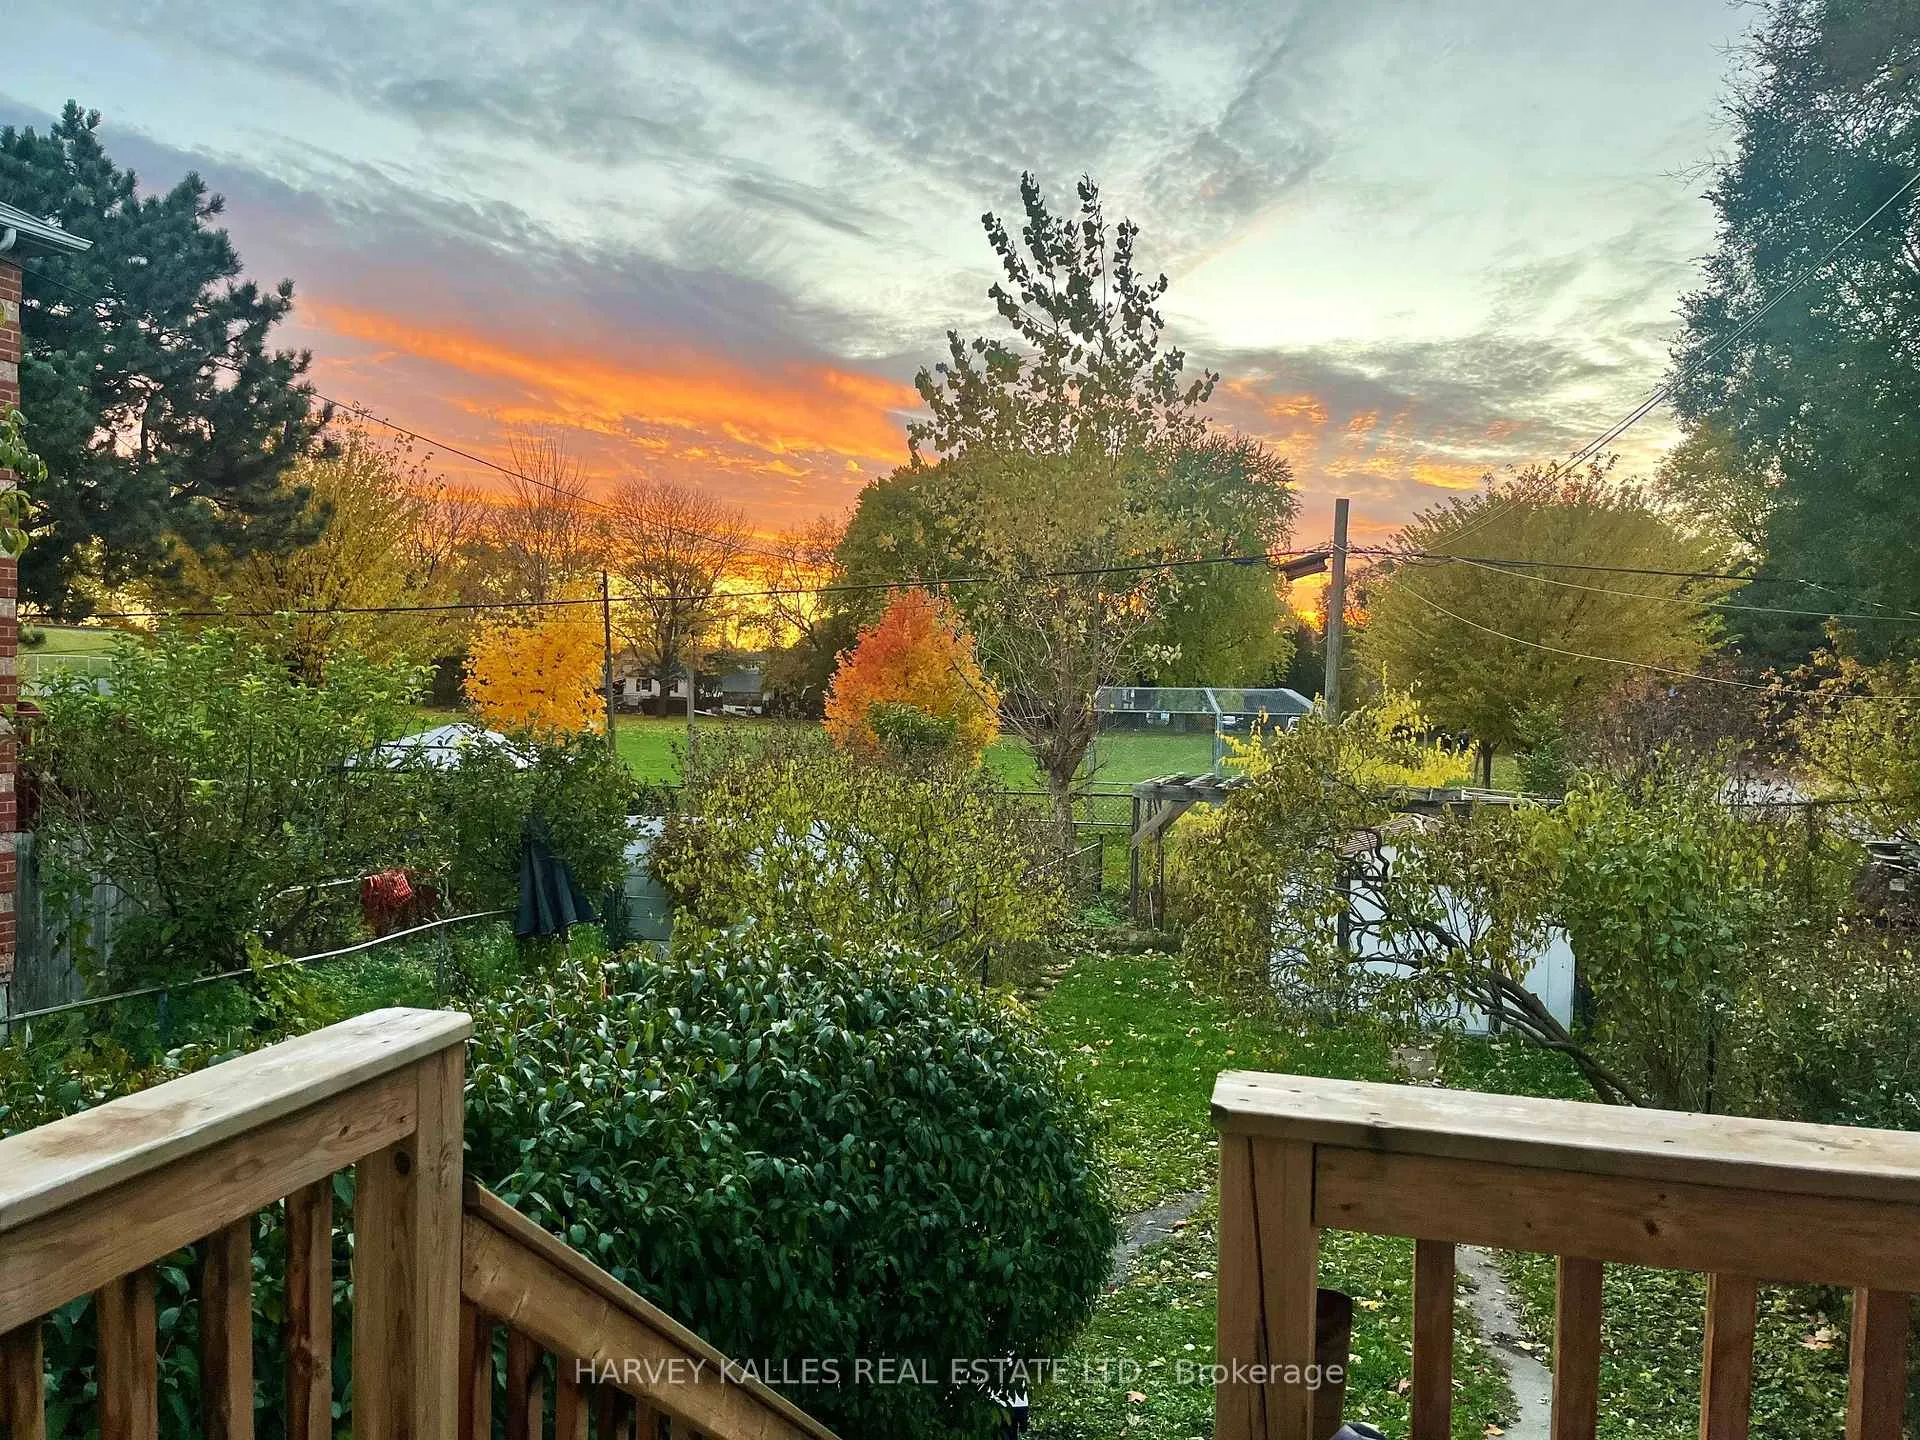
- View: Park/greenbelt
InsideHardwood, Tile, Vinyl, Ceramic, Upper level, Carpet free
- Flooring: Hardwood, Tile, Vinyl, Ceramic
- Laundry: Upper level
- Features: Carpet free
- Rooms above ground: 8
- Rooms in the basement: 3
- Bedrooms: 3 + 2 in the basement
- Bathrooms: 3
- Kitchens: 2
Outside and lotAluminum siding, stucco (plaster), Asphalt shingle, Block, concrete
- Exterior: Aluminum siding, stucco (plaster)
- Roof: Asphalt shingle
- Foundation: Block, concrete
- Features: Backs on green belt, deck, porch enclosed
- Other structures: Shed
- Size: 21.21 × 122 ft
Parking2 Parking, Front yard parking, mutual
- Spaces: 2 Parking
- Driveway: Front yard parking, mutual
Heating, water and powerForced air, gas, Central air, Municipal water
- Heating: Forced air, gas
- Cooling: Central air
- Water: Municipal water
- Sewer: Municipal sewer
Costs and taxesTaxes $3,047 a year, HST included in the price, Rental items None
- Taxes, 2025: $3,047 a year
- HST: HST included in the price
- Rental items: None
Included in the saleFrigidaire ss induction stove, lg ss side by side door, whirlpool range hood ss microwave, upper level maytag ss front load washer and dryer. lower level fridge and microwave. 3 bar stools, 65"samsung wall mount tv. 55" samsung wall mount tv (bedroom), seller is open to including or selling furniture and decor in the house.
- Included: Frigidaire ss induction stove, lg ss side by side door, whirlpool range hood ss microwave, upper level maytag ss front load washer and dryer. lower level fridge and microwave. 3 bar stools, 65"samsung wall mount tv. 55" samsung wall mount tv (bedroom), seller is open to including or selling furniture and decor in the house.
NearbyClear view, fenced yard, park, public transit
- Close to: Clear view, fenced yard, park, public transit
Listing detailsE12949632, Expired, Apr 2, 2026
- MLS® number: E12949632
- Status: Expired
- Listed on: Apr 2, 2026
- Days on market: 90
- Updated: Jul 1, 2026
- Possession: 2026-06-09 / Flexible
- Occupied by: Owner
- Listing brokerage: HARVEY KALLES REAL ESTATE LTD.
About this home
26 Leyton Avenue, Scarborough (Oakridge), ON M1L 3T4
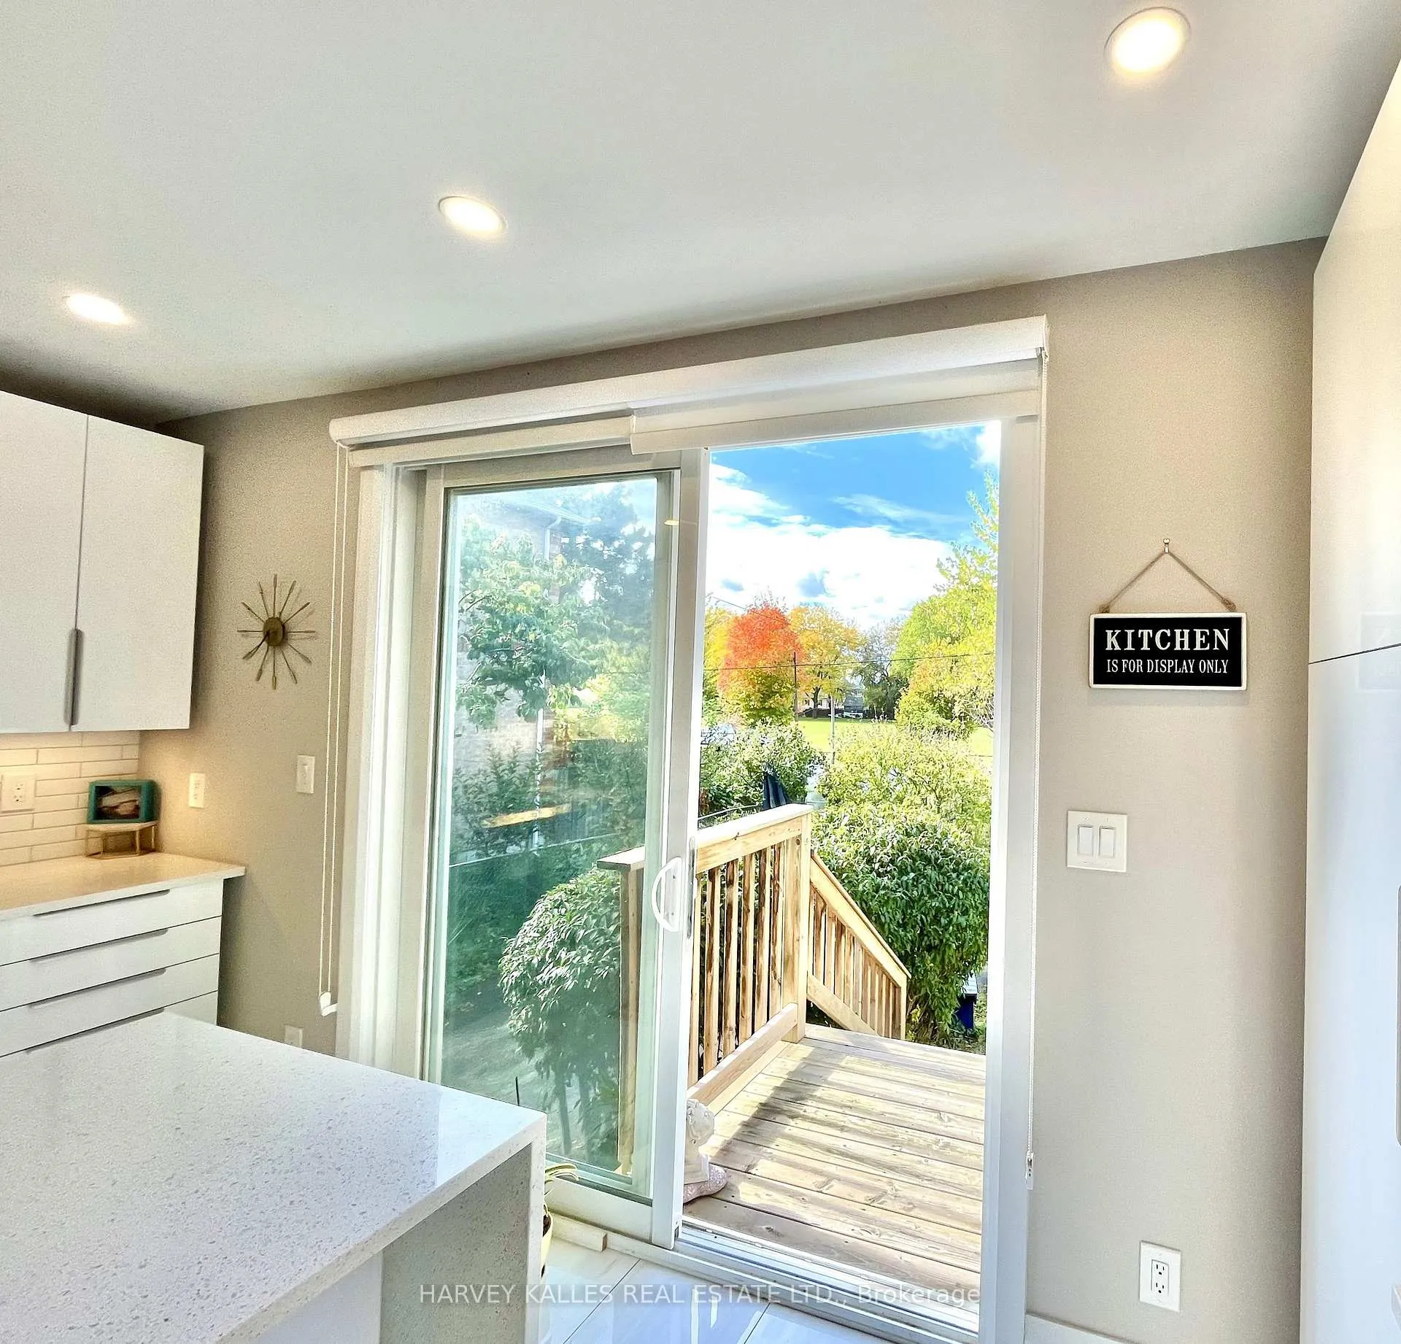
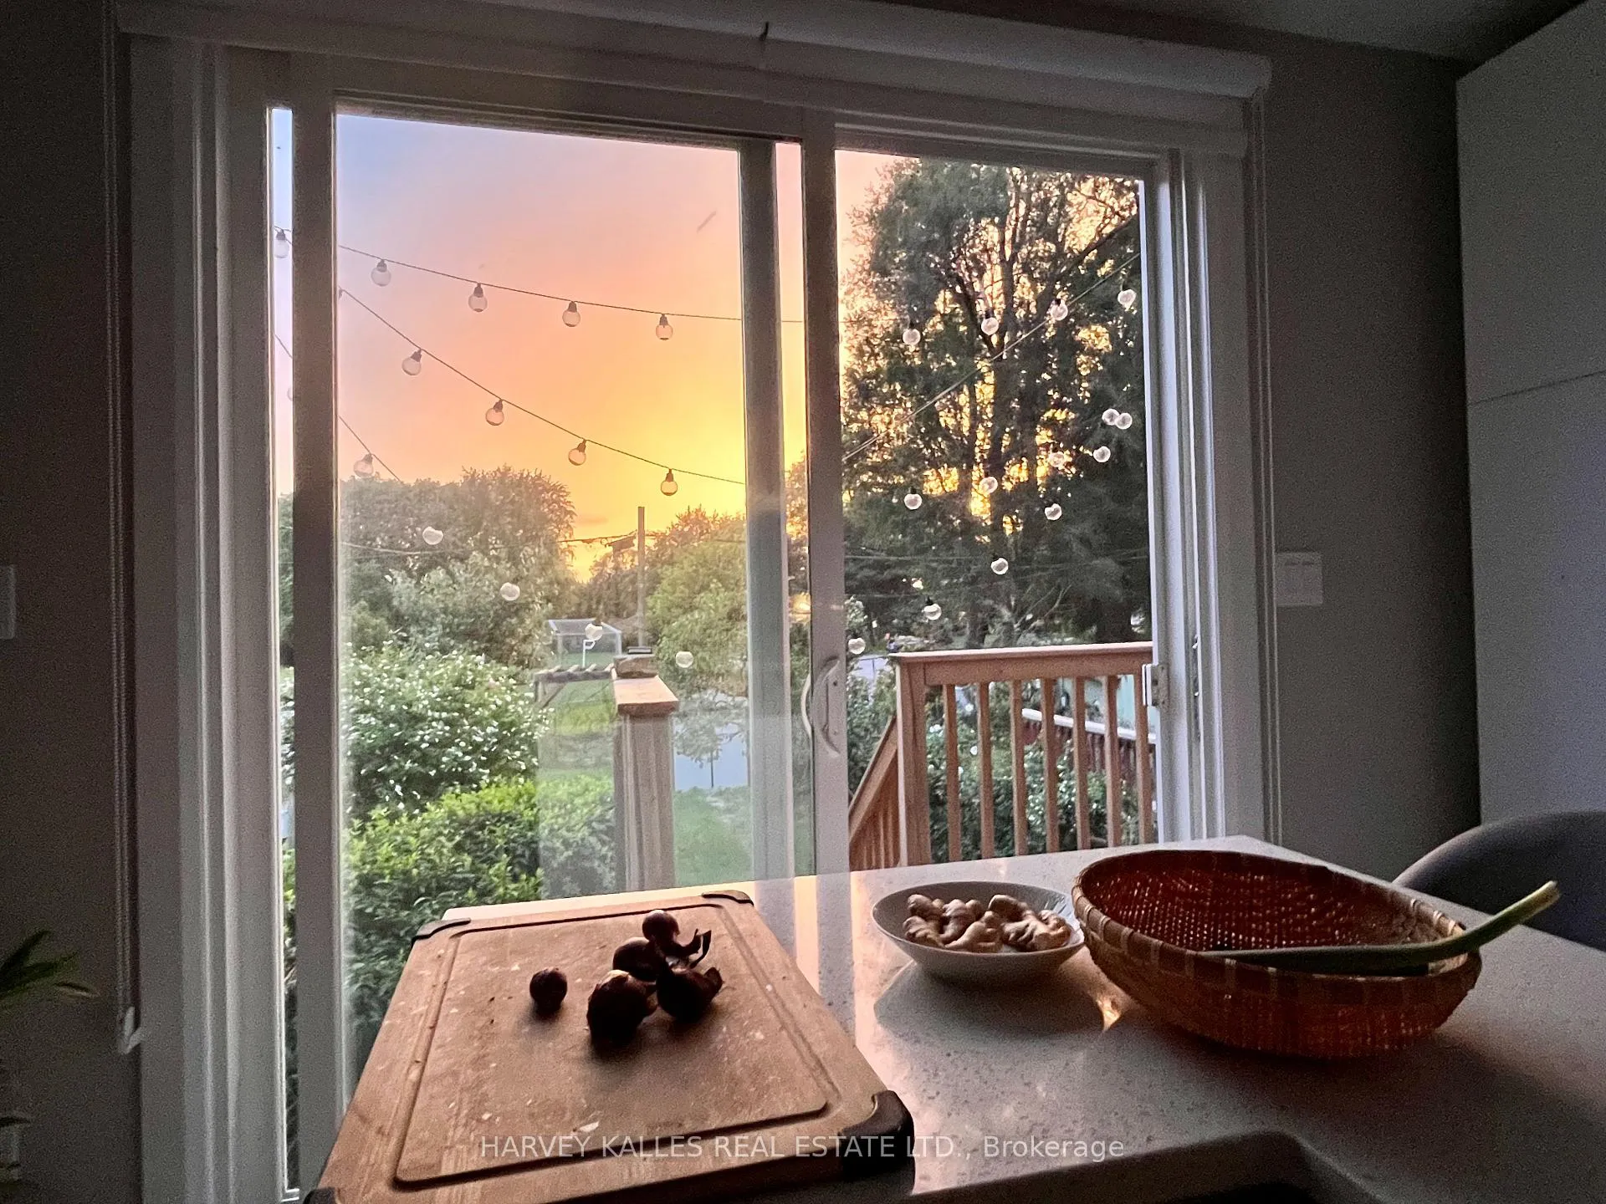
Sun-filled, park-backing home on a quiet, family-friendly street with no through traffic, steps to the Danforth. East-facing, west-backing with large windows for abundant natural light and cross-ventilation. Open-concept kitchen with soft-close cabinetry, ample storage, and large island-ideal for everyday living and entertaining. Fully renovated with recent updates including roof, rebuilt enclosed front porch, furnace (2025), and stucco exterior. Deep lot backing onto Oakridge Park with unobstructed sunset views. Finished basement (2024) with kitchenette, full bath, and 2 bedrooms-great for in-law suite or income potential. TTC at your doorstep; close to Danforth GO, Main St/Victoria Park subway, schools, parks, and major amenities. Sidewalk snow removal by city. Option to include select furnishings.
Ask about this home
A HOMEH agent will answer your questions about this home.
Around this home
Daily convenience, out of 100, from the distances below
Schools nearby
School rating, out of 10.
Helpful calculators
Your HOMEH agent

"Priced 8% over the Hestimate. I would see it this week."