

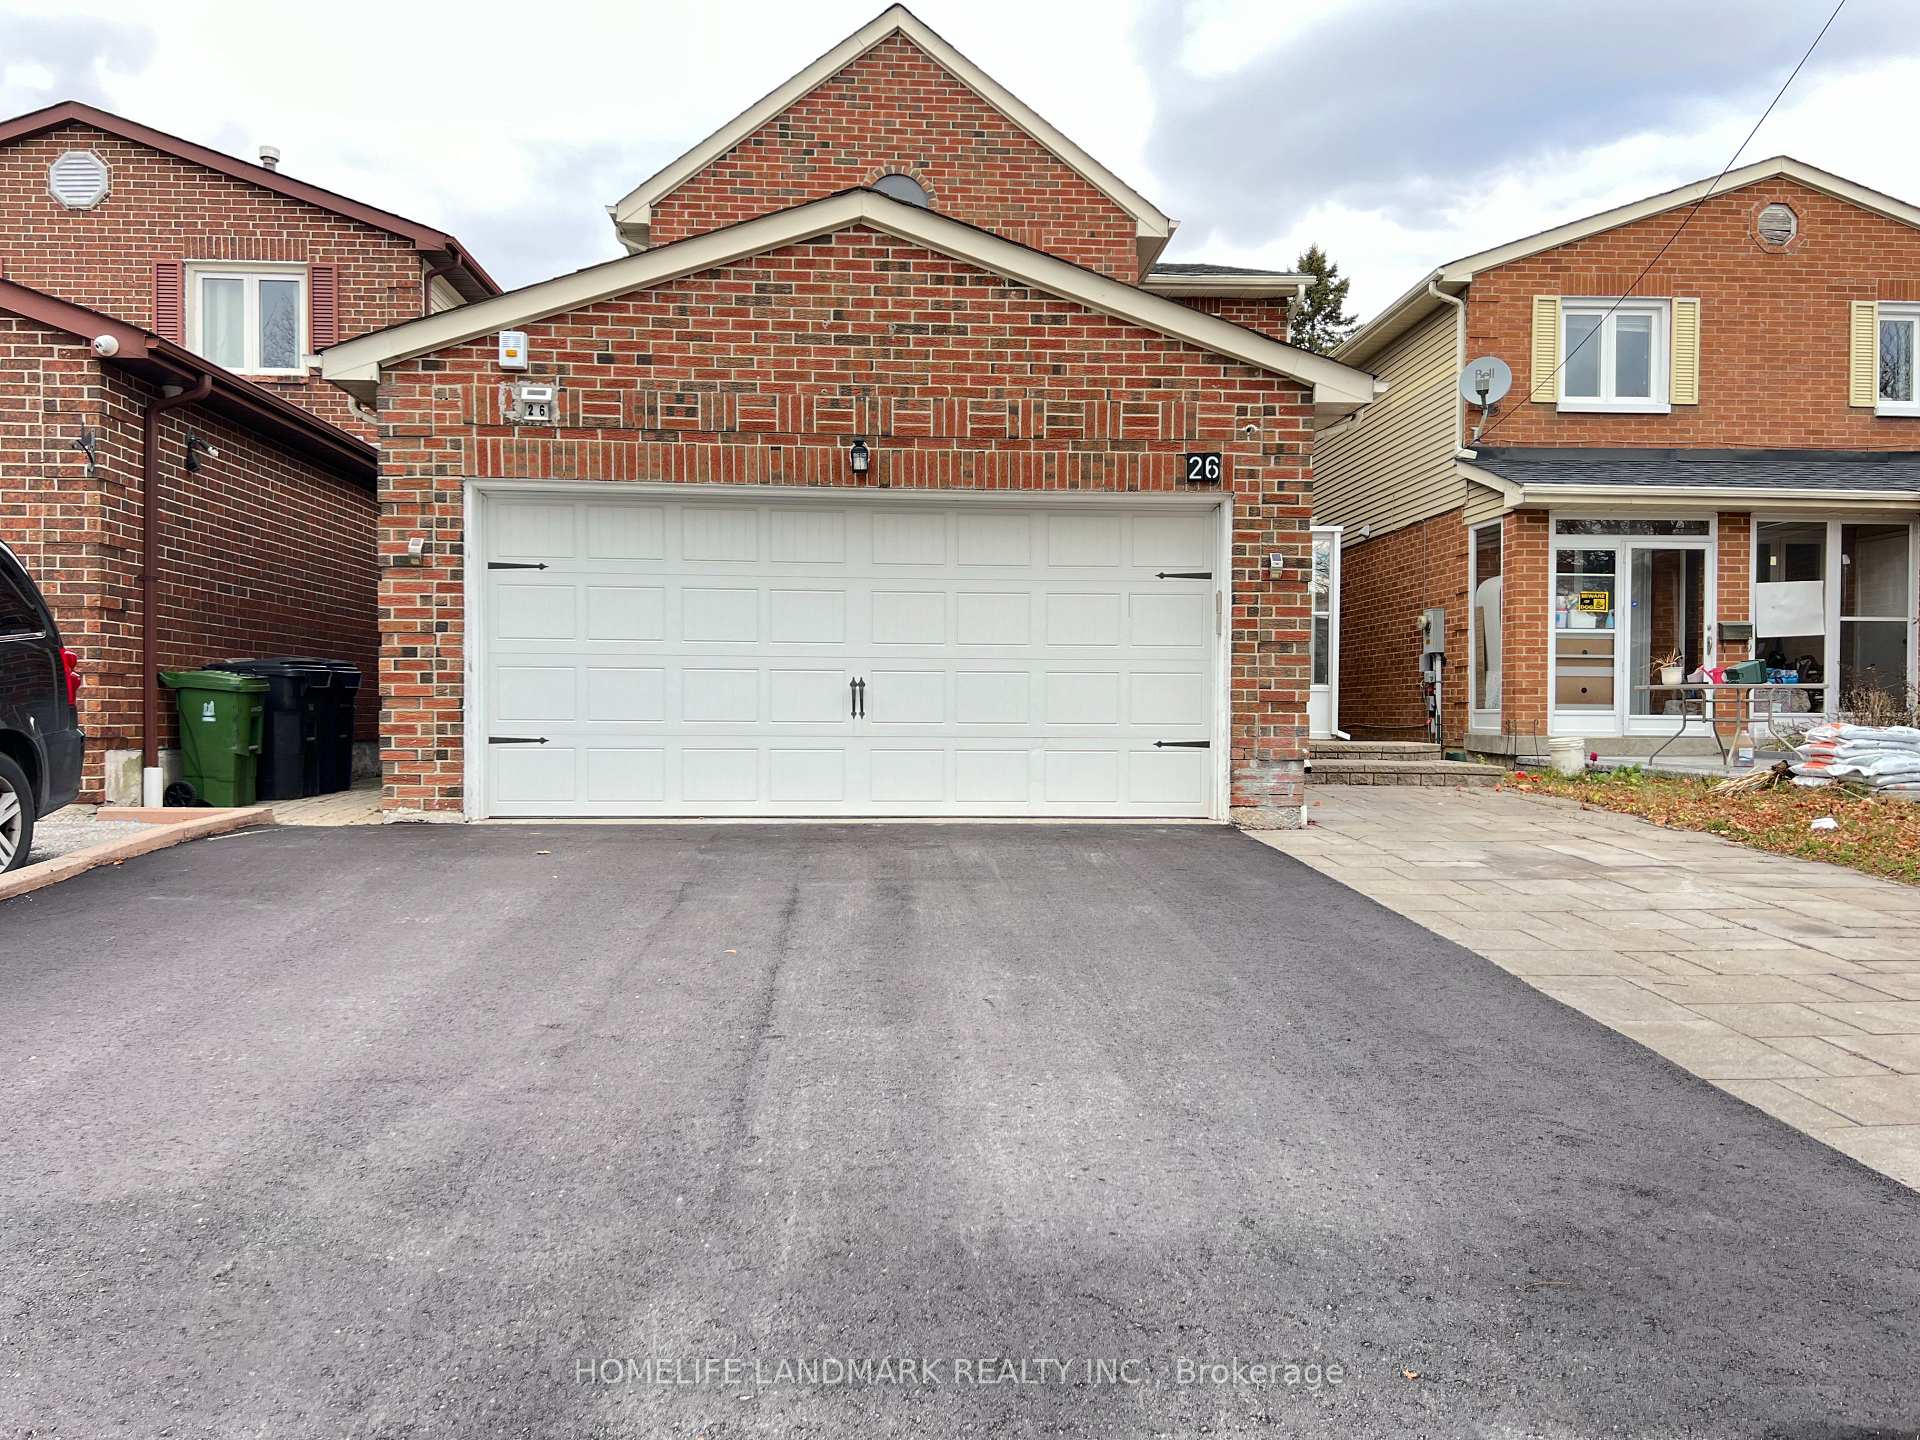
26 Ponymill Drive
Detached Rented
1/2126 Ponymill Drive
Detached Rented
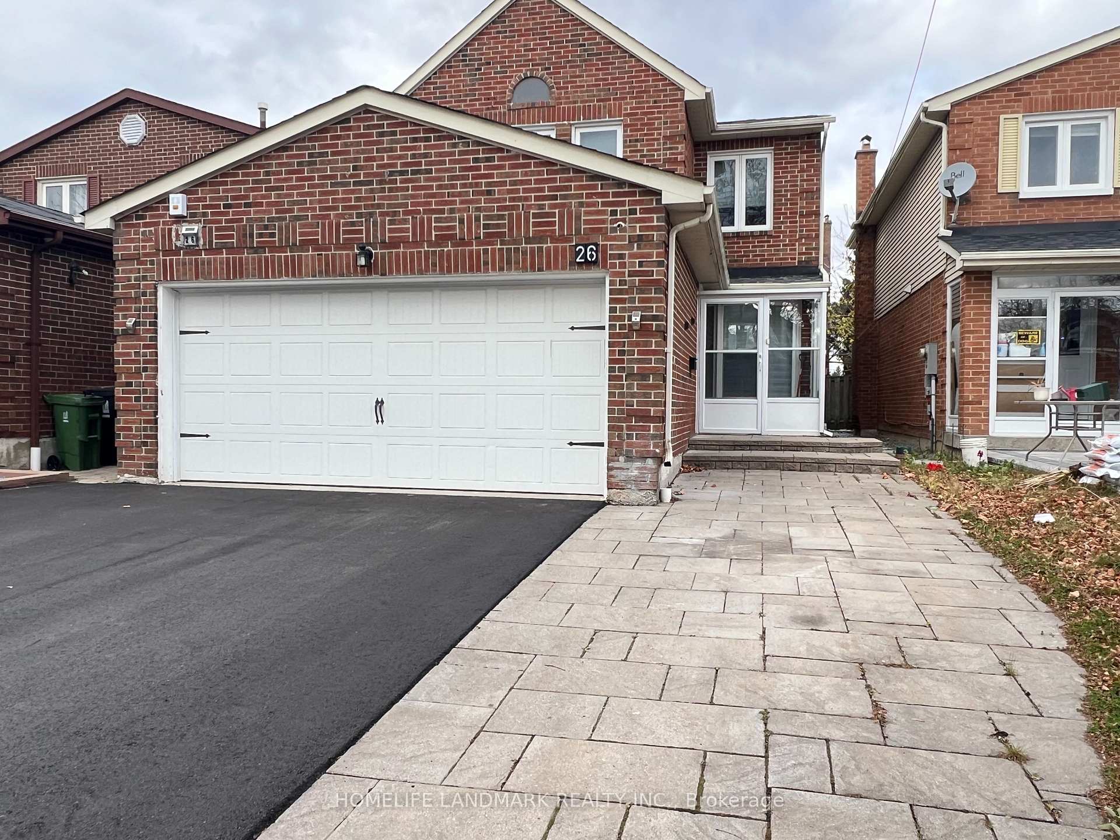
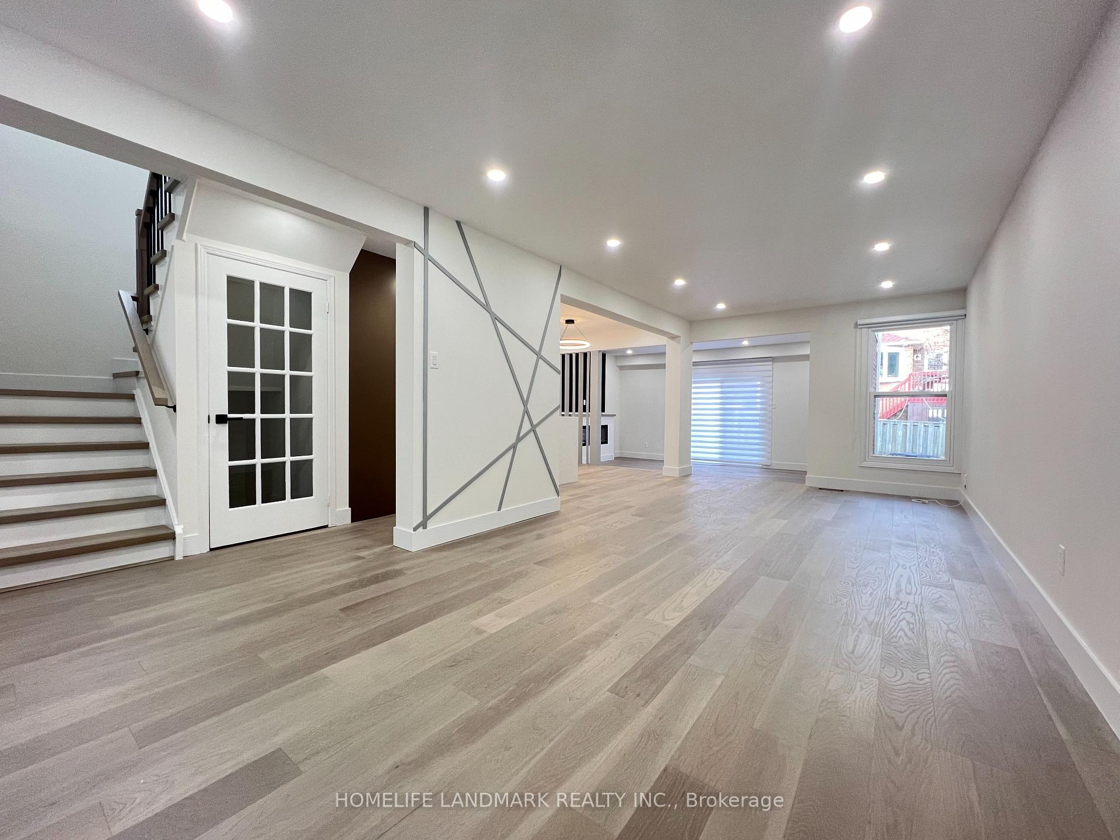
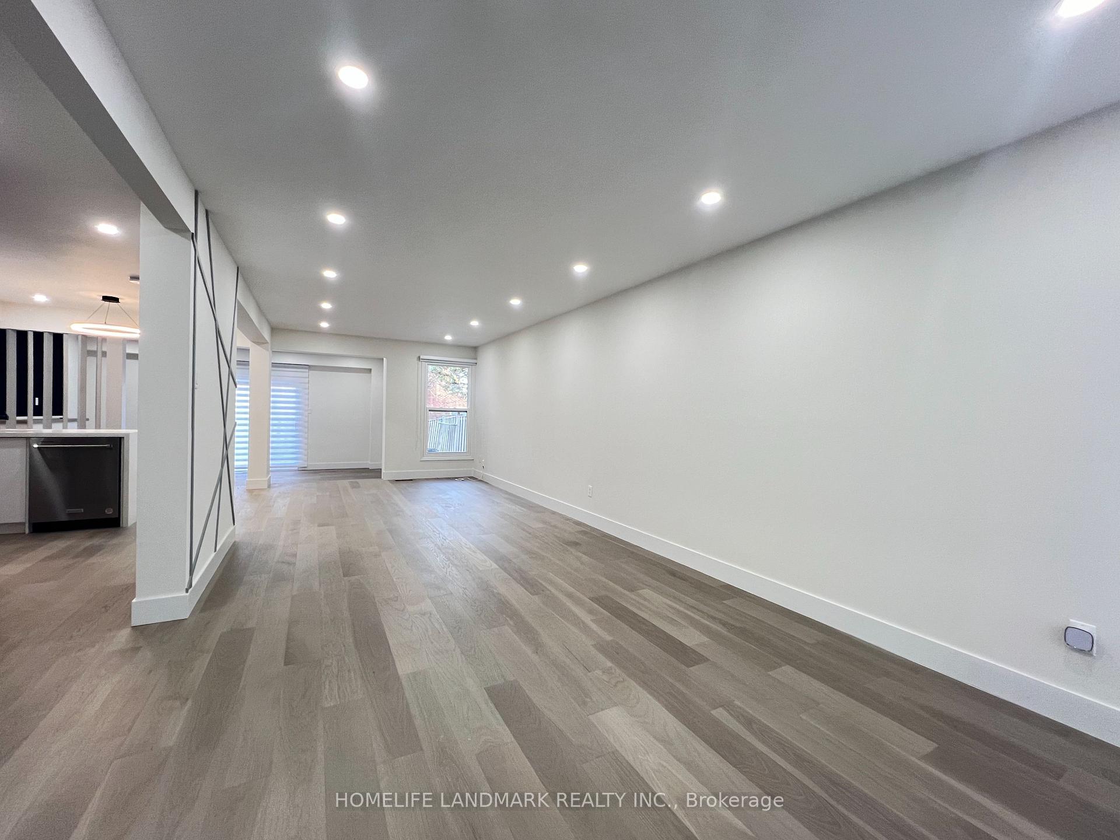
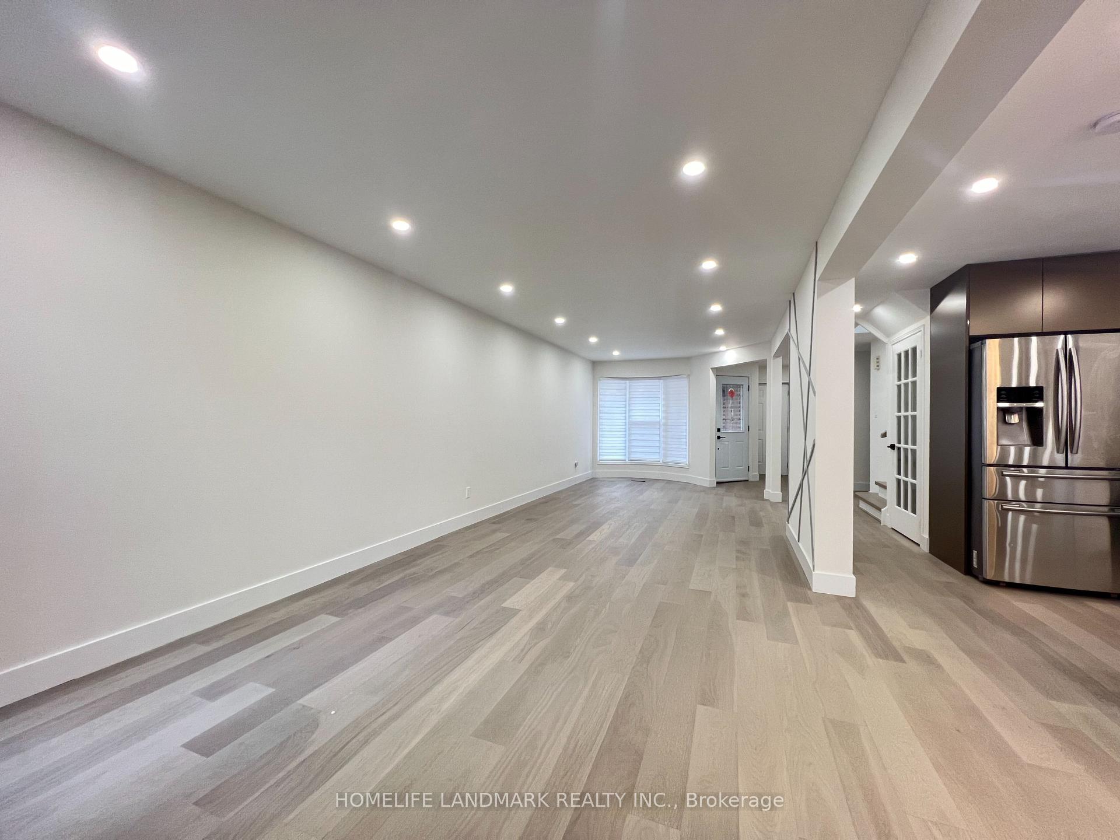 See all 21 photos
4+2 Bedrooms
4 Bathrooms
2 Garage
— sq.ft
Entire Home
— Unit
Property history
Facts and features
- BasementApartment
- Lease term12 months
- FurnishedPartially
- LaundryIn area
What stands out
- Second kitchen
- Hardwood floors
- Fireplace
- Central air
The homeDetached, 2-storey, Apartment, finished
- Type: Detached
- Style: 2-storey
- Basement: Apartment, finished
InsideFireplace Yes, Hardwood, Tile, In area
- Fireplace: Yes
- Flooring: Hardwood, Tile
- Laundry: In area
- Features: Storage
- Rooms above ground: 8
- Rooms in the basement: 2
- Bedrooms: 4 + 2 in the basement
- Bathrooms: 4
- Kitchens: 2
- Family room: Yes
Outside and lotAluminum siding, brick, Asphalt shingle, Concrete
- Exterior: Aluminum siding, brick
- Roof: Asphalt shingle
- Foundation: Concrete
Parking2 Garage, Attached, Private
- Spaces: 2 Garage
- Garage: Attached
- Driveway: Private
Heating, water and powerForced air, gas, Central air, Municipal water
- Heating: Forced air, gas
- Cooling: Central air
- Water: Municipal water
- Sewer: Municipal sewer
Rent and termsRent $4,500 a month, Entire property, Partially
- Rent: $4,500 a month
- Space for rent: Entire property
- Furnished: Partially
- Lease: 12 months
- Paid: Monthly
- Rent includes: Parking
- Deposit: Required
- Credit check: Required
- Employment letter: Required
- Rental application: Required
- References: Required
- Rental items: Hot water tank
Listing detailsE11631112, Rented, Nov 29, 2024
- MLS® number: E11631112
- Status: Rented
- Listed on: Nov 29, 2024
- Days on market: 31
- Updated: Dec 30, 2024
- Possession: To Be Arranged
- Occupied by: Vacant
- Listing brokerage: HOMELIFE LANDMARK REALTY INC.
About this home
26 Ponymill Drive, Scarborough (Milliken), ON M1V 2Y1
Storage
Great Location! The New Renovated Prime, Very Spacious, Bright Home Is located In The Milliken community. Upgraded Open Concept Kitchen, Tons Of Potlights Through The Entire Property, Prime rm with a 4Pc Ensuite and Finished Basement. Close To All Amenities, Walk To School, Close To Pacific Mall, Park, Transit, Very Nice Neighbourhood.
Read more
Ask about this home
A HOMEH agent will answer your questions about this home.
Ask a question
Around this home
Mccowan / Mcnicoll
Errands
Parks
Schools
Daily convenience, out of 100, from the distances below
ParkMuirlands Park · 3 within 1 km4 min walk250 m
GroceryAI Premium Food Mart15 min walk951 m
SchoolMacklin Public School2 min walk130 m
PharmacyI.D.A.8 min walk466 m
Cafés & foodAnnalakshmi · 2 within 1 km14 min walk840 m
Gym & rec centreGoldhawk Public Library and Neighborhood Centre15 min walk937 m
LibraryToronto Public Library - Goldhawk Park15 min walk932 m
WalkDriveStraight-line distance, open map data
Grocery1.0 km
Park0.3 km
Coffee1.0 km
Dining0.8 km
Gym1.6 km
Schools nearby
School rating, out of 10.
Macklin Public Schoolelementary · Public · 0.1 km
6.1/10Fair
The Divine Infant Catholic Schoolelementary · Catholic · 0.3 km
—
Msgr Fraser College (Northeast)secondary · Catholic · 0.3 km
—
Contact agent
Helpful calculators
Rent vs buy
Affordability
Mortgage
Down payment
Stress test
CMHC insurance
Your HOMEH agent

KimHOMEH agent · Scarborough
"I would see it this week."
Ask Kim