

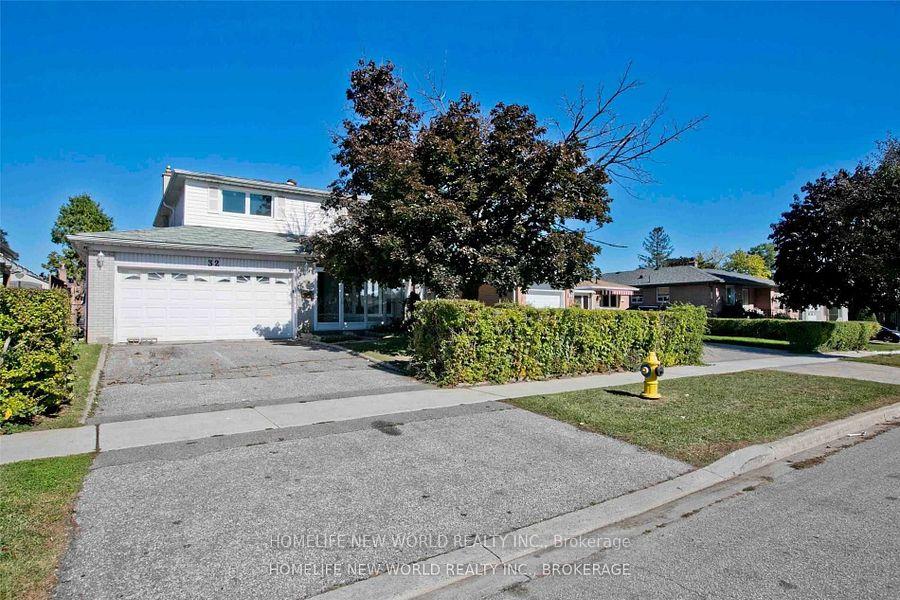
32 Midcroft Drive
Detached Rented
1/532 Midcroft Drive
Detached Rented
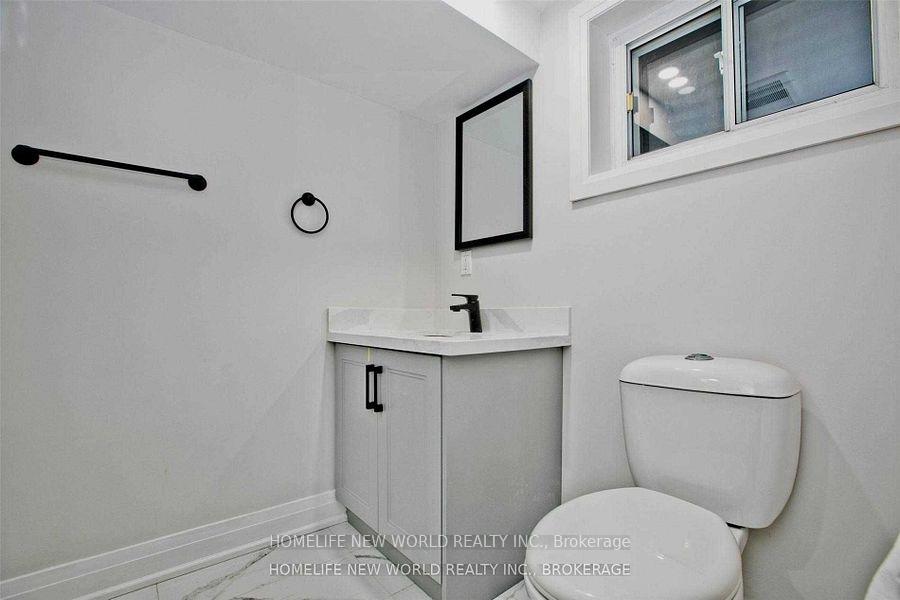 See all 5 photos
0+1 Bedrooms
1 Bathroom
2 Garage
700–1.1K sq.ft
Basement
— Unit
Property history
Facts and features
- BasementApartment
- Lot size50 × 110 ft
- Lease term12 months
- FurnishedUnfurnished
What stands out
- Central air
The homeDetached, Apartment, Age 31–50 years
- Type: Detached
- Style: Apartment
- Age: 31–50 years
- Living space: 700–1,100 sq ft
- Basement: Apartment
InsideMarble, Laundry room, lower level, Water heater
- Flooring: Marble
- Laundry: Laundry room, lower level
- Features: Water heater
- Security: Smoke detector
- Rooms above ground: 0
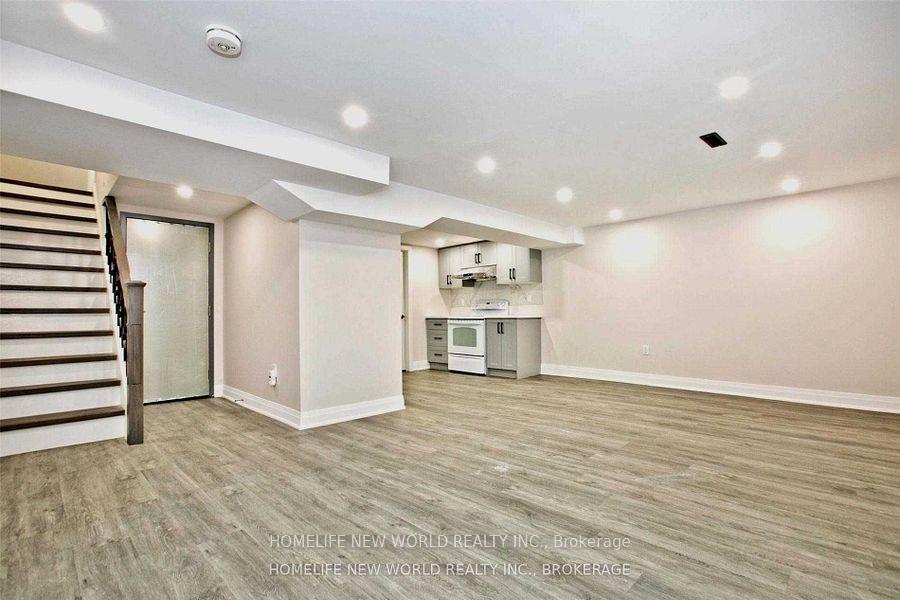
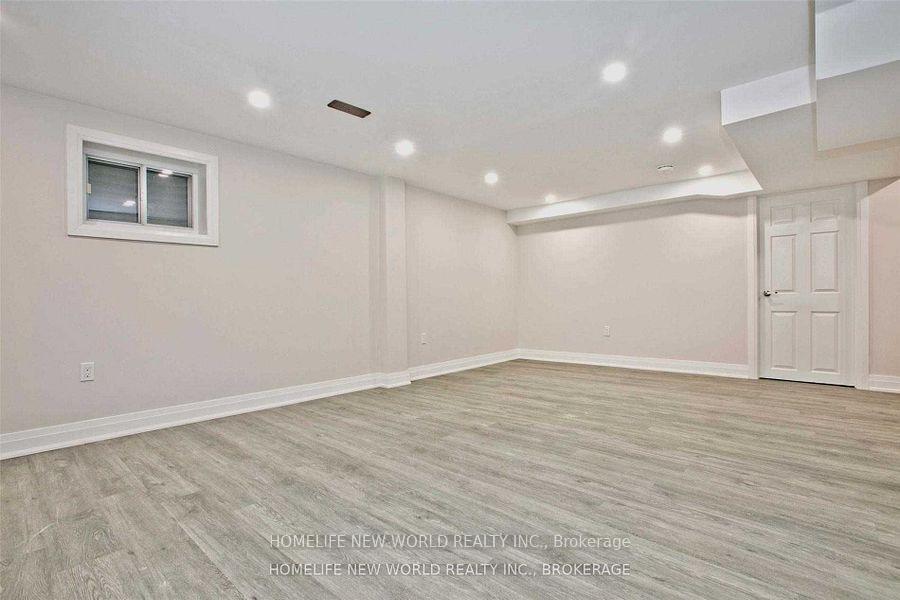
- Rooms in the basement: 3
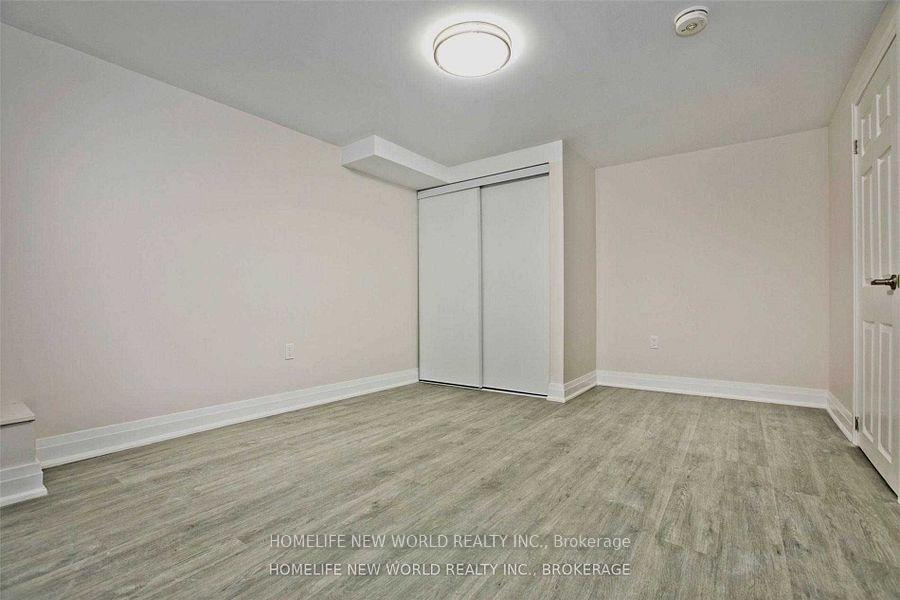
- Bedrooms: 0 + 1 in the basement
- Bathrooms: 1
- Kitchens: 1
Outside and lotBrick, Asphalt shingle, Poured concrete
Outside
- Exterior: Brick
- Roof: Asphalt shingle
- Foundation: Poured concrete
- Features: Year round living
- Size: 50 × 110 ft
Parking2 Garage, Attached, Private double
- Spaces: 2 Garage
- Garage: Attached
- Driveway: Private double
Heating, water and powerForced air, gas, Central air, Municipal water
- Heating: Forced air, gas
- Cooling: Central air
- Water: Municipal water
- Sewer: Municipal sewer
- Hydro: Yes
- Cable: Available
Rent and termsRent $1,600 a month, Basement, Unfurnished
- Rent: $1,600 a month
- Space for rent: Basement
- Furnished: Unfurnished
- Lease: 12 months
- Paid: Monthly
- Rent includes: Parking
- Deposit: Required
- Credit check: Required
- Employment letter: Required
- Rental application: Required
- References: Required
NearbyPublic transit
- Close to: Public transit
Listing detailsE11894558, Rented, Dec 16, 2024
- MLS® number: E11894558
- Status: Rented
- Listed on: Dec 16, 2024
- Days on market: 29
- Updated: Jan 14, 2025
- Possession: 2025-02-01 / February 1, 2025
- Occupied by: Tenant
- Listing brokerage: HOMELIFE NEW WORLD REALTY INC.
About this home
32 Midcroft Drive, Scarborough (Agincourt South-Malvern West), ON M1S 1X2
Water HeaterPublic TransitYear Round Living
Totally New (2 Years) and Professional Renovated Basement Apartment with Separate Side Entrance. Spacious Living Room and Bedroom with many Portlights. Modern Kitchen with Marble Floor and Countertop. Self-contained unit with Independent Laundry Room. Tenant pays One-third Utilities of Heat, Hydro, Water and Sewage Changes.
Read more
Ask about this home
A HOMEH agent will answer your questions about this home.
Ask a question
Around this home
Midland/Sheppard
Errands
Parks
Schools
Daily convenience, out of 100, from the distances below
ParkMcDairmid Woods Park · 6 within 1 km10 min walk593 m
GroceryChoice 887 min walk420 m
SchoolUnique Chinese School - 16 min walk360 m
PharmacyLoblaw Pharmacy17 min walk1.0 km
Cafés & foodOxland Restaurant · 15 within 1 km6 min walk360 m
Gym & rec centreCentre for Information and Community Services5 min walk305 m
WalkDriveStraight-line distance, open map data
Grocery0.4 km
Park0.6 km
Coffee0.5 km
Dining0.4 km
Gym1.0 km
Schools nearby
School rating, out of 10.
Unique Chinese School - 1elementary · Private · 0.4 km
—
Blue Gene Educationsecondary · Private · 0.5 km
—
C D Farquharson Junior Public Schoolelementary · Public · 0.7 km
8.1/10Excellent
Contact agent
Helpful calculators
Rent vs buy
Affordability
Mortgage
Down payment
Stress test
CMHC insurance
Your HOMEH agent

KimHOMEH agent · Scarborough
"I would see it this week."
Ask Kim