

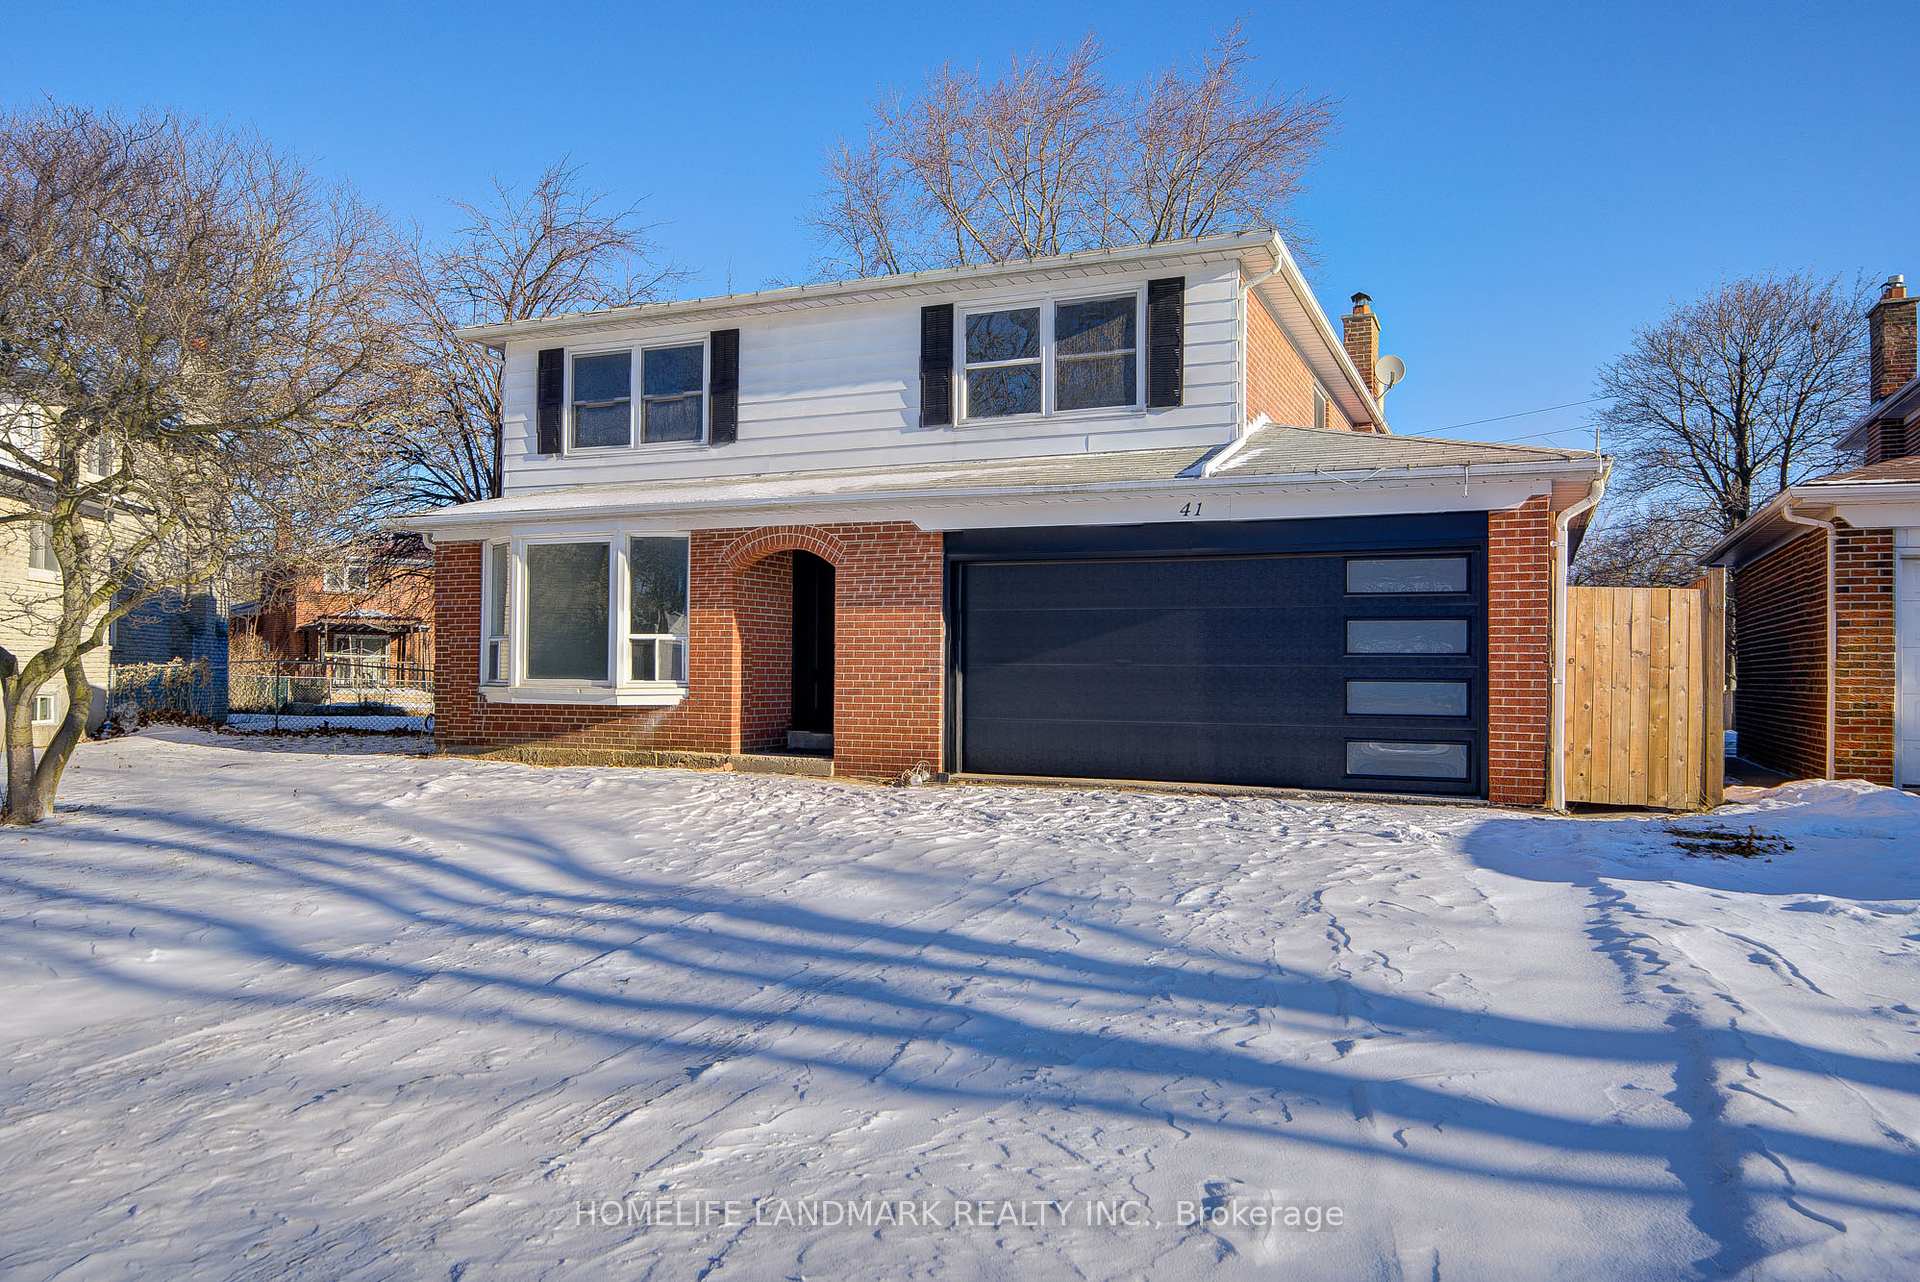
Main-41 Dunsdale Square
Detached Rented
1/38Main-41 Dunsdale Square
Detached Rented
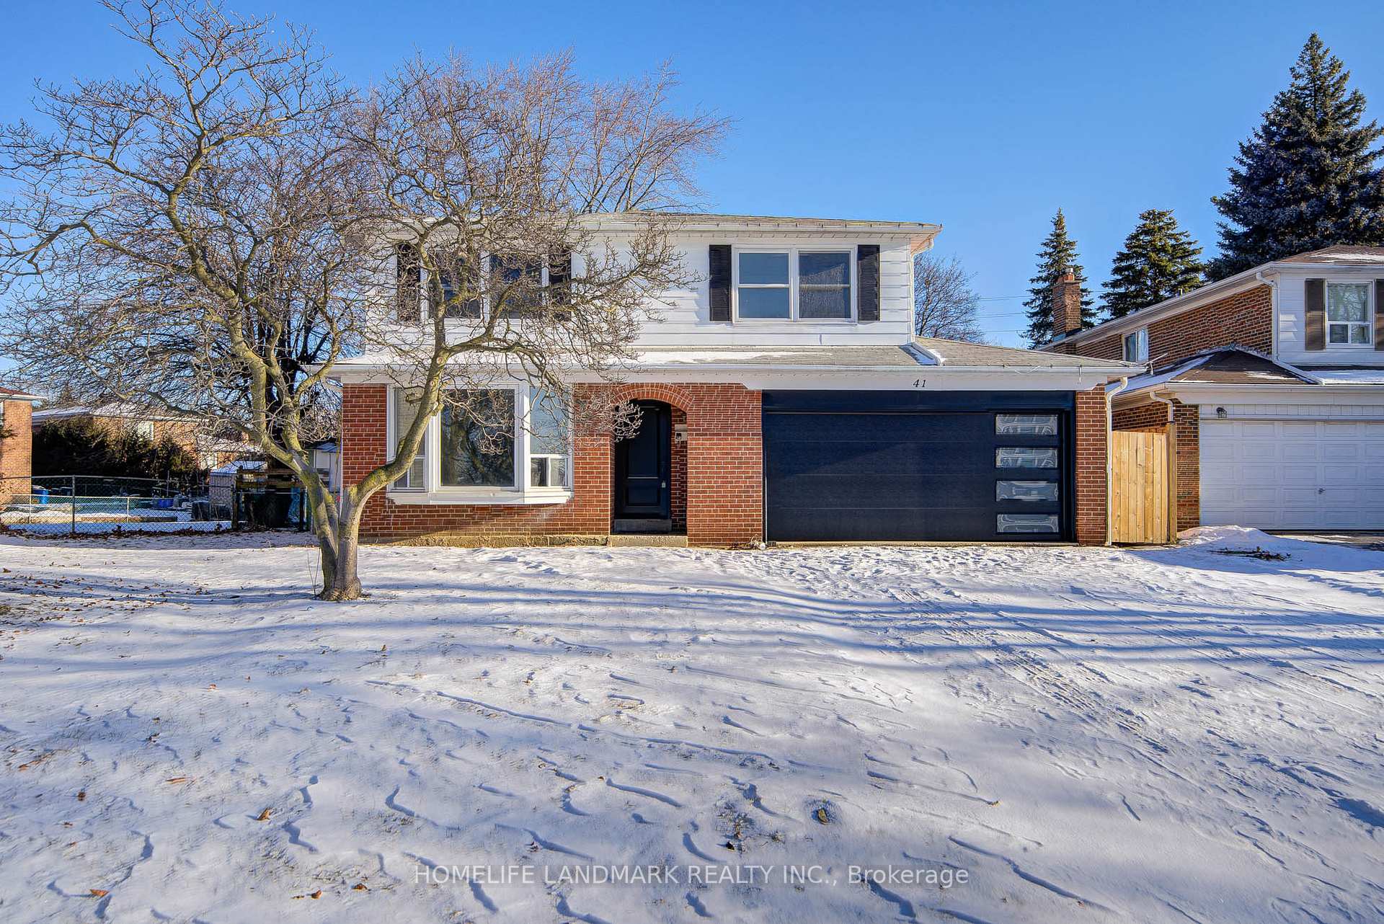
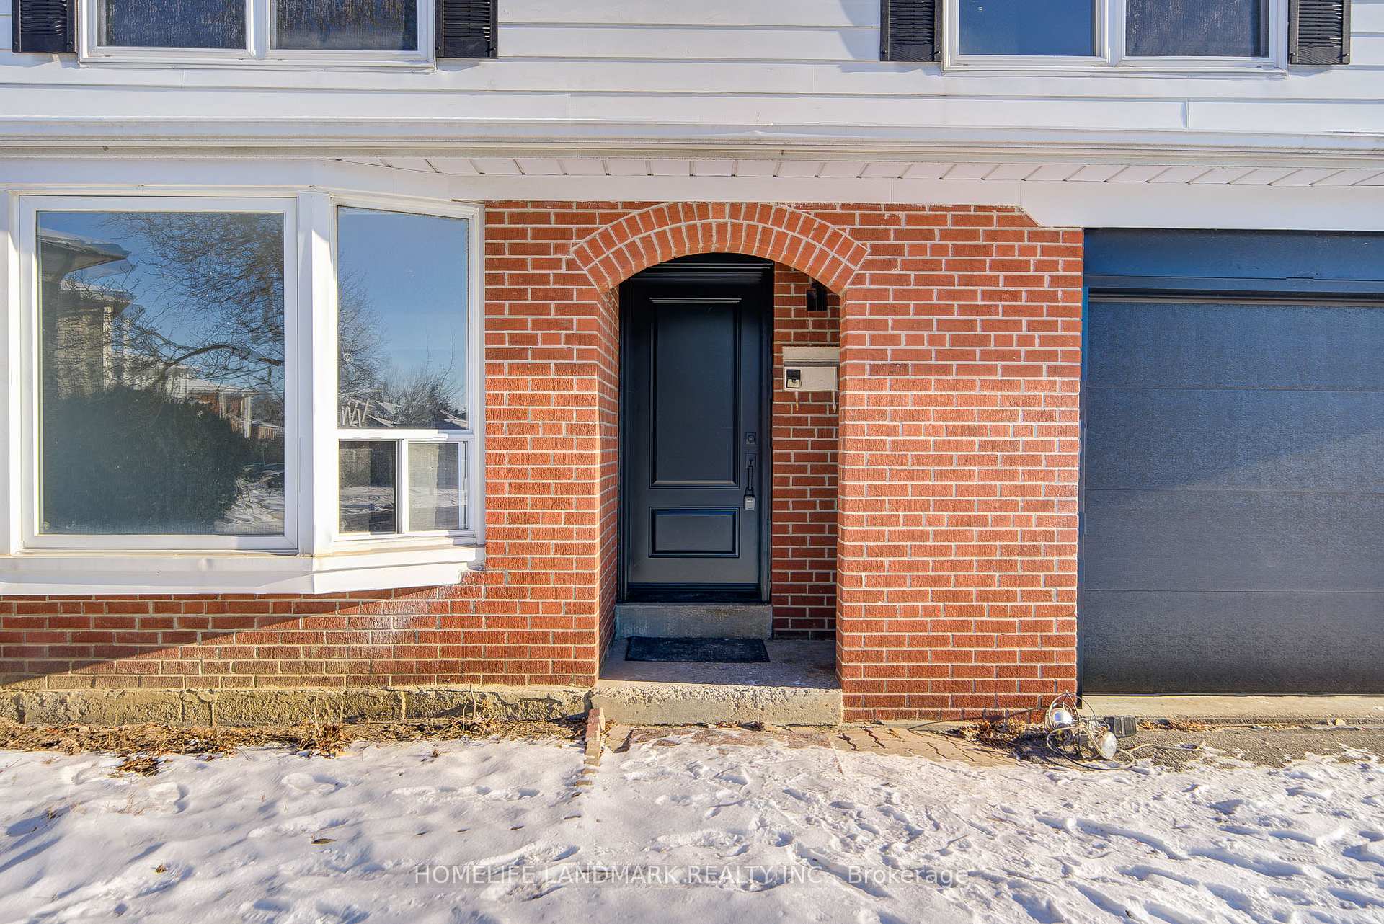
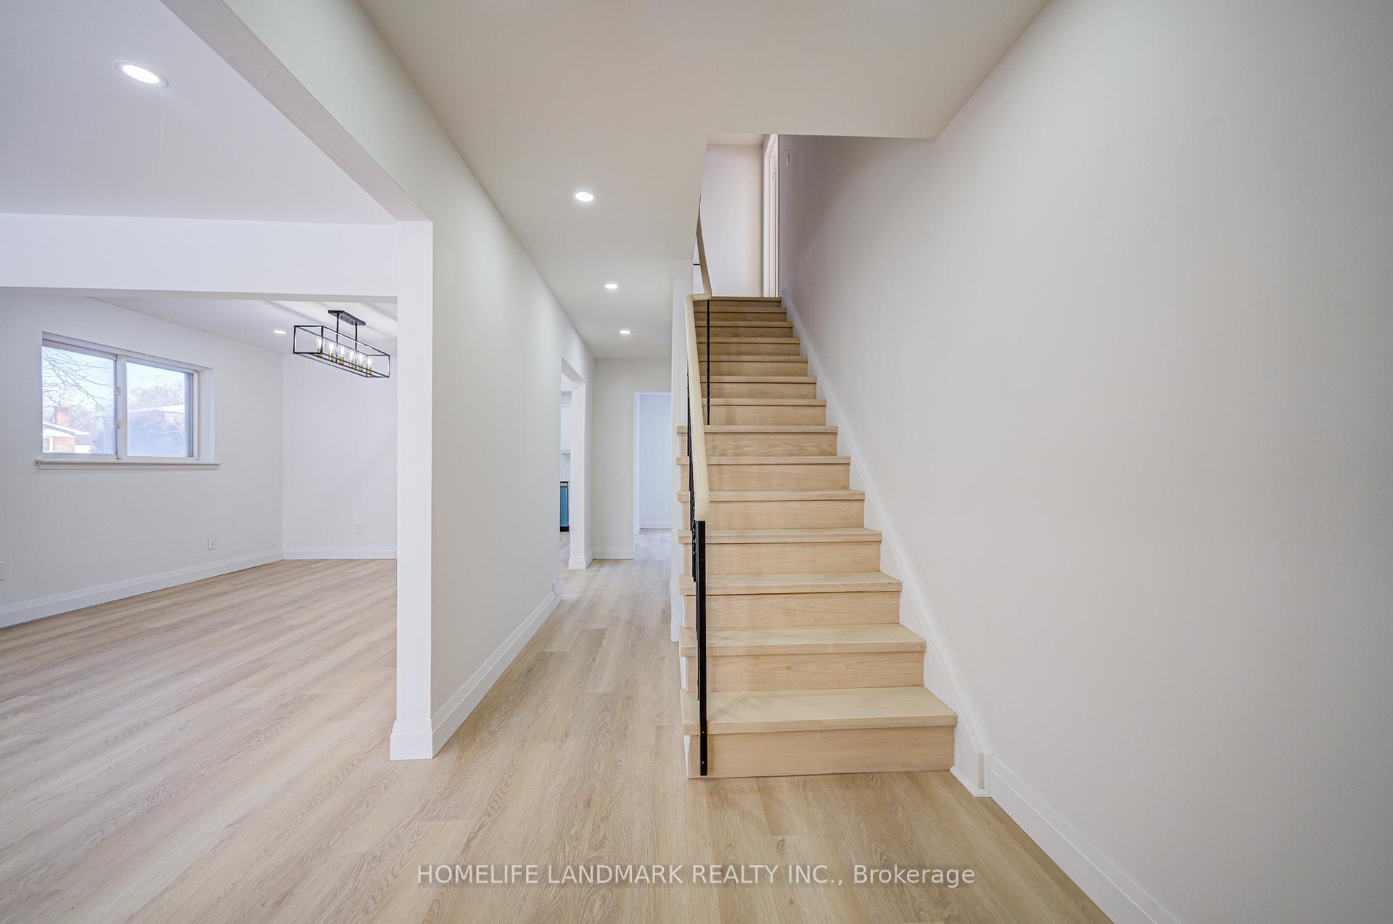 See all 38 photos
5 Bedrooms
3 Bathrooms
2 Garage
2K–2.5K sq.ft
Main, 2nd Fl…
— Unit
Property history
Facts and features
- BasementNone
- Lease term12 months
- FurnishedUnfurnished
- Age of home51–99 years
What stands out
- Central air
- Inground pool
The homeDetached, 2-storey, Age 51–99 years
- Type: Detached
- Style: 2-storey
- Age: 51–99 years
- Living space: 2,000–2,500 sq ft
- Basement: None
InsideIn-suite laundry, Water meter, water heater, Rooms above ground 9
- Laundry: In-suite laundry
- Features: Water meter, water heater
- Rooms above ground: 9
- Bedrooms: 5
- Bathrooms: 3
- Kitchens: 1
- Family room: Yes
Outside and lotAluminum siding, brick, Asphalt shingle, Concrete block
- Exterior: Aluminum siding, brick
- Roof: Asphalt shingle
- Foundation: Concrete block
- Pool: Inground
Parking2 Garage, Attached, Available
- Spaces: 2 Garage
- Garage: Attached
- Driveway: Available
Heating, water and powerForced air, gas, Central air, Municipal water
- Heating: Forced air, gas
- Cooling: Central air
- Water: Municipal water
- Sewer: Municipal sewer
- Natural gas: No
- Hydro: No
- Cable: No
- Telephone: No
Rent and termsRent $3,800 a month, Main, 2nd floor, Unfurnished
- Rent: $3,800 a month
- Space for rent: Main, 2nd floor
- Furnished: Unfurnished
- Lease: 12 months
- Paid: Monthly
- Rent includes: Parking
- Deposit: Required
- Credit check: Required
- Employment letter: Required
- Rental application: Required
- References: Required
Listing detailsE11935676, Rented, Jan 22, 2025
- MLS® number: E11935676
- Status: Rented
- Listed on: Jan 22, 2025
- Days on market: 16
- Updated: Feb 7, 2025
- Possession: 2025-01-22 / January 22, 2025
- Occupied by: Vacant
- Listing brokerage: HOMELIFE LANDMARK REALTY INC.
About this home
Main-41 Dunsdale Square, Scarborough (Agincourt North), ON M1S 2L7
Water MeterWater HeaterInground
Newly Renovated Home for Lease. 5 Bedroom Home In A High Demand North Agincourt Area. Fully Renovated Modern Kitchen, brand new Cabinet & Quartz Countertop with Brand New Stainless Steel Appliances. Backyard Access To Bus Stop.Minutes To Schols, Shopping, Ttc, Parks, Library. Tenant will Pay 70% of the Utilities and Gas. **EXTRAS** Stainless Steel Fridge And Stove, Washer, Dryer, Central Air
Read more
Ask about this home
A HOMEH agent will answer your questions about this home.
Ask a question
Around this home
Brimley Rd/ Finch Ave
Errands
Parks
Schools
Daily convenience, out of 100, from the distances below
ParkNorth Agincourt Park · 3 within 1 km7 min walk440 m
GroceryBestco Food Mart10 min walk586 m
SchoolDelphi Secondary Alternative School4 min walk250 m
PharmacyShoppers Drug Mart16 min walk955 m
Cafés & foodTim Hortons · 5 within 1 km5 min walk325 m
Gym & rec centreCommander Recreation Centre14 min walk852 m
LibraryToronto Public Library - Woodside Square16 min walk978 m
WalkDriveStraight-line distance, open map data
Grocery0.6 km
Park0.4 km
Coffee0.3 km
Dining0.4 km
Schools nearby
School rating, out of 10.
Delphi Secondary Alternative Schoolsecondary · Public · 0.3 km
—
Henry Kelsey Senior Public Schoolelementary · Public · 0.3 km
—
Chartland Junior Public Schoolelementary · Public · 0.3 km
6.6/10Good
Contact agent
Helpful calculators
Rent vs buy
Affordability
Mortgage
Down payment
Stress test
CMHC insurance
Your HOMEH agent

NimaHOMEH agent · Scarborough
"I would see it this week."
Ask Nima