

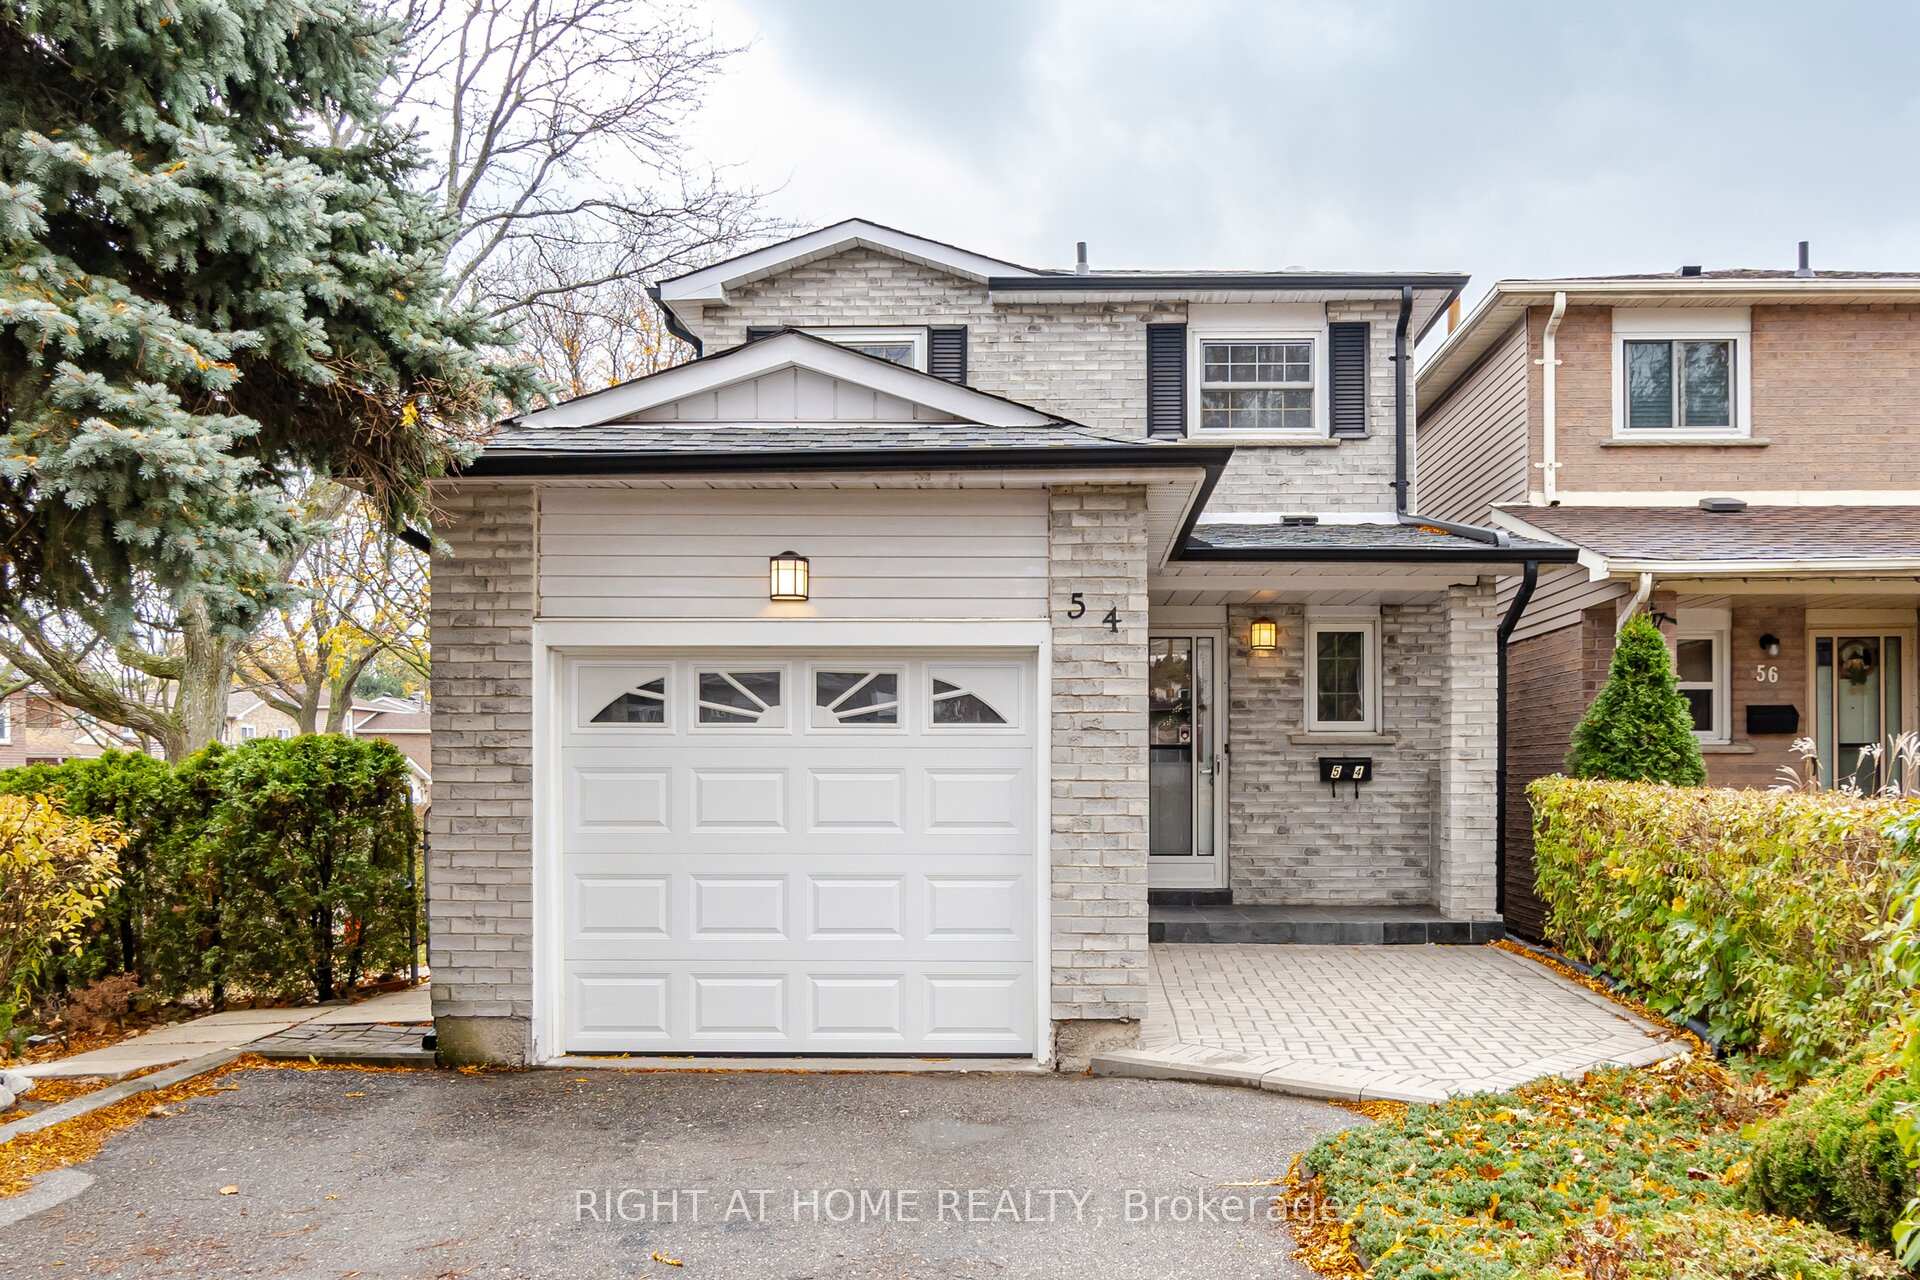
54 Plumbrook Crescent
54 Plumbrook Crescent
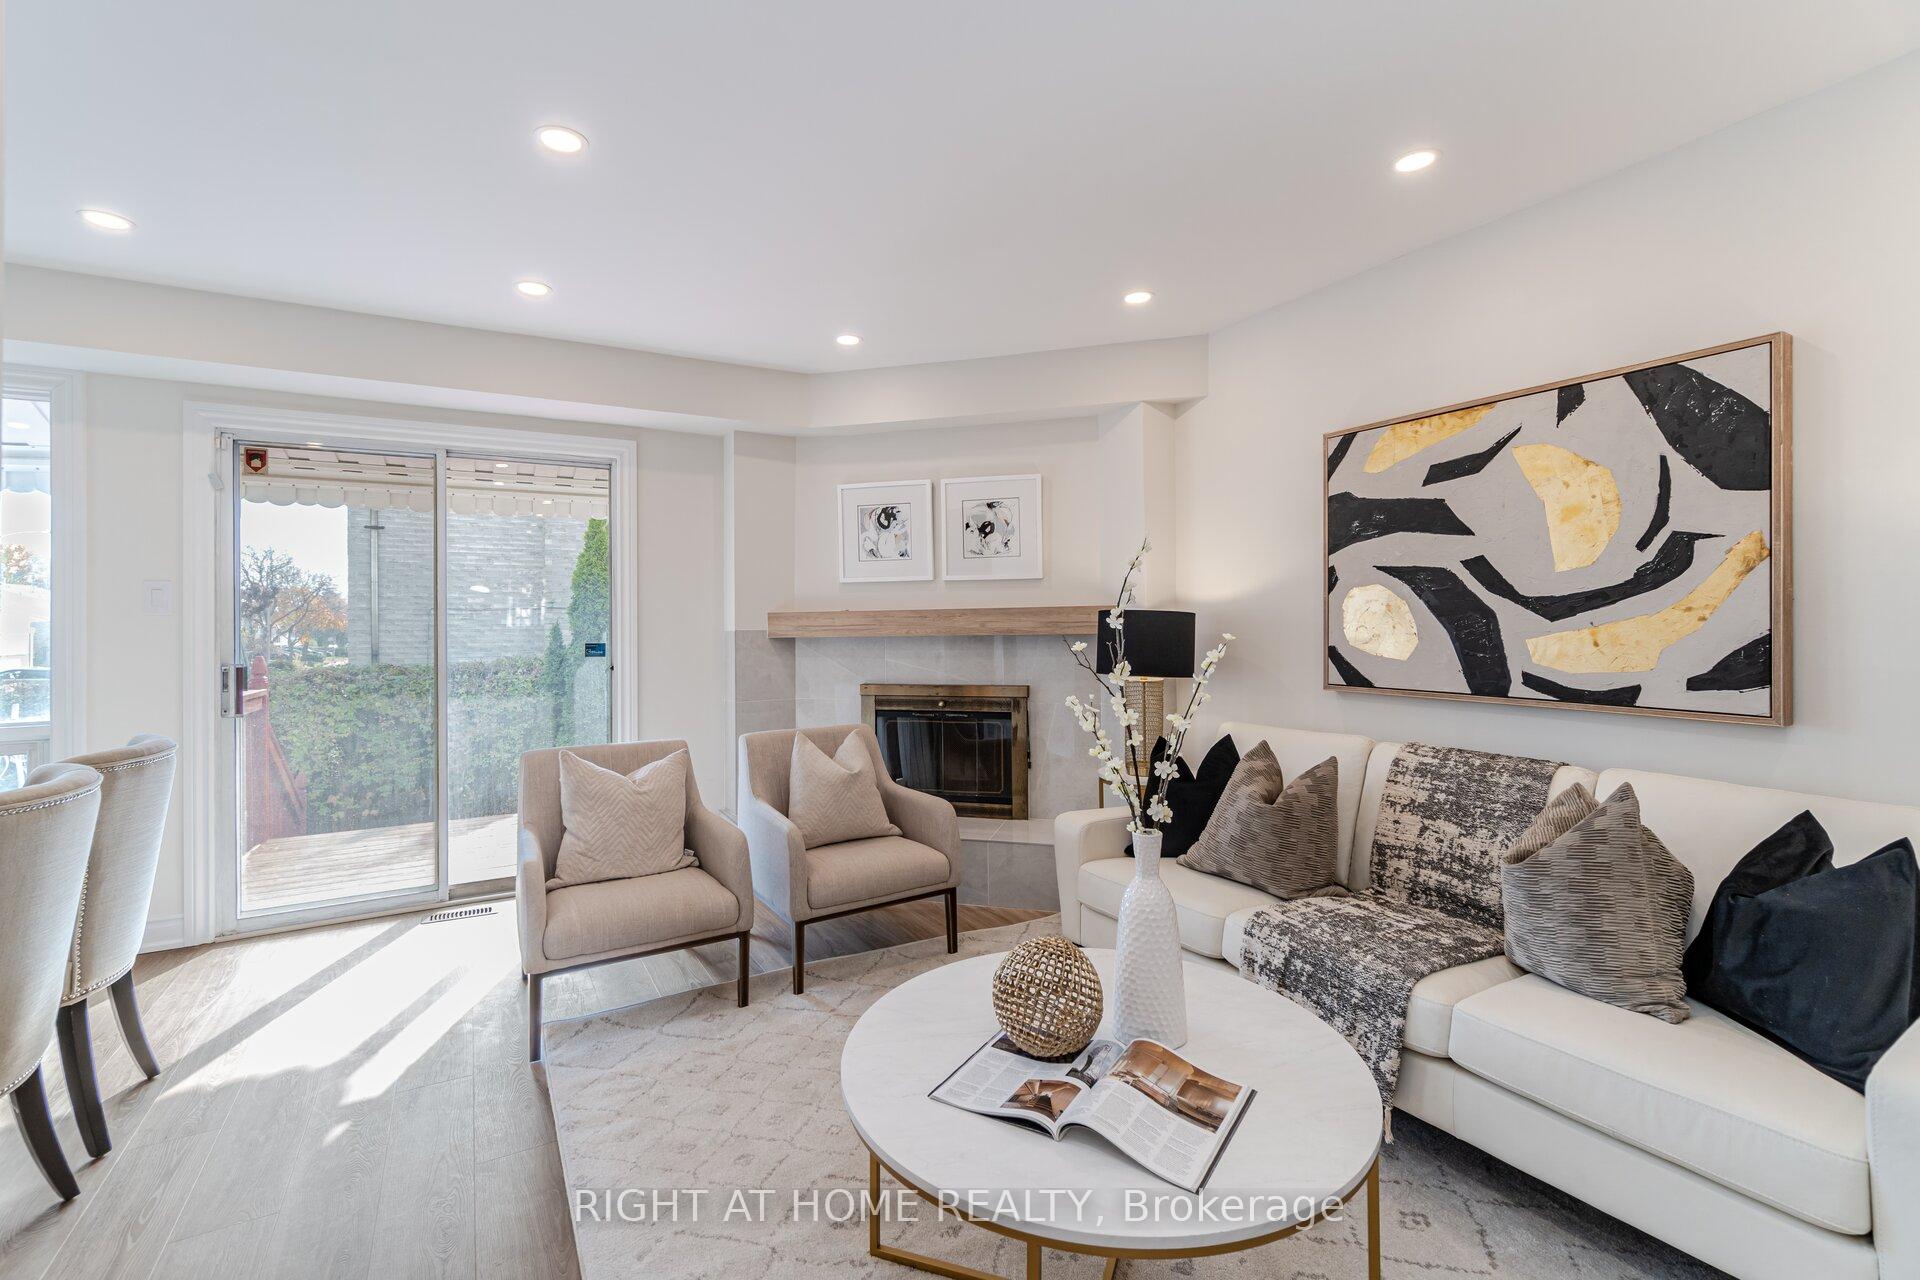 See all 40 photos
Property history
Facts and features
- BasementFinished
- Water, sewerMunicipal
- HeatingForced air
- CoolingCentral air
- Fireplace
- Central air
The homeLink, 2-storey, Finished
- Type: Link
- Style: 2-storey
- Basement: Finished
InsideFireplace Yes, In-law capability, Rooms above ground 9
- Fireplace: Yes
- Features: In-law capability
- Rooms above ground: 9
- Bedrooms: 3
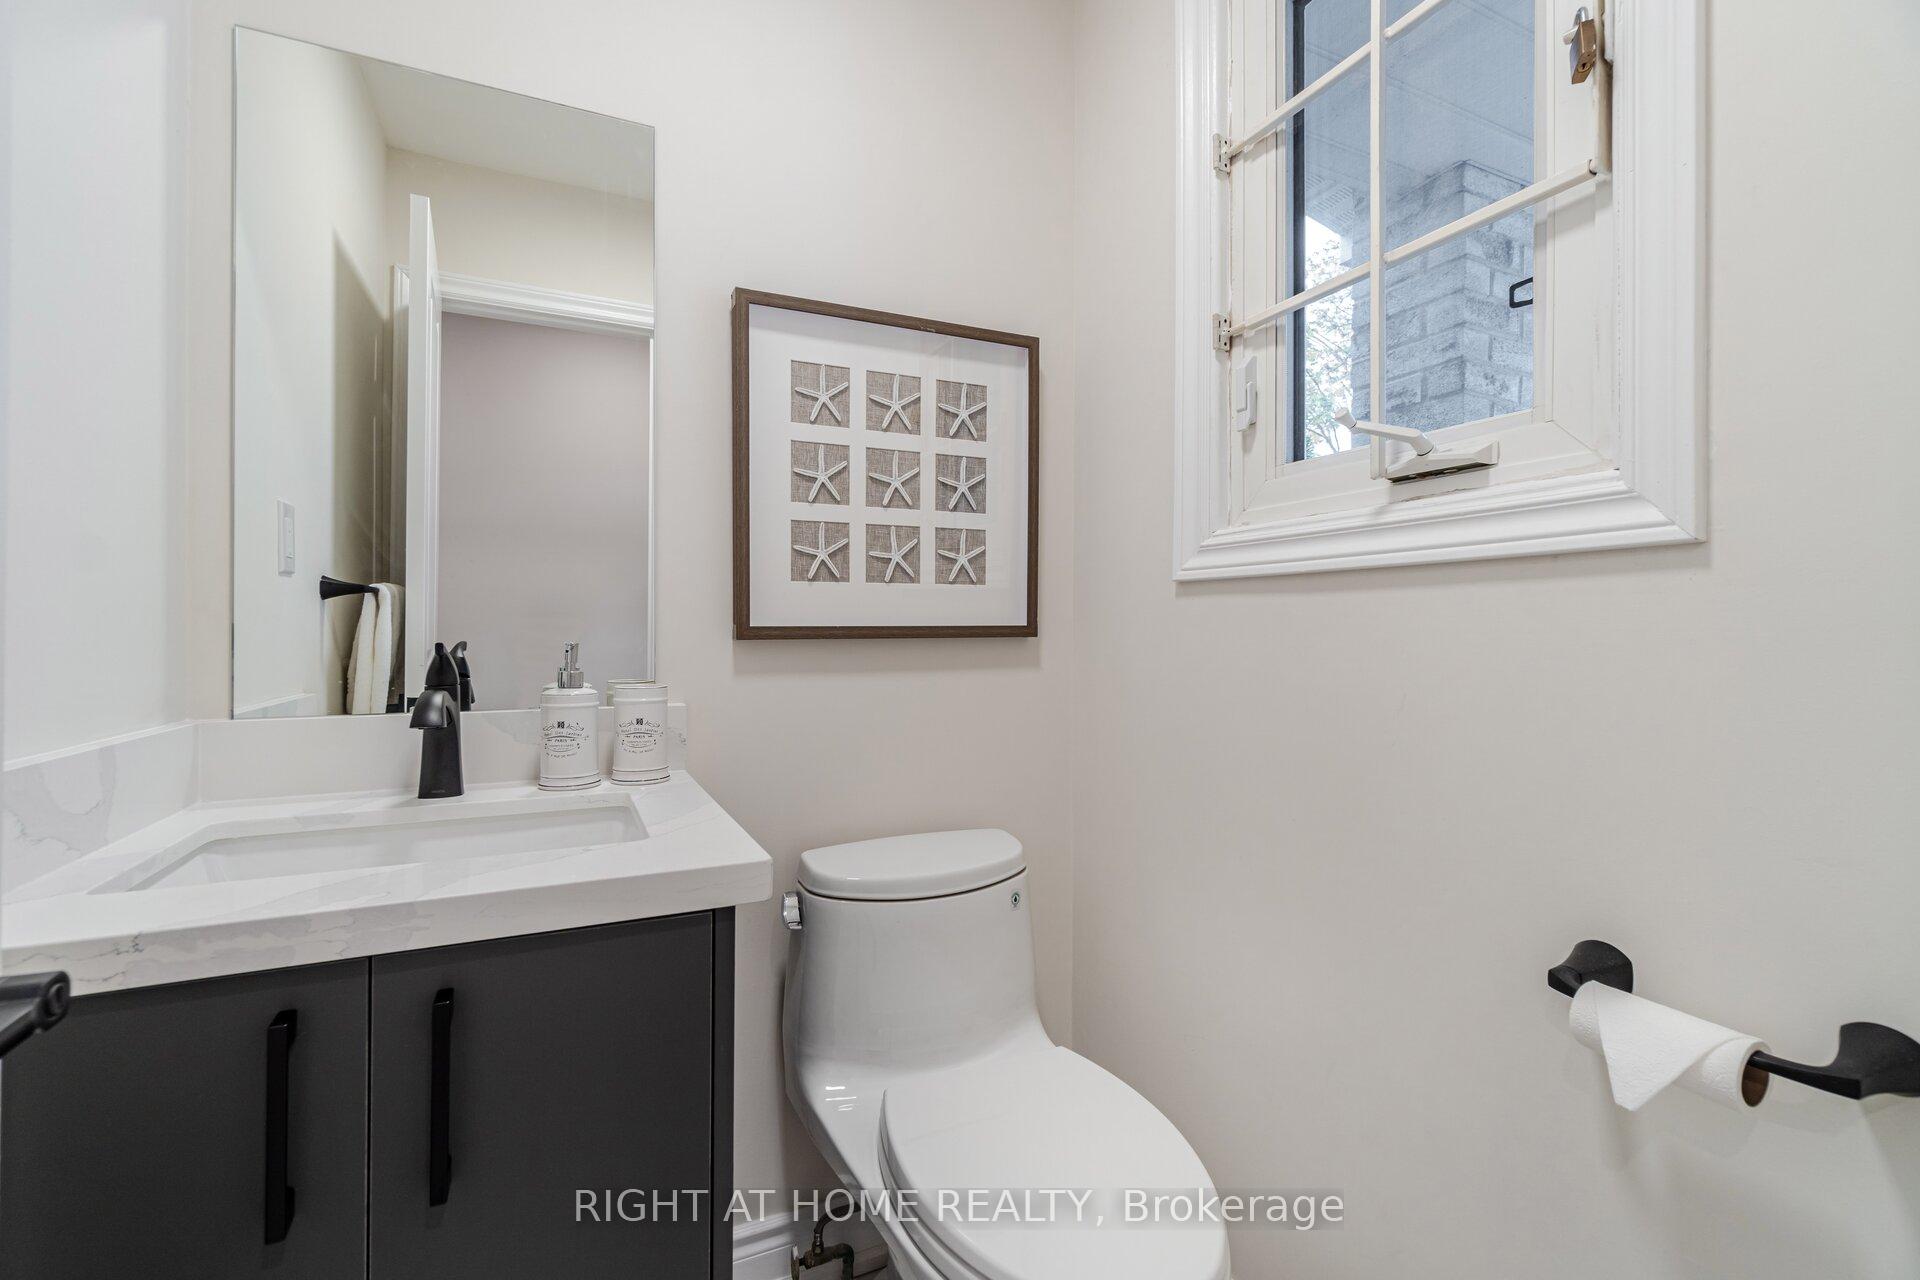
- Bathrooms: 3
- Kitchens: 1
- Family room: Yes
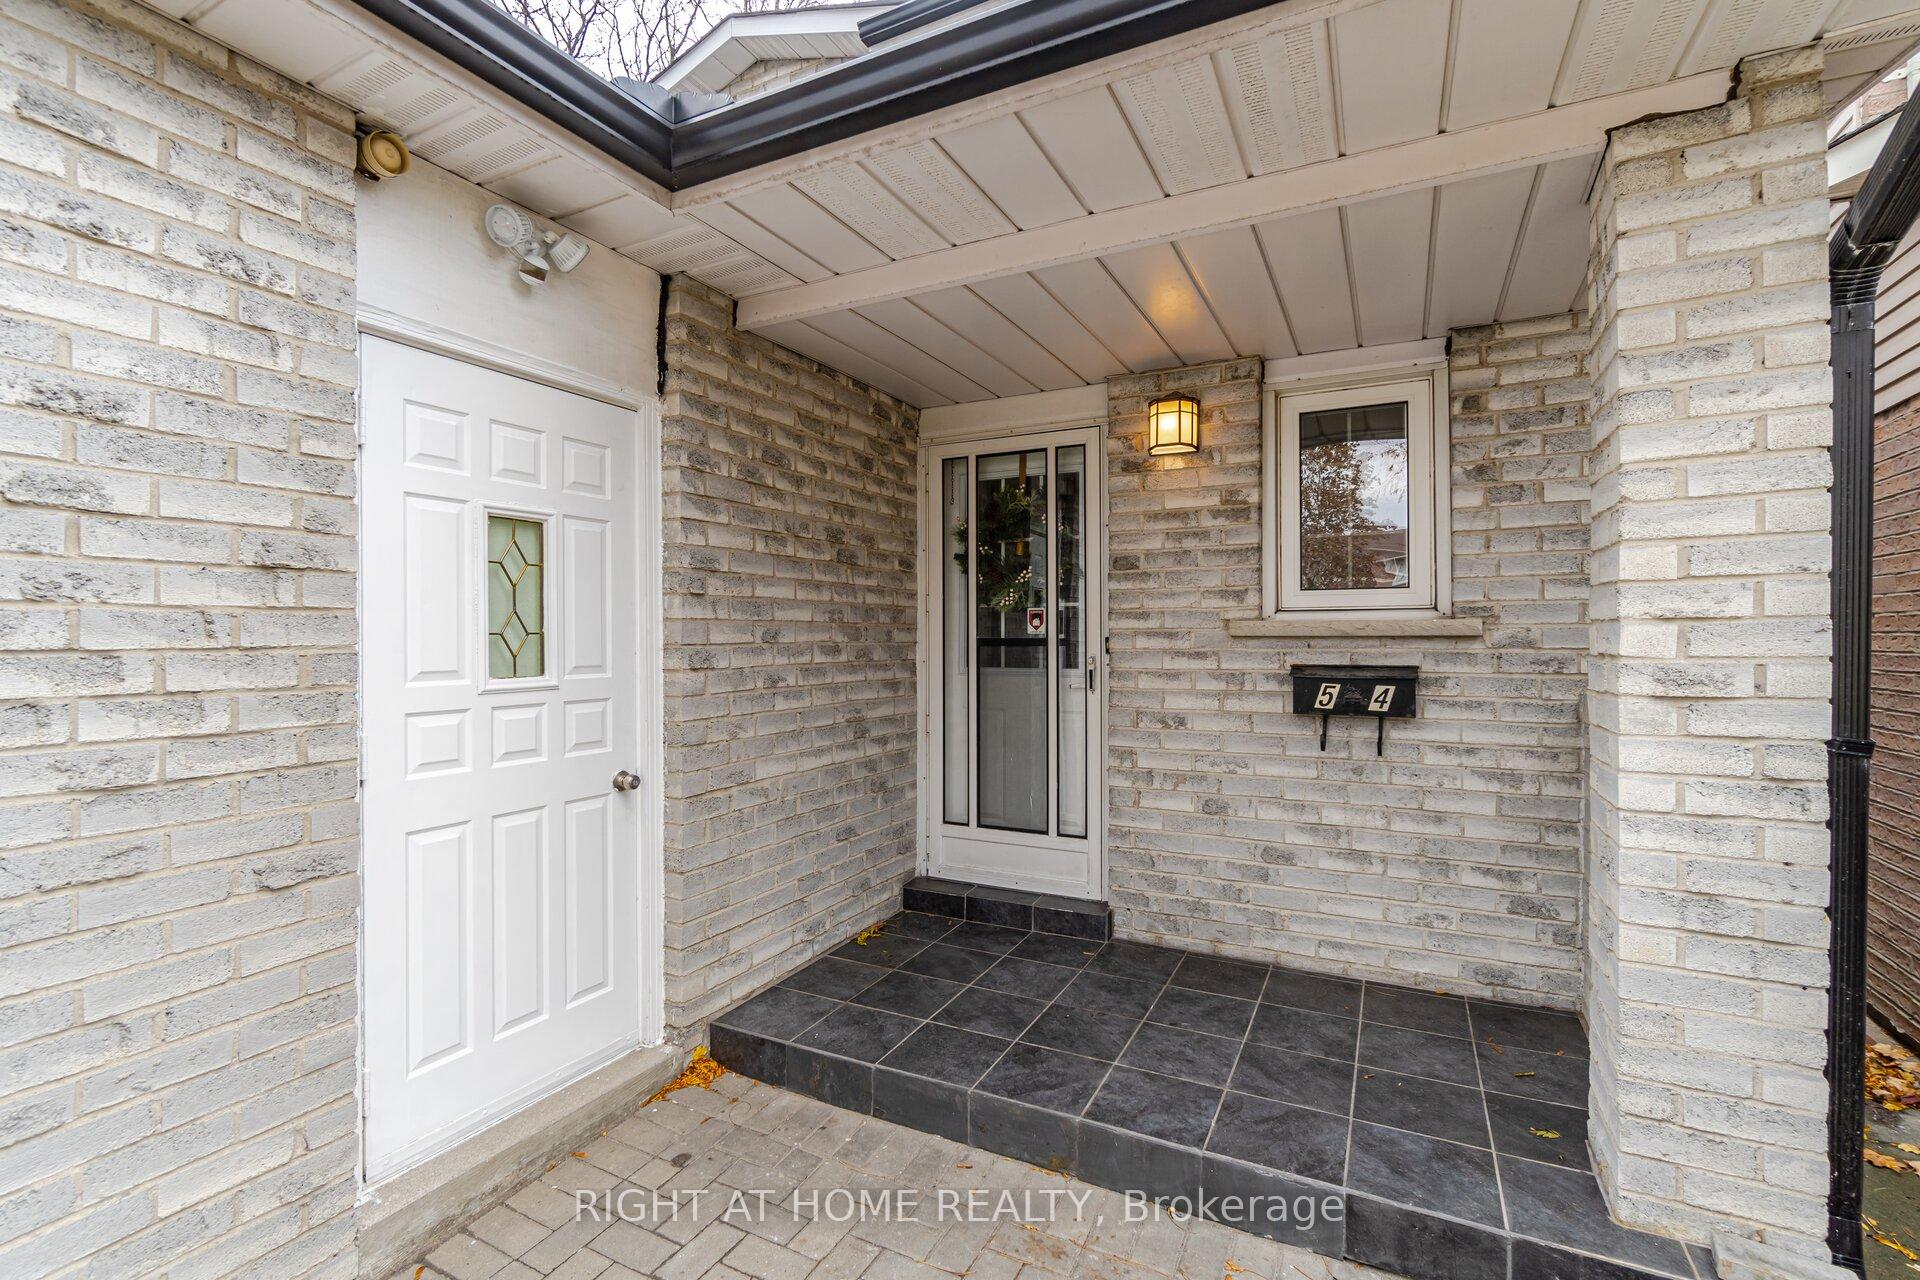
Outside and lotAluminum siding, brick, Shingles, Concrete
- Exterior: Aluminum siding, brick
- Roof: Shingles
- Foundation: Concrete
- Size: 36.98 × 97 ft
Parking1 Garage, Attached, Private
- Spaces: 1 Garage
- Garage: Attached
- Driveway: Private
Heating, water and powerForced air, gas, Central air, Municipal water
- Heating: Forced air, gas
- Cooling: Central air
- Water: Municipal water
- Sewer: Municipal sewer
Costs and taxesTaxes $3,704 a year, HST included in the price
- Taxes, 2023: $3,704 a year
- HST: HST included in the price
NearbyFenced yard, park, place of worship, public transit, school, hospital
- Close to: Fenced yard, park, place of worship, public transit, school, hospital
Listing detailsE10261414, Sold, Oct 31, 2024
- MLS® number: E10261414
- Status: Sold
- Listed on: Oct 31, 2024
- Days on market: 26
- Updated: Nov 26, 2024
- Possession: 2024-12-31 / December 31, 2024
- Occupied by: Owner
- Listing brokerage: RIGHT AT HOME REALTY
About this home
54 Plumbrook Crescent, Scarborough (Agincourt South-Malvern West), ON M1S 3Z8
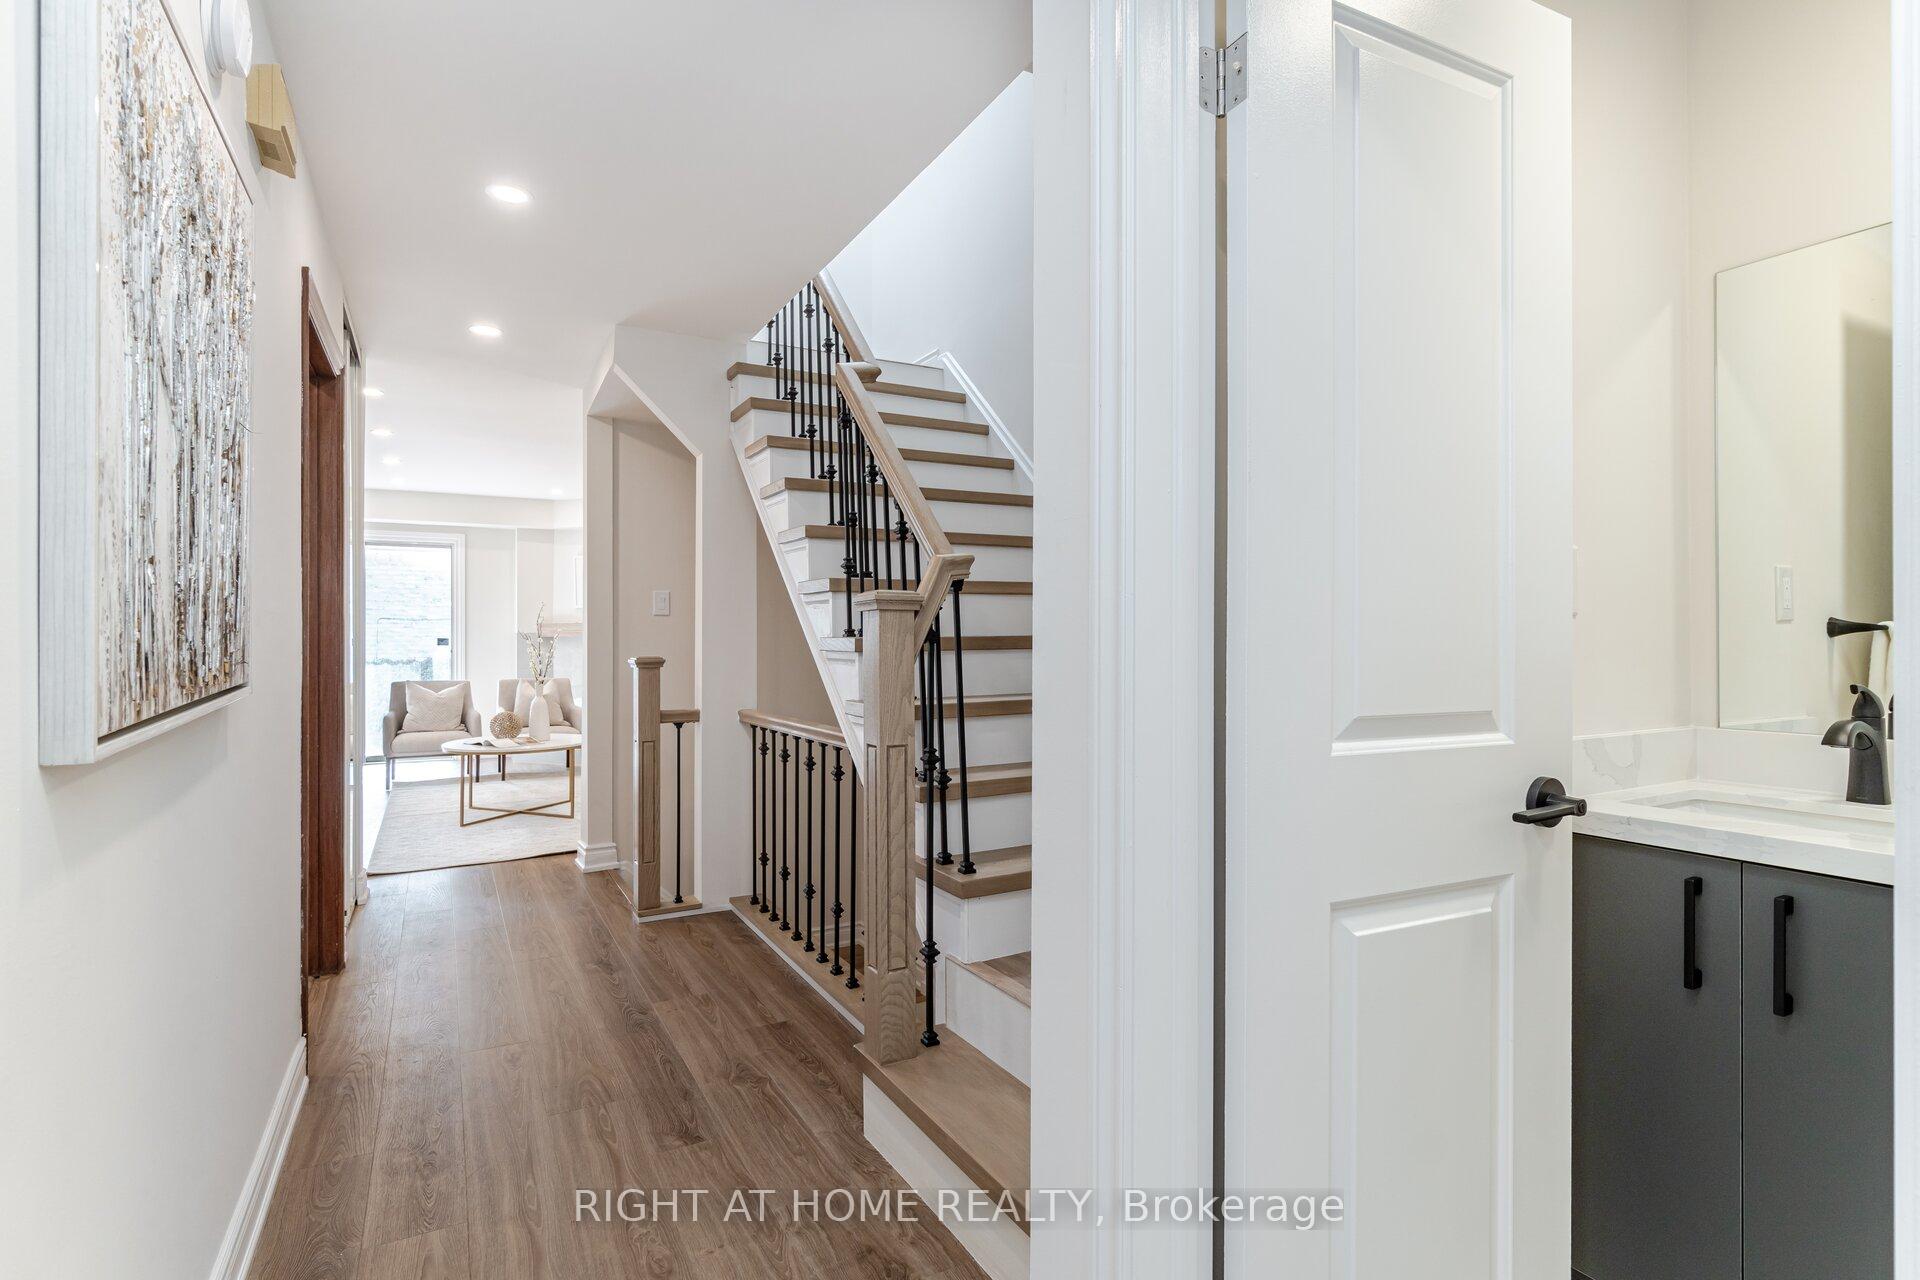
Welcome to this beautifully reimagined, fully renovated haven in one of Agincourt's most cherished neighborhoods. Thoughtfully crafted with care and attention, this sunlit home is graced with large windows, new flooring, modern pot lights, and elegant LED fixtures. The gourmet kitchen invites you in with granite countertops and brand-new stainless steel appliances, perfect for every culinary adventure. Downstairs, a finished basement with a full 3-piece bath provides extra living space or potential in-law suite, complete with a new family-sized washer and dryer. Nestled just steps from Sheppard Avenue, 24-hour TTC, Highway 401, local schools, scenic ravines, Whitehaven Park, Scarborough Town Centre, and nearby places of worship, this home combines the convenience of urban living with a warm, welcoming ambiance. Come and experience the comfort and charm awaiting you - your new home is ready to embrace you.
Ask about this home
A HOMEH agent will answer your questions about this home.
Around this home
Daily convenience, out of 100, from the distances below
Schools nearby
School rating, out of 10.
Helpful calculators
Your HOMEH agent

"I would see it this week."