

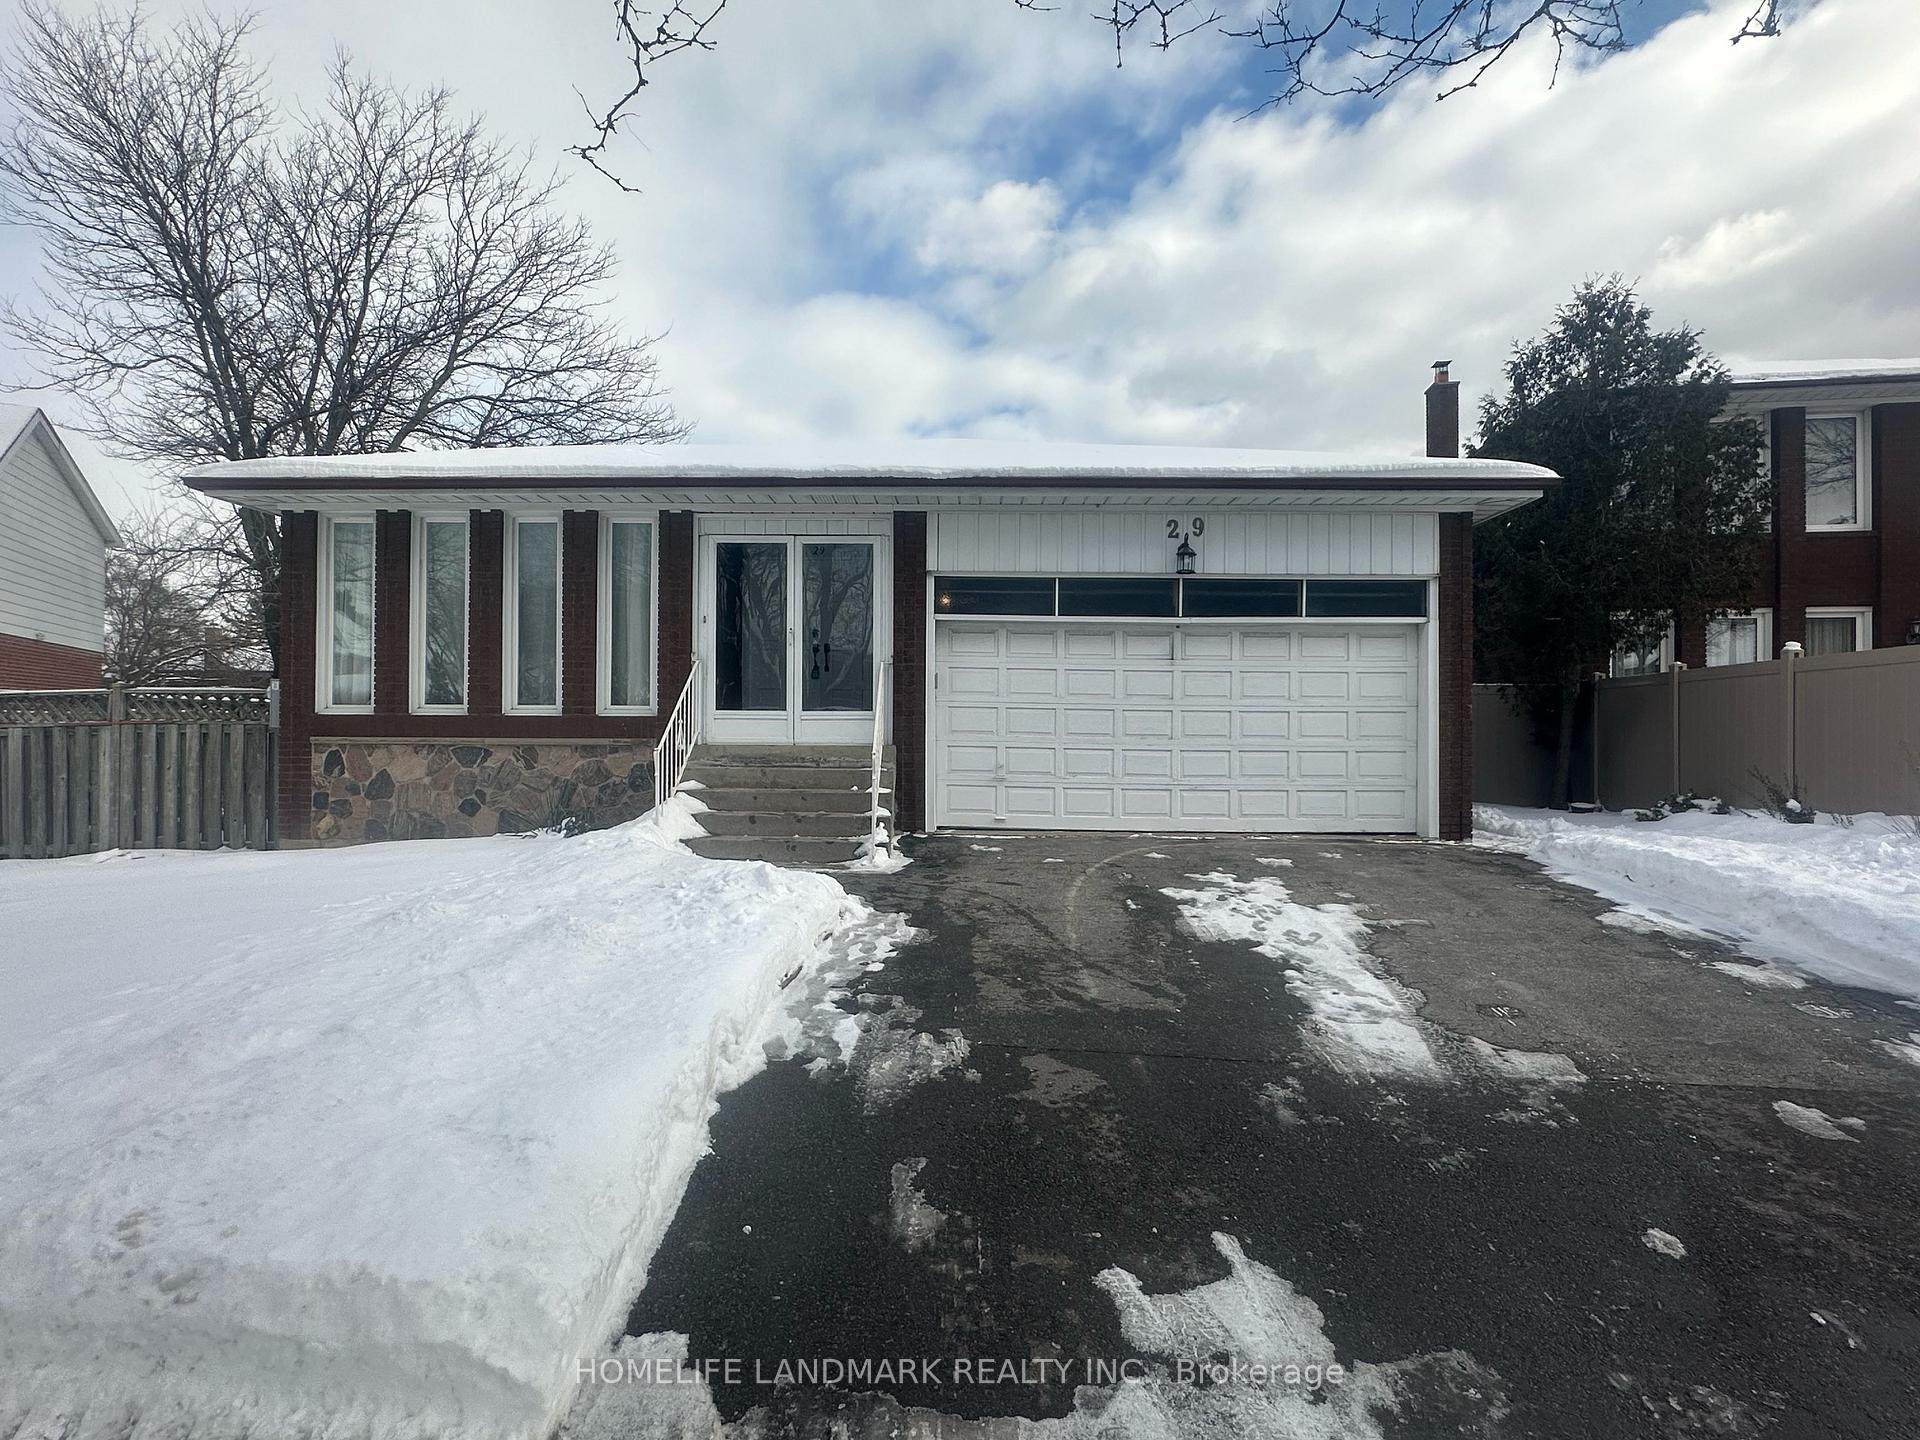
29 Redbud Crescent
Detached Rented
1/2229 Redbud Crescent
Detached Rented
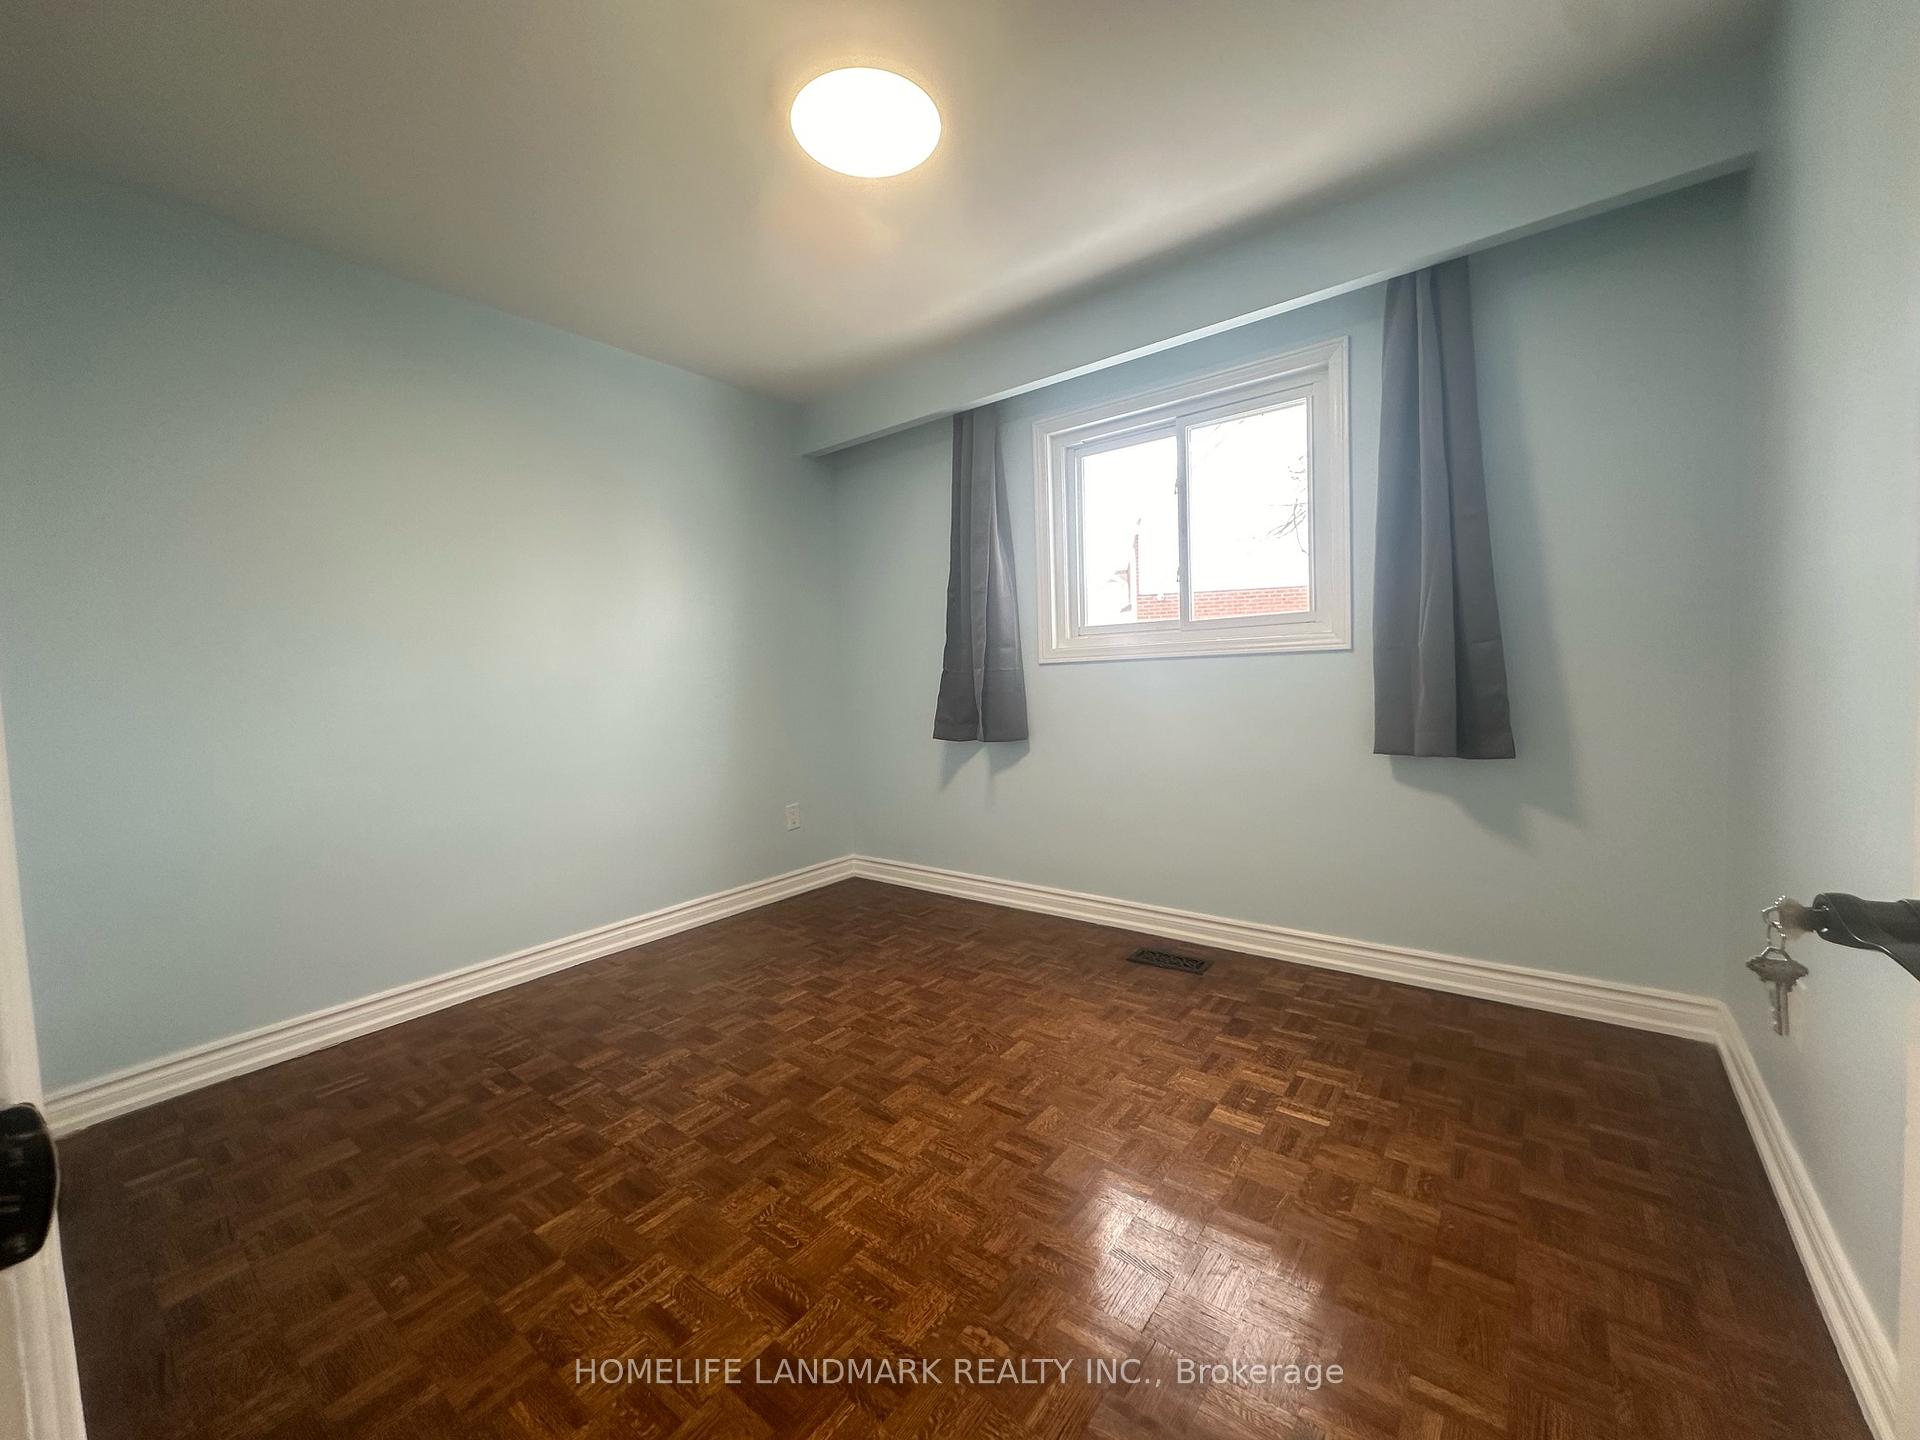 See all 22 photos
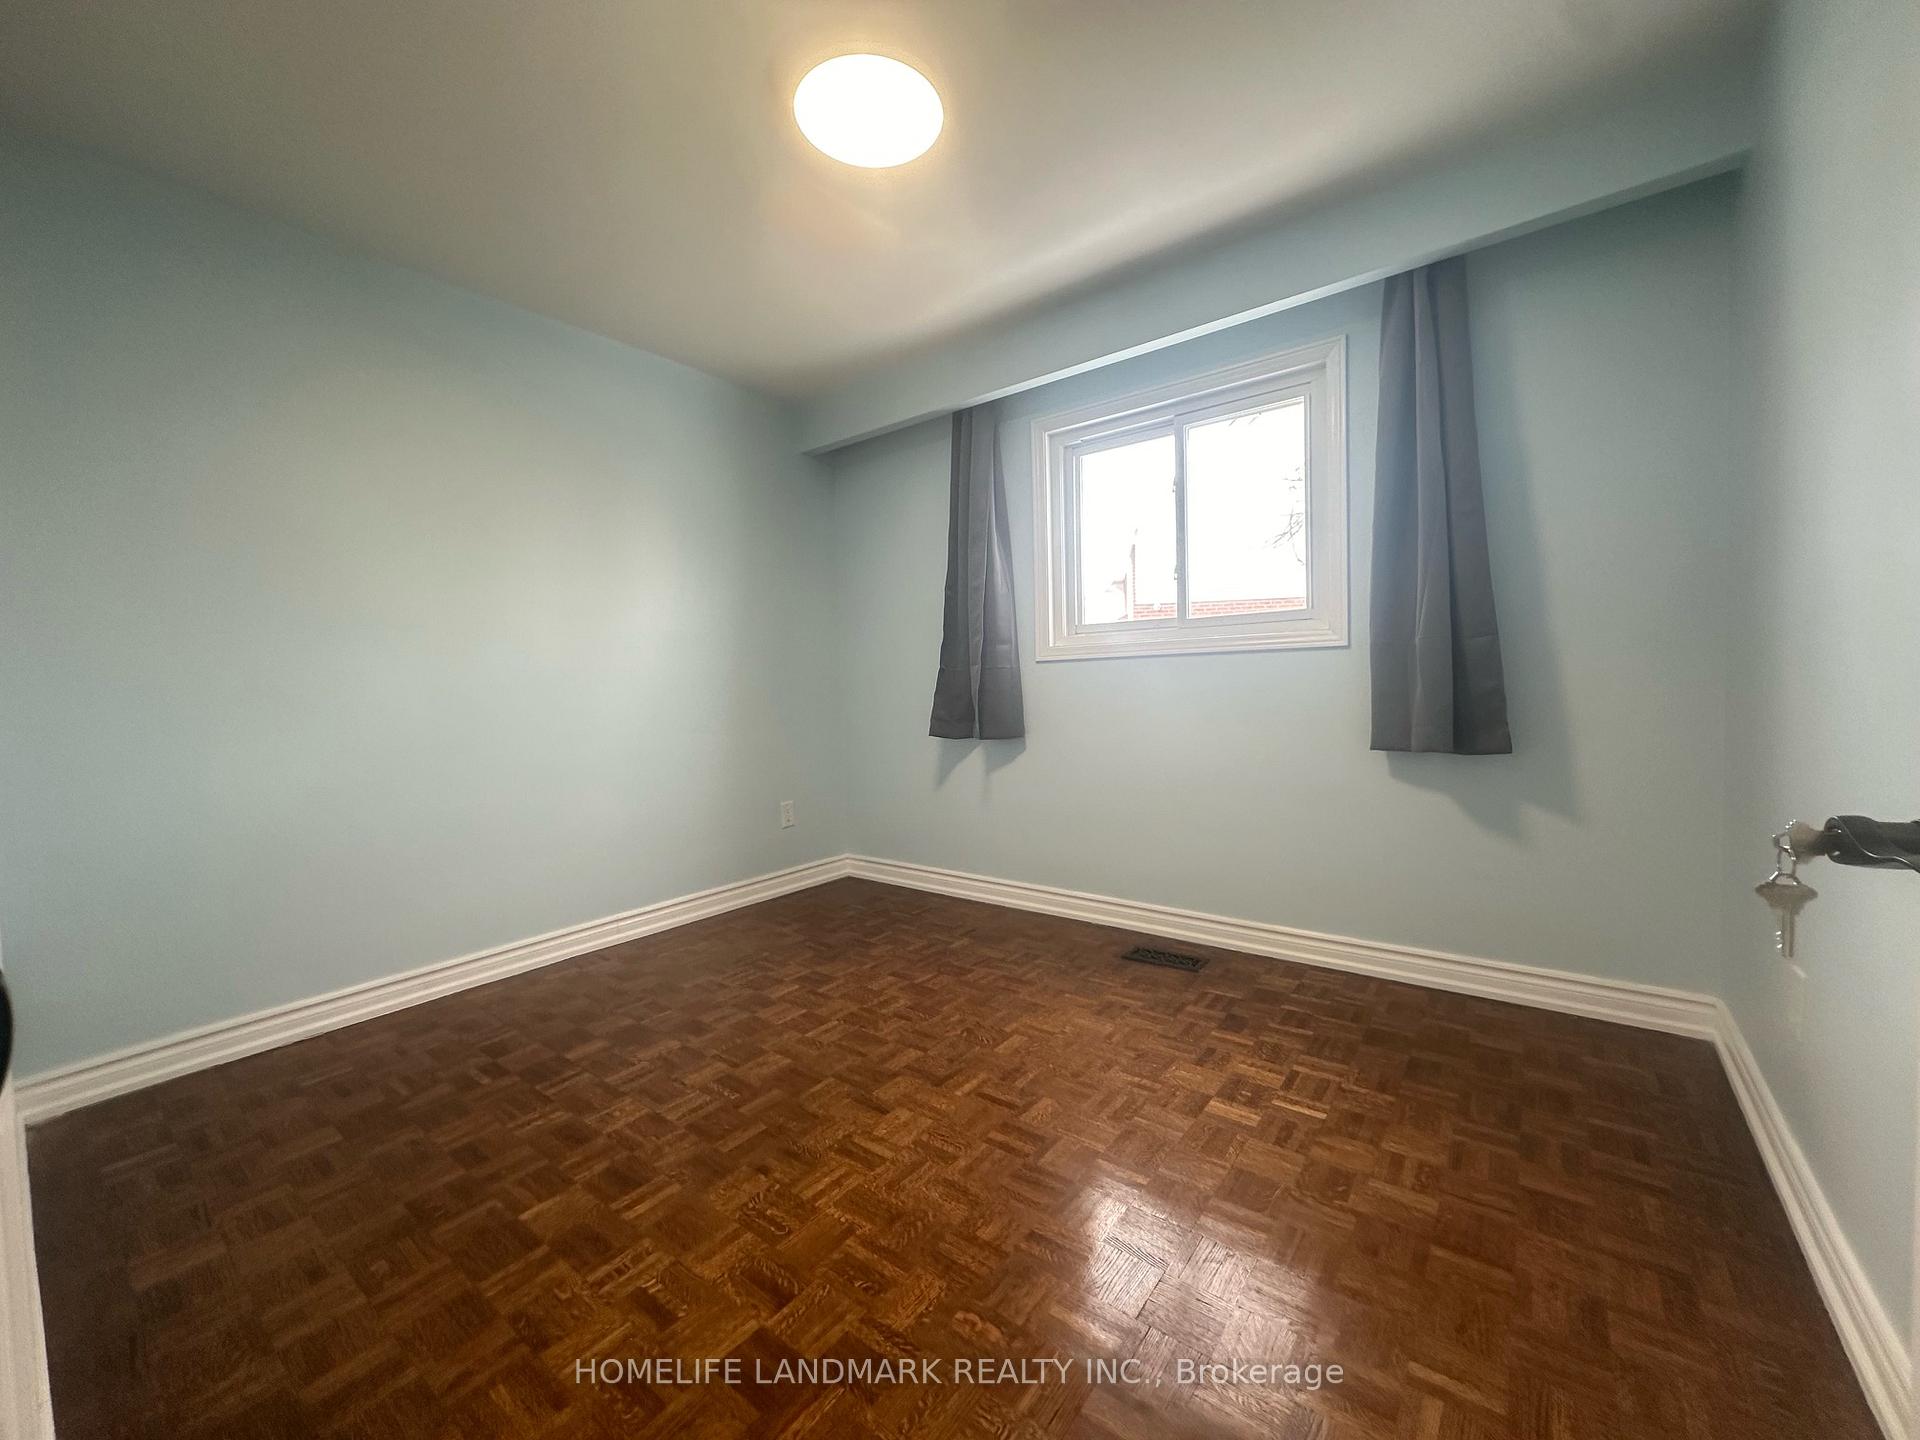
4+3 Bedrooms
4 Bathrooms
2 Garage
— sq.ft
Entire Home
— Unit
Property history
Facts and features
- BasementFinished
- Lot size56 × 103 ft
- Lease term12 months
- FurnishedUnfurnished
What stands out
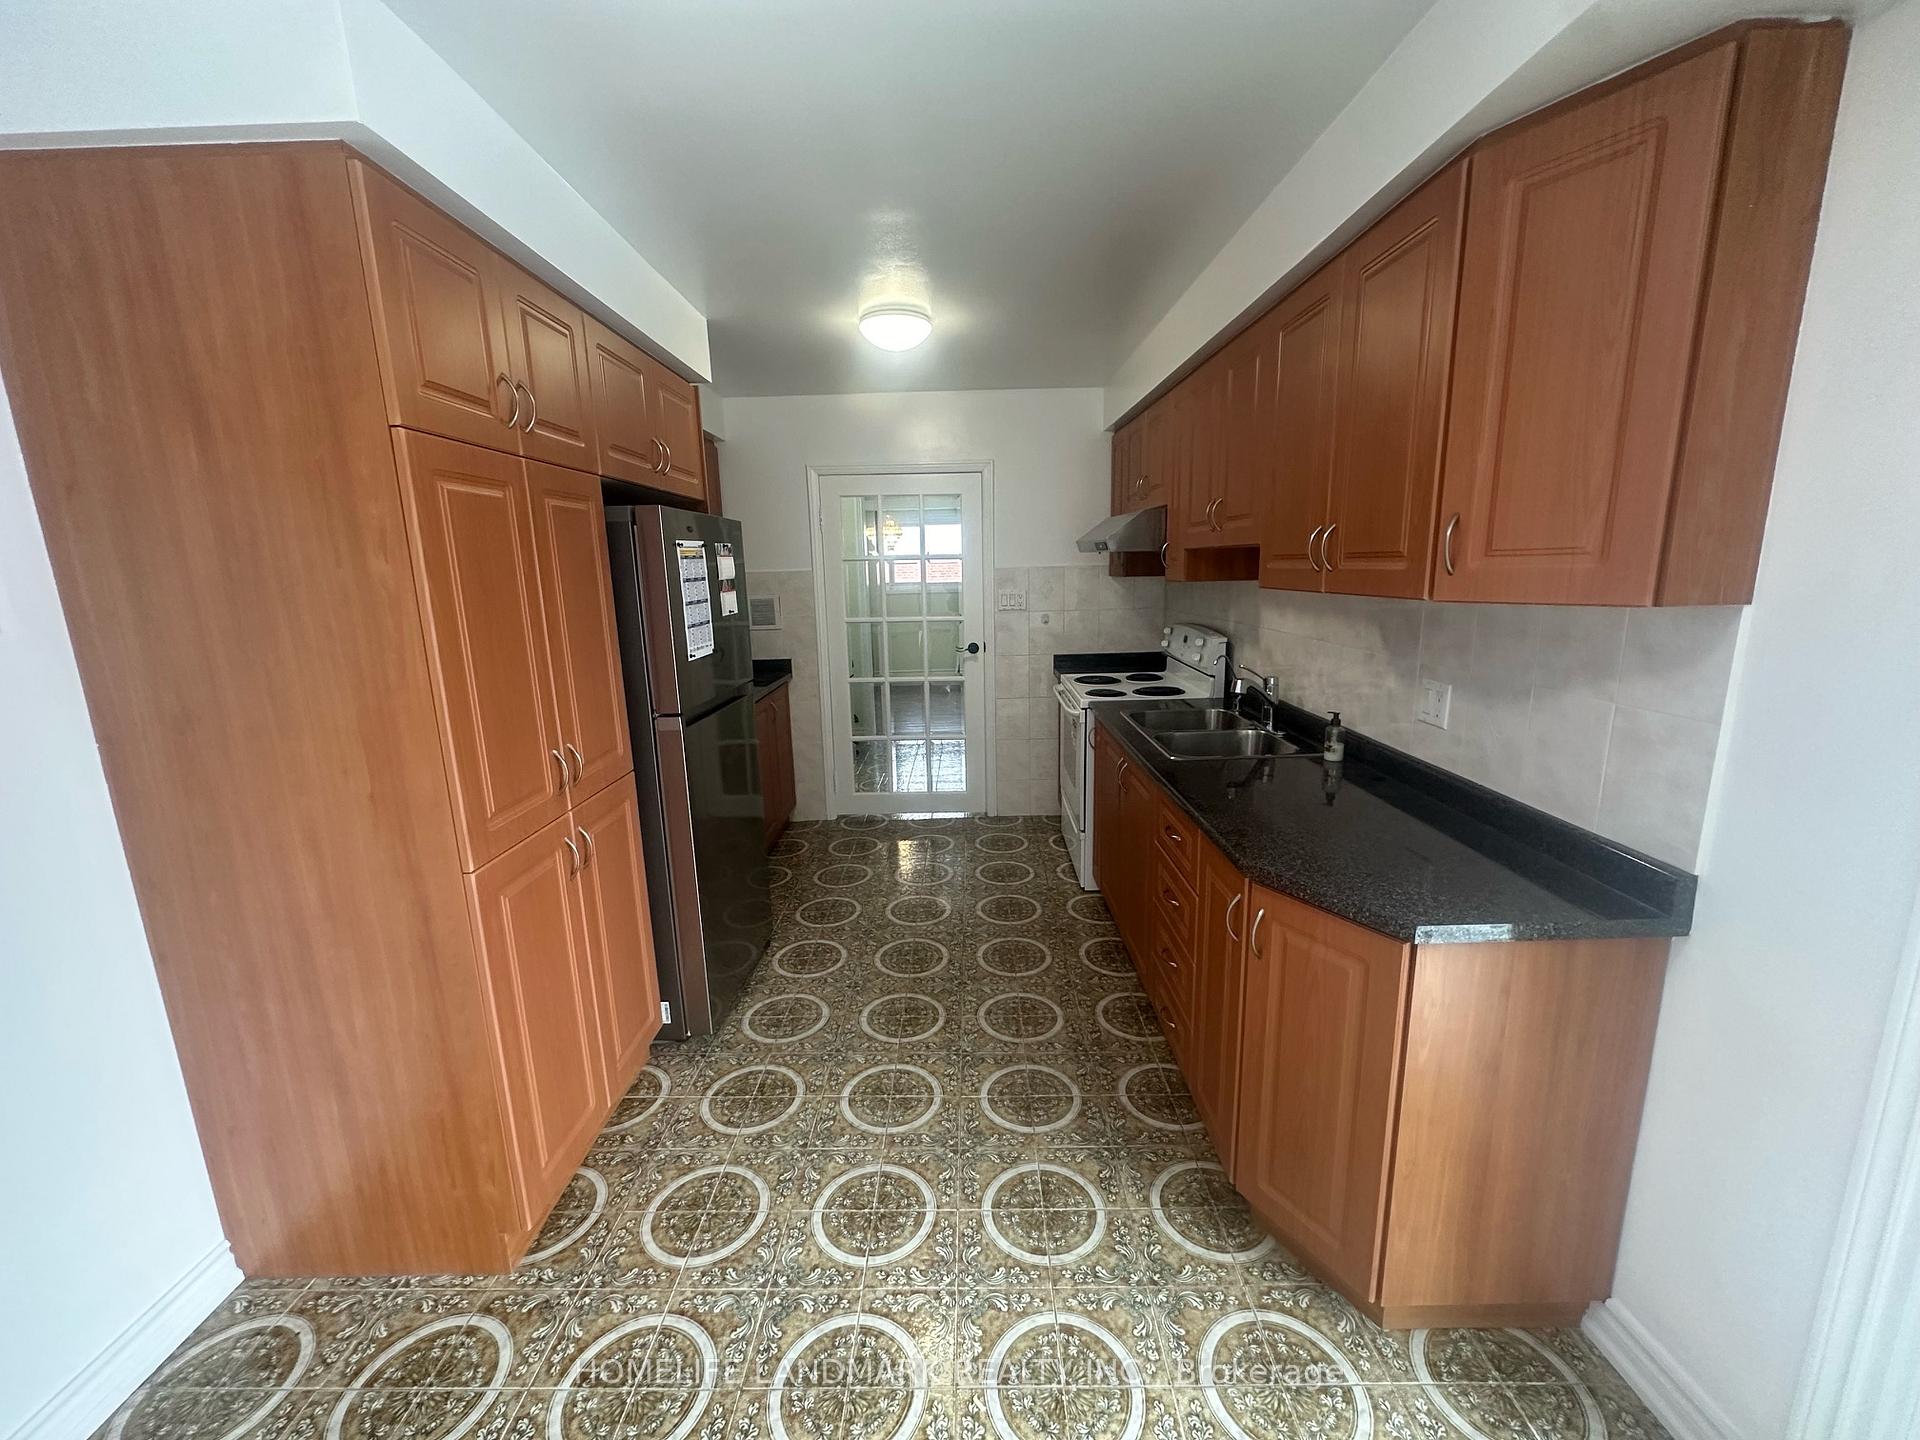
- Second kitchen
- Fireplace
- Central air
The homeDetached, Backsplit 4, Finished
- Type: Detached
- Style: Backsplit 4
- Basement: Finished
InsideFireplace Yes, In basement, Carpet free
- Fireplace: Yes
- Laundry: In basement
- Features: Carpet free
- Rooms above ground: 8
- Rooms in the basement: 5
- Bedrooms: 4 + 3 in the basement
- Bathrooms: 4
- Kitchens: 2
- Family room: Yes
Outside and lotBrick, Shingles, Concrete
Outside
- Exterior: Brick
- Roof: Shingles
- Foundation: Concrete
- Size: 55.95 × 102.89 ft
Parking2 Garage, Attached, Available
- Spaces: 2 Garage
- Garage: Attached
- Driveway: Available
Heating, water and powerForced air, gas, Central air, Municipal water
- Heating: Forced air, gas
- Cooling: Central air
- Water: Municipal water
- Sewer: Municipal sewer
Rent and termsRent $5,200 a month, Entire property, Unfurnished
- Rent: $5,200 a month
- Space for rent: Entire property
- Furnished: Unfurnished
- Lease: 12 months
- Deposit: Required
- Credit check: Required
- Employment letter: Required
- Rental application: Required
- References: Required
- Rental items: Hot water tank
IncludedAll existing fridge, stove, range hood, washer/dryer, all electrical light fixtures, all window coverings.
- Included: All existing fridge, stove, range hood, washer/dryer, all electrical light fixtures, all window coverings.
Listing detailsE11967130, Rented, Feb 11, 2025
- MLS® number: E11967130
- Status: Rented
- Listed on: Feb 11, 2025
- Days on market: 14
- Updated: Feb 25, 2025
- Possession: 2025-02-12 / February 12, 2025
- Occupied by: Vacant
- Listing brokerage: HOMELIFE LANDMARK REALTY INC.
About this home
29 Redbud Crescent, Scarborough (Agincourt South-Malvern West), ON M1S 3X6
Carpet Free
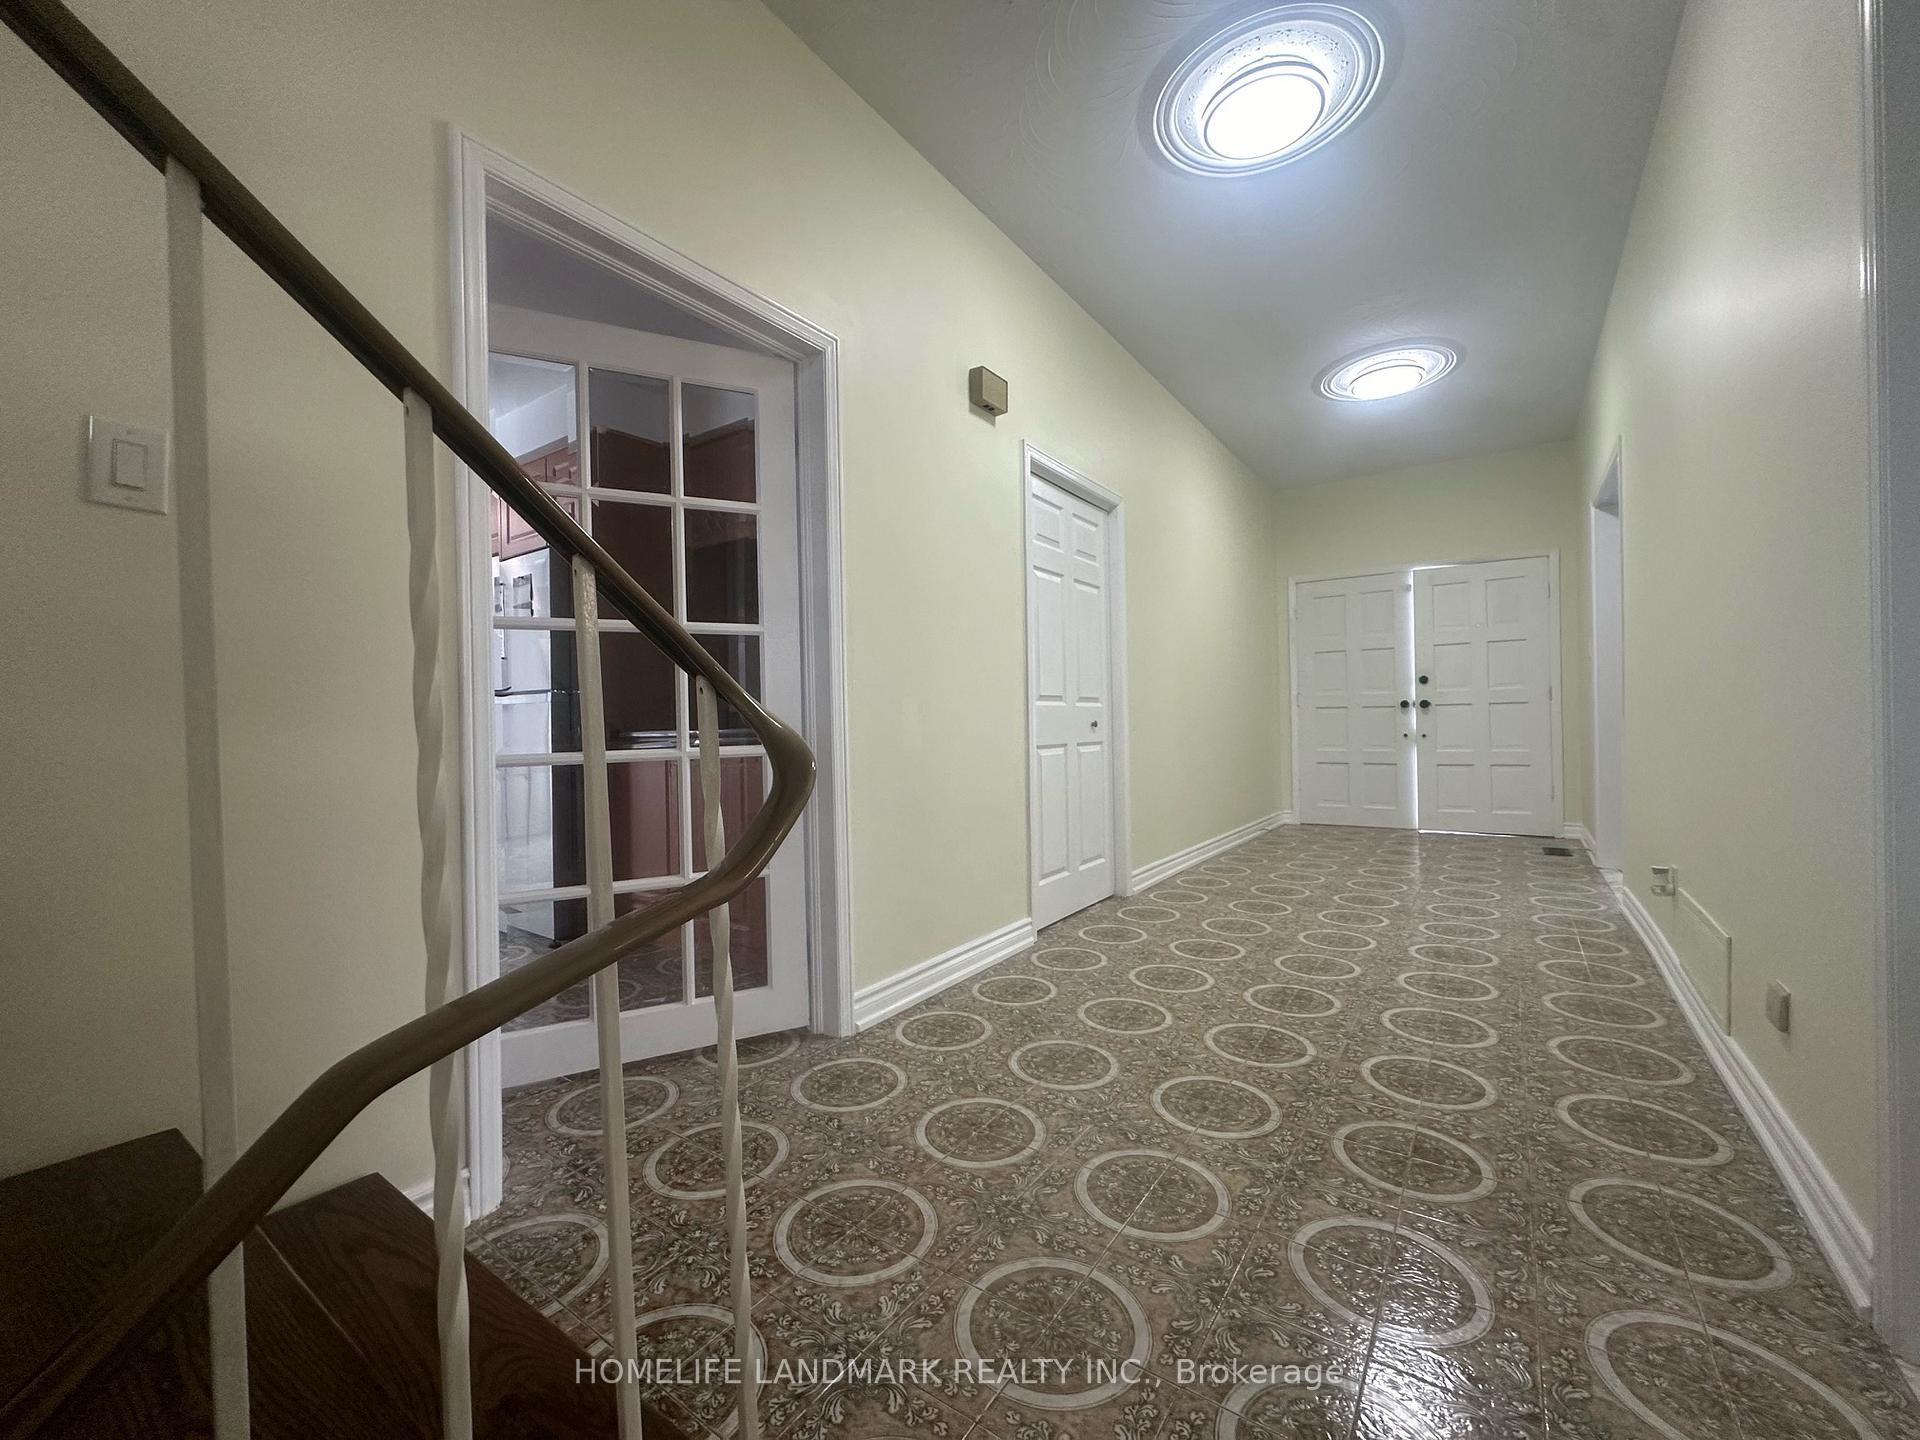
New renovated and well maintain bright, spacious 4 level backsplit Home Family-friendly Neighborhood of South Agincourt. Double Doors entrance, wide foyer and hallway, 4 +3 Bedrooms 4 bathrooms. Expansive Kitchen W/ Eat-In Breakfast Area W/O to A Patio. A Large Family Room Adorned W/ Oversized Windows &A Cozy Wood-Burning Fireplace. Large Recreation Room W/ Above Grade Windows. Minutes Away From Hwy401, TTC, Go Train, RT/Subway Stations, STC Mall, Restaurants & Hospital, Supermarkets.
Read more
Ask about this home
A HOMEH agent will answer your questions about this home.
Ask a question
Around this home
brimely & sheppard
Errands
Parks
Schools
Daily convenience, out of 100, from the distances below
ParkSnowhill Park · 2 within 1 km4 min walk270 m
GroceryBrimley Convenience9 min walk549 m
SchoolC D Farquharson Junior Public School4 min walk260 m
PharmacyLoblaw Pharmacy9 min walk580 m
Cafés & foodPizza Nova · 15 within 1 km9 min walk558 m
Gym & rec centreGoodLife Fitness10 min walk607 m
LibraryToronto Public Library - Scarborough Civic Centre21 min walk1.3 km
WalkDriveStraight-line distance, open map data
Grocery0.5 km
Park0.3 km
Coffee0.6 km
Dining0.6 km
Gym0.6 km
Schools nearby
School rating, out of 10.
C D Farquharson Junior Public Schoolelementary · Public · 0.3 km
8.1/10Excellent
Bethune International Collegiatesecondary · Private · 0.7 km
—
Canadian Tamil Academysecondary · Private · 0.7 km
—
Contact agent
Helpful calculators
Rent vs buy
Affordability
Mortgage
Down payment
Stress test
CMHC insurance
Your HOMEH agent

NimaHOMEH agent · Scarborough
"I would see it this week."
Ask Nima