

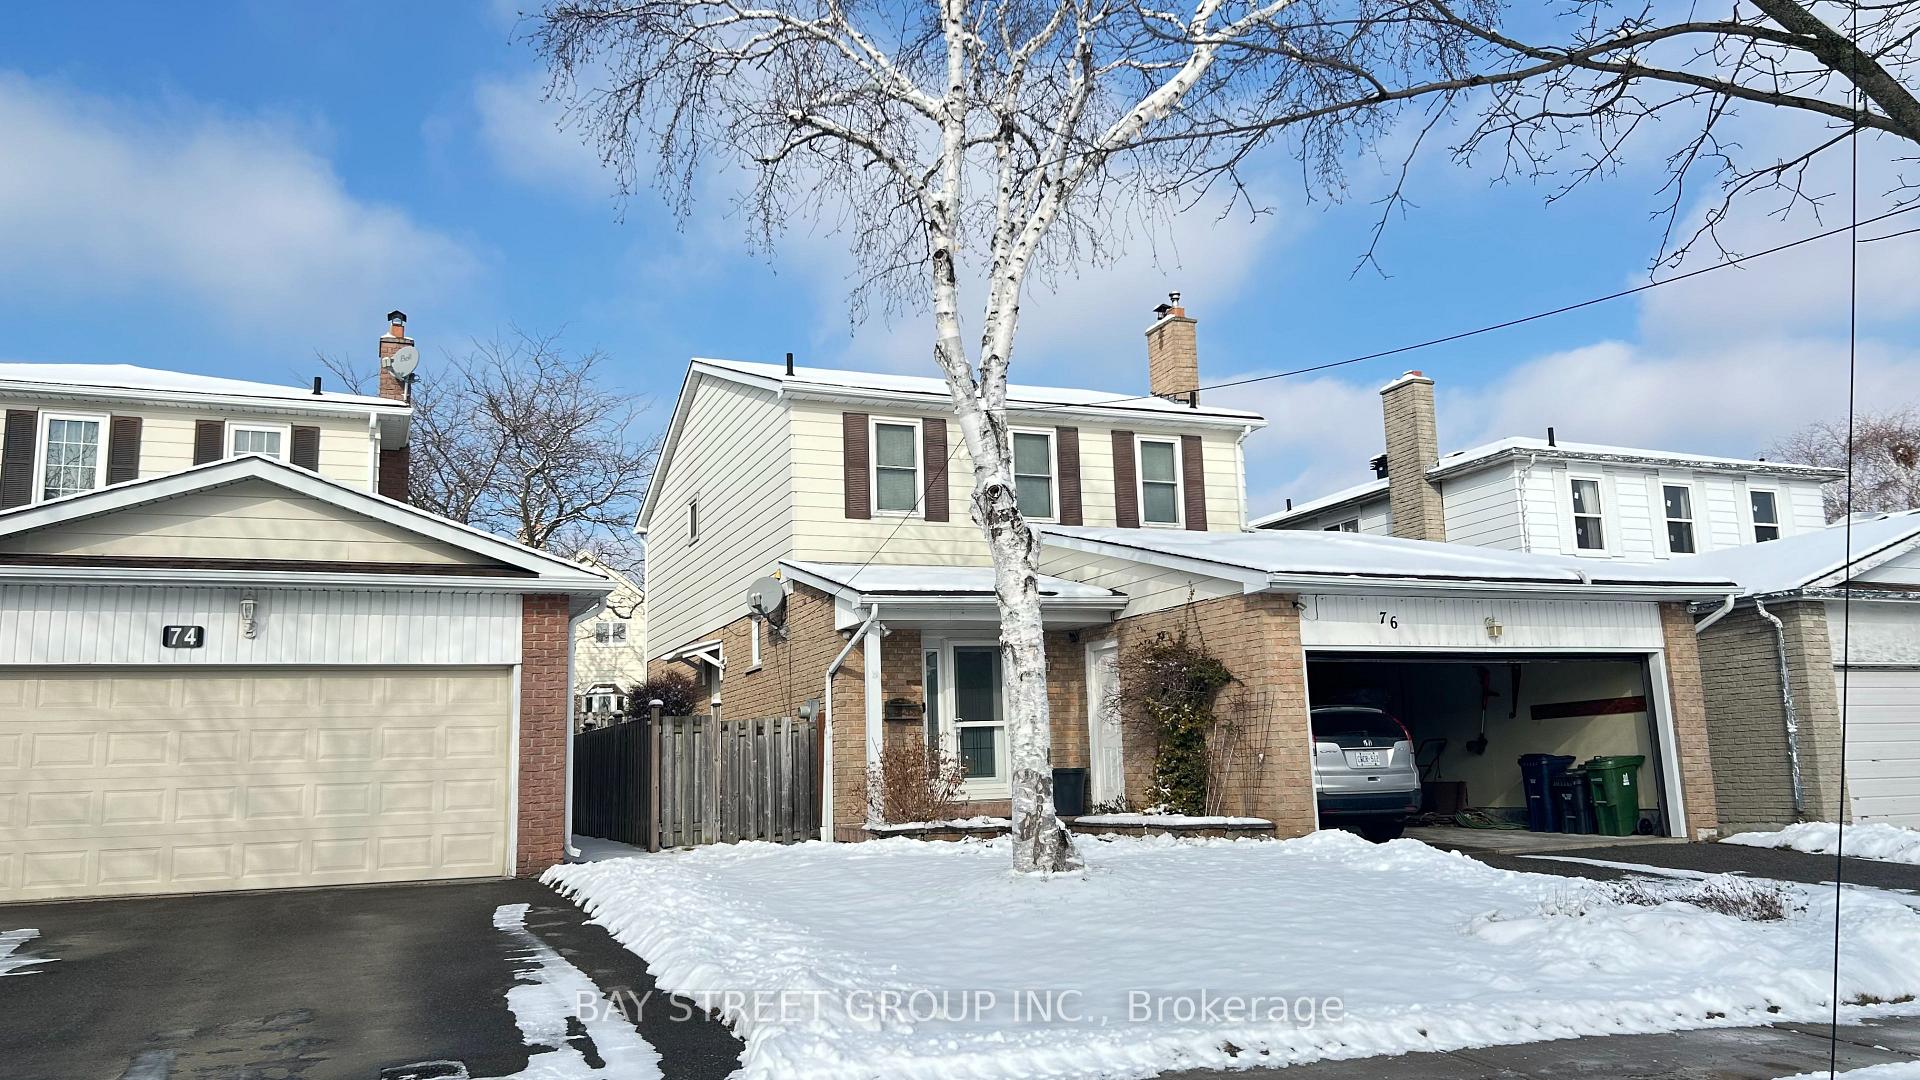
76 Statesman Square
Detached Terminated
1/776 Statesman Square
Detached Terminated
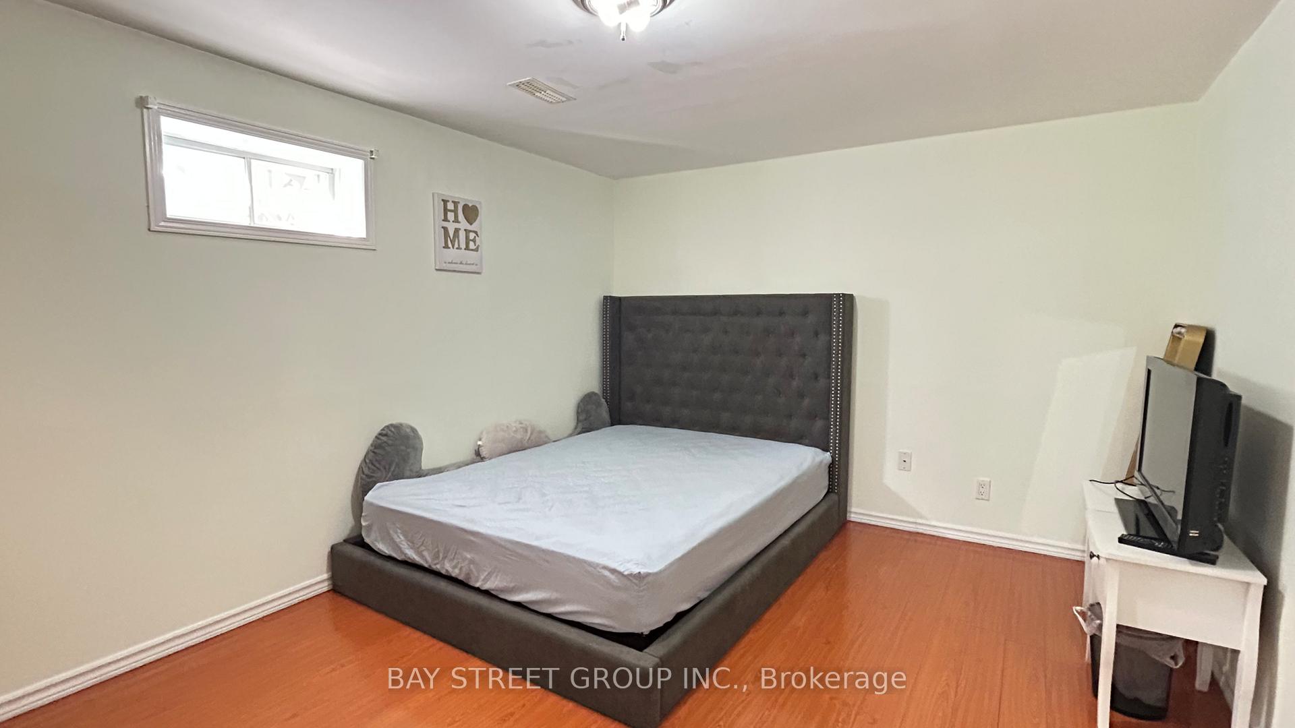
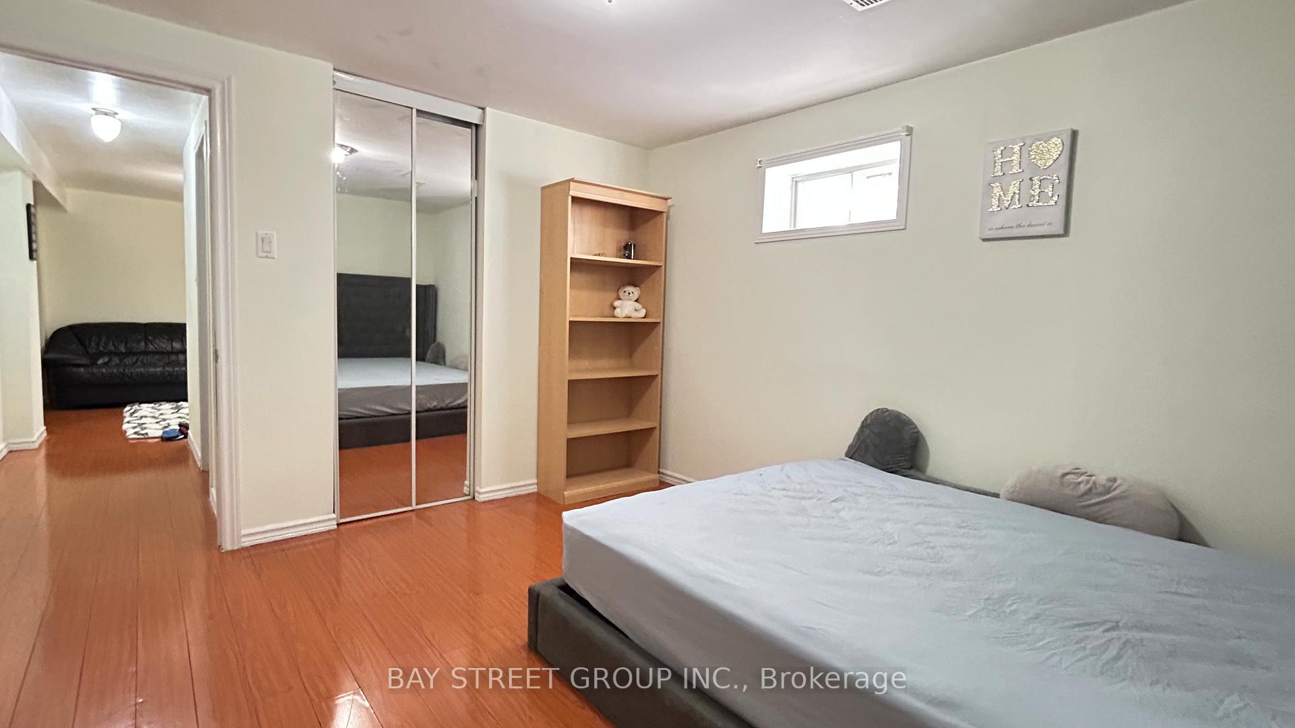
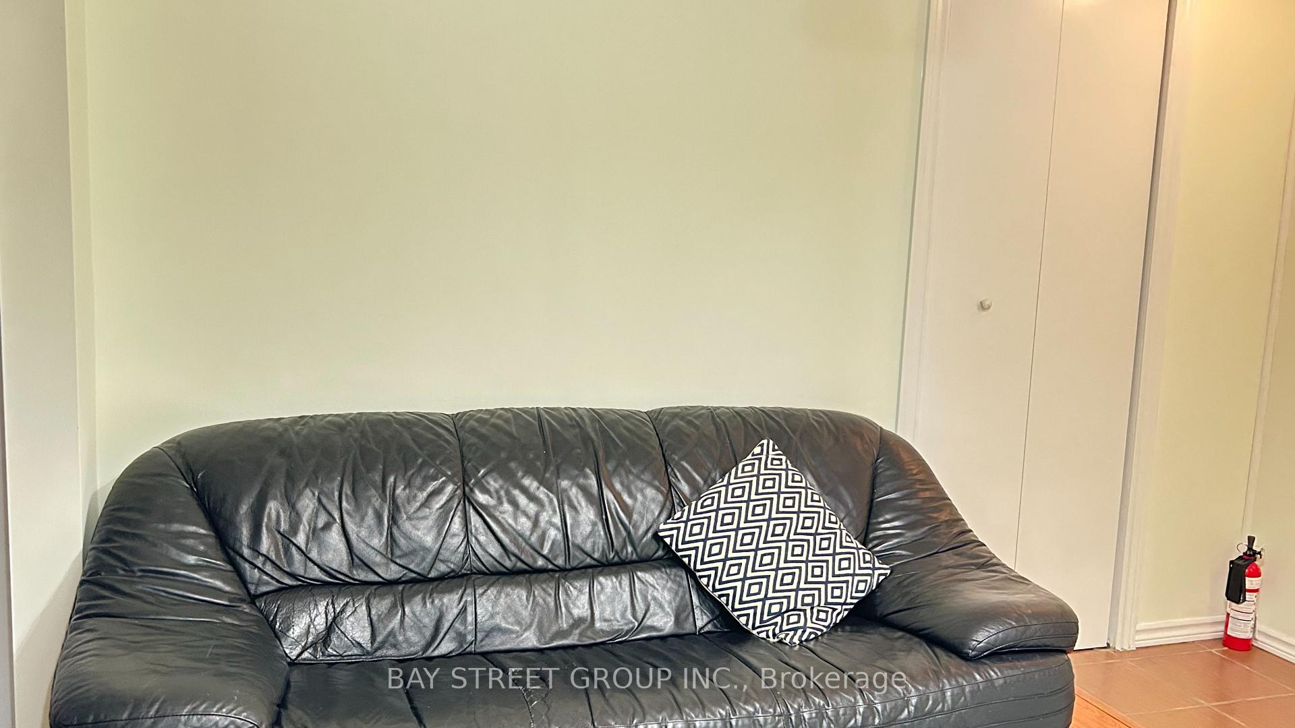
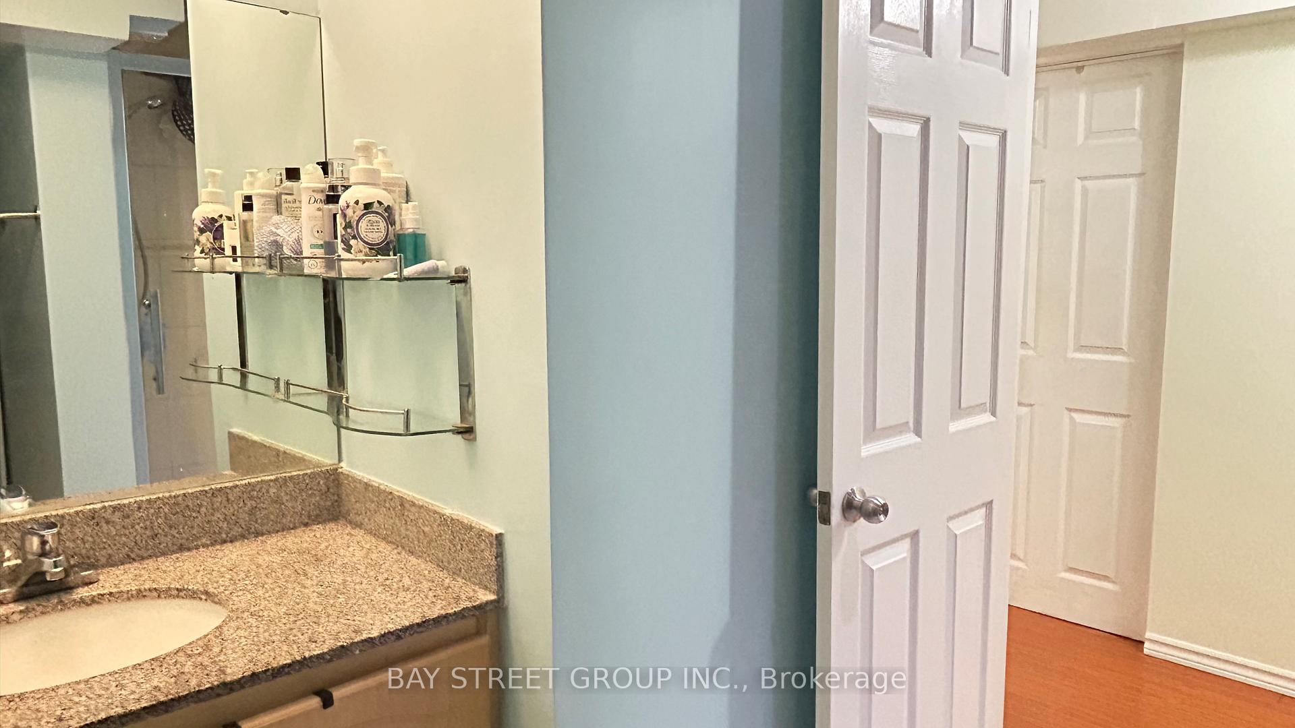 See all 7 photos
1 Bedroom
1 Bathroom
0 Garage
1.5K–2K sq.ft
Basement
— Unit
Property history
- $799TerminatedList: 2025-01-12|End: 2025-02-19|38 daysE11919381
Facts and features
- BasementFinished
- Lease term12 months
- FurnishedPartially
- Age of home31–50 years
What stands out
- Central air
The homeDetached, 2-storey, Age 31–50 years
- Type: Detached
- Style: 2-storey
- Age: 31–50 years
- Living space: 1,500–2,000 sq ft
- Basement: Finished
- Waterfront: None
InsideVinyl, Laundry closet, lower level, Rooms above ground 4
- Flooring: Vinyl
- Laundry: Laundry closet, lower level
- Rooms above ground: 4
- Bedrooms: 1
- Bathrooms: 1
- Kitchens: 1
Outside and lotAluminum siding, brick, Asphalt shingle, Unknown
- Exterior: Aluminum siding, brick
- Roof: Asphalt shingle
- Foundation: Unknown
ParkingAttached, Private
- Garage: Attached
- Driveway: Private
Heating, water and powerForced air, gas, Central air, Municipal water
- Heating: Forced air, gas
- Cooling: Central air
- Water: Municipal water
- Sewer: Municipal sewer
- Natural gas: Yes
- Hydro: Yes
- Cable: Yes
- Telephone: Yes
Rent and termsRent $799 a month, Basement, Partially
- Rent: $799 a month
- Space for rent: Basement
- Furnished: Partially
- Lease: 12 months
- Paid: Monthly
- Rent includes: High speed internet, common elements, snow removal
- Deposit: Required
- Credit check: Required
- Employment letter: Required
- Rental application: Required
- References: Required
- Rental items: None
IncludedShared kitchen and bathroom.
- Included: Shared kitchen and bathroom.
NearbyLibrary, park, public transit, school
- Close to: Library, park, public transit, school
Listing detailsE11919381, Terminated, Jan 12, 2025
- MLS® number: E11919381
- Status: Terminated
- Listed on: Jan 12, 2025
- Days on market: 38
- Updated: Feb 19, 2025
- Possession: Immediately
- Occupied by: Vacant
- Listing brokerage: BAY STREET GROUP INC.
About this home
76 Statesman Square, Scarborough (Agincourt North), ON M1S 4H6
LibraryParkPublic TransitSchool
Situated in quiet and convenient neighborhoods, including Agincourt North and other prime areas in Toronto, these properties offer excellent access to transportation and amenities: Walking Distance: Schools, parks, supermarkets, restaurants, shopping malls (e.g., Woodside Square and Scarborough Town Center), libraries, and trails. Convenient Transit: Close to TTC bus stops, Finch Ave E and McCowan Rd, and Hwy 401.
Read more
Ask about this home
A HOMEH agent will answer your questions about this home.
Ask a question
Around this home
Mccowan/Finch
Errands
Parks
Schools
Daily convenience, out of 100, from the distances below
ParkChartwell Park · 3 within 1 km3 min walk160 m
GrocerySurati Sweet Mart8 min walk463 m
SchoolAnson S Taylor Junior Public School4 min walk270 m
PharmacyShoppers Drug Mart13 min walk771 m
Cafés & foodTim Hortons · 15 within 1 km9 min walk557 m
Gym & rec centreCommander Recreation Centre23 min walk1.4 km
LibraryToronto Public Library - Woodside Square13 min walk816 m
WalkDriveStraight-line distance, open map data
Grocery0.5 km
Park0.2 km
Coffee0.6 km
Dining0.7 km
Schools nearby
School rating, out of 10.
Anson S Taylor Junior Public Schoolelementary · Public · 0.3 km
8.3/10Excellent
ÉÉC Saint-Jean-de-Lalandeelementary · Private · 0.3 km
6.1/10Fair
Agincourt International Academysecondary · Private · 0.4 km
—
Contact agent
Helpful calculators
Rent vs buy
Affordability
Mortgage
Down payment
Stress test
CMHC insurance
Your HOMEH agent

KimHOMEH agent · Scarborough
"I would see it this week."
Ask Kim