

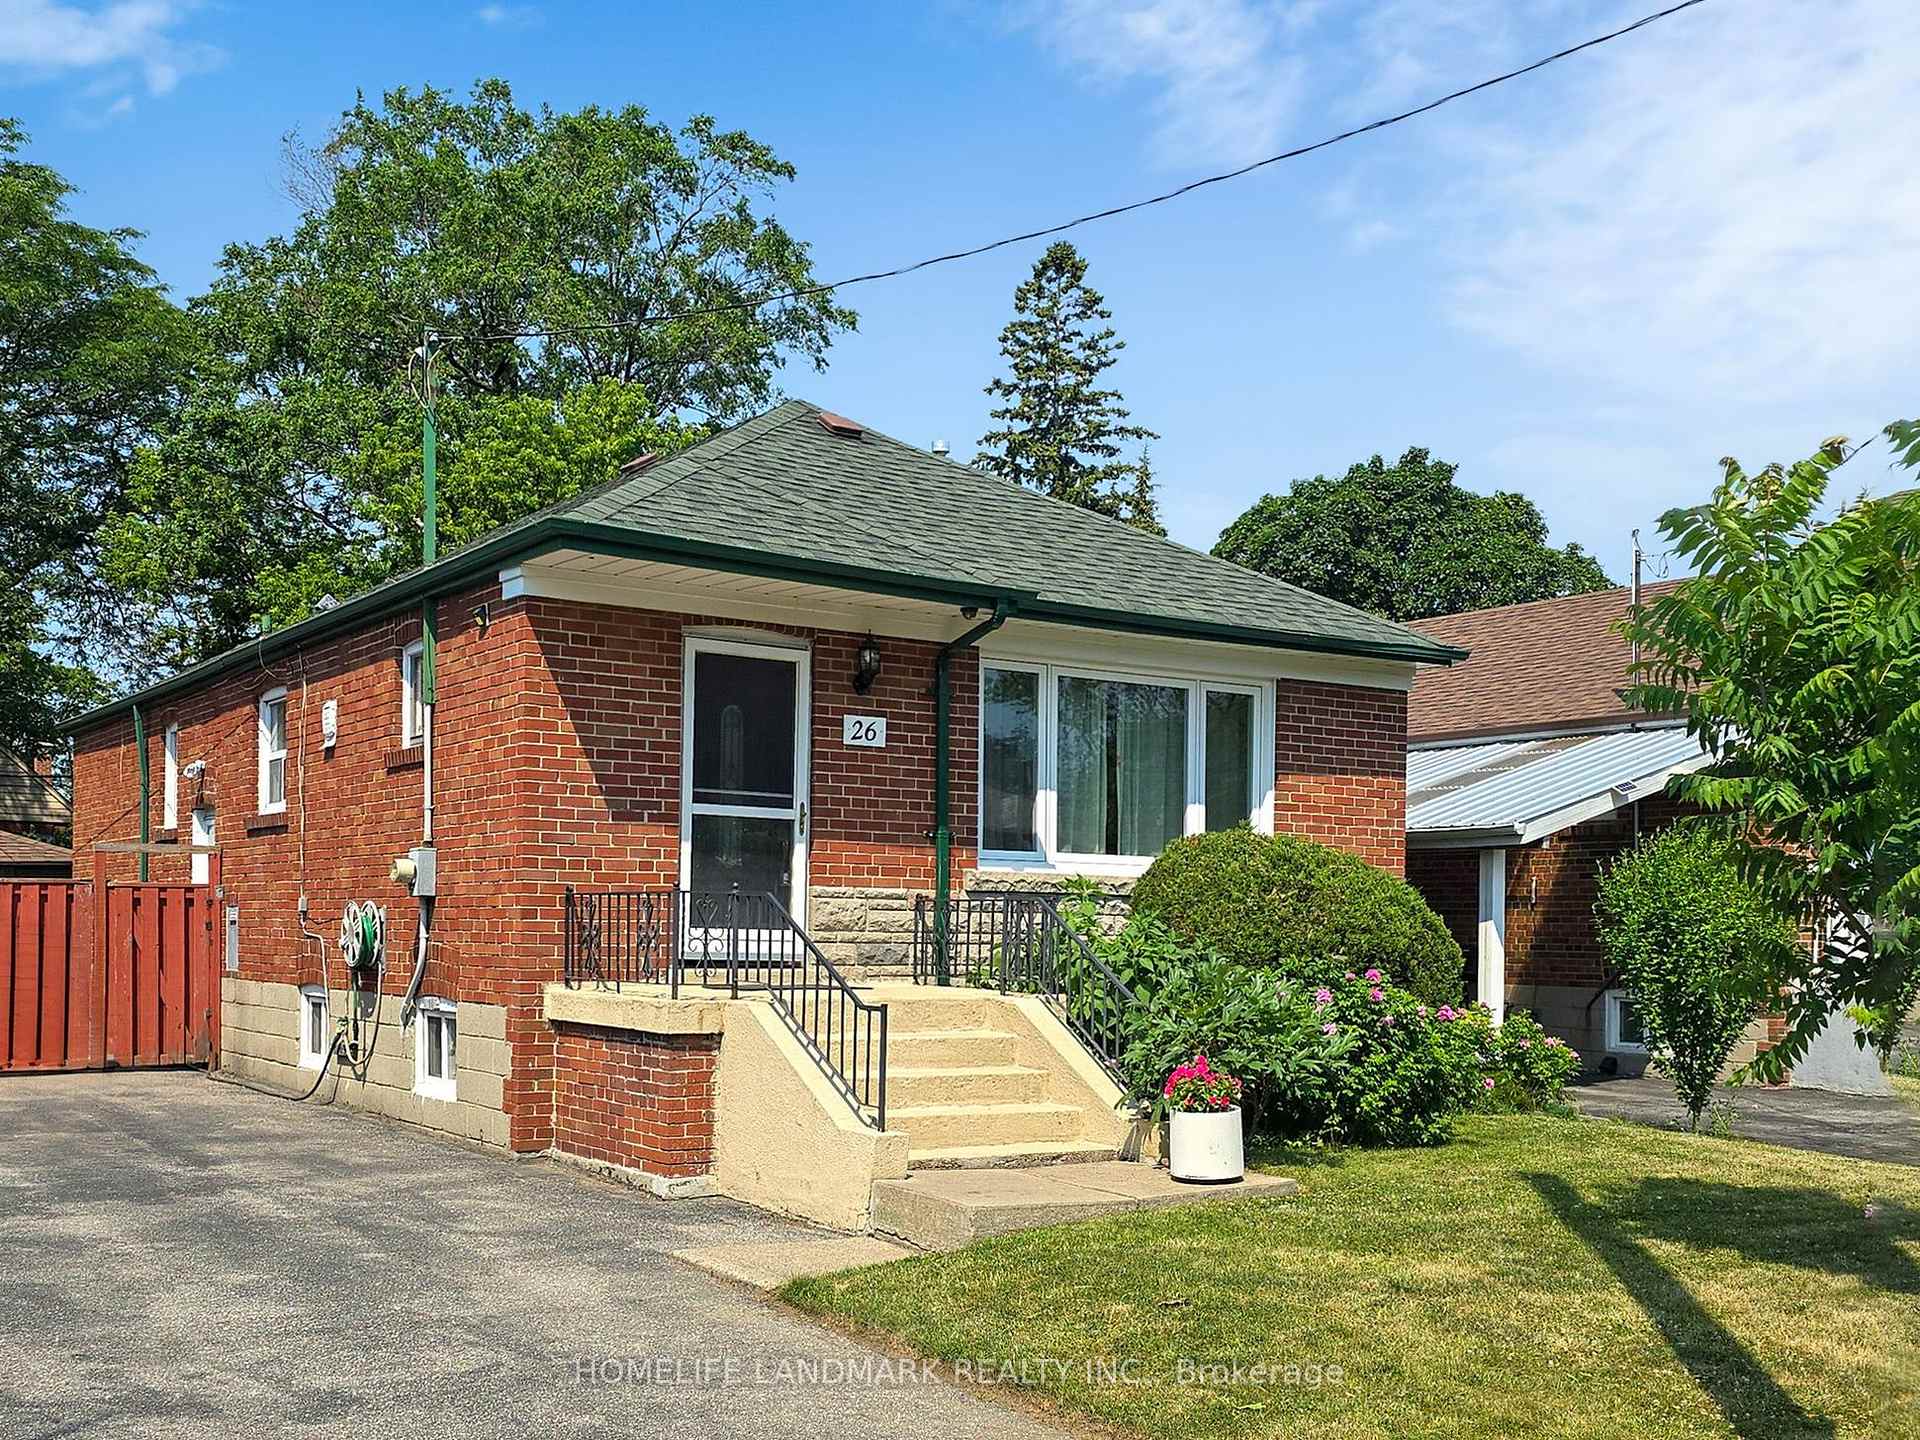
26 Porter Crescent
26 Porter Crescent
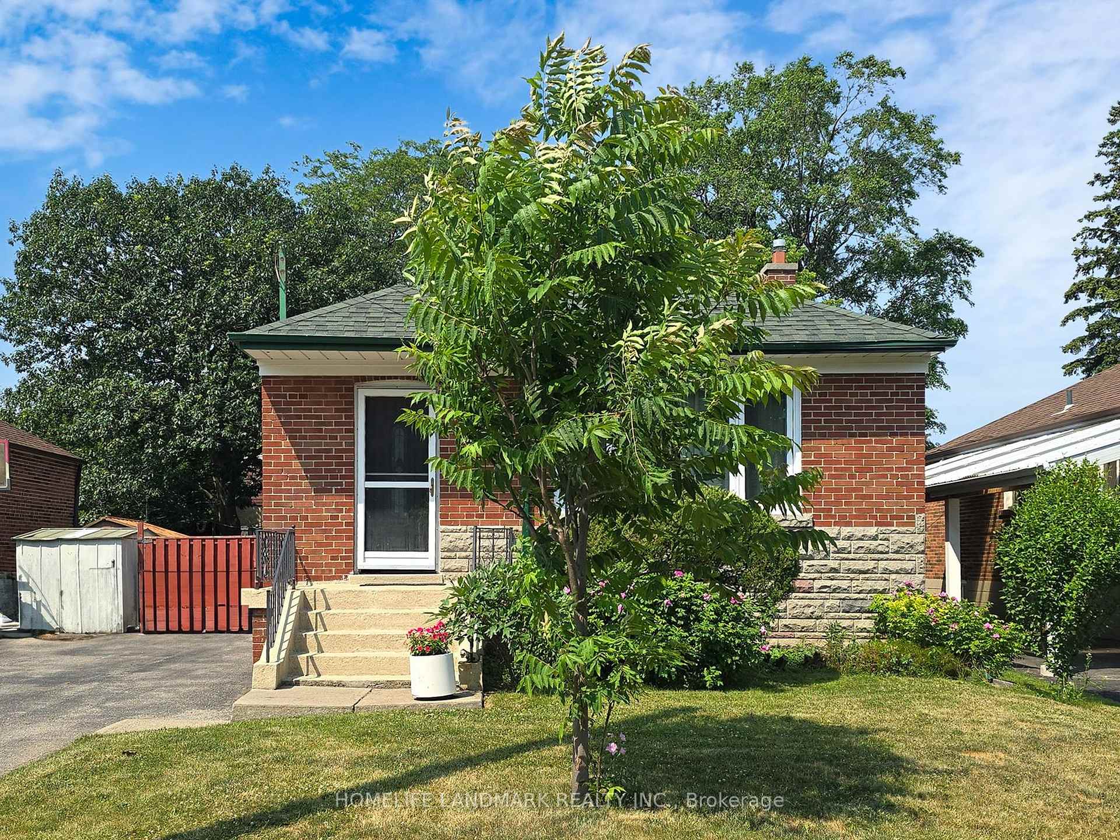
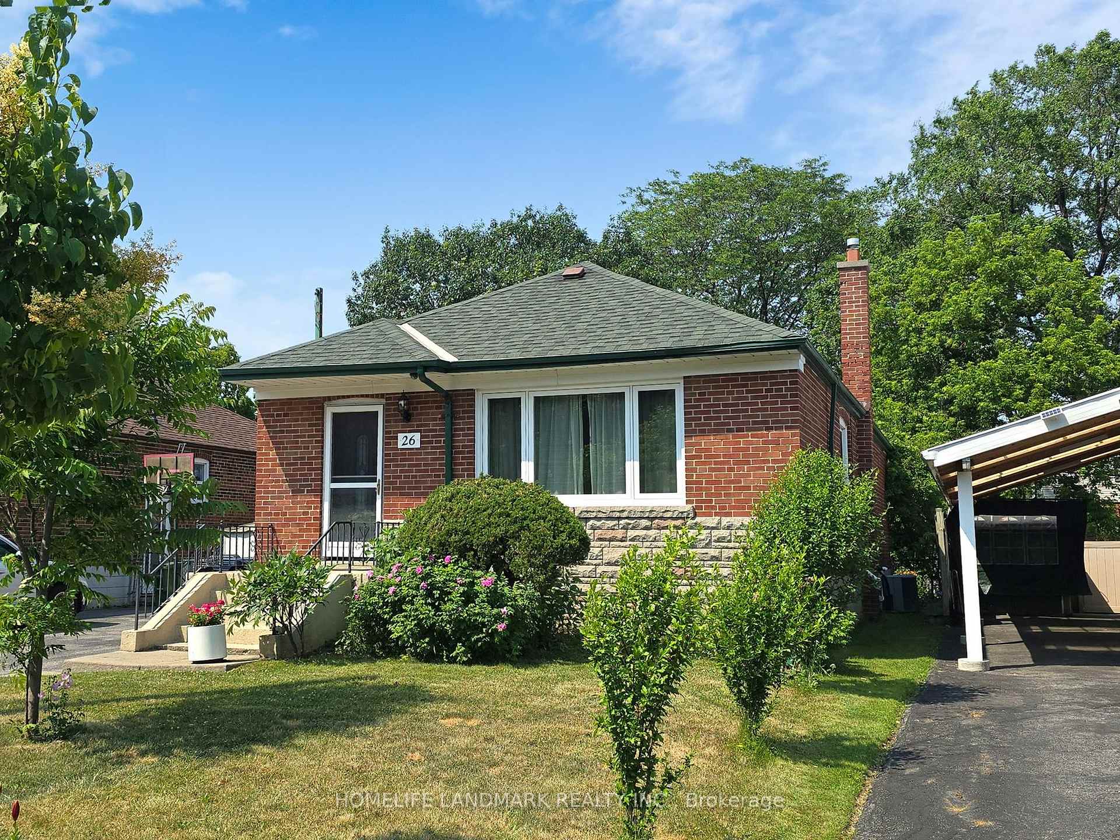
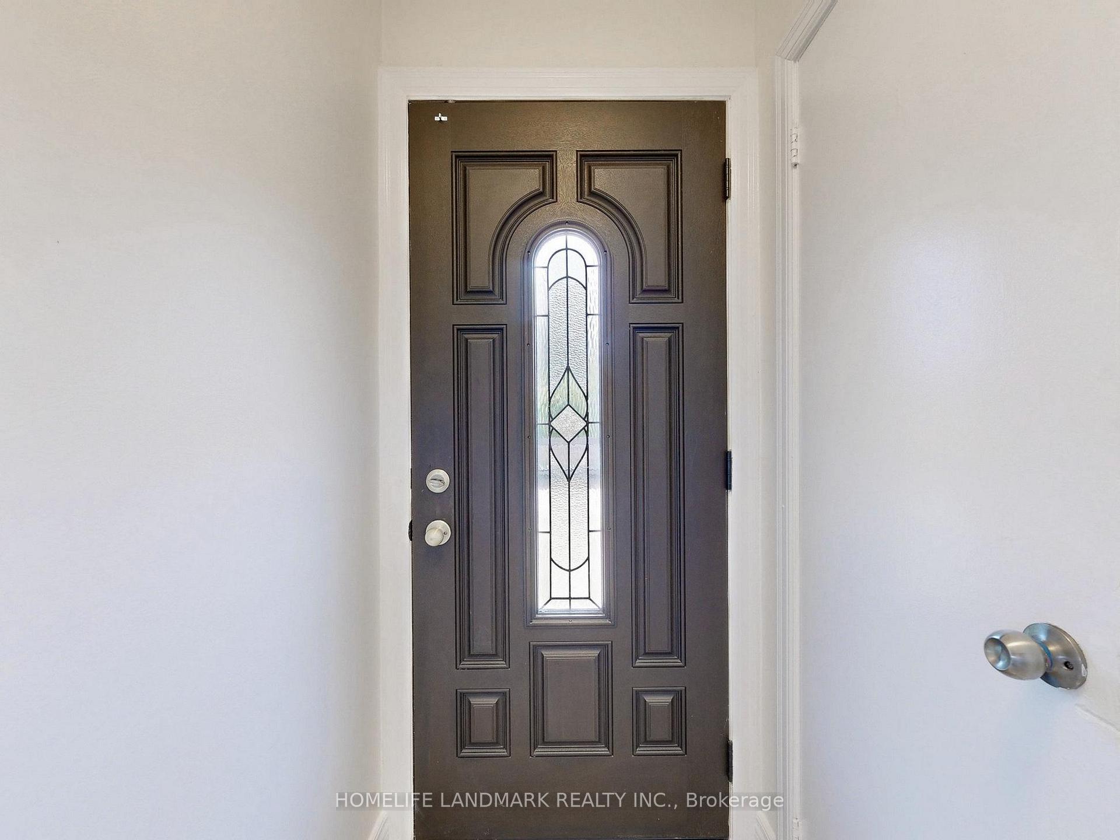
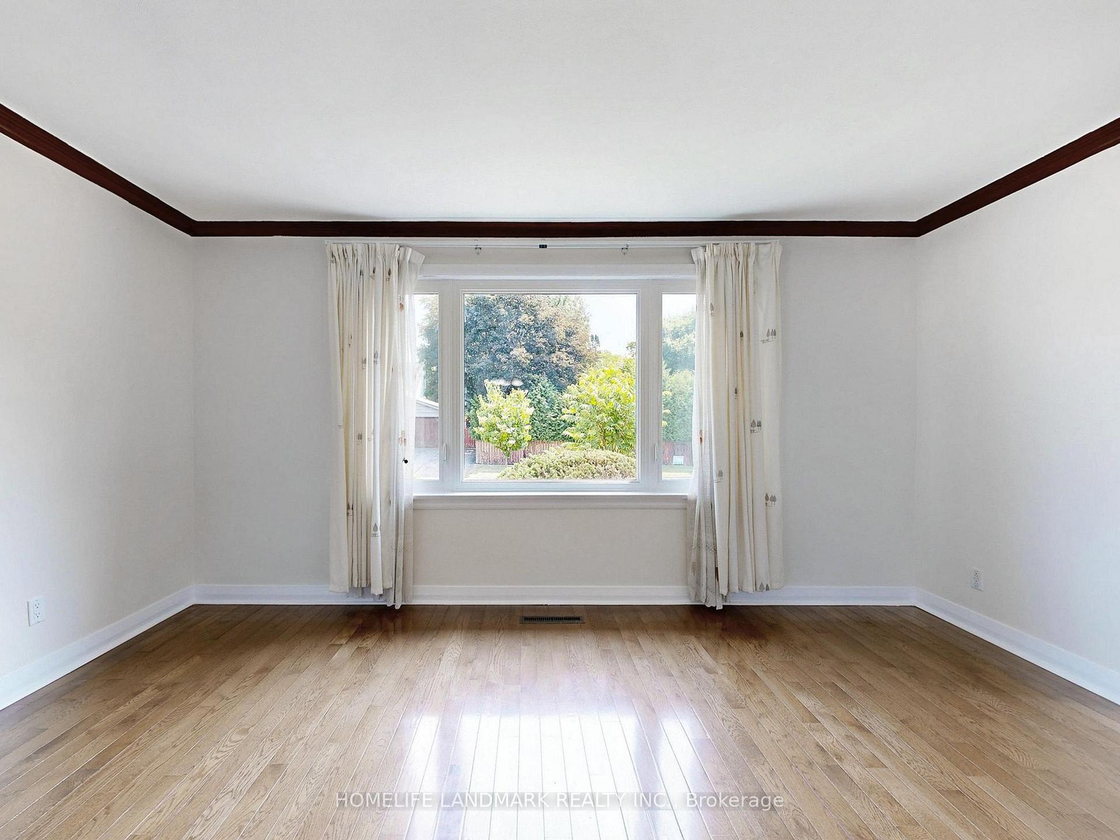 See all 50 photos
Property history
Facts and features
- BasementApartment
- Water, sewerMunicipal
- HeatingForced air
- CoolingCentral air
- Second kitchen
- Separate entrance
- Hardwood floors
- Fireplace
- Central air
The homeDetached, Bungalow, 1,100–1,500 sq ft
- Type: Detached
- Style: Bungalow
- Living space: 1,100–1,500 sq ft
- Basement: Separate entrance, apartment
InsideFireplace Yes, Hardwood, Carpet free, countertop range, primary bedroom - main floor, water heater, water meter
- Fireplace: Yes
- Flooring: Hardwood
- Features: Carpet free, countertop range, primary bedroom - main floor, water heater, water meter
- Rooms above ground: 6
- Rooms in the basement: 4
- Bedrooms: 3 + 4 in the basement
- Bathrooms: 2
- Kitchens: 2
Outside and lotBrick, Asphalt shingle, Block
- Exterior: Brick
- Roof: Asphalt shingle
- Foundation: Block
- Size: 40 × 125 ft
Parking3 Parking, Detached, Private
- Spaces: 3 Parking
- Garage: Detached
- Driveway: Private
Heating, water and powerForced air, gas, Central air, Municipal water
- Heating: Forced air, gas
- Cooling: Central air
- Water: Municipal water
- Sewer: Municipal sewer
Costs and taxesTaxes $4,411 a year, HST included in the price, Rental items None
- Taxes, 2025: $4,411 a year
- HST: HST included in the price
- Rental items: None
Included in the sale2 fridges, 2 stoves, microwave, washer/dryer, all elf's, window coverings., Not included None
- Included: 2 fridges, 2 stoves, microwave, washer/dryer, all elf's, window coverings.
- Not included: None
Listing detailsE12266535, Sold, Jul 7, 2025
- MLS® number: E12266535
- Status: Sold
- Listed on: Jul 7, 2025
- Days on market: 18
- Updated: Jul 25, 2025
- Possession: 2025-07-07 / Immediate
- Occupied by: Vacant
- Listing brokerage: HOMELIFE LANDMARK REALTY INC.
About this home
26 Porter Crescent, Scarborough (Dorset Park), ON M1P 1E7
This charming and well-maintained home blends modern updates with exceptional versatility, featuring 2 full washrooms, a private side entrance, and a beautifully landscaped backyard ideal for families, investors, or rental income. Recent 2025 upgrades include fresh paint, new living room windows, a newly renovated main floor bathroom, brand-new washer and dryer, and an owned hot water tankcreating a welcoming, move-in-ready space. The kitchen was refreshed in 2017 along with major appliances, complemented by updated basement bathroom, flooring, furnace, and A/C for long-term peace of mind. The garage is wired for electricity and Wi-Fi, perfect for a workshop or creative retreat, and the wide side lot with no front neighbours offers rare privacy and breathing room. Located in a prime area close to transit, top schools, shopping, and major highways, this home delivers everyday convenience and comfort. With a survey available and endless potential to personalize, its an opportunity you wont want to miss.
Ask about this home
A HOMEH agent will answer your questions about this home.
Around this home
Daily convenience, out of 100, from the distances below
Schools nearby
School rating, out of 10.
Helpful calculators
Your HOMEH agent

"I would see it this week."