

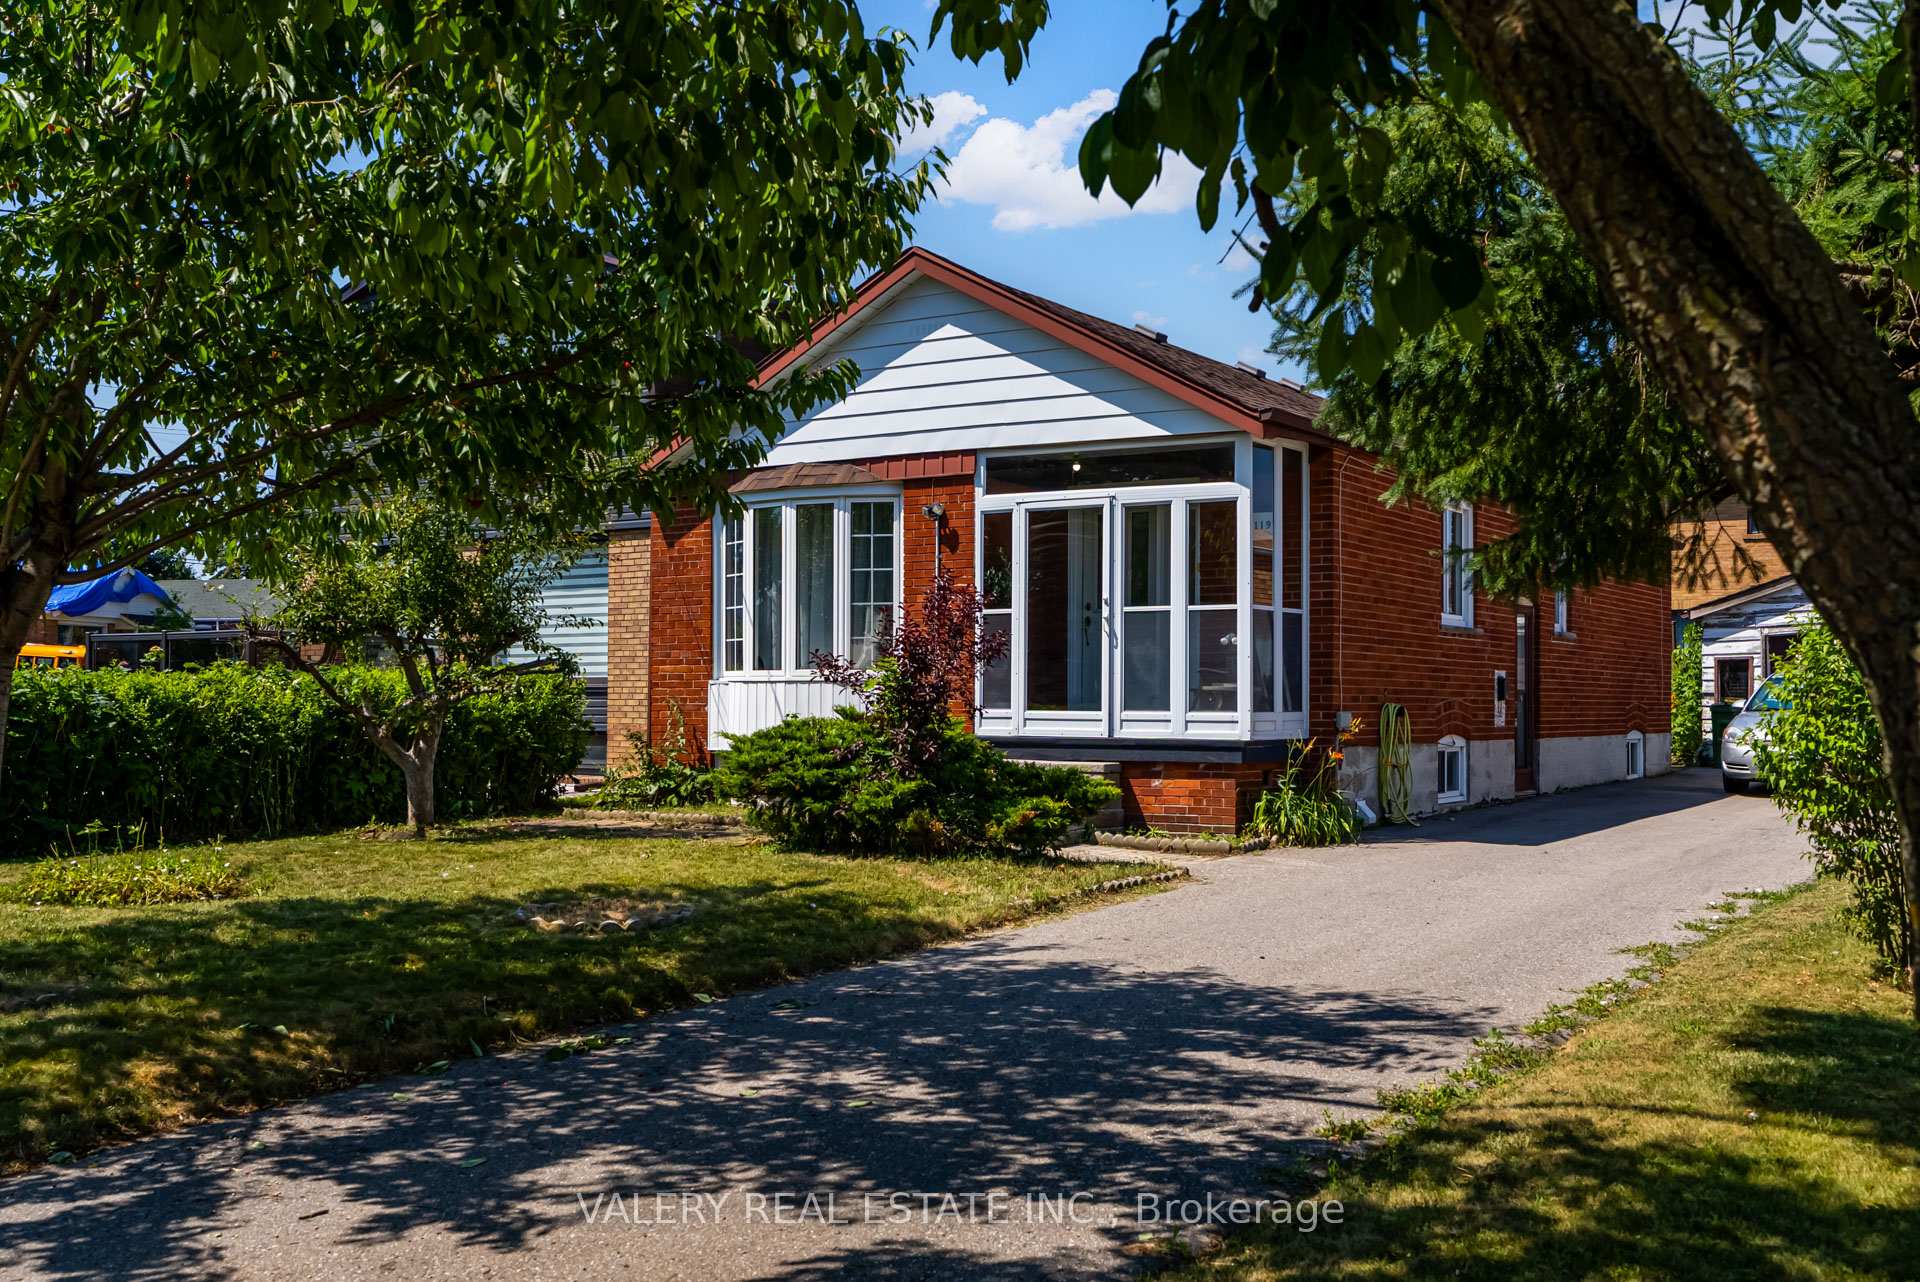
119 Marble Arch Crescent
119 Marble Arch Crescent
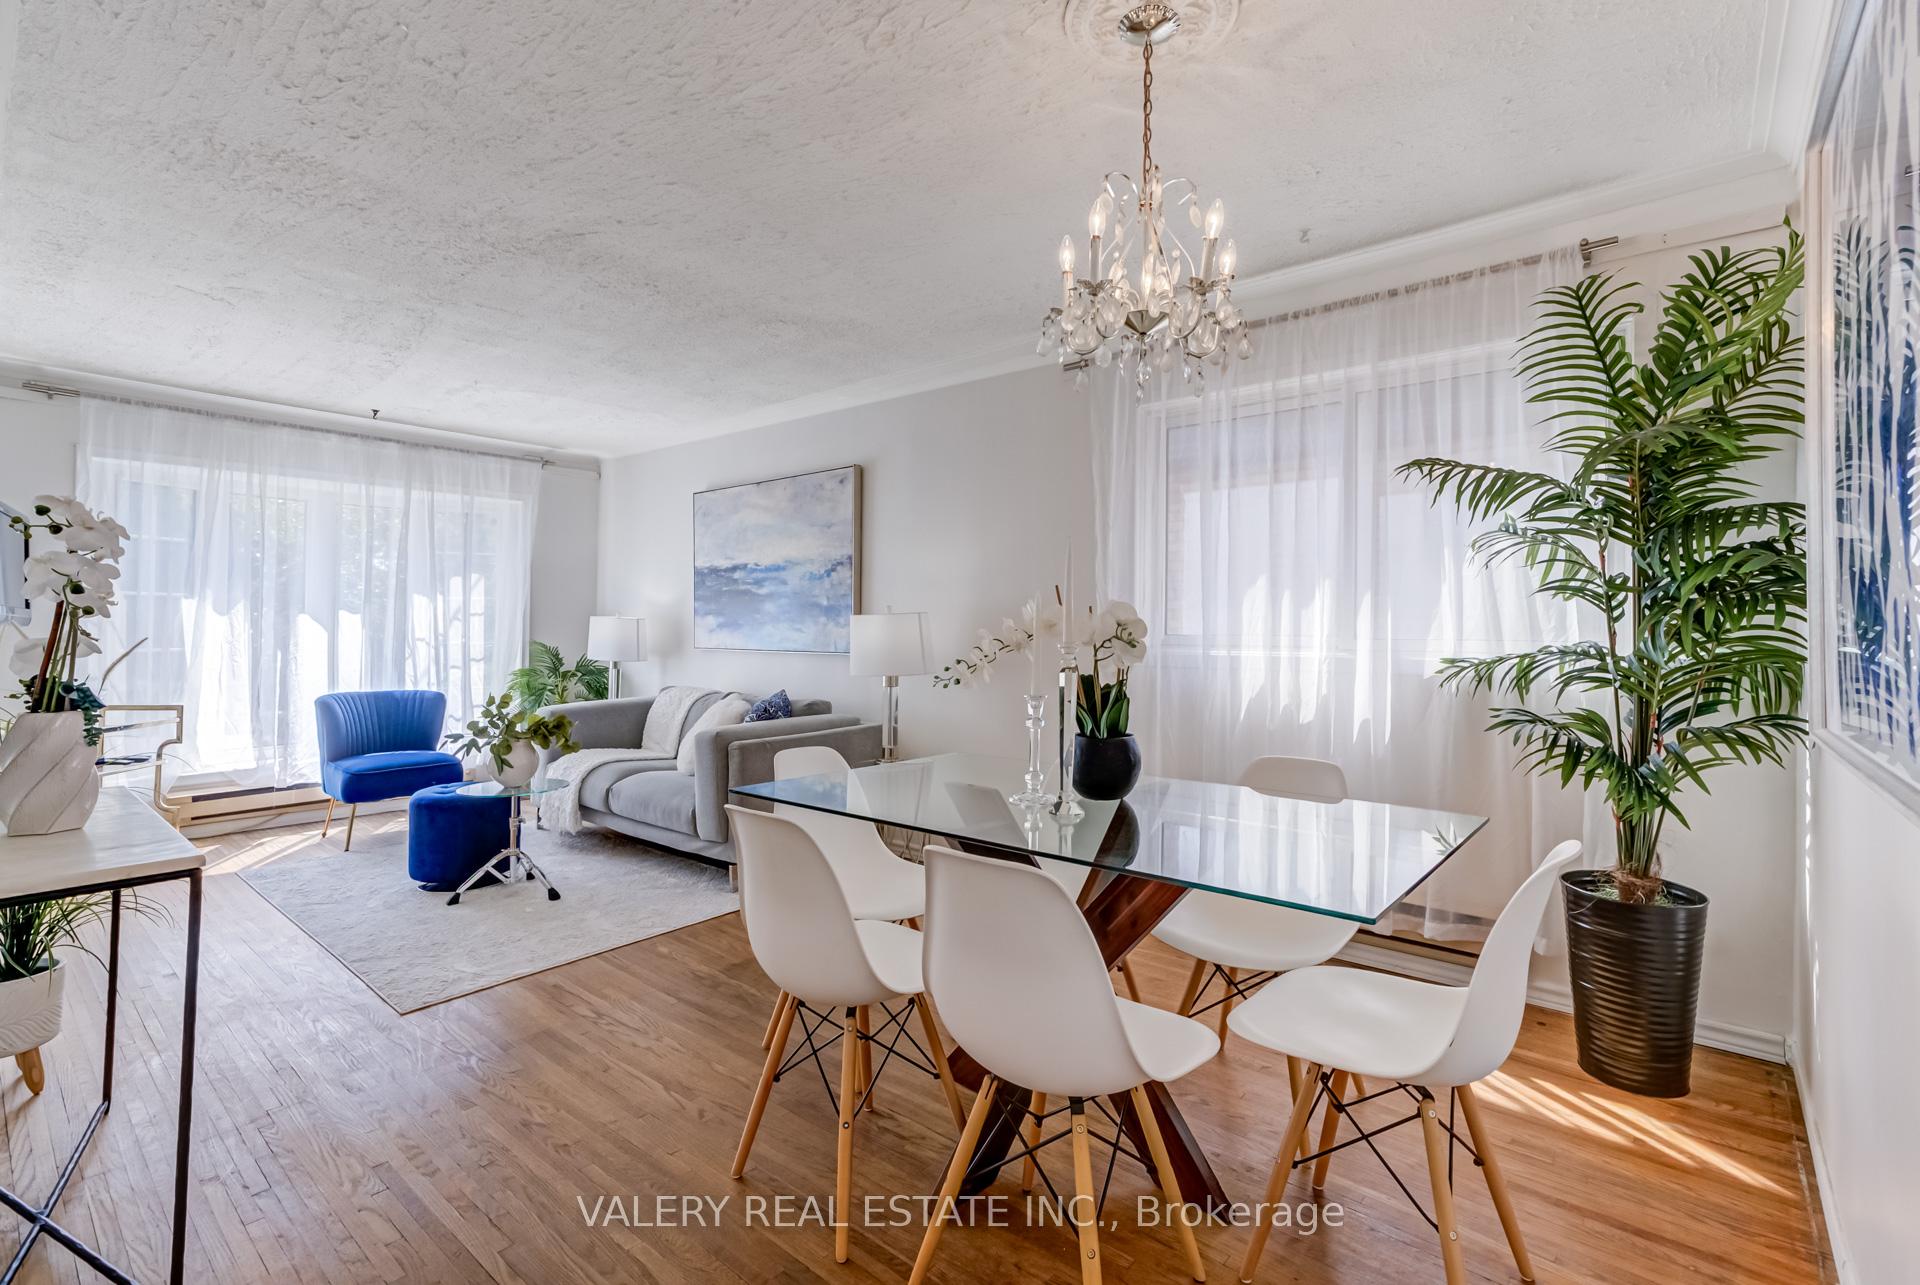 See all 16 photos
Property history
Facts and features
- BasementFinished
- Water, sewerMunicipal
- HeatingForced air
- CoolingCentral air
- Separate entrance
- Hardwood floors
- Fireplace
- Central air
The homeDetached, Bungalow, 700–1,100 sq ft
- Type: Detached
- Style: Bungalow
- Living space: 700–1,100 sq ft
- Basement: Finished, separate entrance
InsideFireplace Yes, Hardwood, Ceramic, Broadloom, Primary bedroom - main floor, in-law capability
- Fireplace: Yes
- Flooring: Hardwood, Ceramic, Broadloom
- Features: Primary bedroom - main floor, in-law capability
- Rooms above ground: 7
- Rooms in the basement: 3
- Bedrooms: 3 + 2 in the basement
- Bathrooms: 2
- Kitchens: 1
- Family room: Yes
Outside and lotBrick, Shingles, Concrete
- Exterior: Brick
- Roof: Shingles
- Foundation: Concrete
- Size: 40 × 125 ft
Parking1 Garage, Detached
- Spaces: 1 Garage
- Garage: Detached
Heating, water and powerForced air, gas, Central air, Municipal water
- Heating: Forced air, gas
- Cooling: Central air
- Water: Municipal water
- Sewer: Municipal sewer
Costs and taxesTaxes $4,527 a year, HST No HST, Hwt
- Taxes, 2025: $4,527 a year
- HST: No HST
- Rental items: Hwt
Included in the saleStanding freezer & fridge in basement
- Not included: Standing freezer & fridge in basement
NearbyHospital, park, place of worship, public transit, rec./commun.centre, school
- Close to: Hospital, park, place of worship, public transit, rec./commun.centre, school
Listing detailsE12267995, Sold, Jul 7, 2025
- MLS® number: E12267995
- Status: Sold
- Listed on: Jul 7, 2025
- Days on market: 18
- Updated: Jul 25, 2025
- Possession: Flexible
- Occupied by: Owner
- Listing brokerage: VALERY REAL ESTATE INC.
About this home
119 Marble Arch Crescent, Scarborough (Wexford-Maryvale), ON M1R 1W8
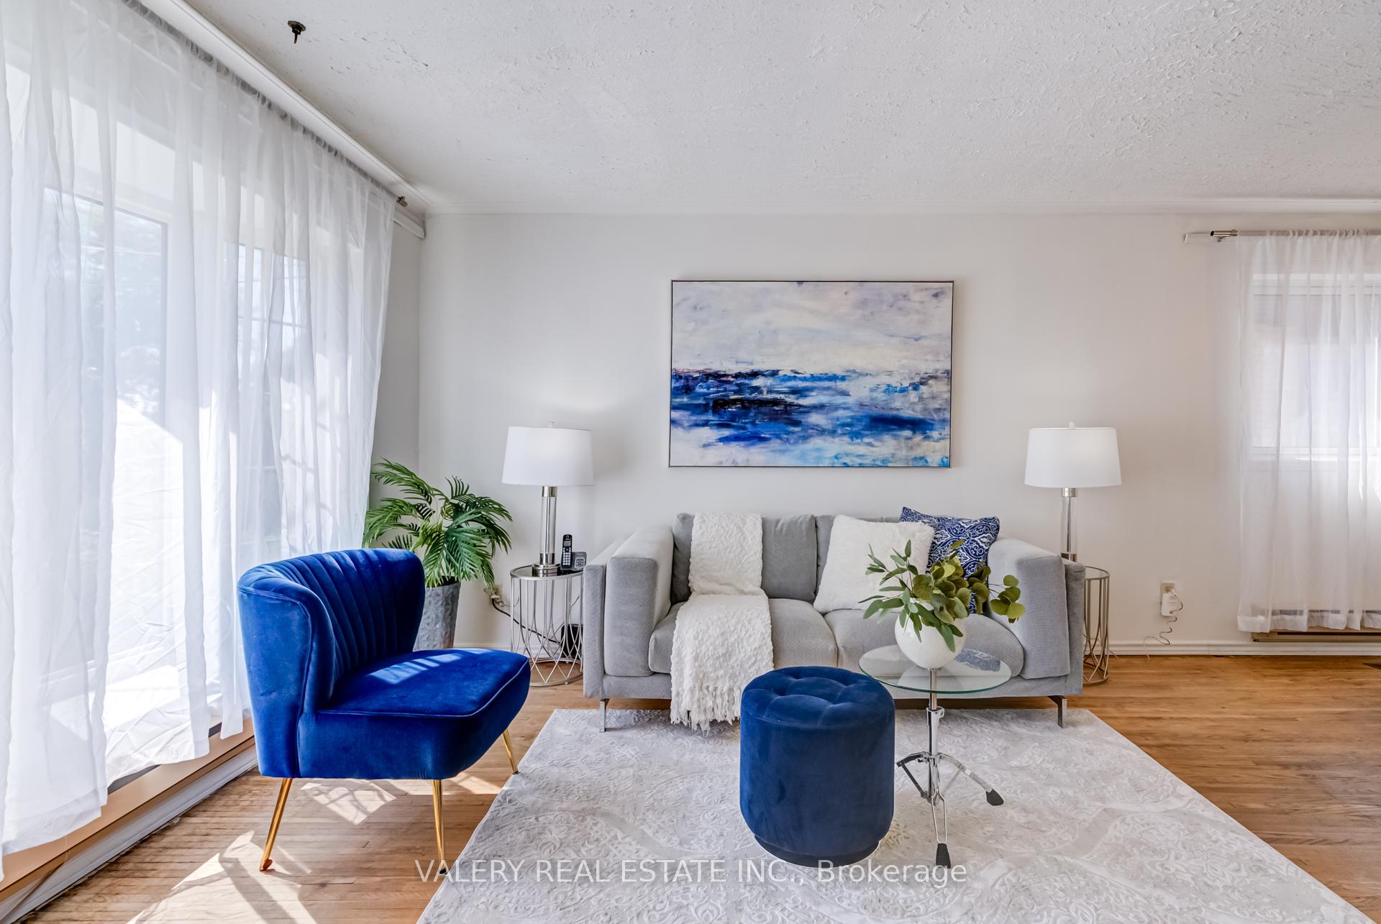
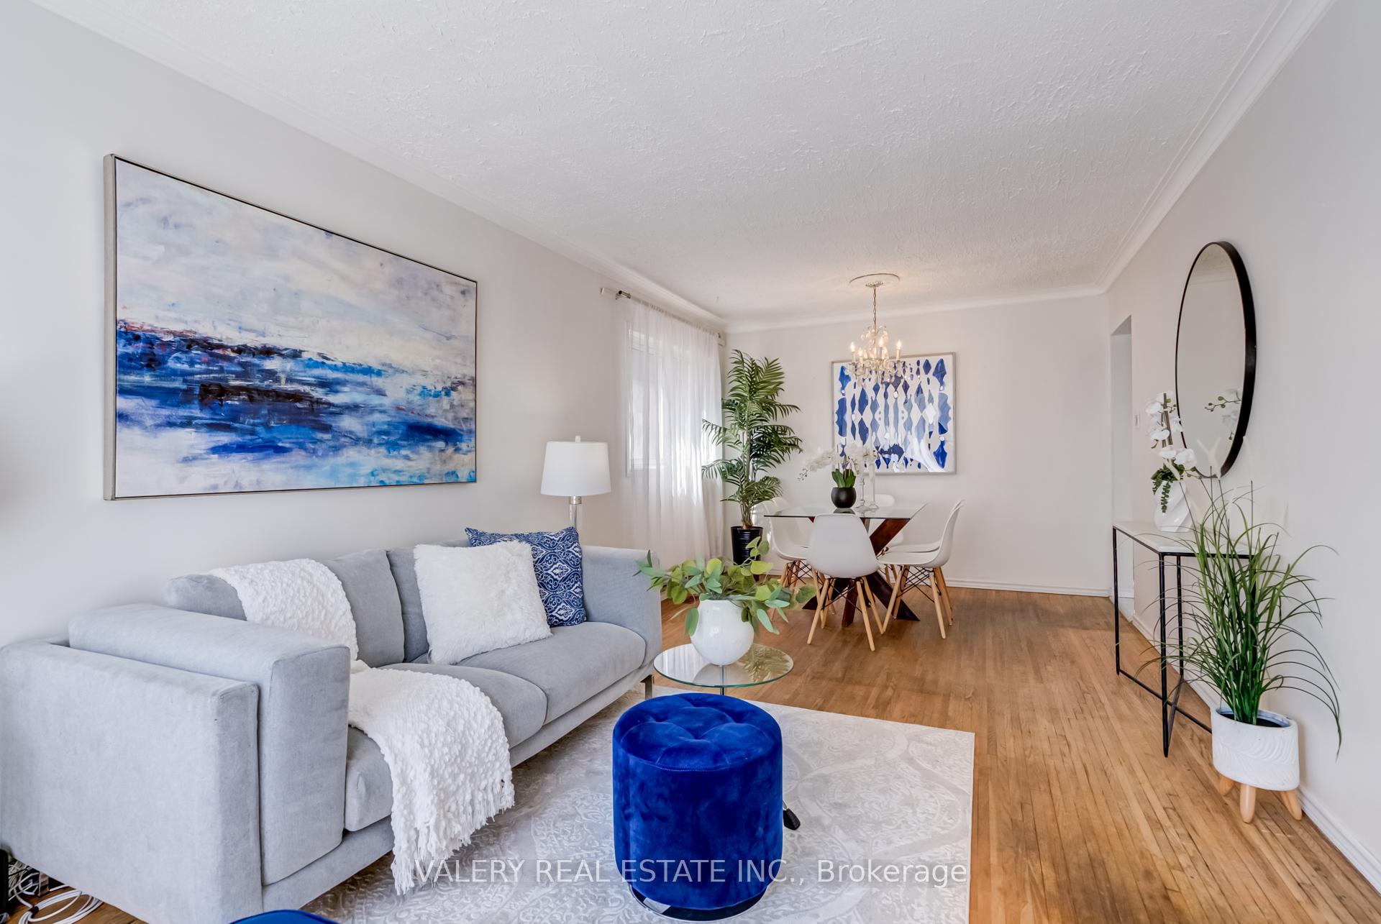
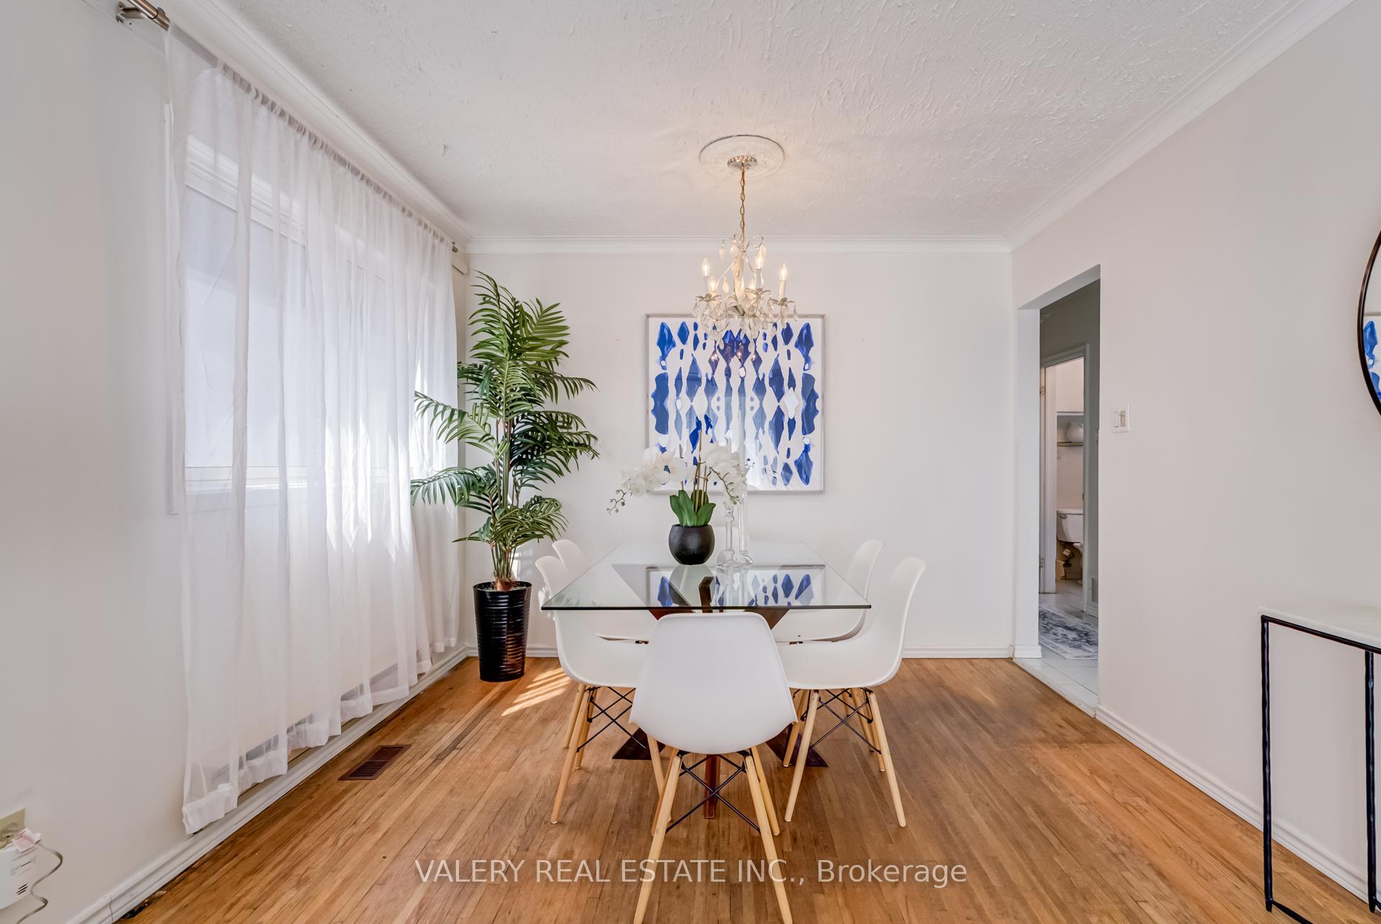
Welcome To 119 Marble Arch Cres, A Charming Detached Bungalow Nestled In The Heart Of The Highly Sought-After Wexford-Maryvale Community! Perfect For First-Time Buyers, Investors, Or Families Alike, This Home Sits On A Generous 40 x 125ft Lot And Offers The Perfect Backdrop For Entertaining And Outdoor Fun. Step Inside To Find A Bright And Spacious Main Floor Featuring 3-Bedrooms And A Bathroom. Enjoy Added Flexibility With A Separate Entrance To A Finished Basement Offering 2-Bedrooms And A Bathroom. The Wide Private Driveway And Garage Provide Ample Parking For Multiple Vehicles. Located On A Quiet, Family-Friendly Street Just Minutes From The 401, 404/DVP, TTC, Schools, Parks, And Shopping, This Gem Is Not To Be Missed!
Ask about this home
A HOMEH agent will answer your questions about this home.
Around this home
Daily convenience, out of 100, from the distances below
Schools nearby
School rating, out of 10.
Helpful calculators
Your HOMEH agent

"I would see it this week."