

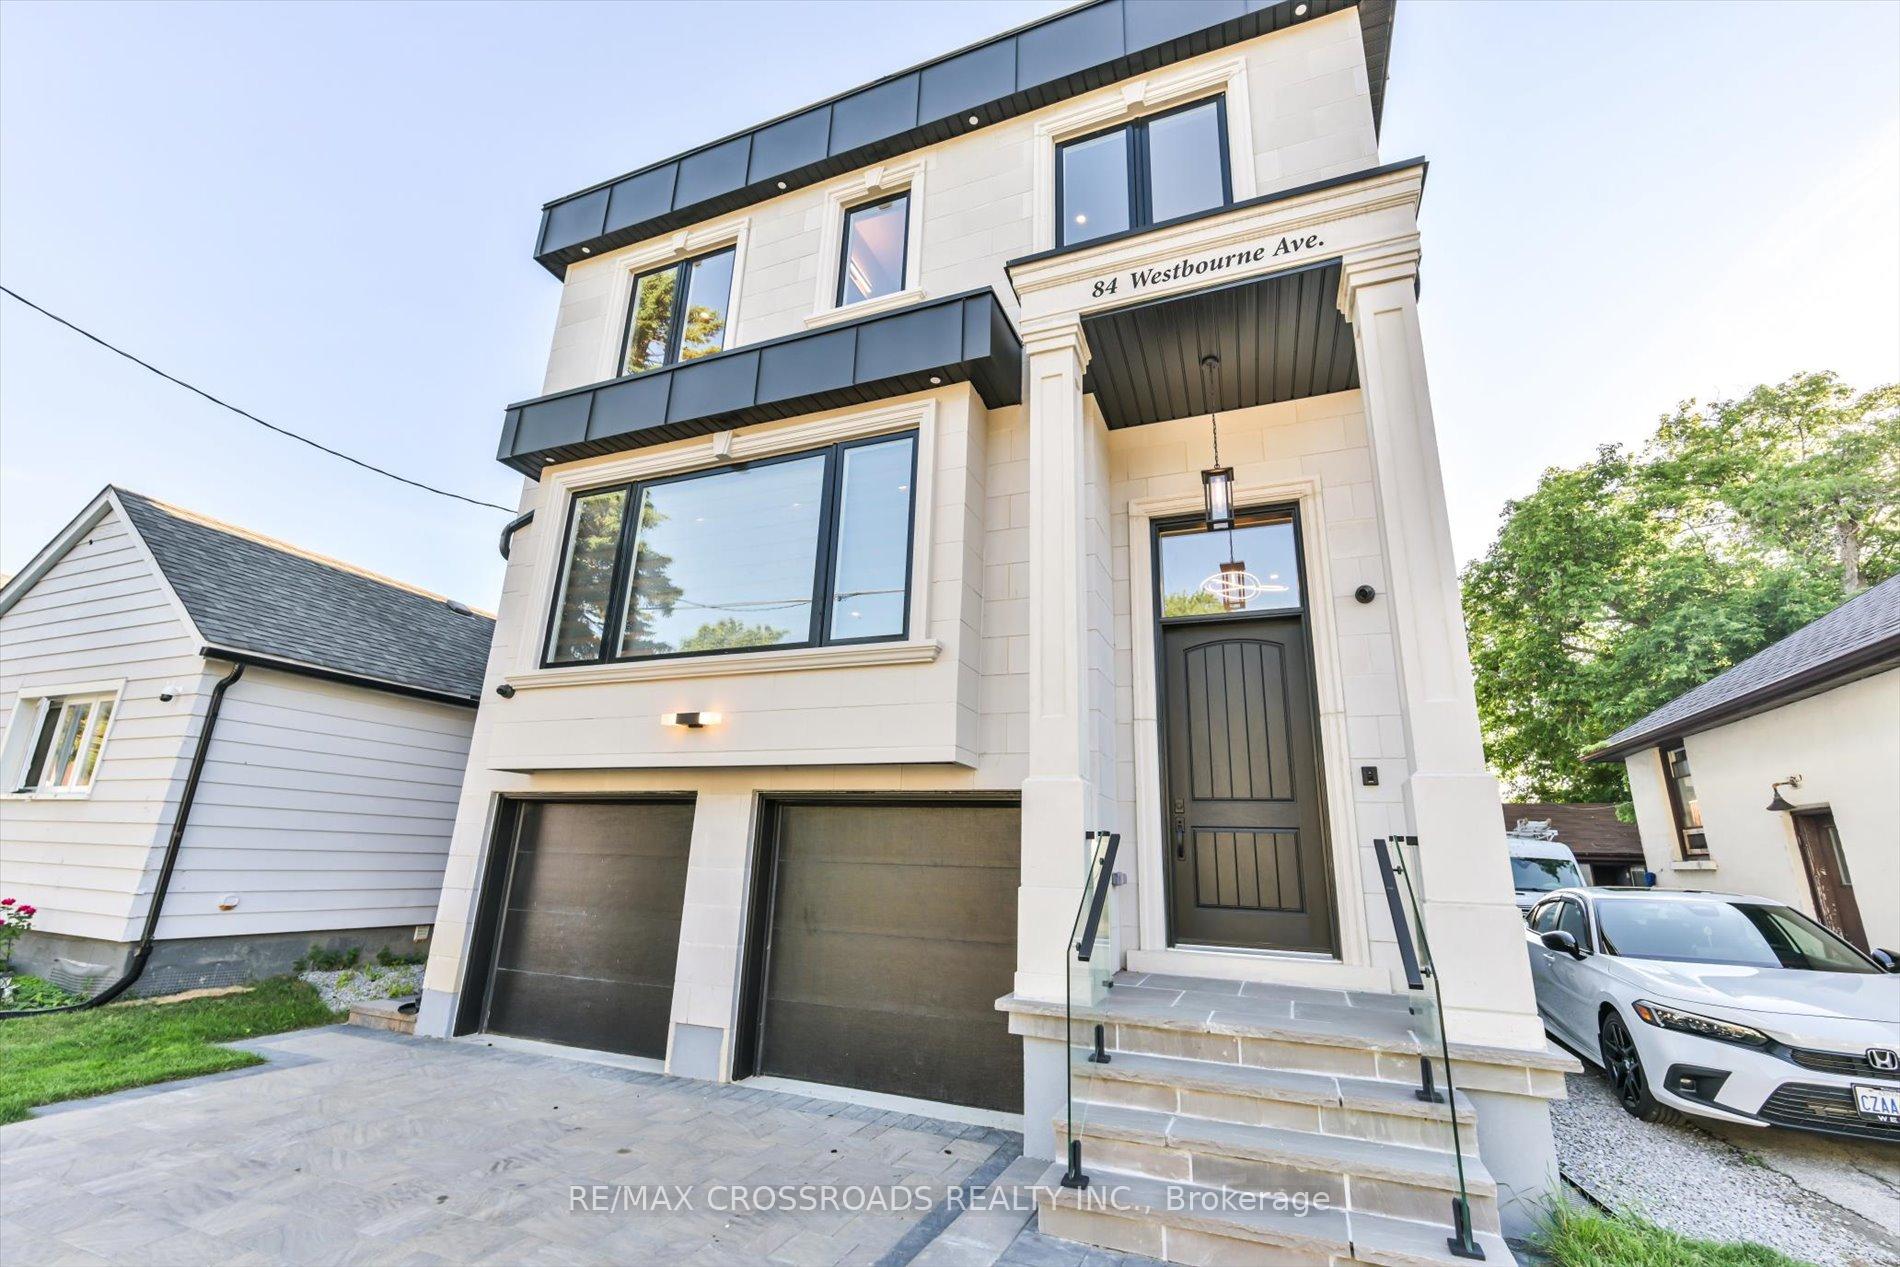
84 Westbourne Avenue
84 Westbourne Avenue
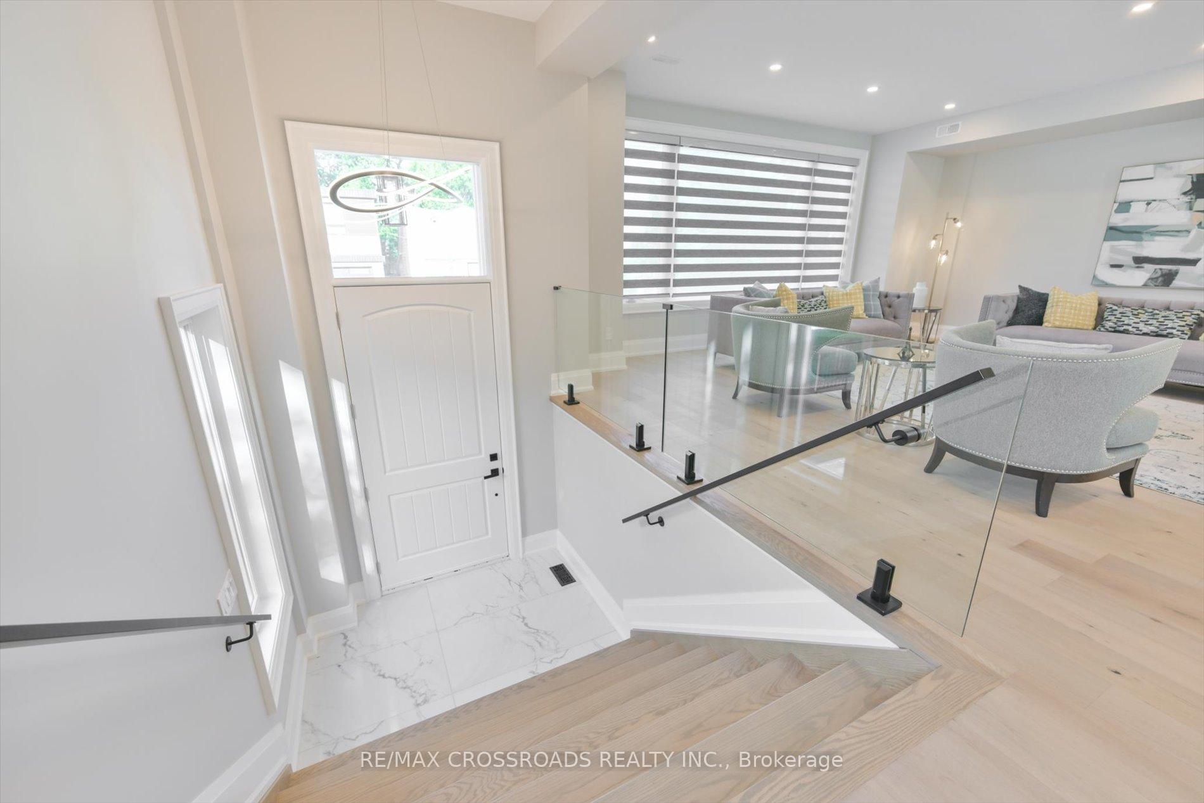
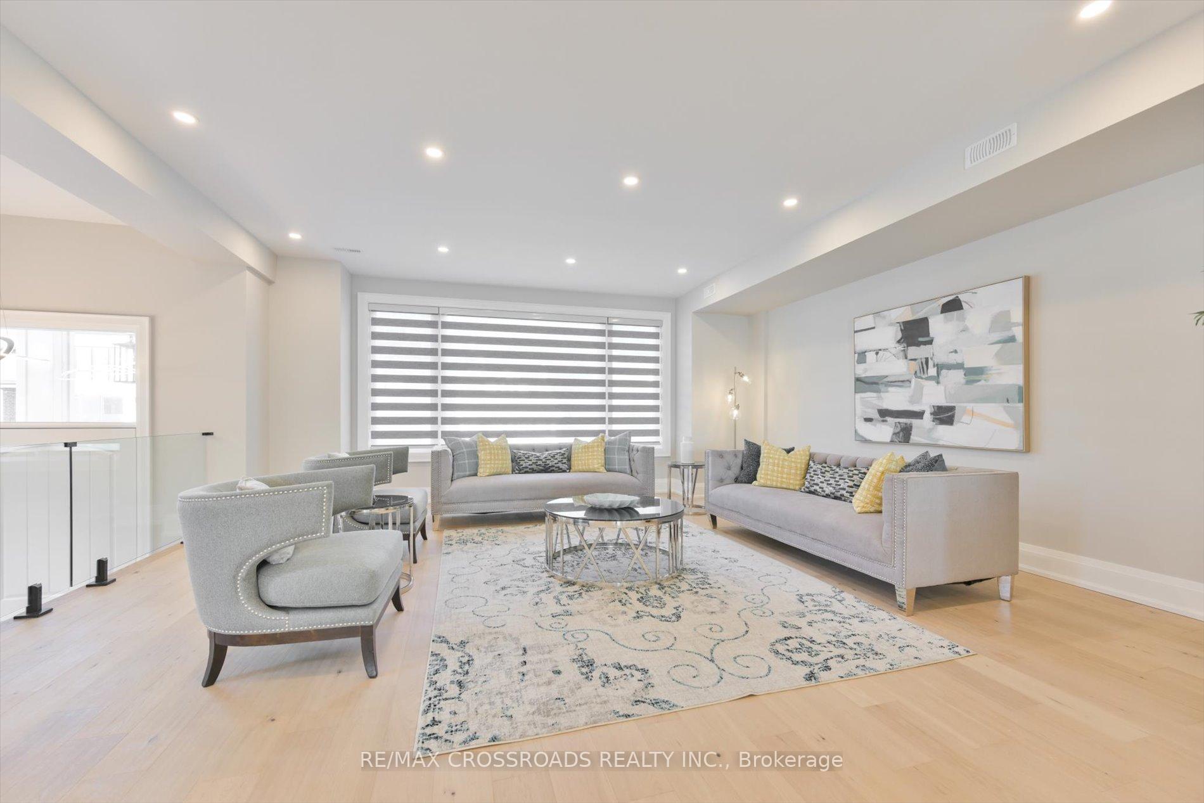
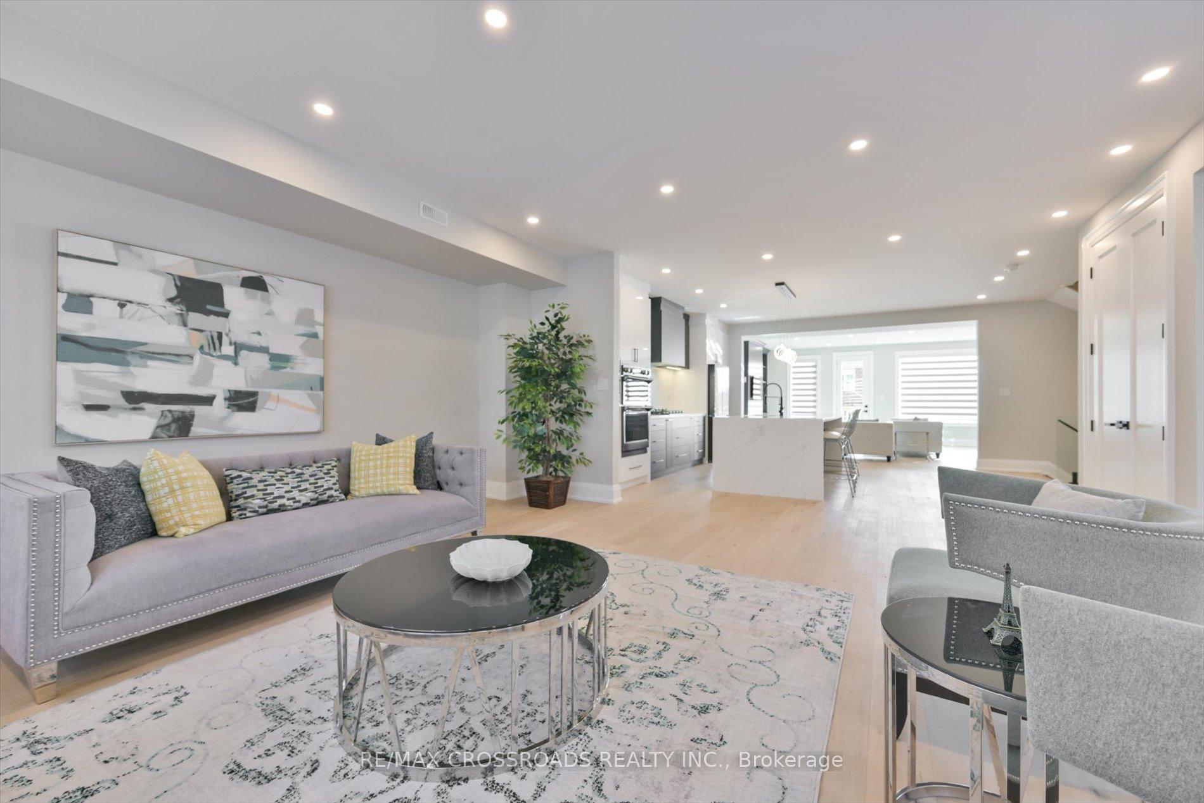
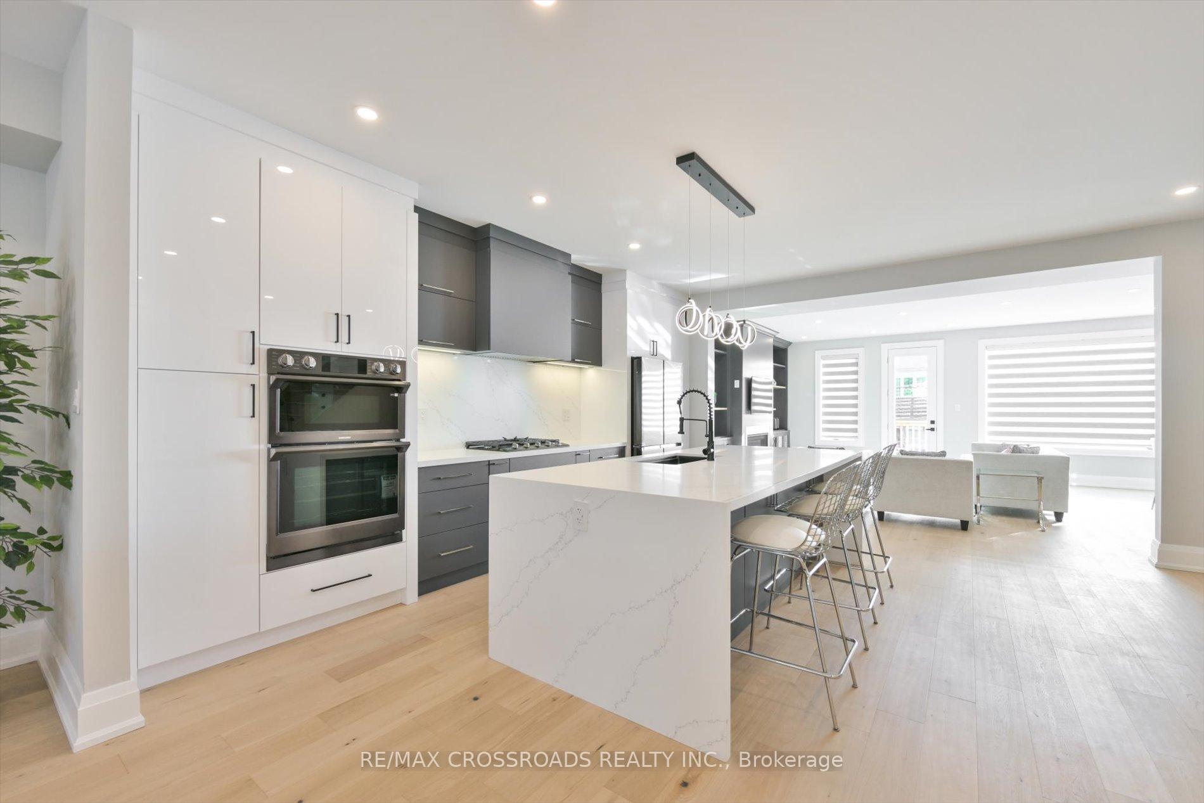 See all 32 photos
Property history
- $6,000TerminatedList: 2025-10-31|End: 2025-11-30|30 daysE12494702
- $1,999,000TerminatedList: 2025-10-02|End: 2025-11-30|59 daysE12441545
- $1,999,000ExpiredList: 2025-07-14|End: 2025-09-30|78 daysE12282563
- $2,289,000TerminatedList: 2025-05-02|End: 2025-07-08|67 daysE12121286
- $2,388,000TerminatedList: 2025-03-07|End: 2025-04-29|53 daysE12006994
Facts and features
- BasementWalk-out
- Lot size35 × 106 ft
- Lease term12 months
- FurnishedUnfurnished
- Separate entrance
- Hardwood floors
- Fireplace
- Central air
The homeDetached, 2-storey, 2,500–3,000 sq ft
- Type: Detached
- Style: 2-storey
- Living space: 2,500–3,000 sq ft
- Basement: Finished with walk-out, separate entrance
InsideFireplace Yes, Hardwood, Ceramic, Vinyl, Laundry room, upper level
- Fireplace: Yes
- Flooring: Hardwood, Ceramic, Vinyl
- Laundry: Laundry room, upper level
- Features: In-law capability, carpet free
- Rooms above ground: 9
- Rooms in the basement: 1
- Bedrooms: 4 + 1 in the basement
- Bathrooms: 5
- Kitchens: 1
- Family room: Yes
Outside and lotStucco (plaster), Flat, Poured concrete
- Exterior: Stucco (plaster)
- Roof: Flat
- Foundation: Poured concrete
- Size: 35.05 × 105.6 ft
Parking2 Garage, Built-in, Private
- Spaces: 2 Garage
- Garage: Built-in
- Driveway: Private
Heating, water and powerForced air, gas, Central air, Municipal water
- Heating: Forced air, gas
- Cooling: Central air
- Water: Municipal water
- Sewer: Municipal sewer
Rent and termsRent $6,000 a month, Entire property, Unfurnished
- Rent: $6,000 a month
- Space for rent: Entire property
- Furnished: Unfurnished
- Lease: 12 months
- Paid: Monthly
- Deposit: Required
- Credit check: Required
- Employment letter: Required
- Rental application: Required
- References: Required
IncludedFridge, cook-top, oven, dish washer, built in microwave, washer, dryer, a/c, and furnace.
- Not included: Fridge, cook-top, oven, dish washer, built in microwave, washer, dryer, a/c, and furnace.
Listing detailsE12494702, Terminated, Oct 31, 2025
- MLS® number: E12494702
- Status: Terminated
- Listed on: Oct 31, 2025
- Days on market: 30
- Updated: Nov 30, 2025
- Possession: 2025-12-01 / Immediate
- Occupied by: Vacant
- Listing brokerage: RE/MAX CROSSROADS REALTY INC.
About this home
84 Westbourne Avenue, Scarborough (Clairlea-Birchmount), ON M1L 2Y5
Stunning 4-Bedroom, 5 Bathroom Detached Modern Quality Built Home situated In The Heart Of Clairlea!. Airy Open Concept Main Floor With High Ceilings, Engineered Hardwood Floors, Pot lights, Double Front Hall Closet. Family-Sized Dining Room Great For Hosting Large Dinners! Gorgeous Custom-Built Gourmet Kitchen With High-End S/S Appliances & Large Waterfall island! Sun filled Family Room With Built-In Cabinetry, Fireplace And Discreet Powder Room!Lovely Primary Bedroom W/ 5pc Ensuite, Walk-In Closet and extra large window with view of Cn tower. Second Bedroom With 3pc Ensuite & Extra-Large Closets. Two More decent size Bedrooms.! Big And Bright Basement With vinyl Floors, 10 Ft Ceilings, Above Grade Windows, Potential In-Law Suite With Walk-Out. Large Rec Room, Office Area, Play Area And 3 Pc Washroom. Beautiful fenced backyard, Double car Garage with lots of room for parking. Just A Great Family HomeExtras: S/S Fridge, Gas Cook-Top, Dishwasher, S/S Washer/Dryer, Hood Fan. Fireplace. All Elfs. Built-In Speakers And Camera And Dvr. Mins To Taylor Creek Park and Danforth Shopping Area, Cafes, Restaurants & Few Mins TTC
Ask about this home
A HOMEH agent will answer your questions about this home.
Around this home
Daily convenience, out of 100, from the distances below
Schools nearby
School rating, out of 10.
Helpful calculators
Your HOMEH agent

"I would see it this week."