

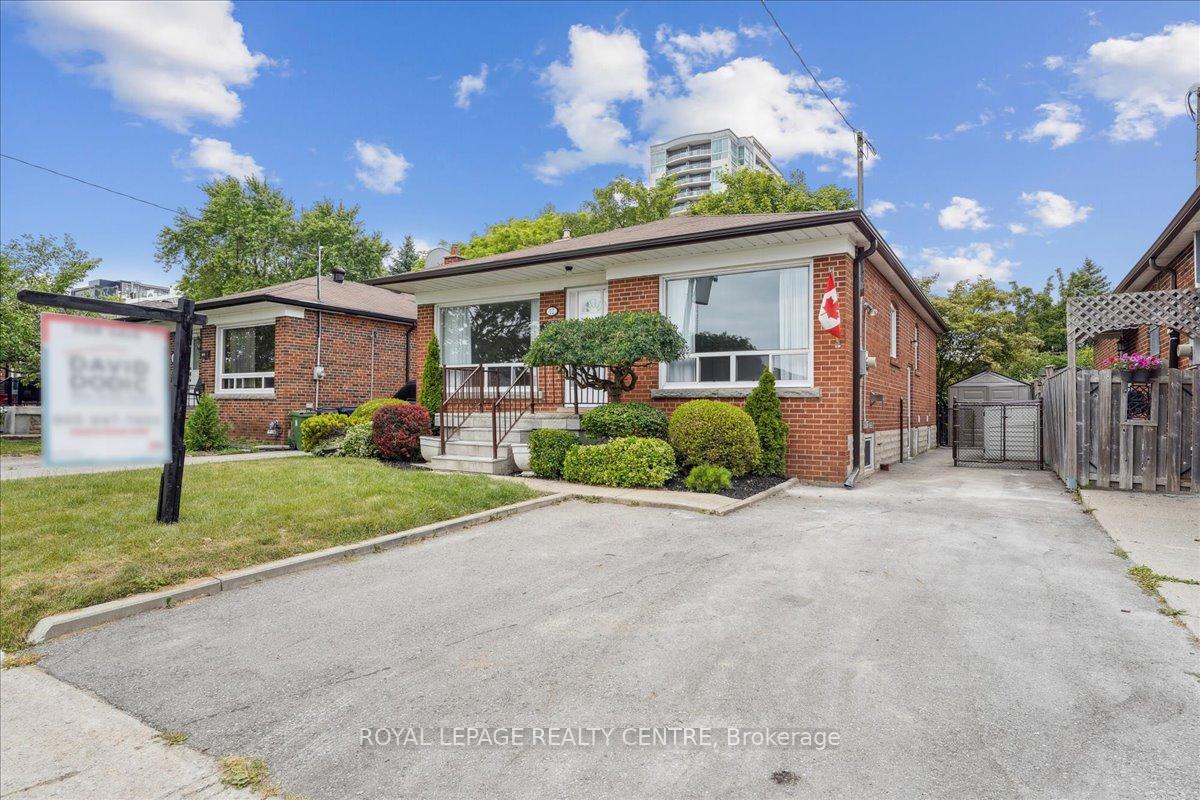
12 Beacon Road
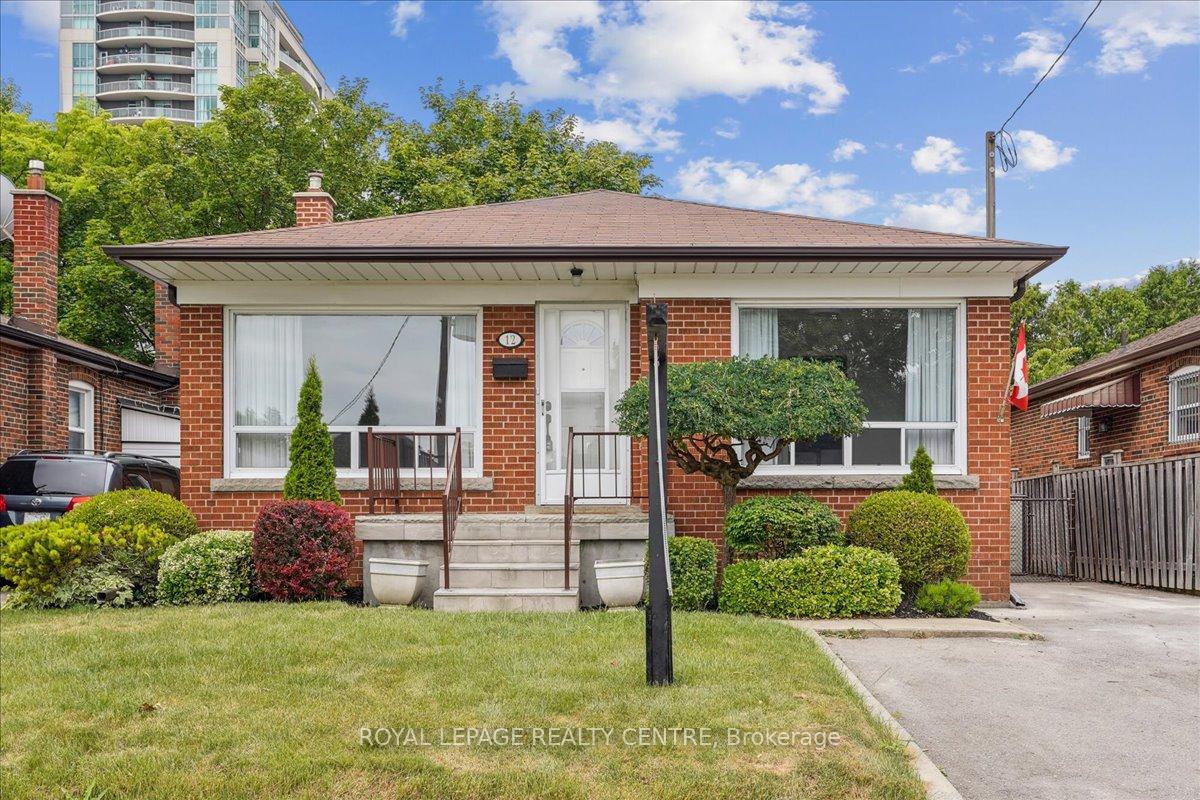
12 Beacon Road
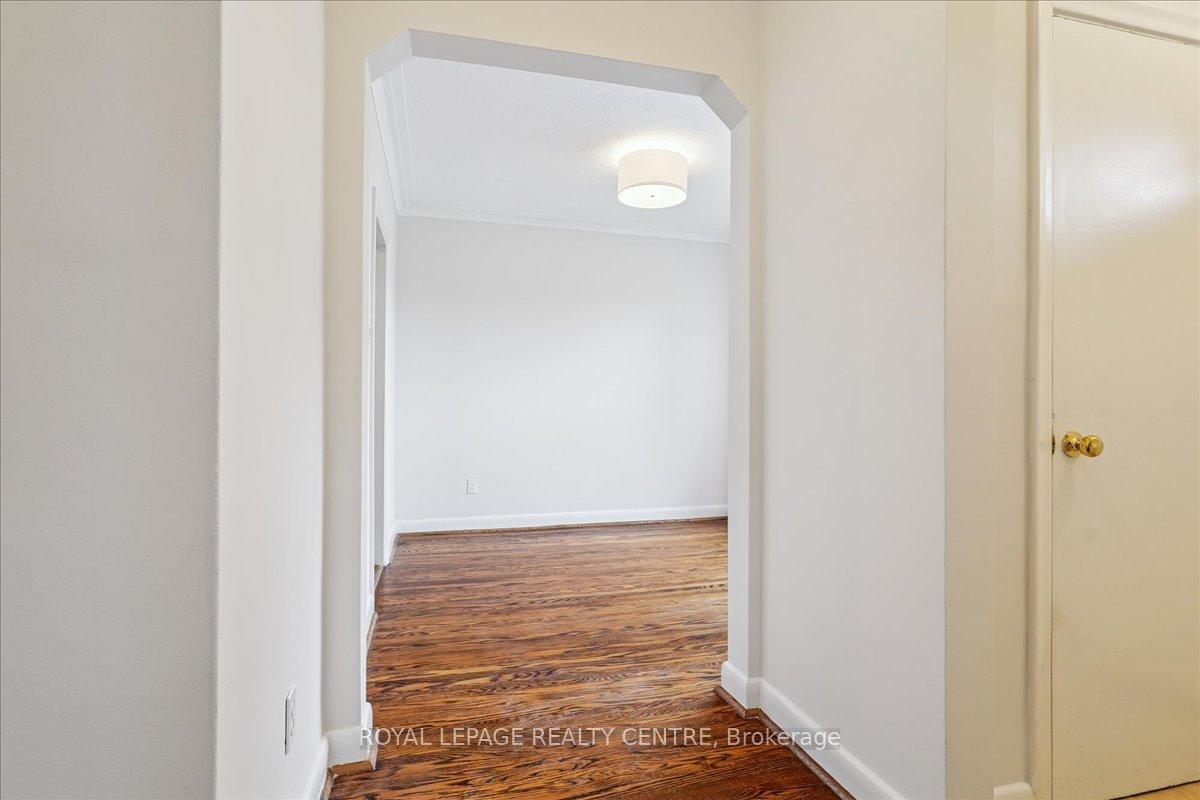 See all 38 photos
Property history
Facts and features
- BasementApartment
- Water, sewerMunicipal
- HeatingForced air
- CoolingCentral air
- Second kitchen
- Hardwood floors
- Central air
The homeDetached, Bungalow, 1,100–1,500 sq ft
- Type: Detached
- Style: Bungalow
- Living space: 1,100–1,500 sq ft
- Basement: Apartment
InsideHardwood, In-law suite, Rooms above ground 6
- Flooring: Hardwood
- Features: In-law suite
- Rooms above ground: 6
- Rooms in the basement: 3
- Bedrooms: 3 + 1 in the basement
- Bathrooms: 2
- Kitchens: 2
Outside and lotBrick, Shingles, Unknown
- Exterior: Brick
- Roof: Shingles
- Foundation: Unknown
- Size: 42 × 120.16 ft
Parking3 Parking, Private double
- Spaces: 3 Parking
- Driveway: Private double
Heating, water and powerForced air, gas, Central air, Municipal water
- Heating: Forced air, gas
- Cooling: Central air
- Water: Municipal water
- Sewer: Municipal sewer
Costs and taxesTaxes $4,077 a year, HST No HST
- Taxes, 2024: $4,077 a year
- HST: No HST
Included in the saleFridge, stove, bi - dishwasher, window coverings, 2 sheds, basement fridge, two washers and two dryers, all electric light fixtures, bedroom armoire, pergola
- Included: Fridge, stove, bi - dishwasher, window coverings, 2 sheds, basement fridge, two washers and two dryers, all electric light fixtures, bedroom armoire, pergola
Listing detailsE12272798, Sold, Jul 8, 2025
- MLS® number: E12272798
- Status: Sold
- Listed on: Jul 8, 2025
- Days on market: 37
- Updated: Aug 14, 2025
- Possession: Flexible
- Occupied by: Vacant
- Listing brokerage: ROYAL LEPAGE REALTY CENTRE
About this home
12 Beacon Road, Scarborough (Dorset Park), ON M1P 1G7
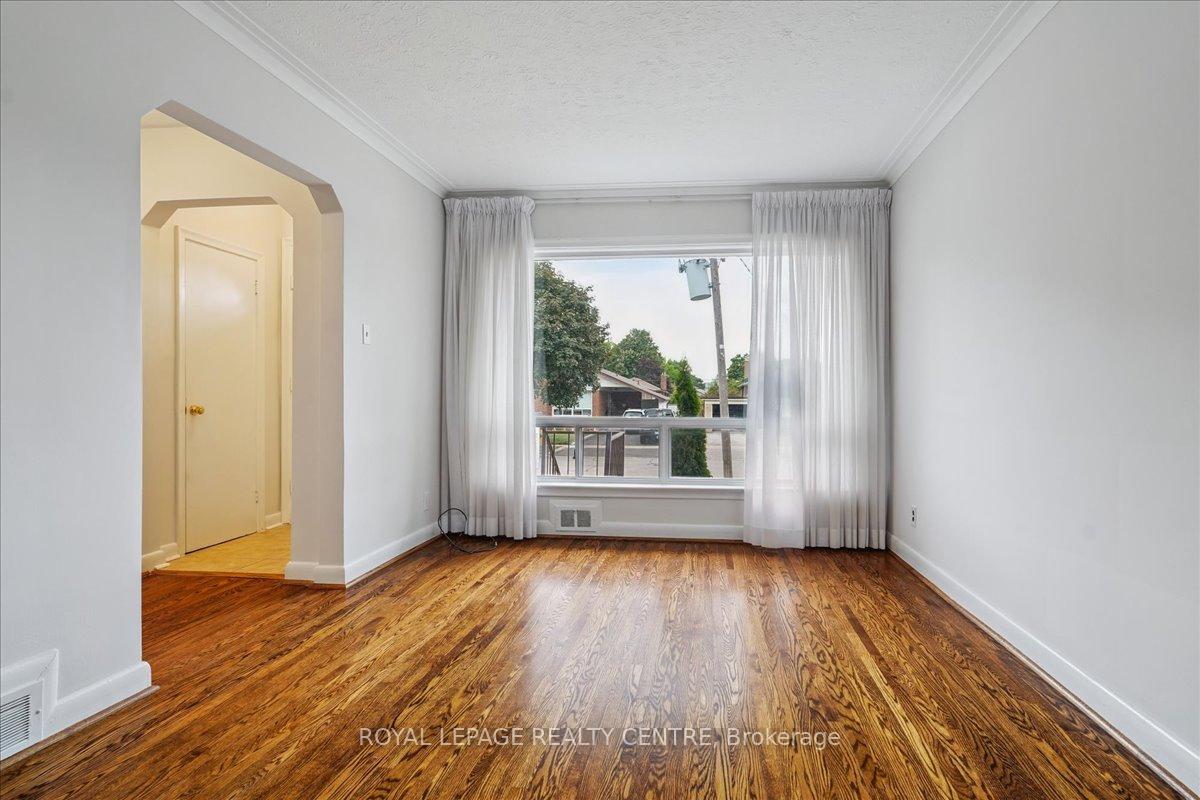
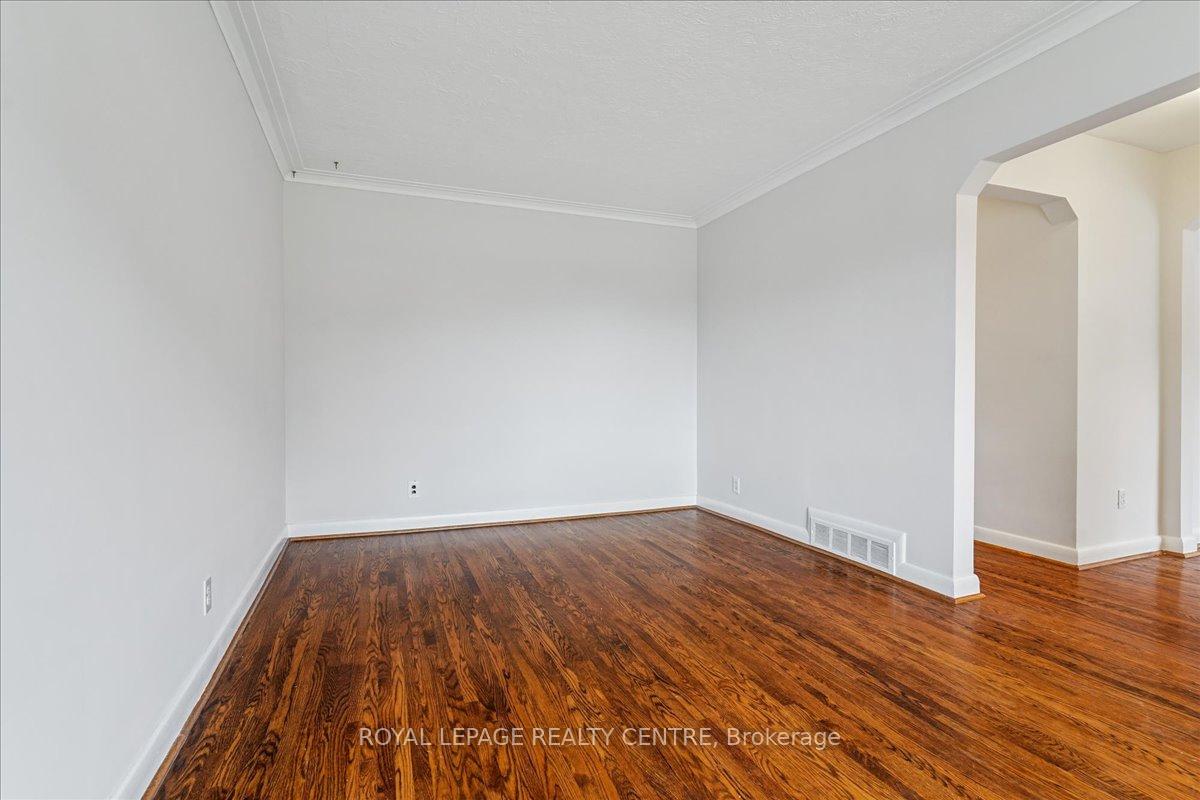
Move Right Into This Charming 3-Bedroom Bungalow On A Picturesque Tree-Lined Street. Featuring A Widened Driveway With Parking For 3 Cars, This Home Offers A Spacious, Beautifully Treed Backyard Perfect For Kids To Play And Families To Enjoy. For Buyers Looking For Extra Income, This Home Offers Excellent Rental Potential With A Separate Entrance To The Fully Finished Basement. The Lower Level Includes A Spacious Open-Concept Kitchen And Living Area With New Laminate Flooring, A 3-Piece Bathroom, A Bedroom, And Its Own Laundry-Ideal For Use As An In-Law Suite Or Tenant Accommodation. For Added Convenience, Laundry Facilities Are Available On Both Levels. The Main Floor Features Hardwood Flooring Throughout The Living Room, Dining Room, And All Bedrooms. Enjoy A Renovated Kitchen Complete With Granite Countertops, An Oversized Sink, Stainless Steel Appliances, And A Eat-In Area-Perfect For A Casual Meal. The Main 4-Piece Bathroom Has Also Been Tastefully Updated For Modern Comfort. Charming, Inviting, And Ready To Welcome You Home, Book Your Visit Today!
Ask about this home
A HOMEH agent will answer your questions about this home.
Around this home
Daily convenience, out of 100, from the distances below
Schools nearby
School rating, out of 10.
Helpful calculators
Your HOMEH agent

"I would see it this week."