

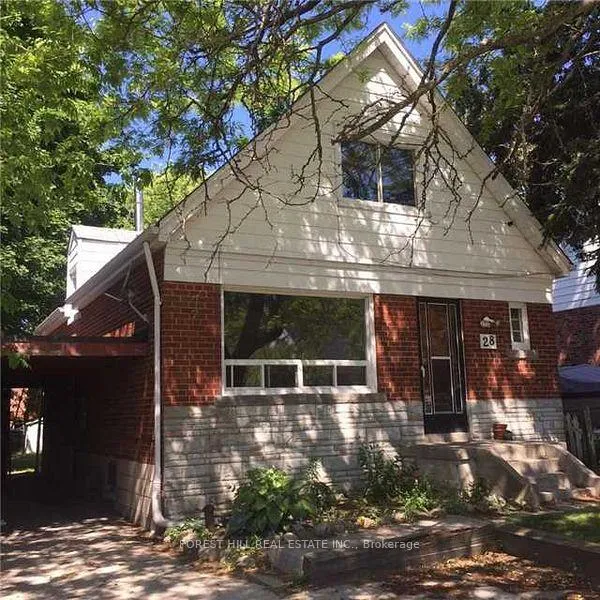
28 Harris Park Drive
Detached Terminated
1/1028 Harris Park Drive
Detached Terminated
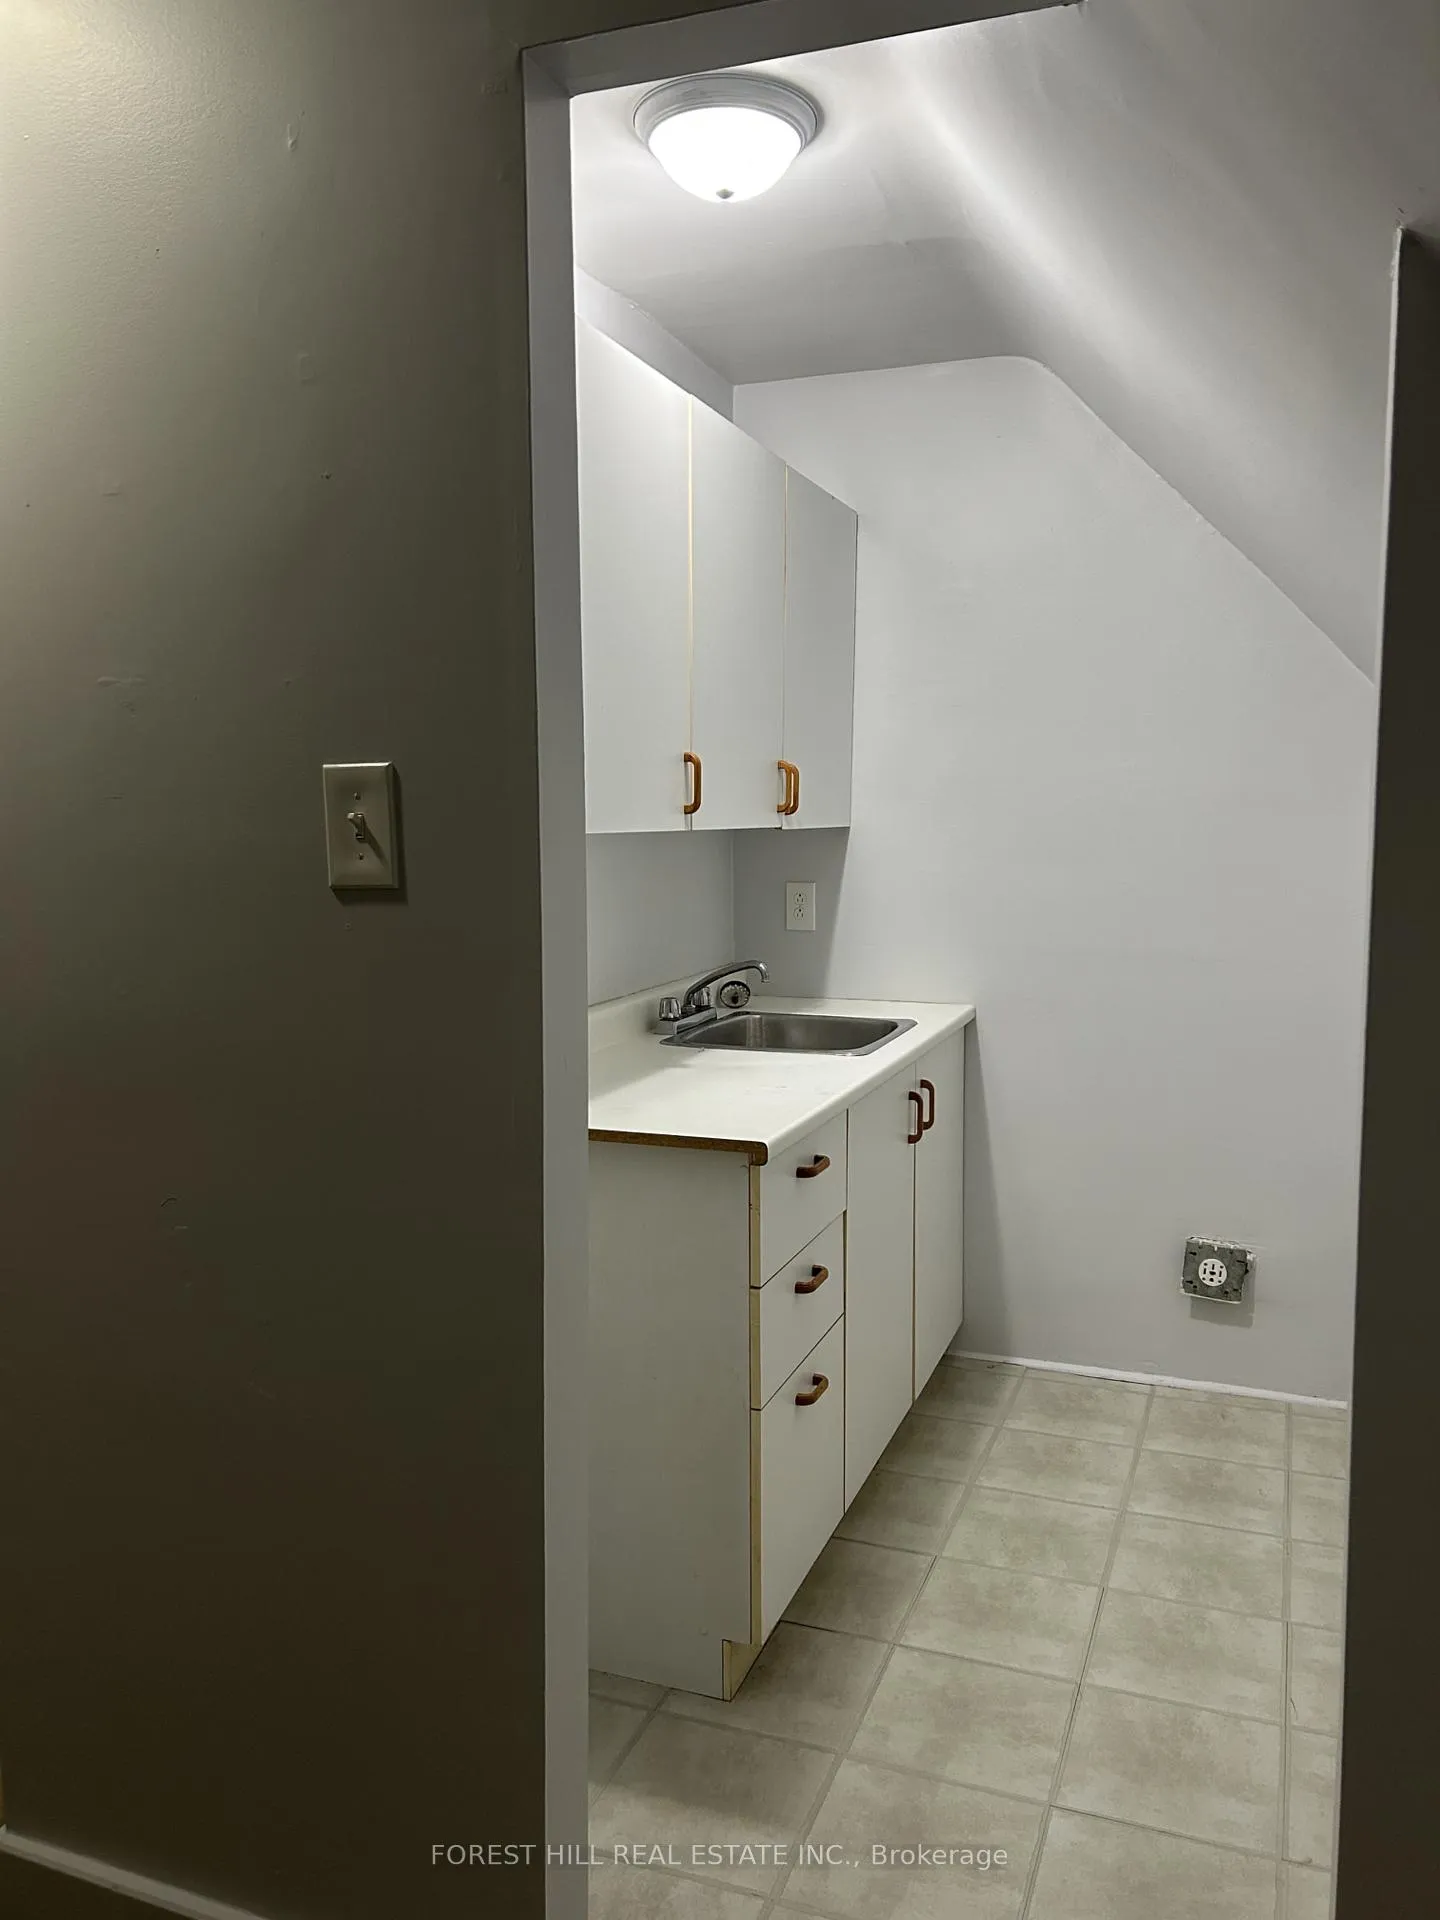 See all 10 photos
4 Bedrooms
2 Bathrooms
1 Garage
1.1K–1.5K sq.ft
Main, 2nd Fl…
— Unit
Property history
- $2,999TerminatedList: 2025-12-02|End: 2026-03-12|100 daysE12595210
Facts and features
- BasementApartment
- Lease term12 months
- FurnishedUnfurnished
- Age of home51–99 years
What stands out
- Central air
The homeDetached, 1 1/2 storey, Age 51–99 years
- Type: Detached
- Style: 1 1/2 storey
- Age: 51–99 years
- Living space: 1,100–1,500 sq ft
- Basement: Apartment
InsideCoin operated, Accessory apartment, Rooms above ground 6
- Laundry: Coin operated
- Features: Accessory apartment
- Rooms above ground: 6
- Bedrooms: 4
- Bathrooms: 2
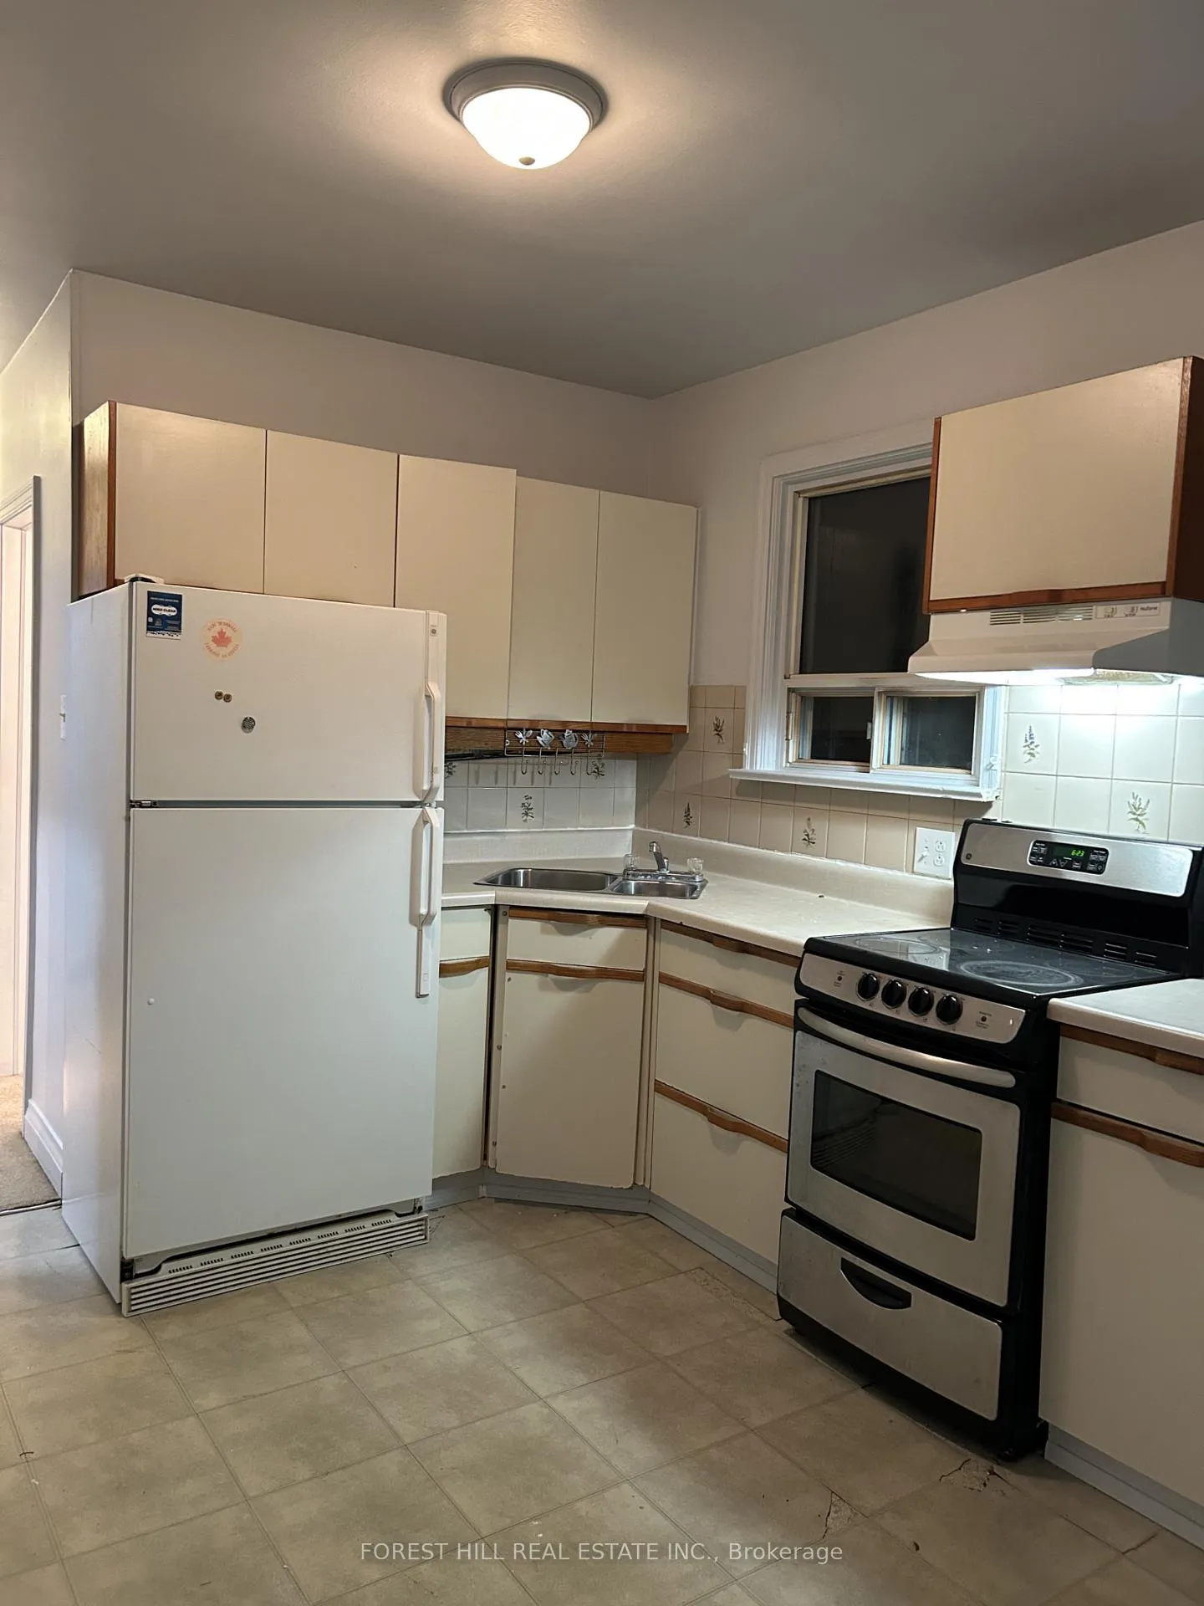
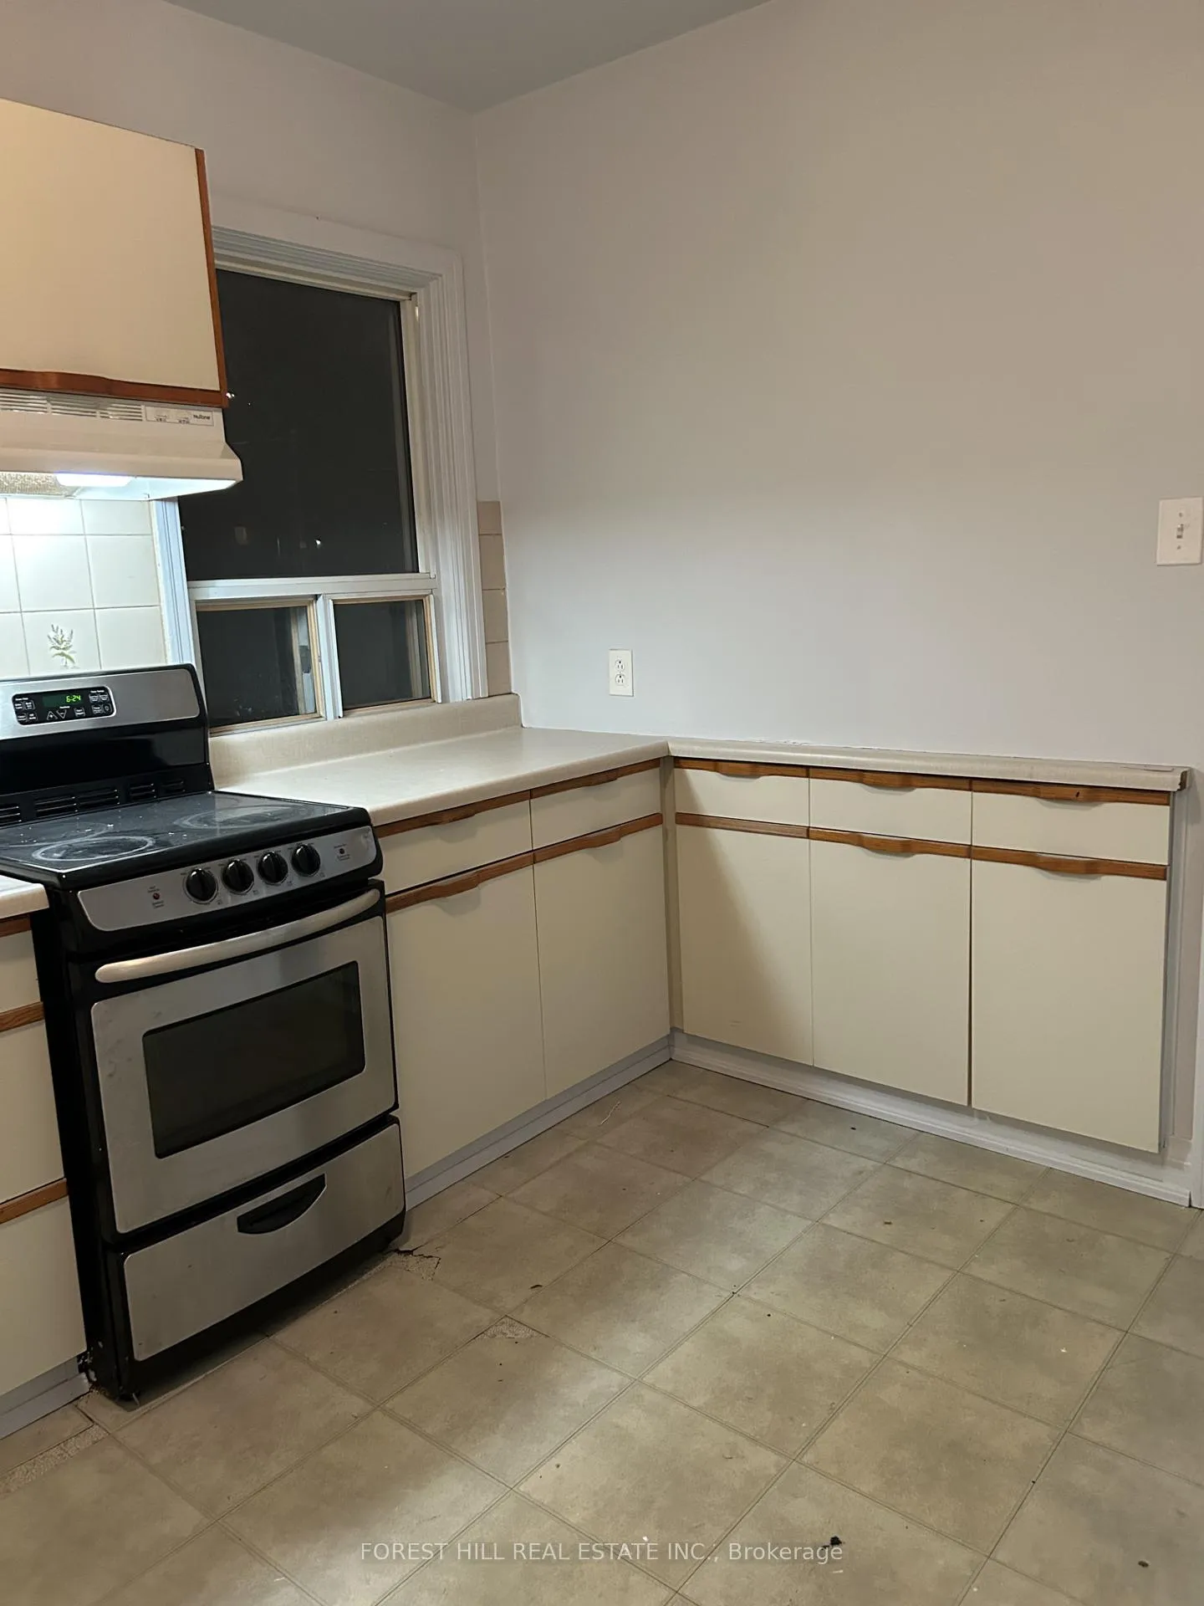
- Kitchens: 1
- Family room: Yes
Outside and lotBrick, Asphalt shingle, Poured concrete
- Exterior: Brick
- Roof: Asphalt shingle
- Foundation: Poured concrete
Parking1 Garage, Carport, Covered
- Spaces: 1 Garage
- Garage: Carport
- Driveway: Covered
Heating, water and powerForced air, gas, Central air, Municipal water
- Heating: Forced air, gas
- Cooling: Central air
- Water: Municipal water
- Sewer: Municipal sewer
- Natural gas: Yes
- Hydro: Available
- Cable: Available
- Telephone: Yes
Rent and termsRent $2,999 a month, Main, 2nd floor, Unfurnished
- Rent: $2,999 a month
- Space for rent: Main, 2nd floor
- Furnished: Unfurnished
- Lease: 12 months
- Paid: Monthly
- Rent includes: Parking
- Deposit: Required
- Credit check: Required
- Employment letter: Required
- Rental application: Required
- References: Required
Listing detailsE12595210, Terminated, Dec 2, 2025
- MLS® number: E12595210
- Status: Terminated
- Listed on: Dec 2, 2025
- Days on market: 100
- Updated: Mar 12, 2026
- Possession: 2025-12-15 / Immediate
- Occupied by: Vacant
- Listing brokerage: FOREST HILL REAL ESTATE INC.
About this home
28 Harris Park Drive, Scarborough (Clairlea-Birchmount), ON M1L 3A2
Accessory Apartment
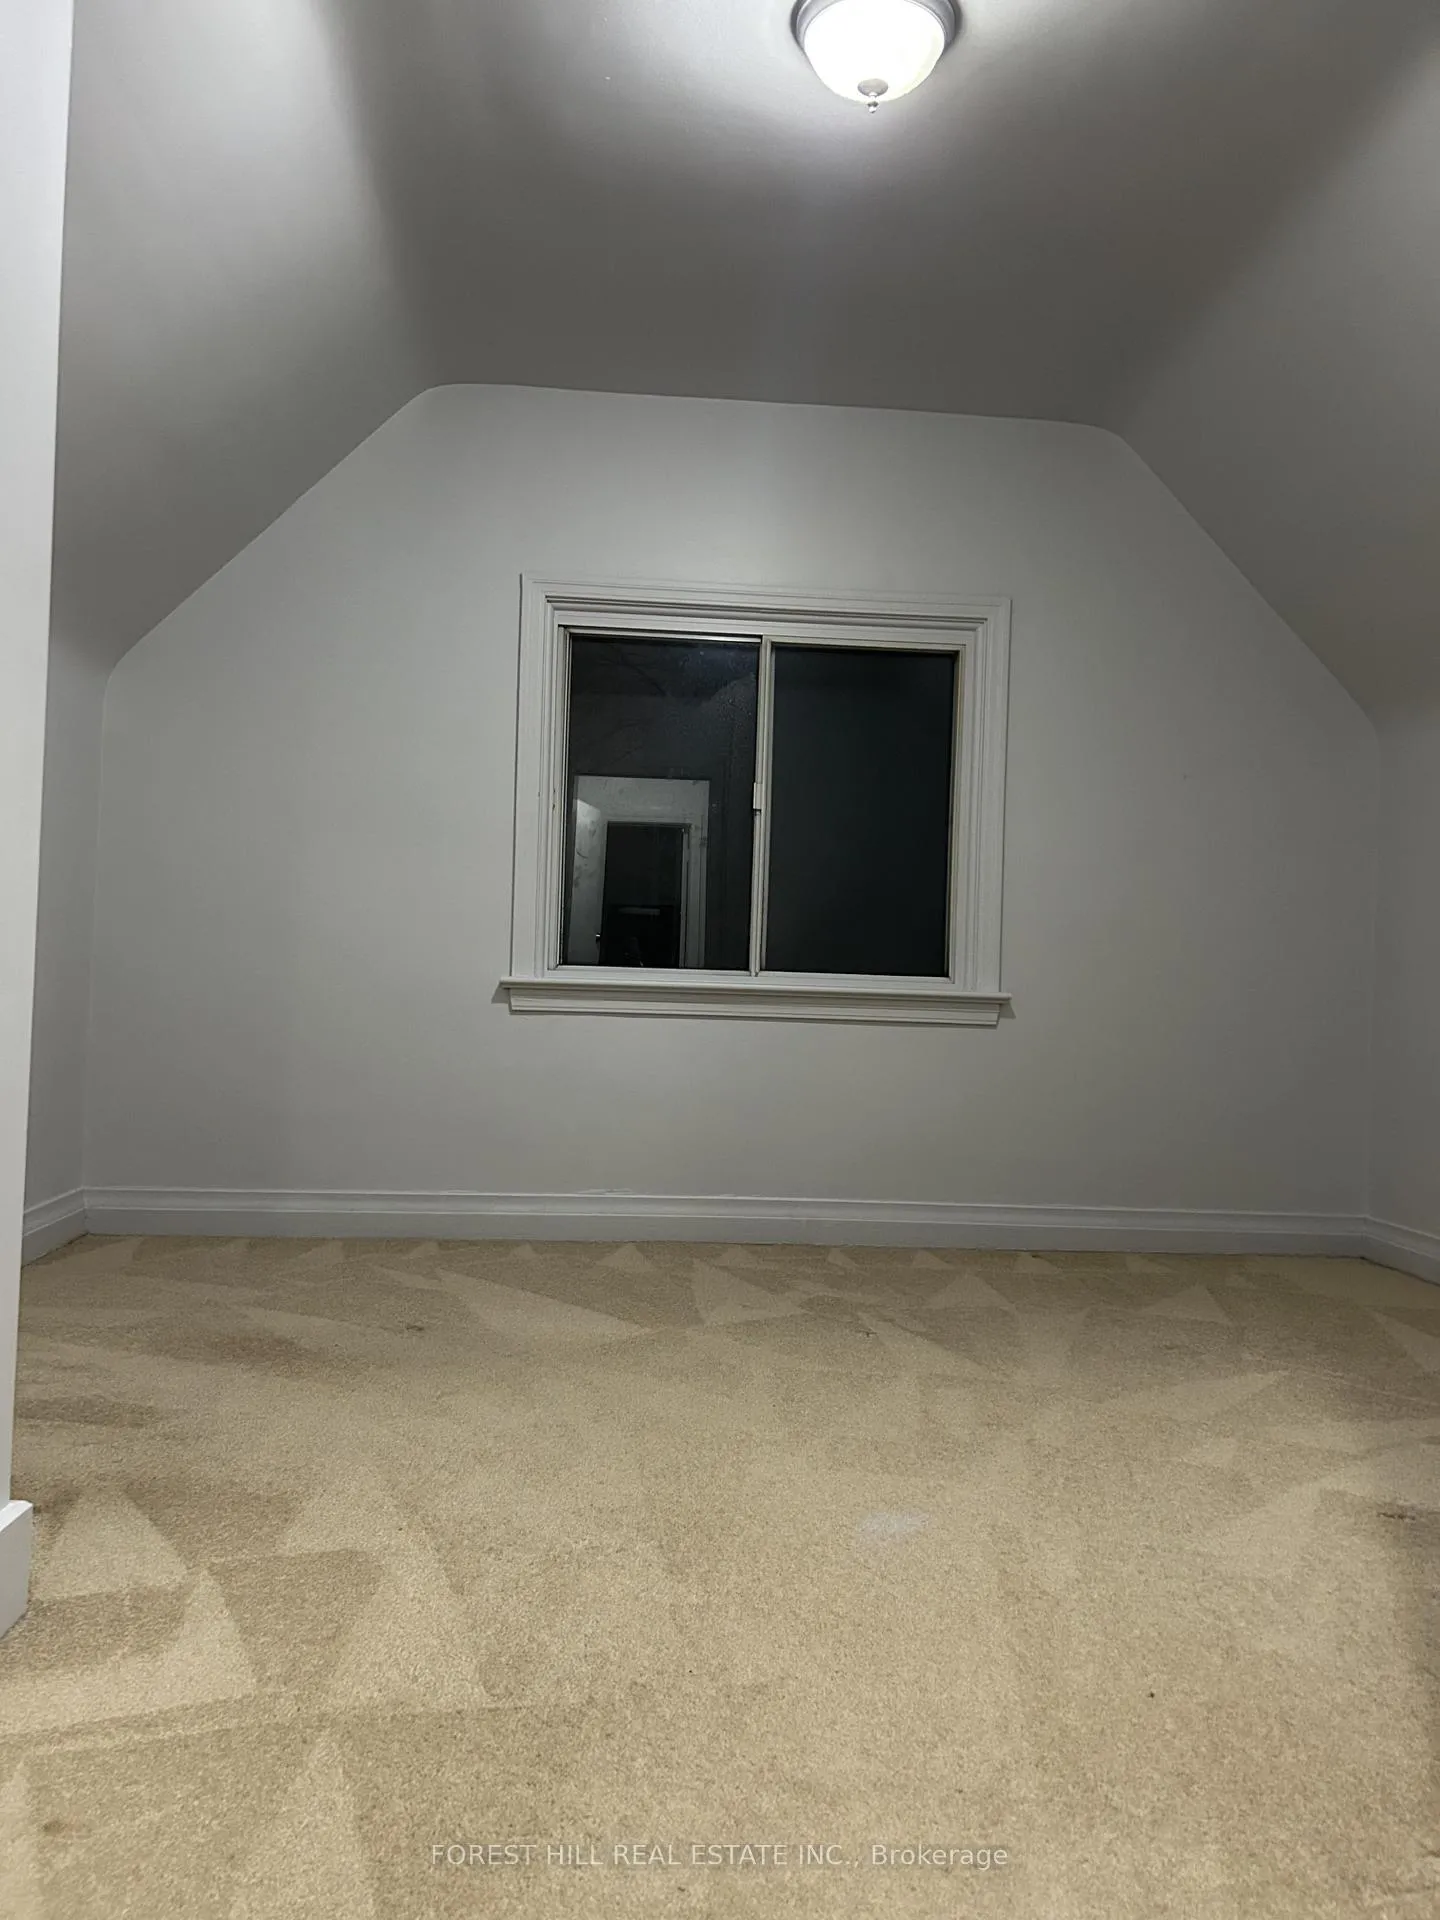
Welcome to 28 Harris Park Drive. This 4 Bedroom, 2 Bedroom home is is available for lease. Located on a family friendly street, close proximity to good schools and transit, it's a great family home. With Lots of parking and use of a large backyard, this home is great for a family looking to live in the area. Two bedrooms on the main floor and two bedrooms on the second floor. No smoking of any kind allowed in the premises.
Read more
Ask about this home
A HOMEH agent will answer your questions about this home.
Ask a question
Around this home
Vic Park and Eglinton
Errands
Parks
Schools
Daily convenience, out of 100, from the distances below
ParkEdge Park · 7 within 1 km5 min walk287 m
GroceryEvery Day Variety7 min walk447 m
SchoolClairlea Public School7 min walk410 m
PharmacyShoppers Drug Mart7 min walk457 m
Cafés & foodSansimian · 15 within 1 km4 min walk253 m
Gym & rec centreO'Connor Community Centre7 min walk406 m
LibraryToronto Public Library - Eglinton Square6 min walk382 m
WalkDriveStraight-line distance, open map data
Grocery0.4 km
Park0.3 km
Coffee0.4 km
Dining0.3 km
Gym0.5 km
Schools nearby
School rating, out of 10.
Clairlea Public Schoolelementary · Public · 0.4 km
6.2/10Fair
O'Connor Public Schoolelementary · Public · 0.6 km
—
Mentor's Academysecondary · Private · 0.8 km
—
Contact agent
Helpful calculators
Rent vs buy
Affordability
Mortgage
Down payment
Stress test
CMHC insurance
Your HOMEH agent

KimHOMEH agent · Scarborough
"I would see it this week."
Ask Kim