

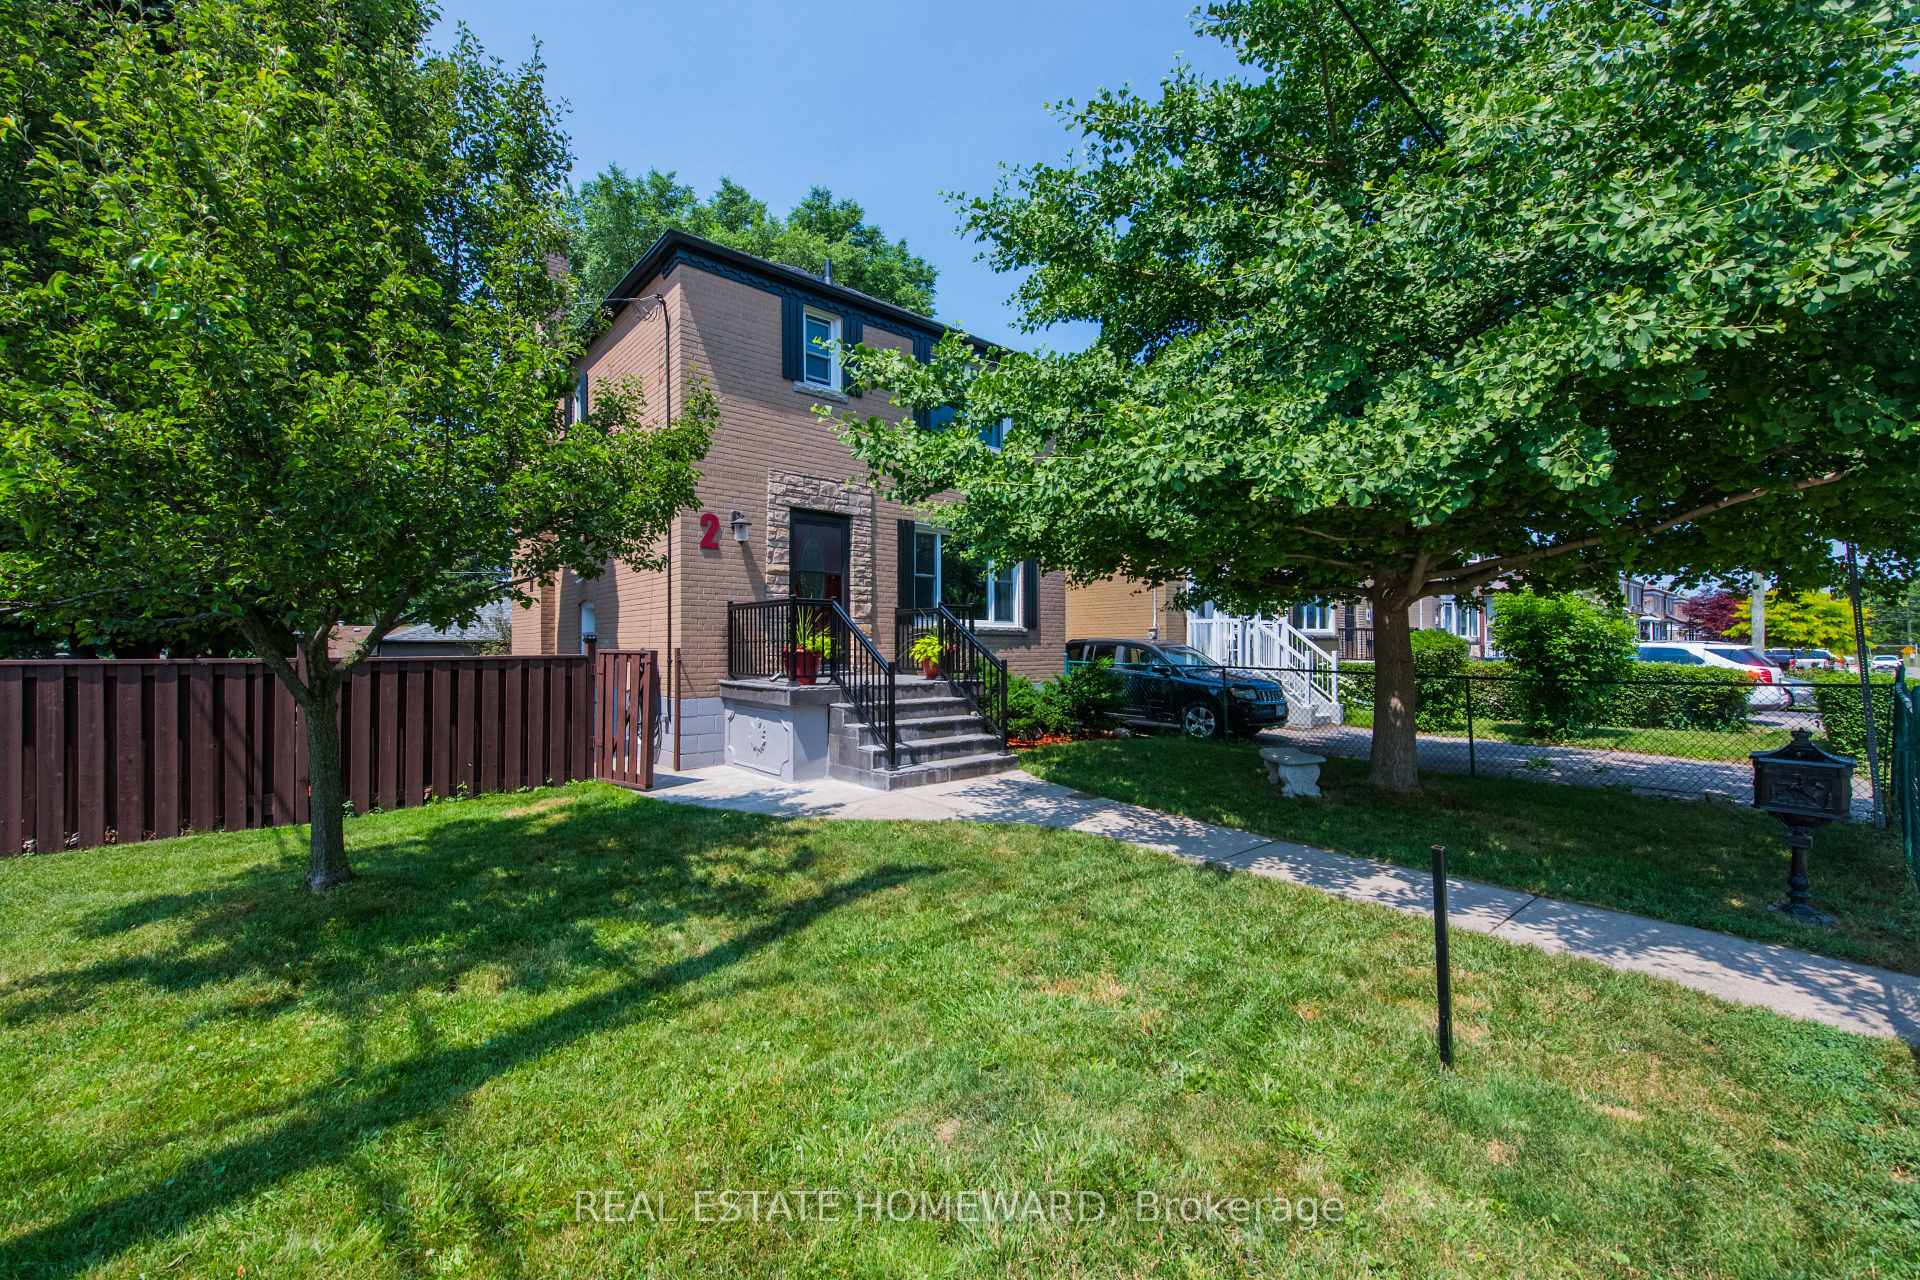
2 Rupert Street
2 Rupert Street
 See all 50 photos
Property history
Facts and features
- BasementFinished
- Age of home51–99 years
- Water, sewerMunicipal
- Lot shapeOther
- Second kitchen
- Separate entrance
- Central air
The homeDetached, 2-storey, Age 51–99 years
- Type: Detached
- Style: 2-storey
- Age: 51–99 years
- Living space: 1,100–1,500 sq ft
- Basement: Finished, separate entrance
InsidePorcelain, Vinyl, Ceramic, Concrete, Lower level, Built-in oven, water heater owned
- Flooring: Porcelain, Vinyl, Ceramic, Concrete
- Laundry: Lower level
- Features: Built-in oven, water heater owned
- Rooms above ground: 7
- Rooms in the basement: 3
- Bedrooms: 3 + 1 in the basement
- Bathrooms: 2
- Kitchens: 2
Outside and lotBrick, concrete block, Asphalt shingle, Concrete block
- Exterior: Brick, concrete block
- Roof: Asphalt shingle
- Foundation: Concrete block
- Features: Canopy, deck, landscaped, patio, lighting, year round living, privacy
- Other structures: Gazebo, fence - full
- Size: 33.5 × 105 ft
- Shape: Other
- Zoning: Freehold Residential
Parking2 Garage, Detached
- Spaces: 2 Garage
- Garage: Detached
Heating, water and powerForced air, gas, Central air, Municipal water
- Heating: Forced air, gas
- Cooling: Central air
- Water: Municipal water
- Sewer: Municipal sewer
- Natural gas: Yes
- Hydro: Yes
- Cable: Available
- Telephone: Available
Costs and taxesTaxes $3,791 a year, HST included in the price, Rental items None.
- Taxes, 2025: $3,791 a year
- HST: HST included in the price
- Rental items: None.
Included in the saleExisting stainless steel appliances: gas stove, side-by-side fridge, built-in dishwasher, microwave. white washer and dryer. hot water tank, furnace and air conditioning unit (all owned, no rental equipment). white fridge and small danby freezer in basement kitchen. electrical light fixtures and ceiling fans in principal and second bedrooms. all window coverings (rods, sheers or blinds where installed). new carbon monoxide/smoke detectors where installed on each level. garden gazebo on back deck, concrete garden bench and decorative mail box in front garden., Interior: television and mount bracket in living room. exterior garden items: barbeque, wrought iron table and chairs, concrete 'face' statue, decorative rocks in front flower bed and bird bath.
- Included: Existing stainless steel appliances: gas stove, side-by-side fridge, built-in dishwasher, microwave. white washer and dryer. hot water tank, furnace and air conditioning unit (all owned, no rental equipment). white fridge and small danby freezer in basement kitchen. electrical light fixtures and ceiling fans in principal and second bedrooms. all window coverings (rods, sheers or blinds where installed). new carbon monoxide/smoke detectors where installed on each level. garden gazebo on back deck, concrete garden bench and decorative mail box in front garden.
- Not included: Interior: television and mount bracket in living room. exterior garden items: barbeque, wrought iron table and chairs, concrete 'face' statue, decorative rocks in front flower bed and bird bath.
NearbyCul de sac/dead end, fenced yard, park, place of worship, public transit, school
- Close to: Cul de sac/dead end, fenced yard, park, place of worship, public transit, school
Listing detailsE12275876, Sold, Jul 10, 2025
- MLS® number: E12275876
- Status: Sold
- Listed on: Jul 10, 2025
- Days on market: 54
- Updated: Sep 2, 2025
- Possession: 2025-09-25 / 60-89 days
- Occupied by: Owner
- Listing brokerage: REAL ESTATE HOMEWARD
About this home
2 Rupert Street, Scarborough (Clairlea-Birchmount), ON M1K 1T4
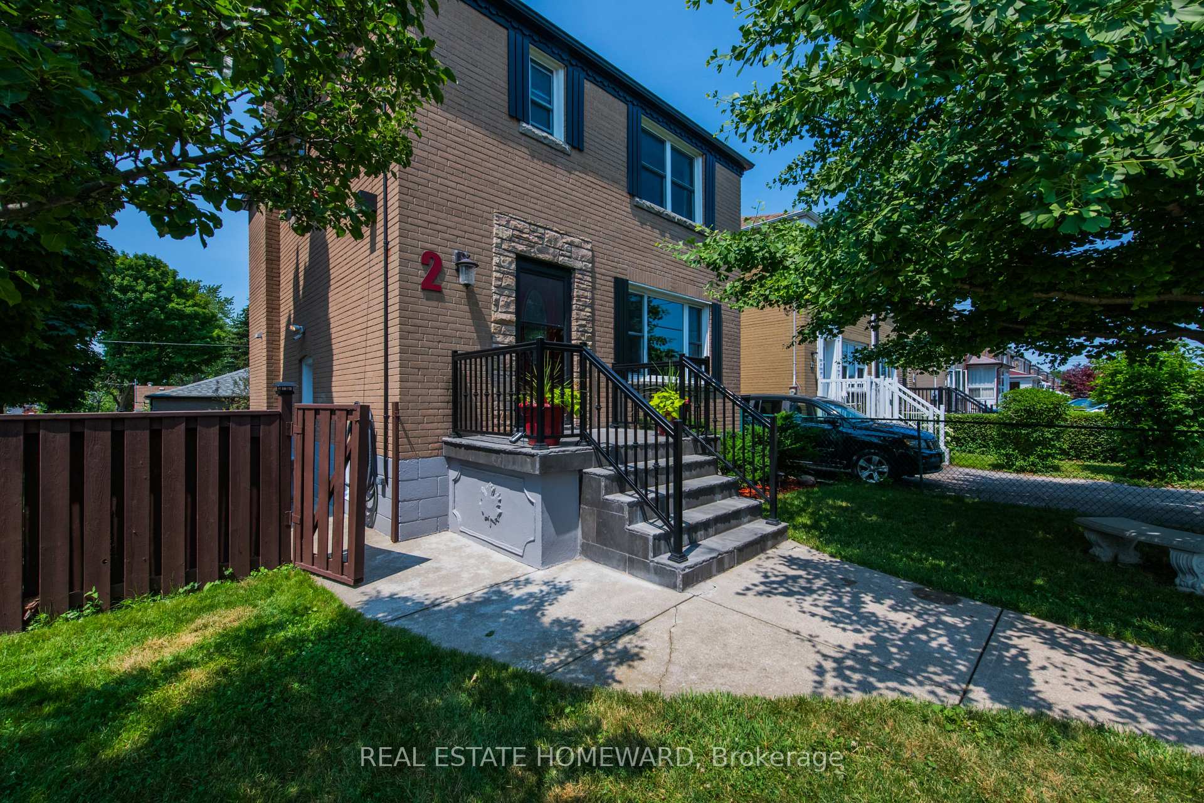
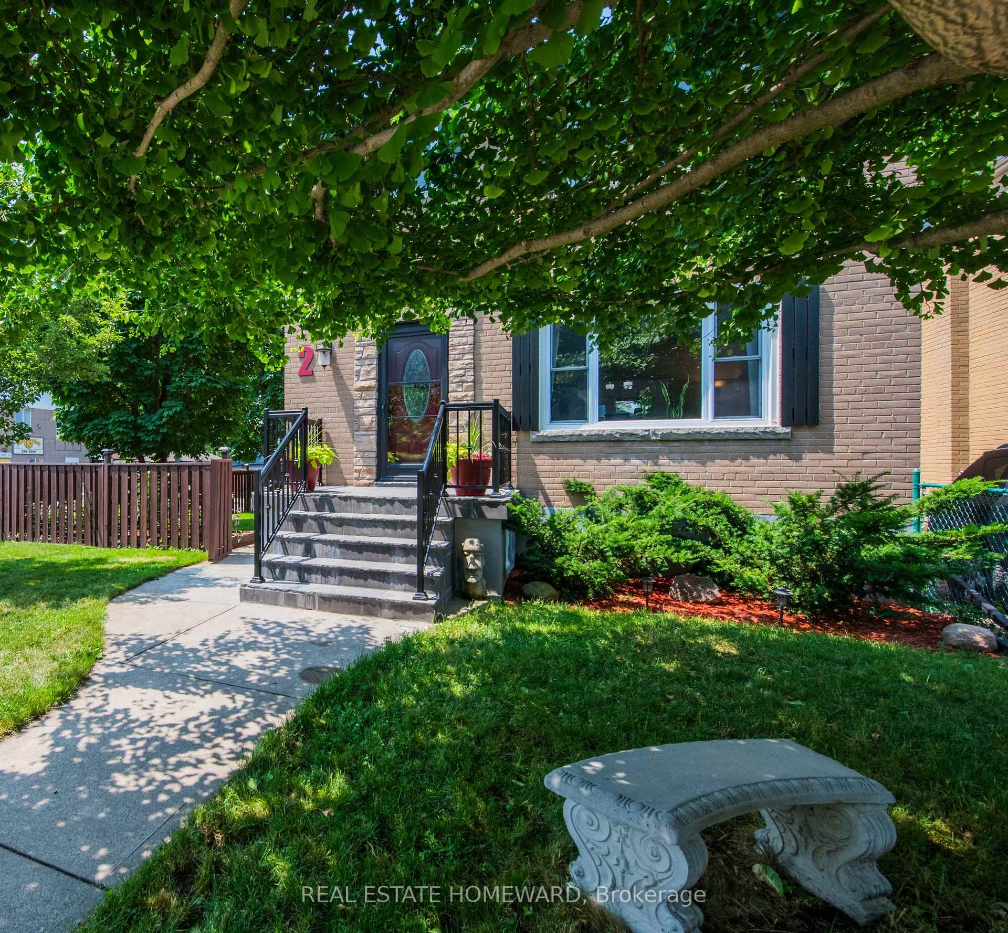
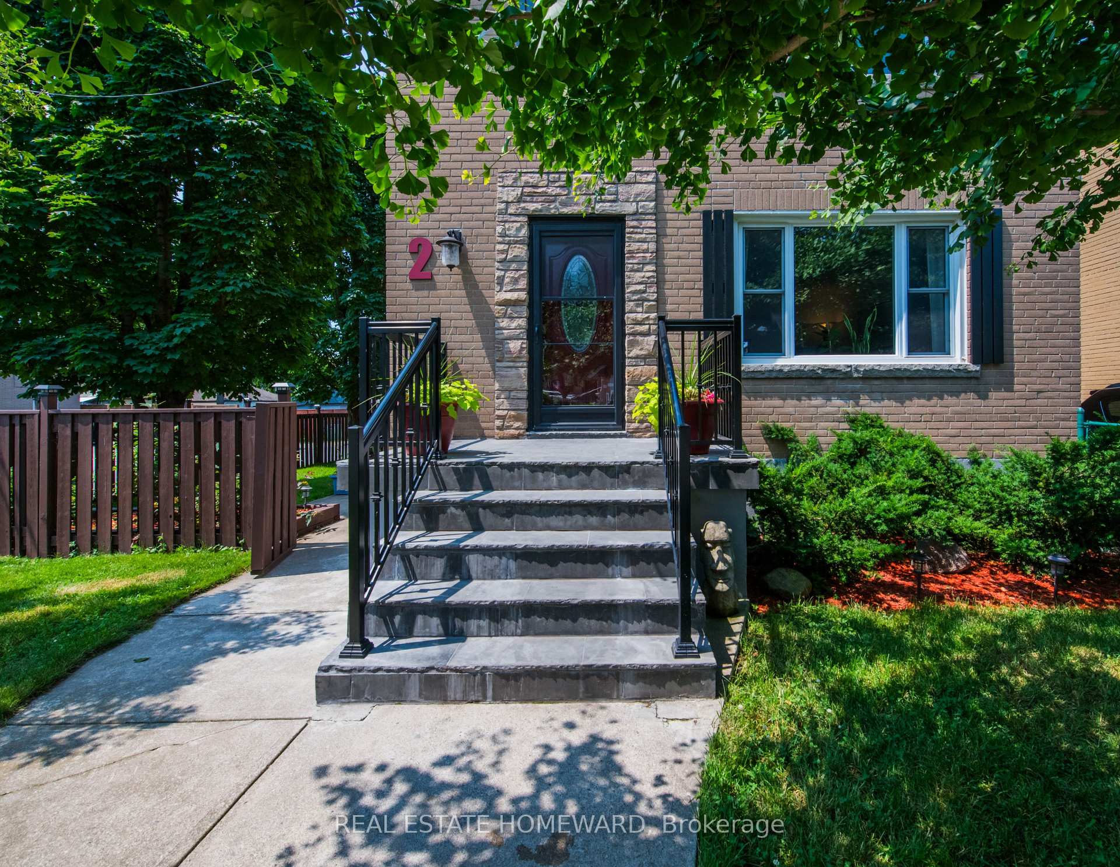
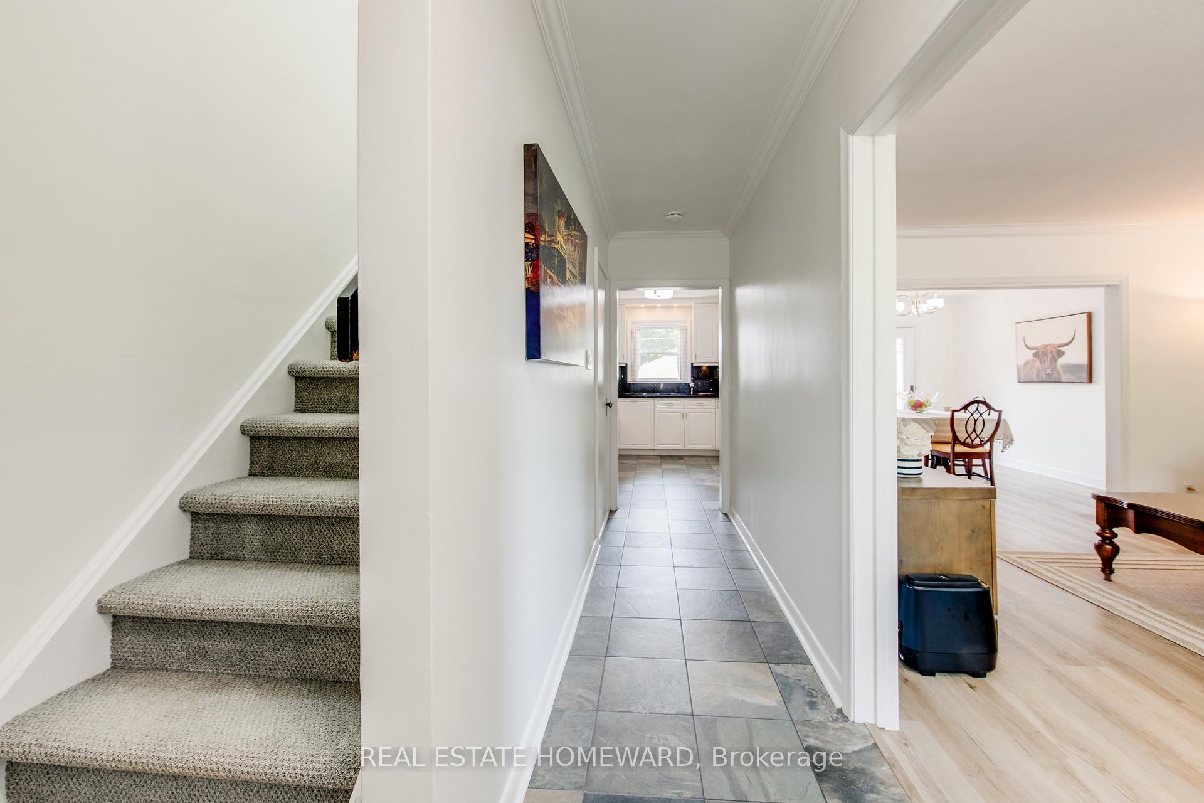
Bingo! Rare 'detached' on Rupert Street! A property worth boasting about starts with the size and sensational features of this magnificent corner property. This stunning 3+1 bedroom home, located in a desirable pocket and on the crest of a family-friendly cul-de-sac street, has been beautifully maintained with pride of ownership and loved by the same homeowners for 28 years. With updates galore from top to bottom ($$$ spent), it features a huge double car garage and spacious lower-level suite accessible from a separate side entrance. The open-concept main floor living and dining rooms are beautifully updated, showcasing gorgeous flooring and neutral paint colours that coordinate seamlessly throughout the entire home. The original crown moulding in the living/dining areas are a unique quality. One of the most important rooms of any home is the kitchen and this home's kitchen is updated and fit for a chef! The light cabinetry is complemented by a beautiful black counter top that sparkles, plus stainless steel appliances to give that fashionable, modern look, yet classic and timeless. Venturing upstairs, are 3 very spacious, bright, airy bedrooms, all with closets, along with a tastefully updated bathroom. Wait there's more! The dining room patio door leads directly to a magazine-worthy fully-fenced back yard with fabulous deck, gazebo and perennial gardens; perfect for today's family gatherings and entertaining lifestyle. The cat's meow? The fully finished basement featuring a 'separate' lower-level living space designed for multifunctional use; an ideal teen/nanny/grandparent suite or home office. This jewel of a property just keeps going with features including a wide private driveway and large double car garage with electrical for those looking for a workshop, hobby area or extra storage space. What are you waiting for? Literally spotless and move-in ready, never mind the convenient local area amenities of shops, restaurants, schools, transit, parks and more. Wow!
Ask about this home
A HOMEH agent will answer your questions about this home.
Around this home
Daily convenience, out of 100, from the distances below
Schools nearby
School rating, out of 10.
Helpful calculators
Your HOMEH agent

"I would see it this week."