

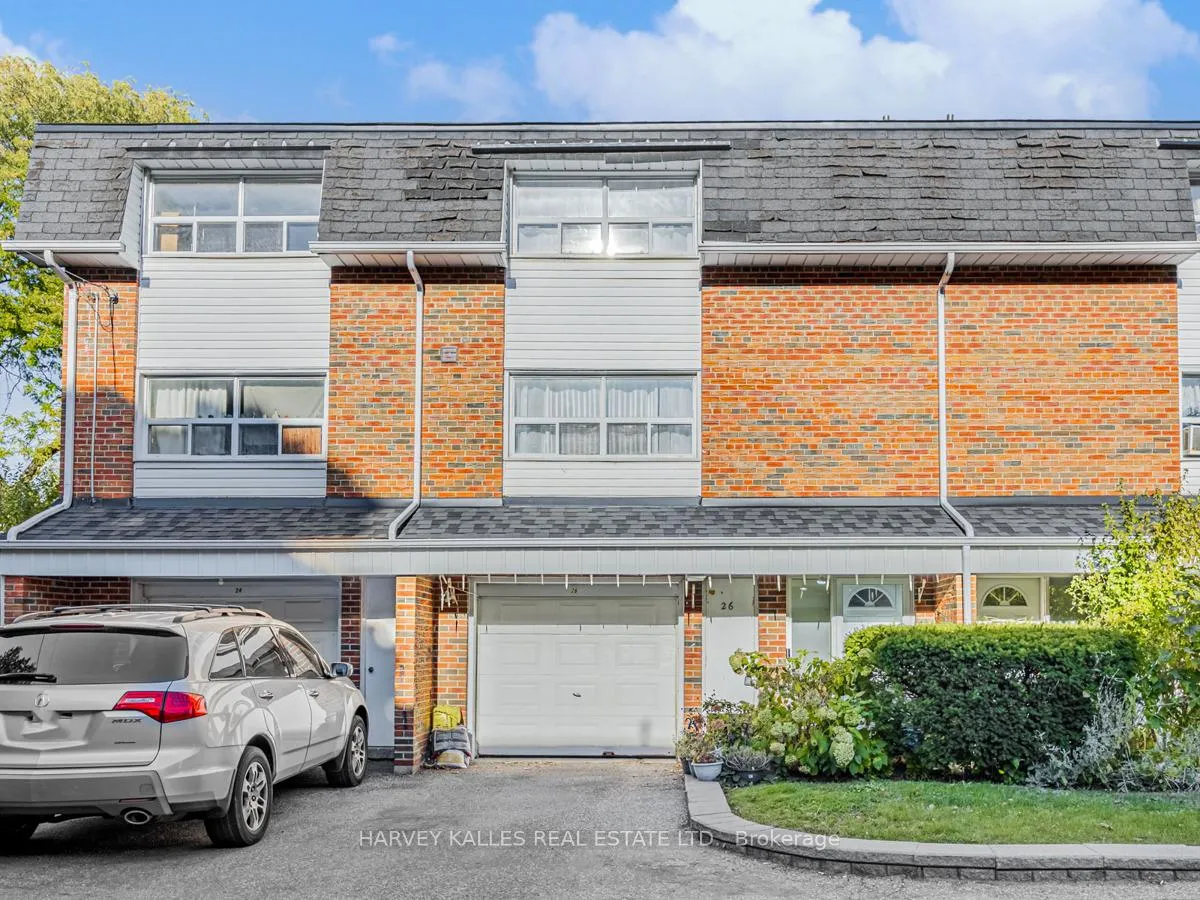
26 Trailridge Crescent
26 Trailridge Crescent
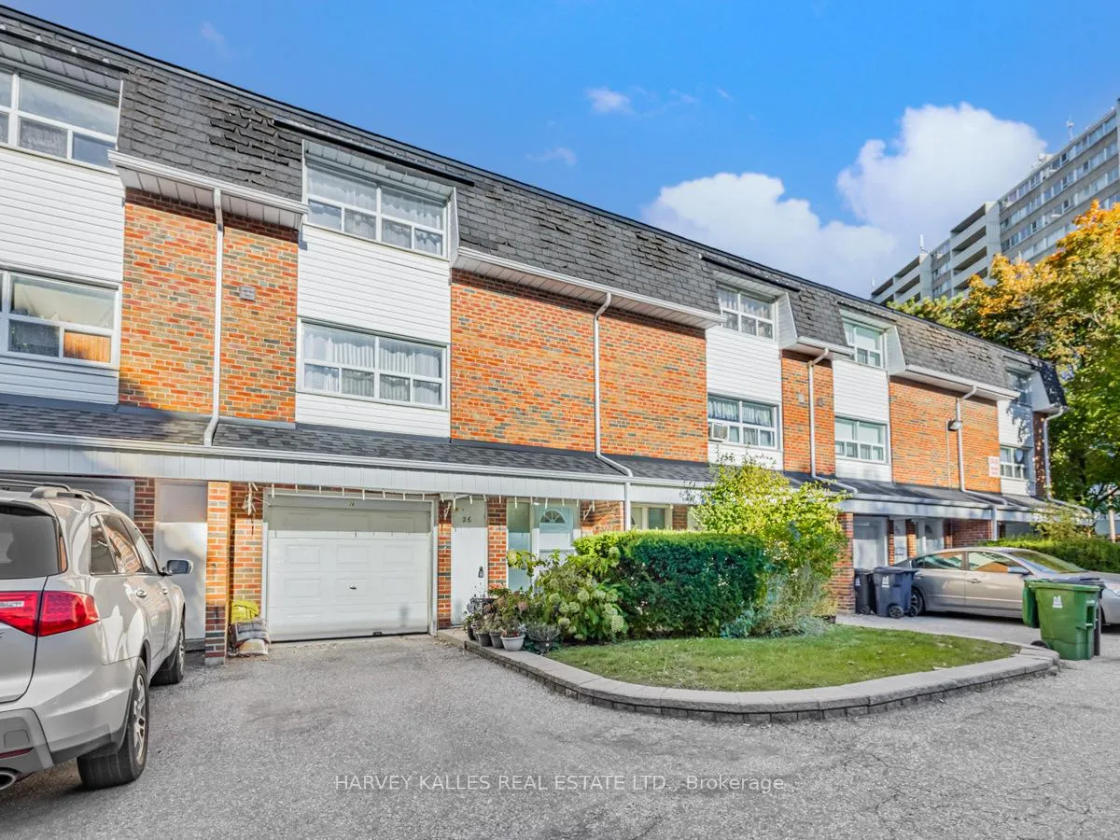
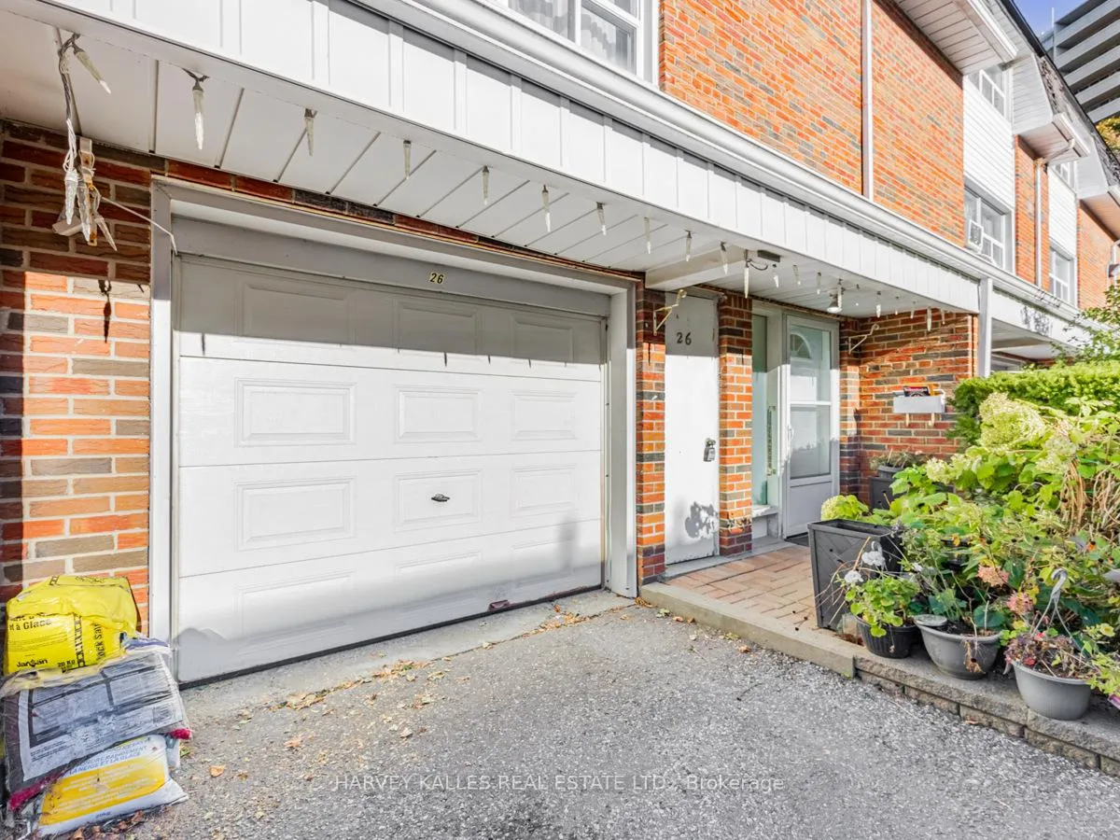
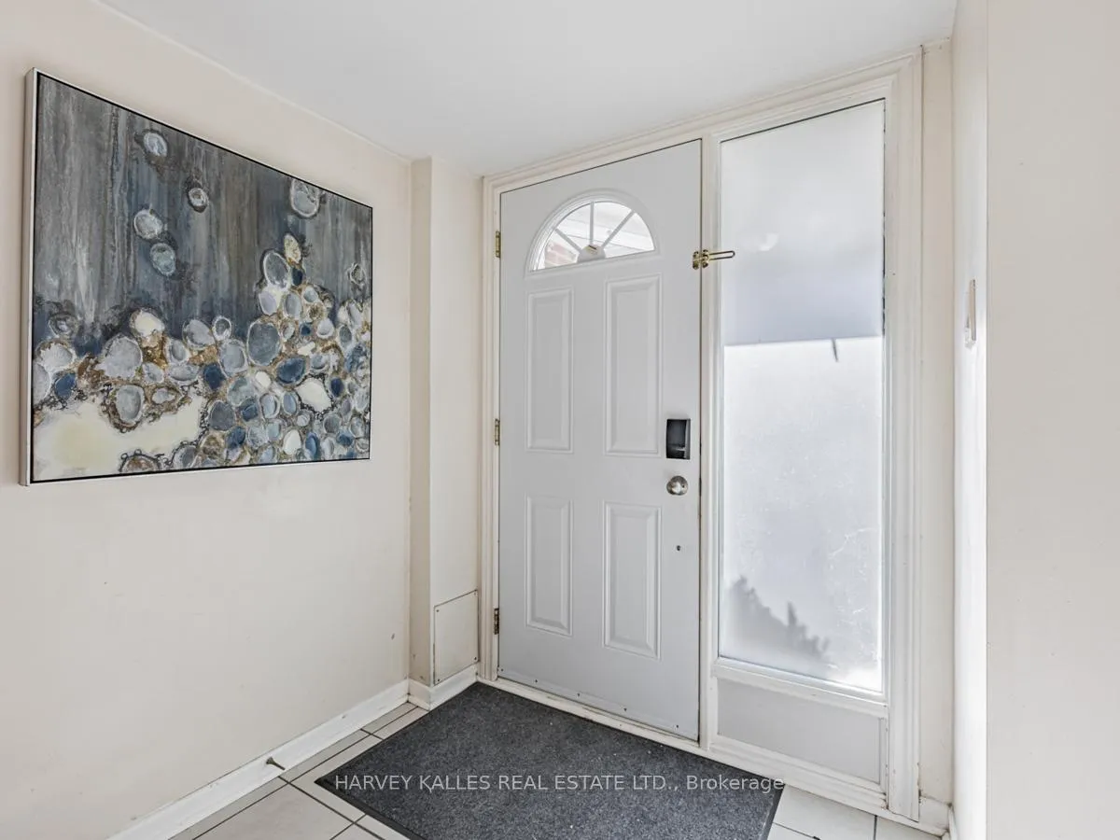
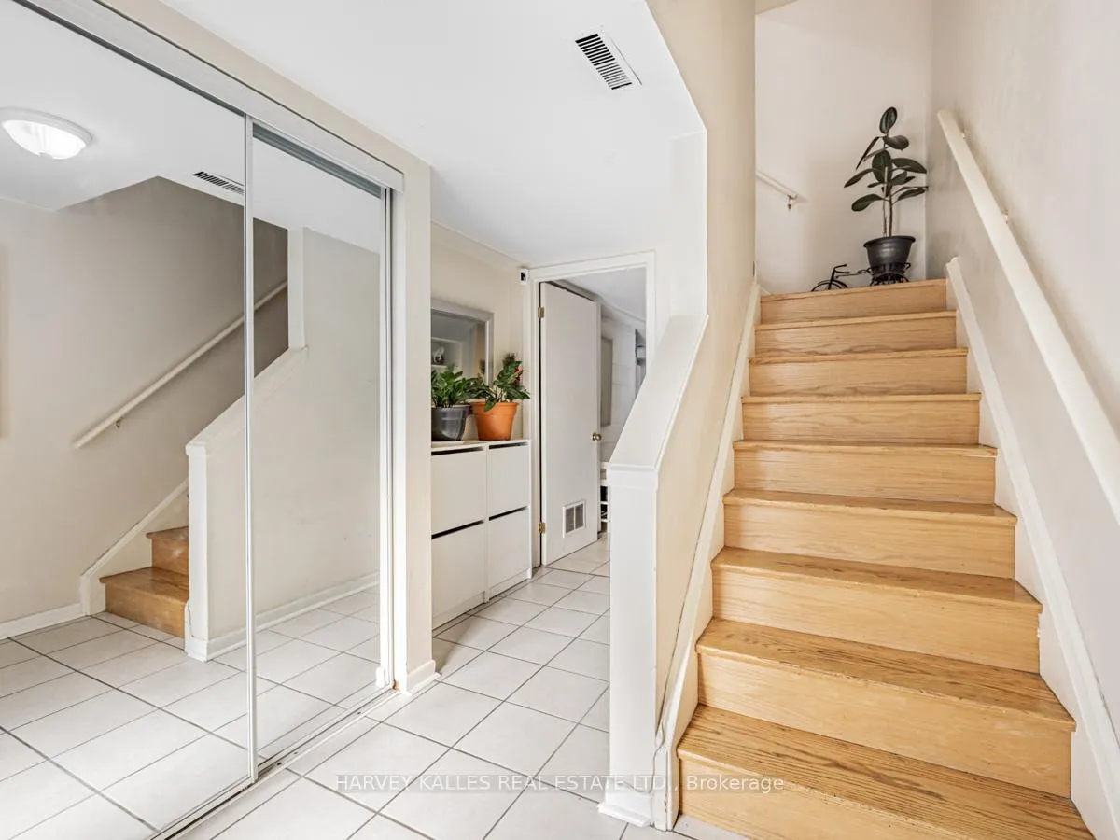 See all 34 photos
Property history
Facts and features
- BasementFinished
- ExposureNorth
- LaundryEnsuite
- LockerNone
- Hardwood floors
- Central air
The homeCondo Townhouse, 3-storey, 1,200–1,399 sq ft
- Type: Condo Townhouse
- Style: 3-storey
- Living space: 1,200–1,399 sq ft
- Basement: Finished
- Exposure: North
InsideHardwood, Tile, Ensuite, Other
- Flooring: Hardwood, Tile
- Laundry: Ensuite
- Features: Other
- Rooms above ground: 7
- Bedrooms: 3 + 1 in the basement
- Bathrooms: 2
- Kitchens: 1
OutsideAluminum siding, brick, Balcony None
- Exterior: Aluminum siding, brick
- Balcony: None
Parking and locker2 Parking (1 garage + 1 drive), Built-in, Exclusive
- Spaces: 2 Parking (1 garage + 1 drive)
- Garage: Built-in
- Parking type: Exclusive
- Driveway: Other
- Locker: None
BuildingPurpledusk Trail Townhomes, Storeys 2, Units 200
- Name: Purpledusk Trail Townhomes
- Storeys: 2
- Units: 200
- Registered: 1996
- Condo corporation: 1124
- Pets: Allowed
Heating, water and powerForced air, gas, Central air
- Heating: Forced air, gas
- Cooling: Central air
Costs and taxesTaxes $2,332 a year, Condo fee $439 a month, Water included, common elements included, building insurance included, parking included
- Taxes, 2024: $2,332 a year
- Condo fee: $439 a month
- Fee includes: Water included, common elements included, building insurance included, parking included
- Rental items: Hot water tank.
Included in the saleExisting fridge (2024), electric stove (2022), washer and dryer (2024) and all elfs., Not included None.
- Included: Existing fridge (2024), electric stove (2022), washer and dryer (2024) and all elfs.
- Not included: None.
Listing detailsE9768909, Sold, Oct 30, 2024
- MLS® number: E9768909
- Status: Sold
- Listed on: Oct 30, 2024
- Days on market: 49
- Updated: Dec 18, 2024
- Possession: 60/90 days
- Occupied by: Owner
- Listing brokerage: HARVEY KALLES REAL ESTATE LTD.
About this home
26 Trailridge Crescent, Scarborough (Morningside), ON M1E 4C5
Welcome to Your Dream Home! This spacious condo townhouse is a true gem, featuring 3+1 bedrooms and 2 bathrooms, plus the convenience of 2 parking spaces. The bright, open-concept living and dining area boasts beautiful hardwood floors and a sliding door that opens to a private yard, perfect forrelaxation. The kitchen includes a charming eat-in breakfast nook and stainless steel appliances. A convenient 3-piece bathroom is located on the main floor. Upstairs, you'll find three sunlit bedrooms with large windows, complemented by a stylish 4-piece bathroom. The versatile basement offers a laundry room and an extra bedroom, ideal for a home office, playroom, or guest suite. Situated in an unbeatable location, enjoy TTC right at your doorstep, various schools and a variety ofshops, parks, and restaurants just minutes away. It's a quick 10-minute bus ride to the University of Toronto Scarborough and easy access to Highway 401, with Scarborough Town Centre just a 10-minute driveaway!
Ask about this home
A HOMEH agent will answer your questions about this home.
Know more about Purpledusk Trail Townhomes
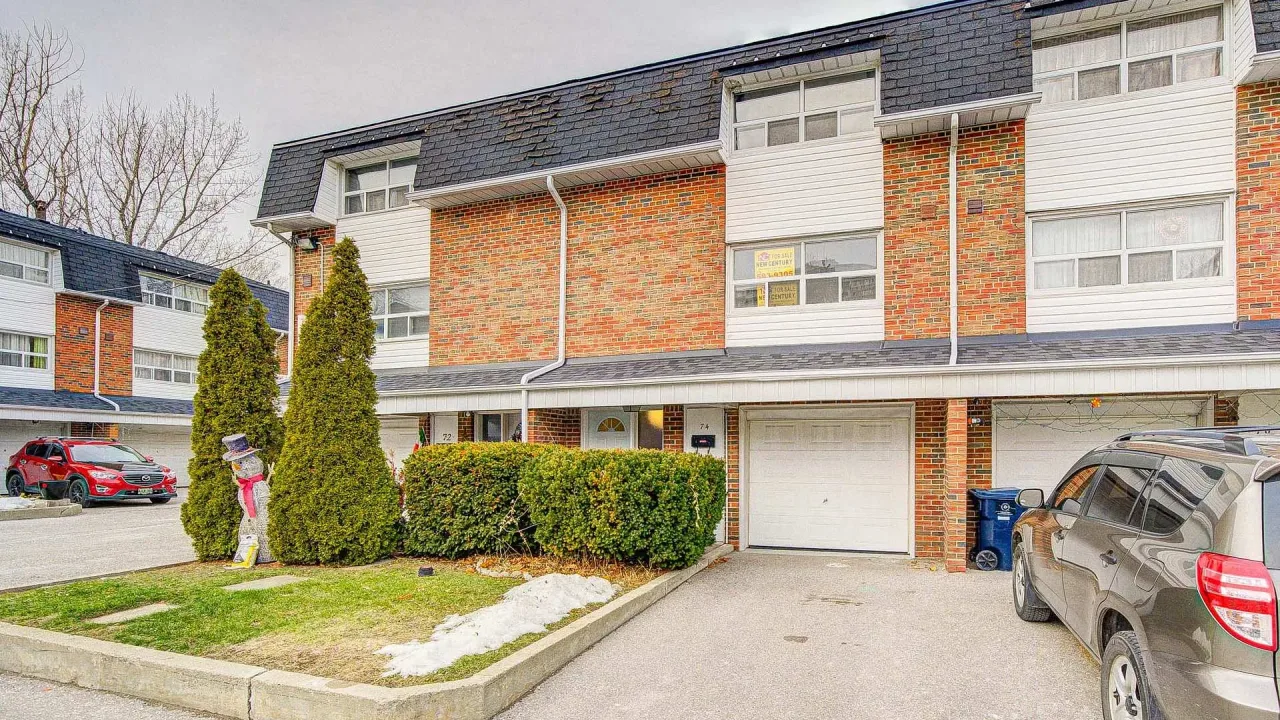
Condo building · 107-155 Purpledusk Tr
Purpledusk Trail Townhomes is a 2-storey condo with 200 suites, built in 1996 by Unknown. No units are on the market here right now.
- 2storeys
- 200suites
- $529/sq ft
- 1996built
No similar units for sale in Purpledusk Trail Townhomes right now.
Around this home
Daily convenience, out of 100, from the distances below
Schools nearby
School rating, out of 10.
Helpful calculators
Your HOMEH agent

"I would see it this week."