

Bsmt, 260 Centennial Road
Bsmt, 260 Centennial Road
 See all 23 photos
Property history
Facts and features
- BasementApartment
- Lease term12 months
- FurnishedUnfurnished
- LaundryShared
- Central air
The homeDetached, Bungalow, Under 700 sq ft
- TypeDetached
- StyleBungalow
- Living spaceUnder 700 sq ft
- BasementApartment
InsideShared, lower level, Carpet free, Rooms above ground 4
- LaundryShared, lower level
- FeaturesCarpet free
- Rooms above ground4
- Bedrooms1
- Bathrooms1
- Kitchens1
Outside and lotBrick, vinyl siding, Asphalt shingle, Poured concrete
- ExteriorBrick, vinyl siding
- RoofAsphalt shingle
- FoundationPoured concrete
Parking1 Parking, Available
- Spaces1 Parking
- DrivewayAvailable
Heating, water and powerForced air, gas, Central air, Municipal water
- HeatingForced air, gas
- CoolingCentral air
- WaterMunicipal water
- SewerMunicipal sewer
Rent and termsRent $1,700 a month, Basement, Unfurnished
- Rent$1,700 a month
- Space for rentBasement
- FurnishedUnfurnished
- Lease12 months
- PaidMonthly
- DepositRequired
- Credit checkRequired
- Employment letterRequired
- Rental applicationRequired
- ReferencesRequired
IncludedKitchen is equipped with fridge, stove, hood fan, microwave & stainless steel sink. plenty of cabinetry, kitchen backsplash & above grade windows! bedroom has a closet & plenty of storage space. shared washer & dryer with main floor tenant.
- IncludedKitchen is equipped with fridge, stove, hood fan, microwave & stainless steel sink. plenty of cabinetry, kitchen backsplash & above grade windows! bedroom has a closet & plenty of storage space. shared washer & dryer with main floor tenant.
Listing detailsE12266392, Rented, Jul 6, 2025
- MLS® numberE12266392
- StatusRented
- Listed onJul 6, 2025
- Days on market47
- UpdatedAug 22, 2025
- PossessionImmediate
- Occupied byOwner
- Listing brokerageVENTURE REAL ESTATE CORP.
About this home
Bsmt, 260 Centennial Road, Scarborough (Centennial Scarborough), ON M1C 1Z9
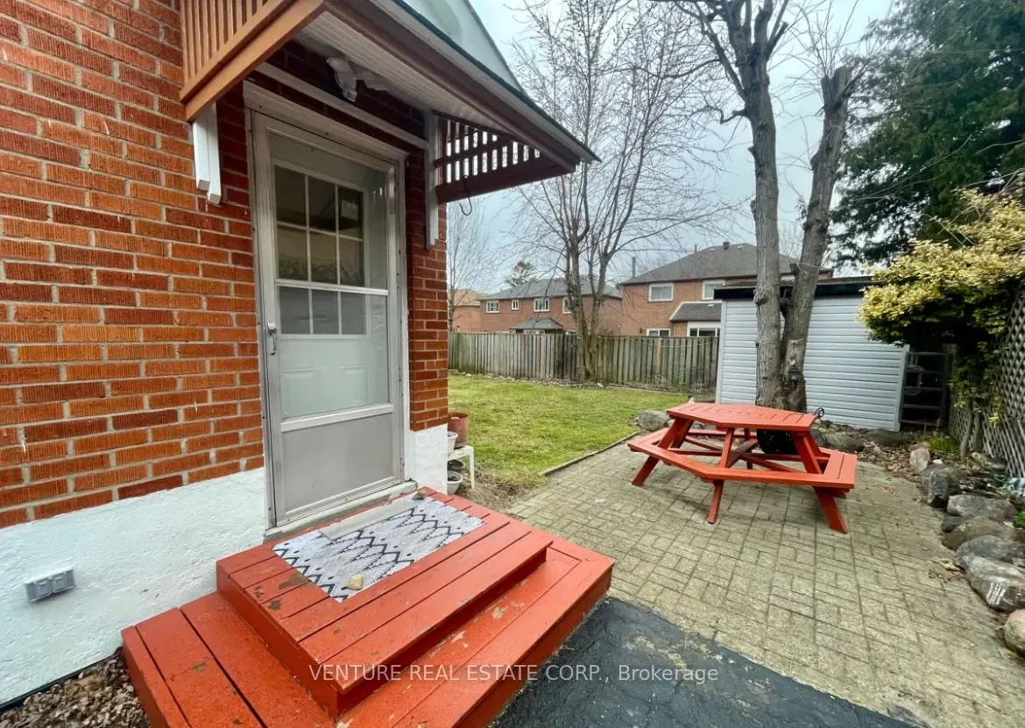
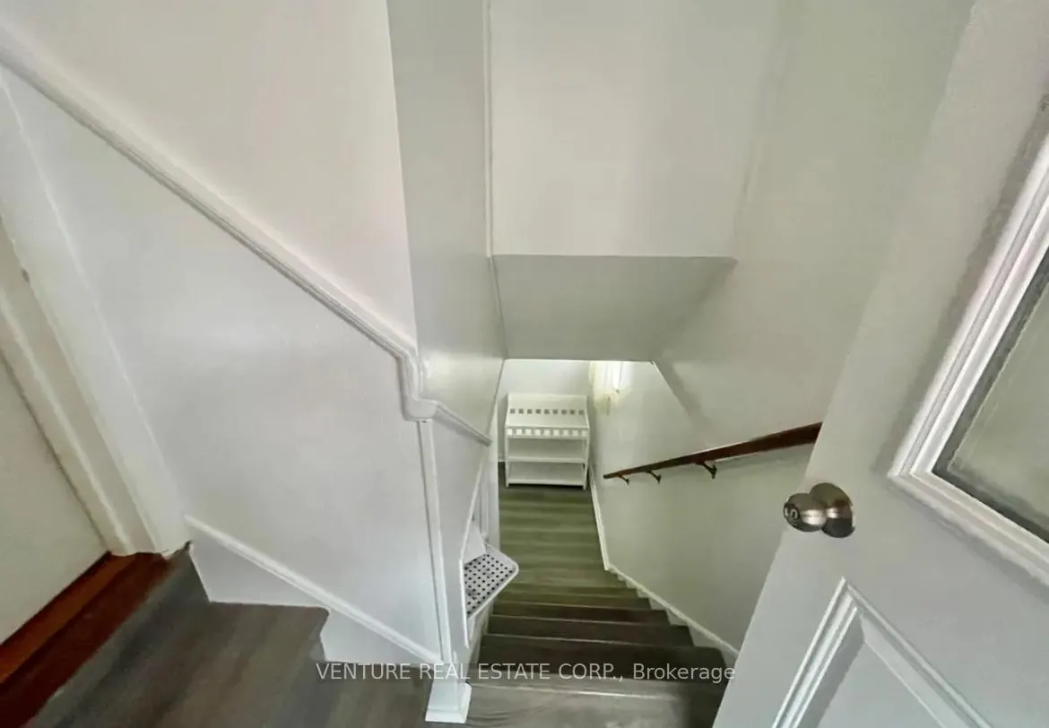
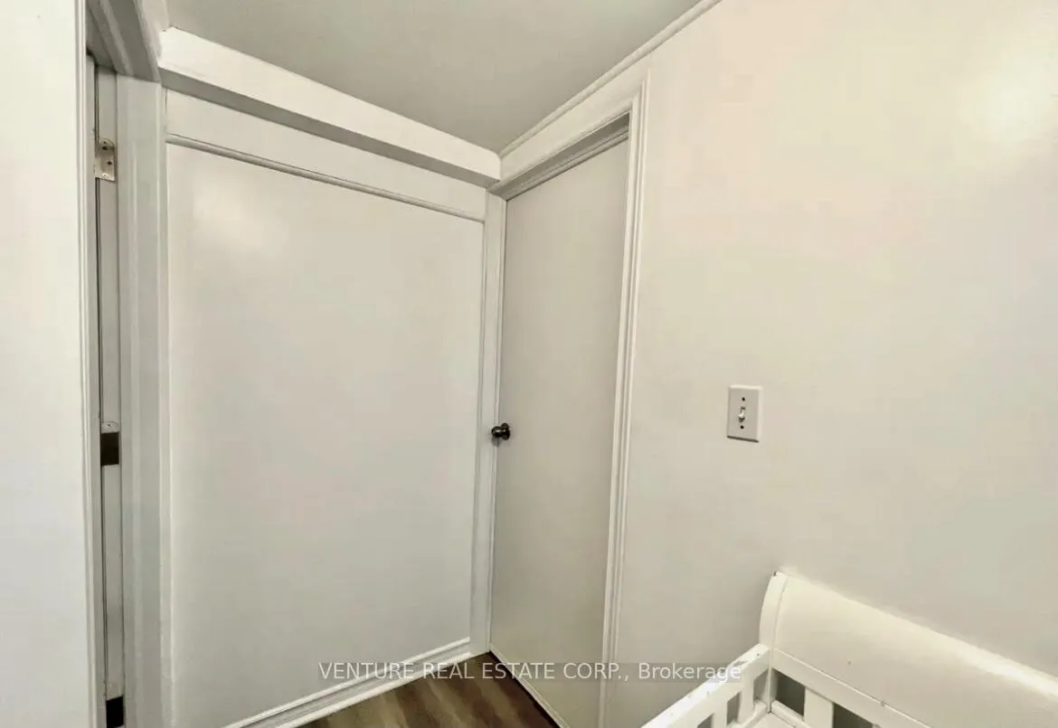
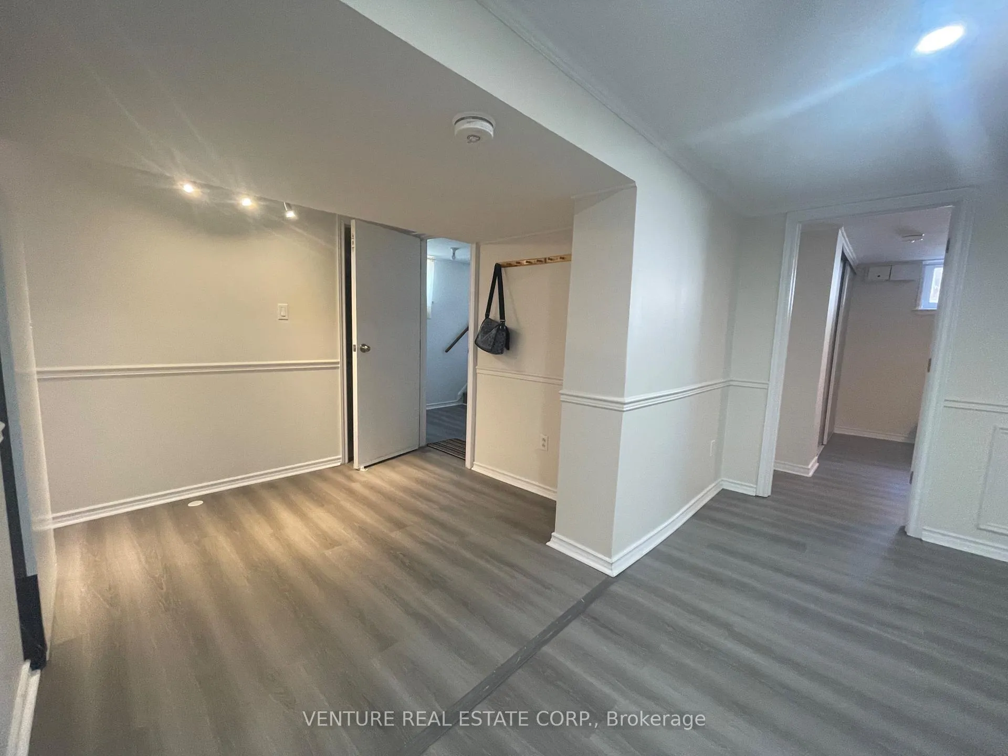
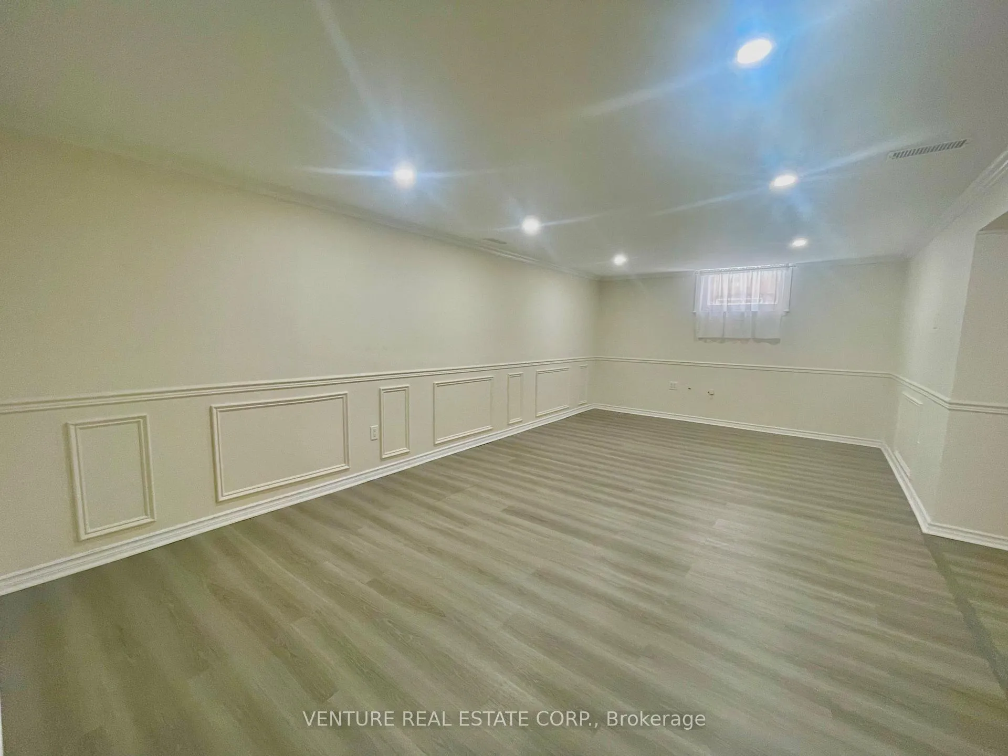
Bright and spacious 1-bedroom basement apartment available in the highly sought-after Centennial Road and Lawson Road neighbourhood. This unit is ideal for one person, a student, or a couple looking for a comfortable and convenient space. The apartment features a large living and dining area, perfect for relaxing or working from home. The full-size kitchen is equipped with a fridge, stove, microwave, stainless steel sink, and plenty of cabinet space, including a pantry closet for extra storage. Recently updated with modern laminate flooring, this unit offers a fresh, clean look, and the above-grade windows and pot lights create a bright and welcoming atmosphere throughout. The tenant will enjoy the privacy of a separate side entrance, while the laundry area is shared with the main floor tenant. For those who drive, the driveway can accommodate one small car for the basement tenant if needed. The location is incredibly convenient directly across from Centennial Road Junior Public School and Centennial Park, making it a perfect fit for someone who values community and green space. Its just a short drive to the University of Toronto Scarborough campus, Centennial College, Rouge Hill GO Station, and Highway 401. Public transit is steps away, with the TTC easily accessible, and nearby amenities include No Frills, Metro, banks, shops, restaurants, and more. This is a family-friendly neighbourhood with a great community feel. The landlord is seeking a smoke-free and pet-free tenant to maintain the home environment. The tenant will be responsible for 50% of the monthly utilities, approximately $200 per month for heat, water, and electricity (based on a maximum of two people or one person working from home). This is a fantastic opportunity to live in a clean, well-maintained space in a great location!
Ask about this home
A HOMEH agent will answer your questions about this home.
Around this home
Daily convenience, out of 100, from the distances below
Schools nearby
School rating, out of 10.
Helpful calculators
Your HOMEH agent

"I would see it this week."