

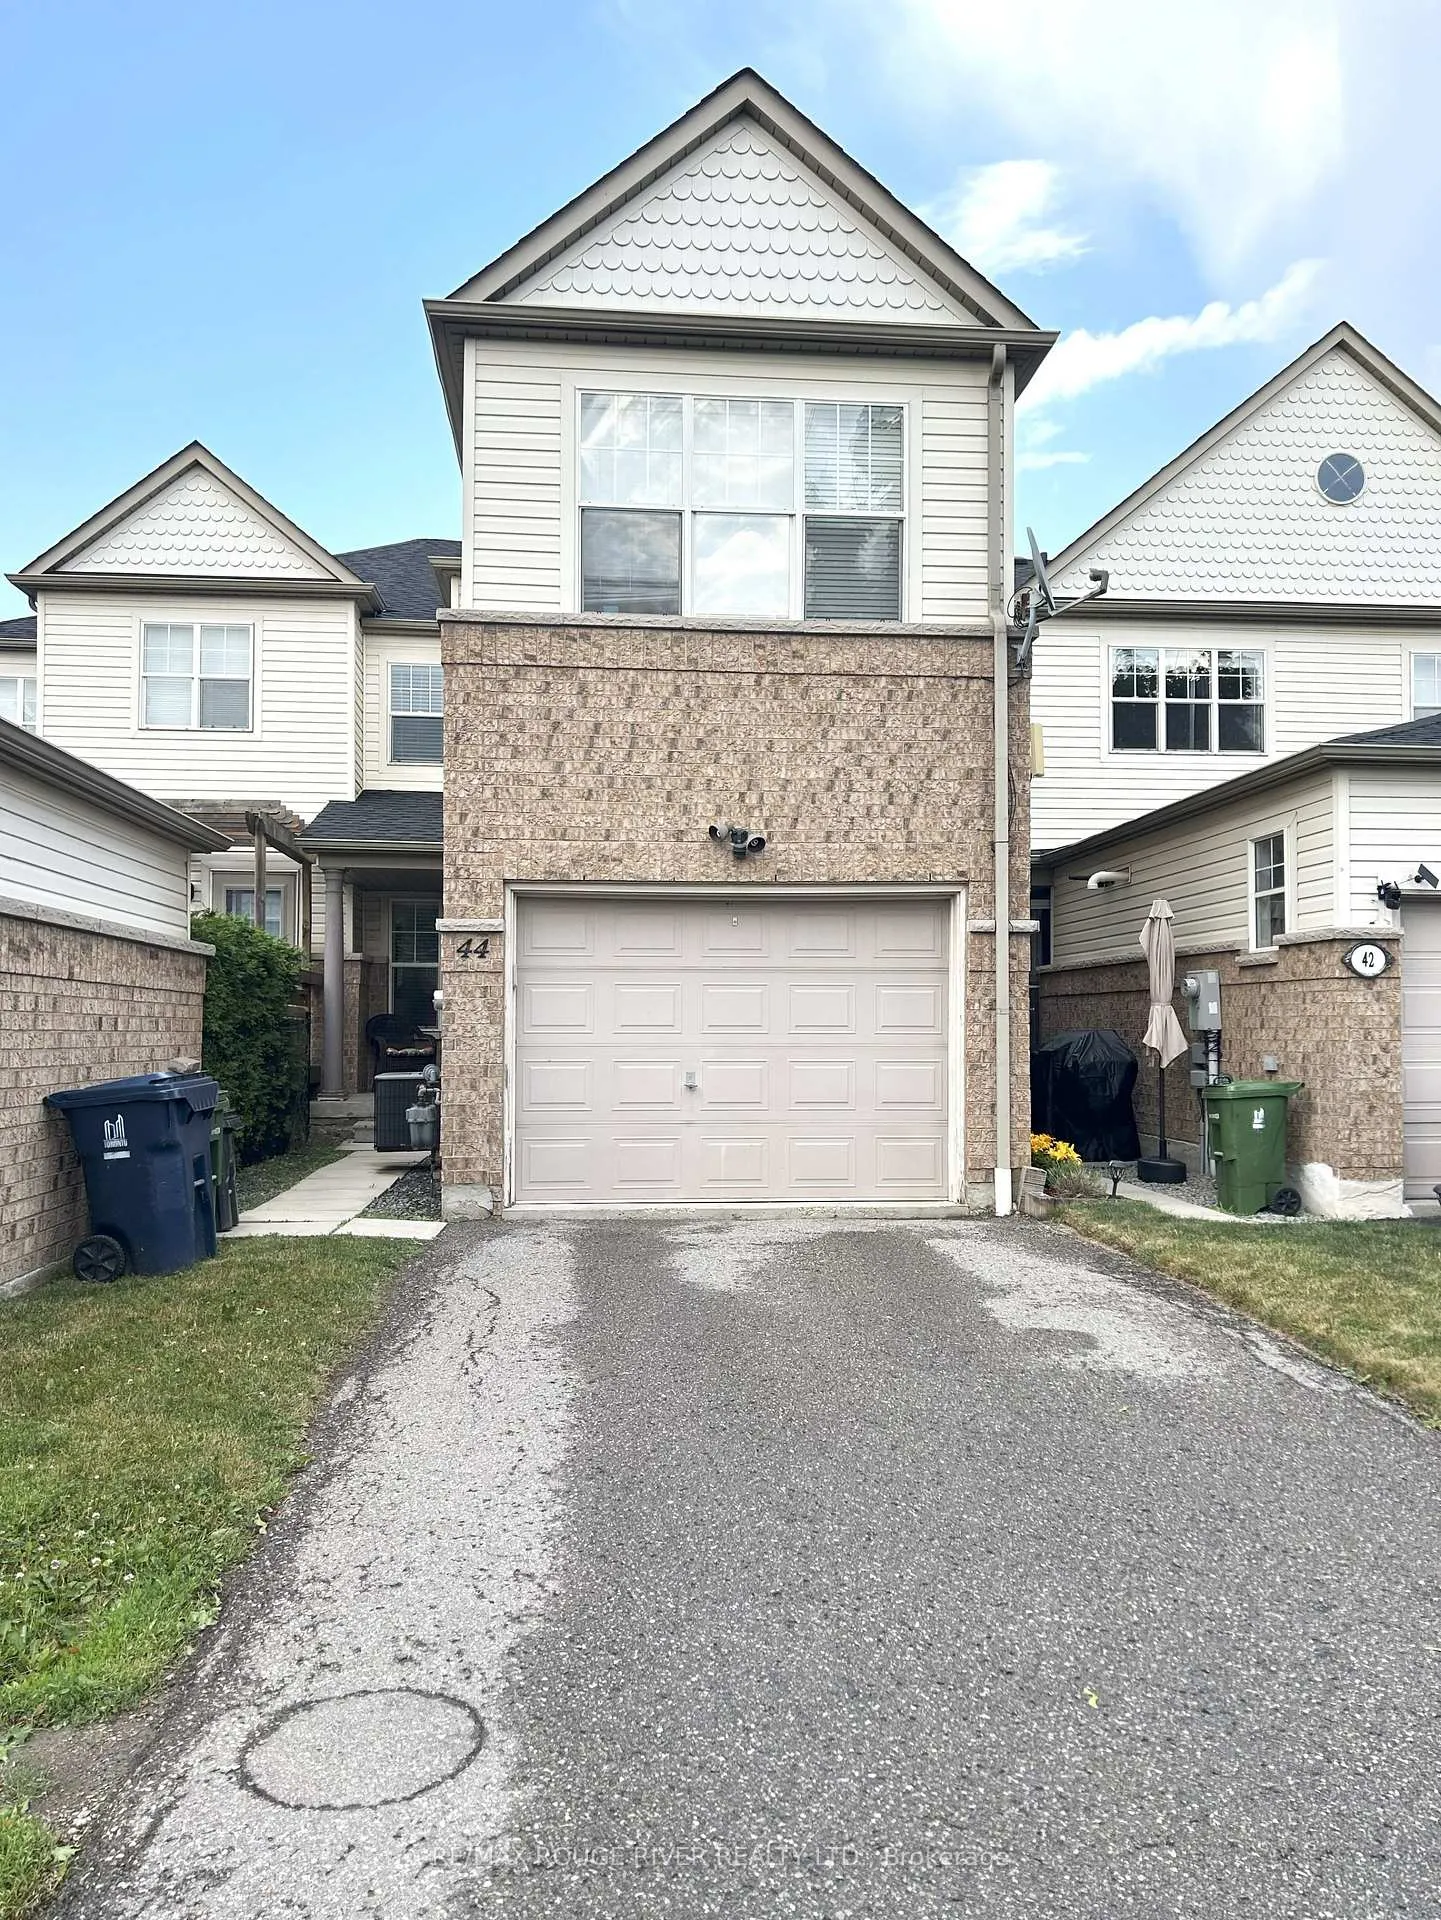
44 Port Union Road
Freehold Townhouse Rented
1/1444 Port Union Road
Freehold Townhouse Rented
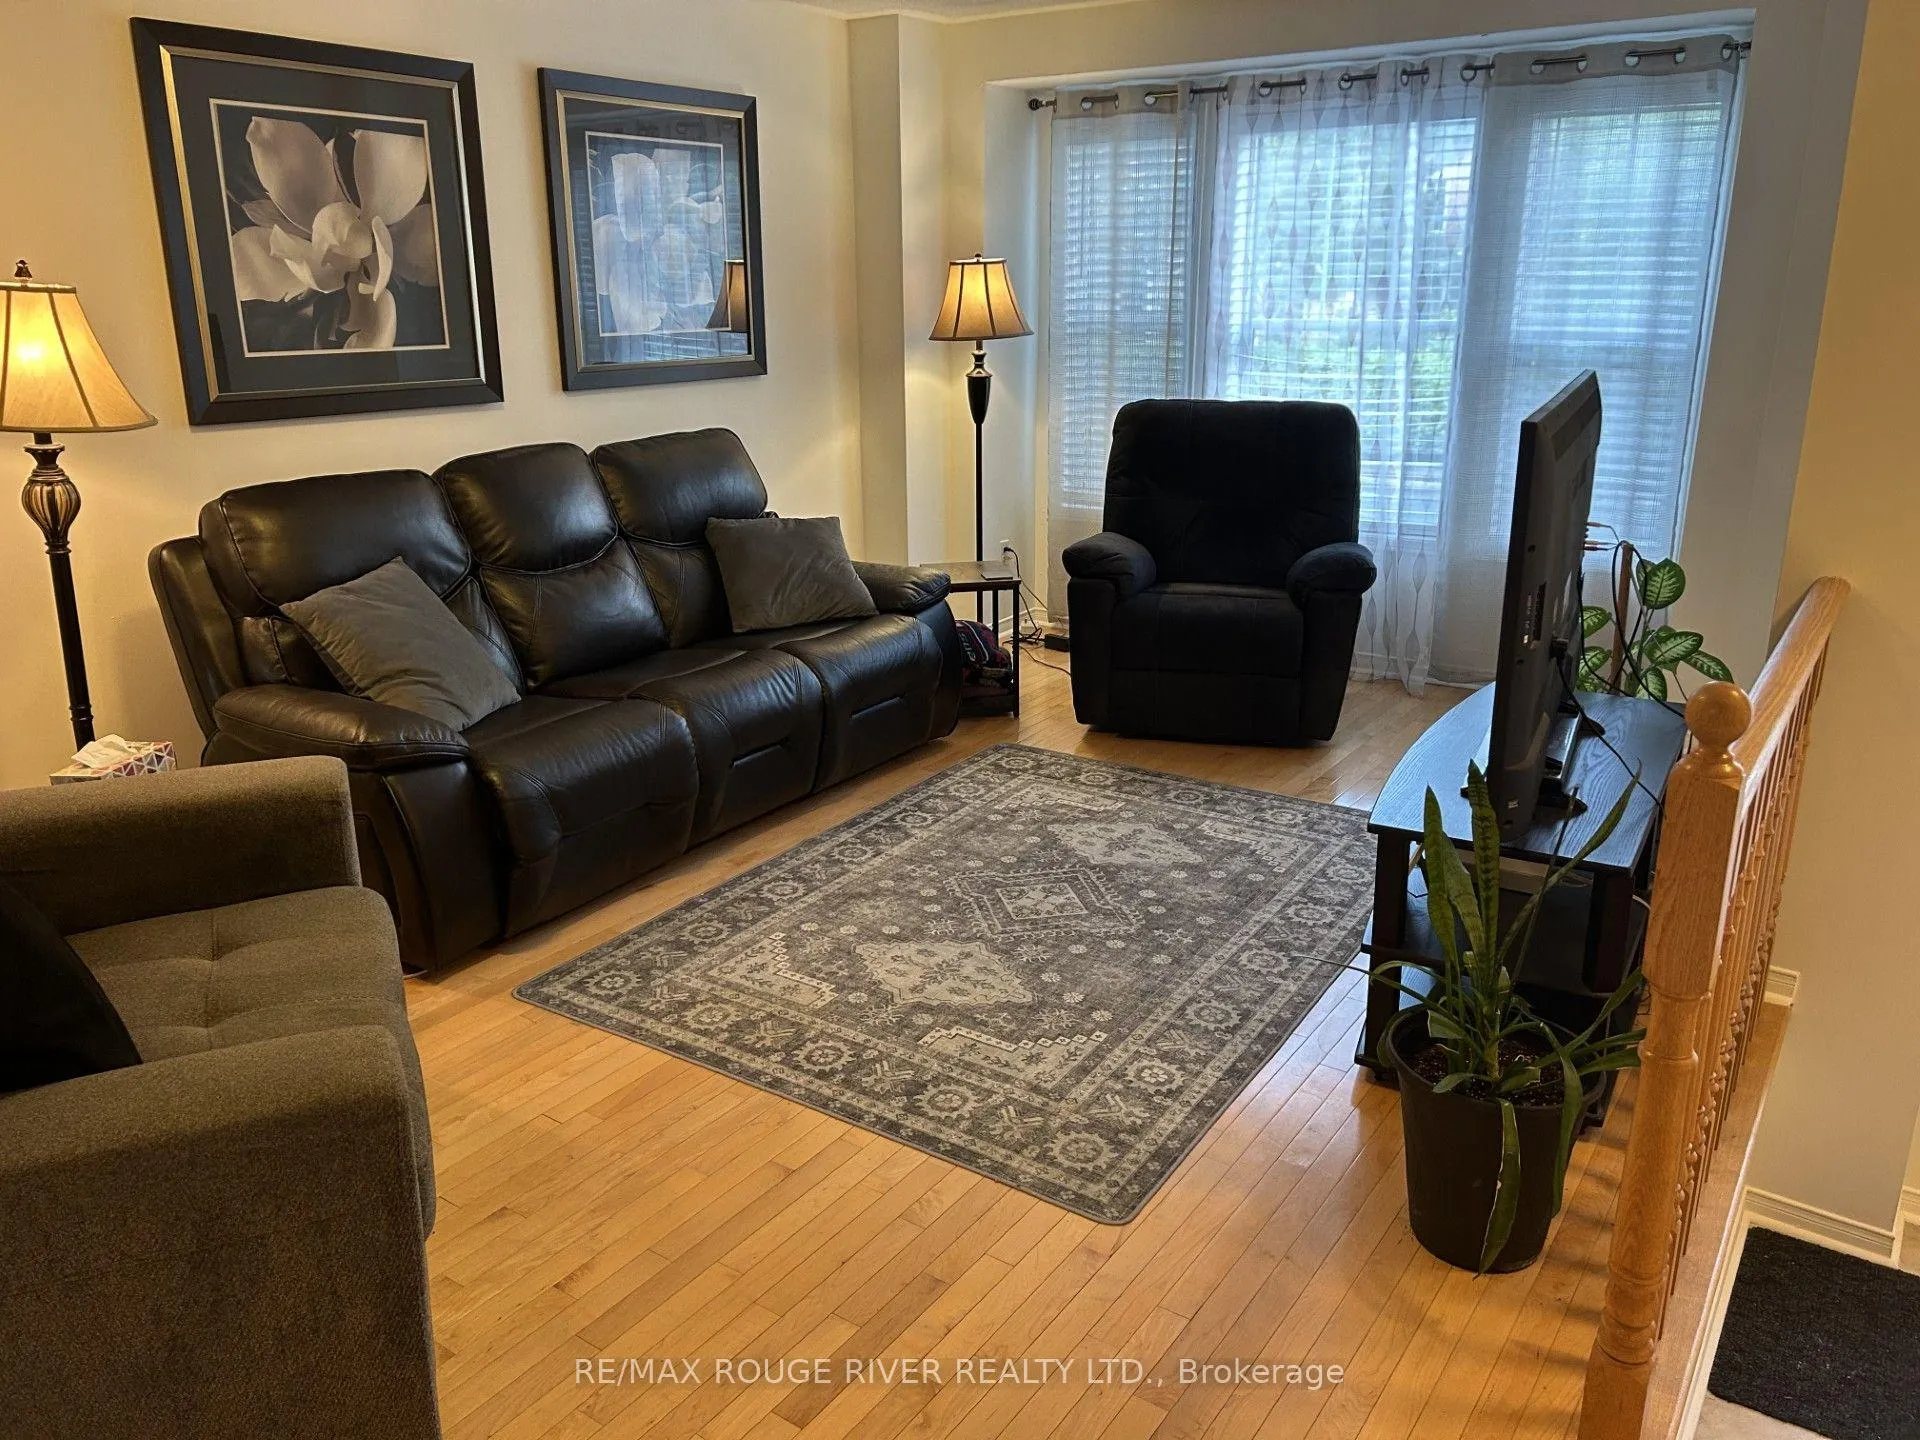 See all 14 photos
3 Bedrooms
3 Bathrooms
1 Garage
<700 sq.ft
Entire Home
— Unit
Property history
Facts and features
- BasementUnfinished
- Lease term12 months
- FurnishedUnfurnished
- LaundryIn basement
What stands out
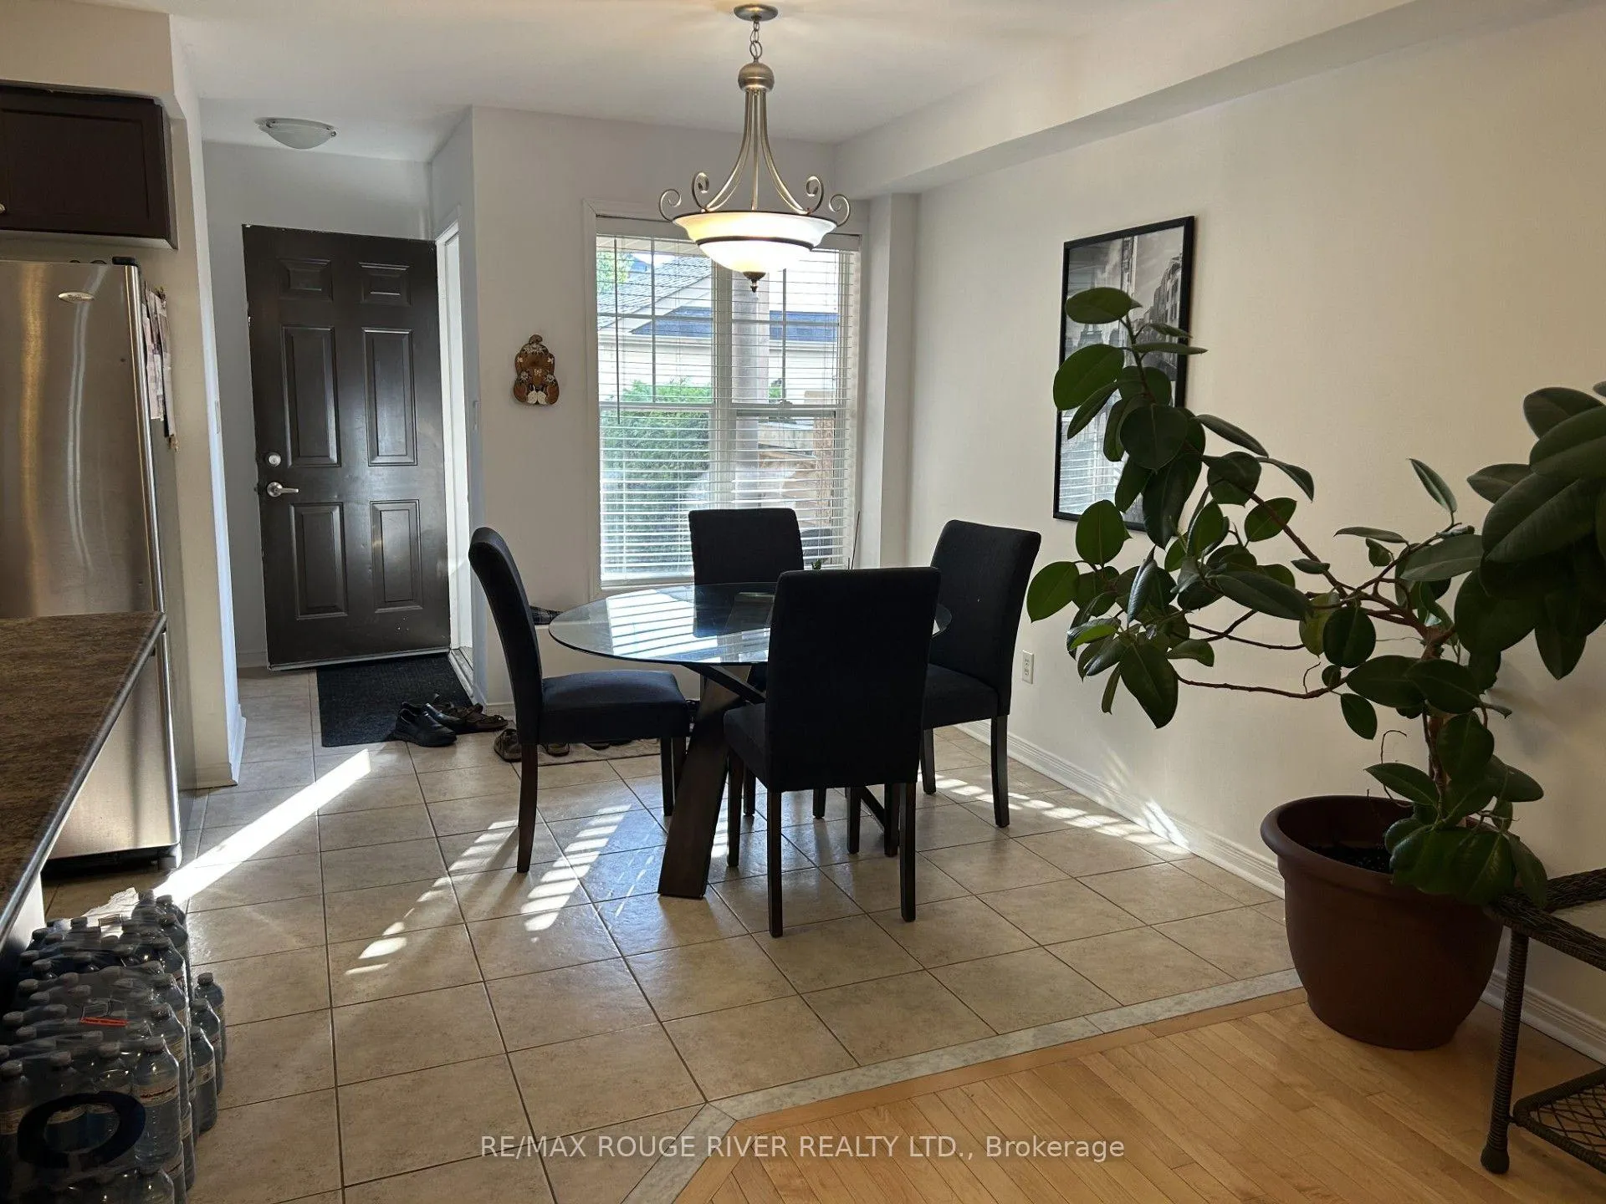
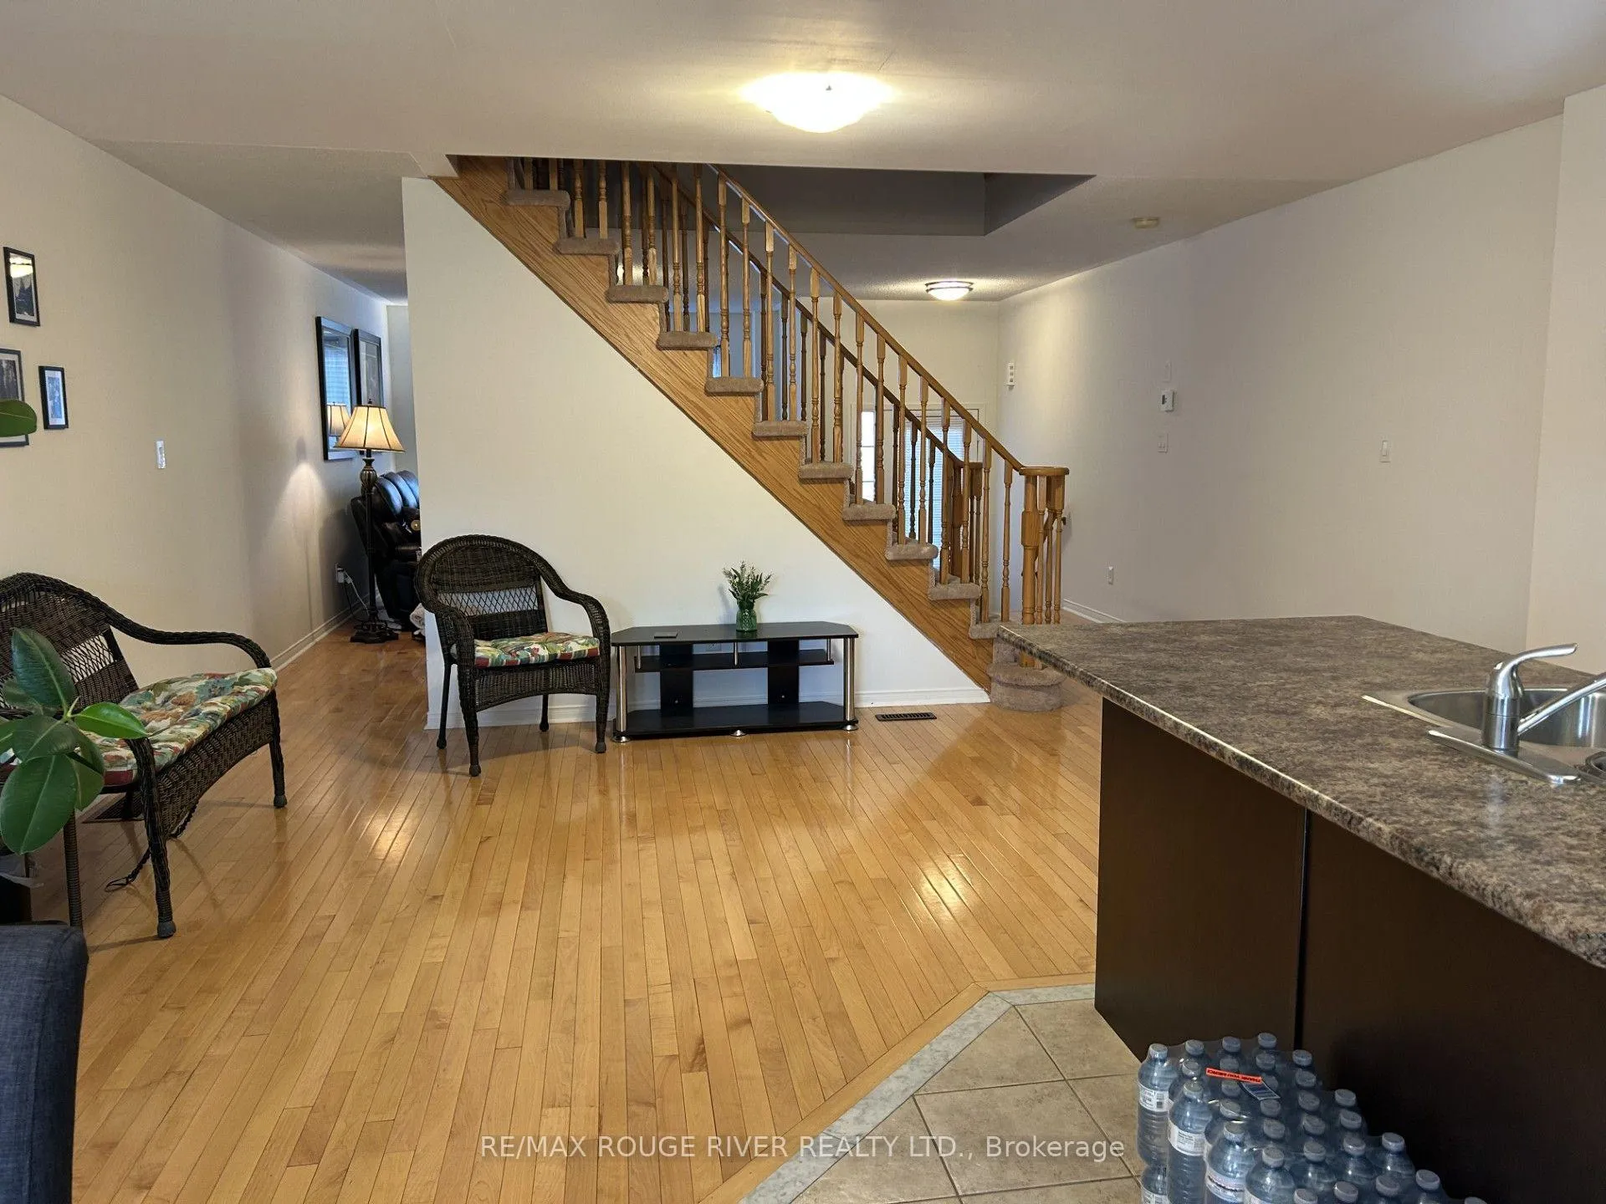
- Hardwood floors
- Central air
The homeFreehold Townhouse, 2-storey, Under 700 sq ft
- Type: Freehold Townhouse
- Style: 2-storey
- Living space: Under 700 sq ft
- Basement: Unfinished
- View: Lake, park/greenbelt, water
InsideHardwood, In basement, Auto garage door remote
- Flooring: Hardwood
- Laundry: In basement
- Features: Auto garage door remote
- Rooms above ground: 6
- Bedrooms: 3
- Bathrooms: 3
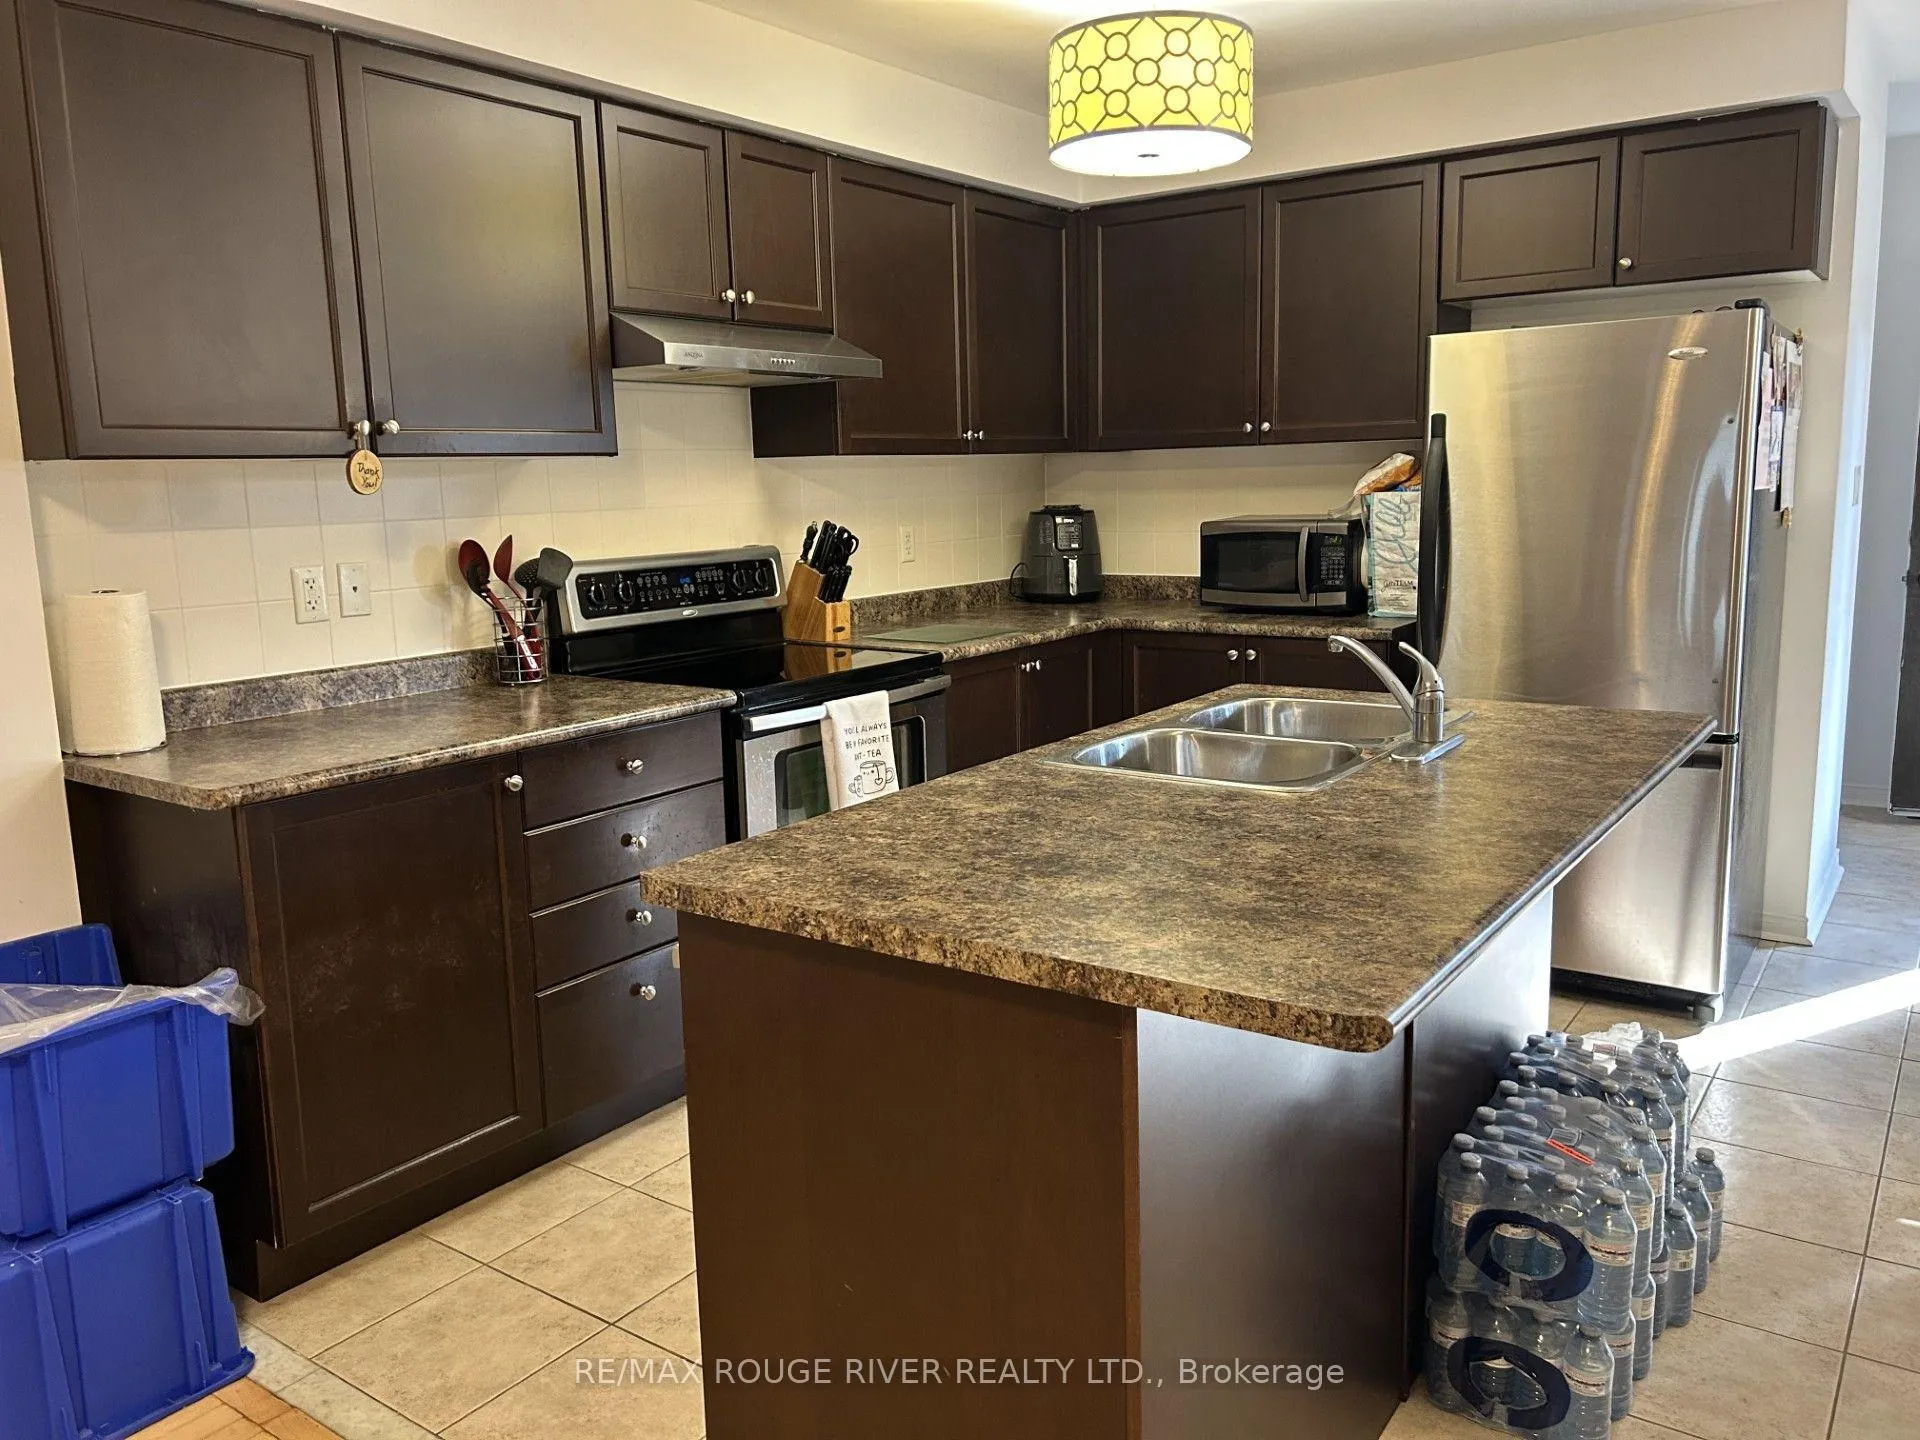
- Kitchens: 1
Outside and lotBrick, vinyl siding, Asphalt shingle, Concrete
- Exterior: Brick, vinyl siding
- Roof: Asphalt shingle
- Foundation: Concrete
Parking1 Garage, Built-in
- Spaces: 1 Garage
- Garage: Built-in
Heating, water and powerForced air, gas, Central air, Municipal water
- Heating: Forced air, gas
- Cooling: Central air
- Water: Municipal water
- Sewer: Municipal sewer
Rent and termsRent $2,999 a month, Entire property, Unfurnished
- Rent: $2,999 a month
- Space for rent: Entire property
- Furnished: Unfurnished
- Lease: 12 months
- Paid: Monthly
- Rent includes: Parking
IncludedFridge, stove, dishwasher, clothes washer and dryer, auto garage door.
- Included: Fridge, stove, dishwasher, clothes washer and dryer, auto garage door.
Listing detailsE12300993, Rented, Jul 22, 2025
- MLS® number: E12300993
- Status: Rented
- Listed on: Jul 22, 2025
- Days on market: 8
- Updated: Jul 30, 2025
- Possession: 2025-08-18 / Other
- Occupied by: Tenant
- Listing brokerage: RE/MAX ROUGE RIVER REALTY LTD.
About this home
44 Port Union Road, Scarborough (Centennial Scarborough), ON M1C 5K5
Auto Garage Door RemoteLakePark/GreenbeltWater
Bright and spacious T/H well maintained. Located in Port Union Village Community, Walking distance to lake, Water park, Beach, Trails, GO Stations, TTC at door step, Easy access to Highway 401, Shops and school nearby.
Read more
Ask about this home
A HOMEH agent will answer your questions about this home.
Ask a question
Around this home
Port Union/Lawrence
Errands
Transit
Parks
Schools
Daily convenience, out of 100, from the distances below
ParkPort Union Village Common · 6 within 1 km4 min walk260 m
GroceryMetro19 min walk1.2 km
SchoolSir Oliver Mowat Collegiate Institute8 min walk520 m
Train stationRouge Hill5 min walk289 m
PharmacyGuardian3 min walk198 m
Cafés & foodPizza Pizza · 6 within 1 km3 min walk196 m
Gym & rec centreGamer Golf Simulator4 min walk240 m
LibraryToronto Public Library - Port Union6 min walk386 m
WalkDriveStraight-line distance, open map data
Grocery1.2 km
Park0.3 km
Coffee0.2 km
Dining0.3 km
Rouge Hill0.3 km
Schools nearby
School rating, out of 10.
Sir Oliver Mowat Collegiate Institutesecondary · Public · 0.5 km
7.0/10Good
Charlottetown Junior Public Schoolelementary · Public · 0.7 km
6.5/10Good
William G Davis Junior Public Schoolelementary · Public · 0.8 km
7.1/10Good
Contact agent
Helpful calculators
Rent vs buy
Affordability
Mortgage
Down payment
Stress test
CMHC insurance
Your HOMEH agent

NimaHOMEH agent · Scarborough
"I would see it this week."
Ask Nima