

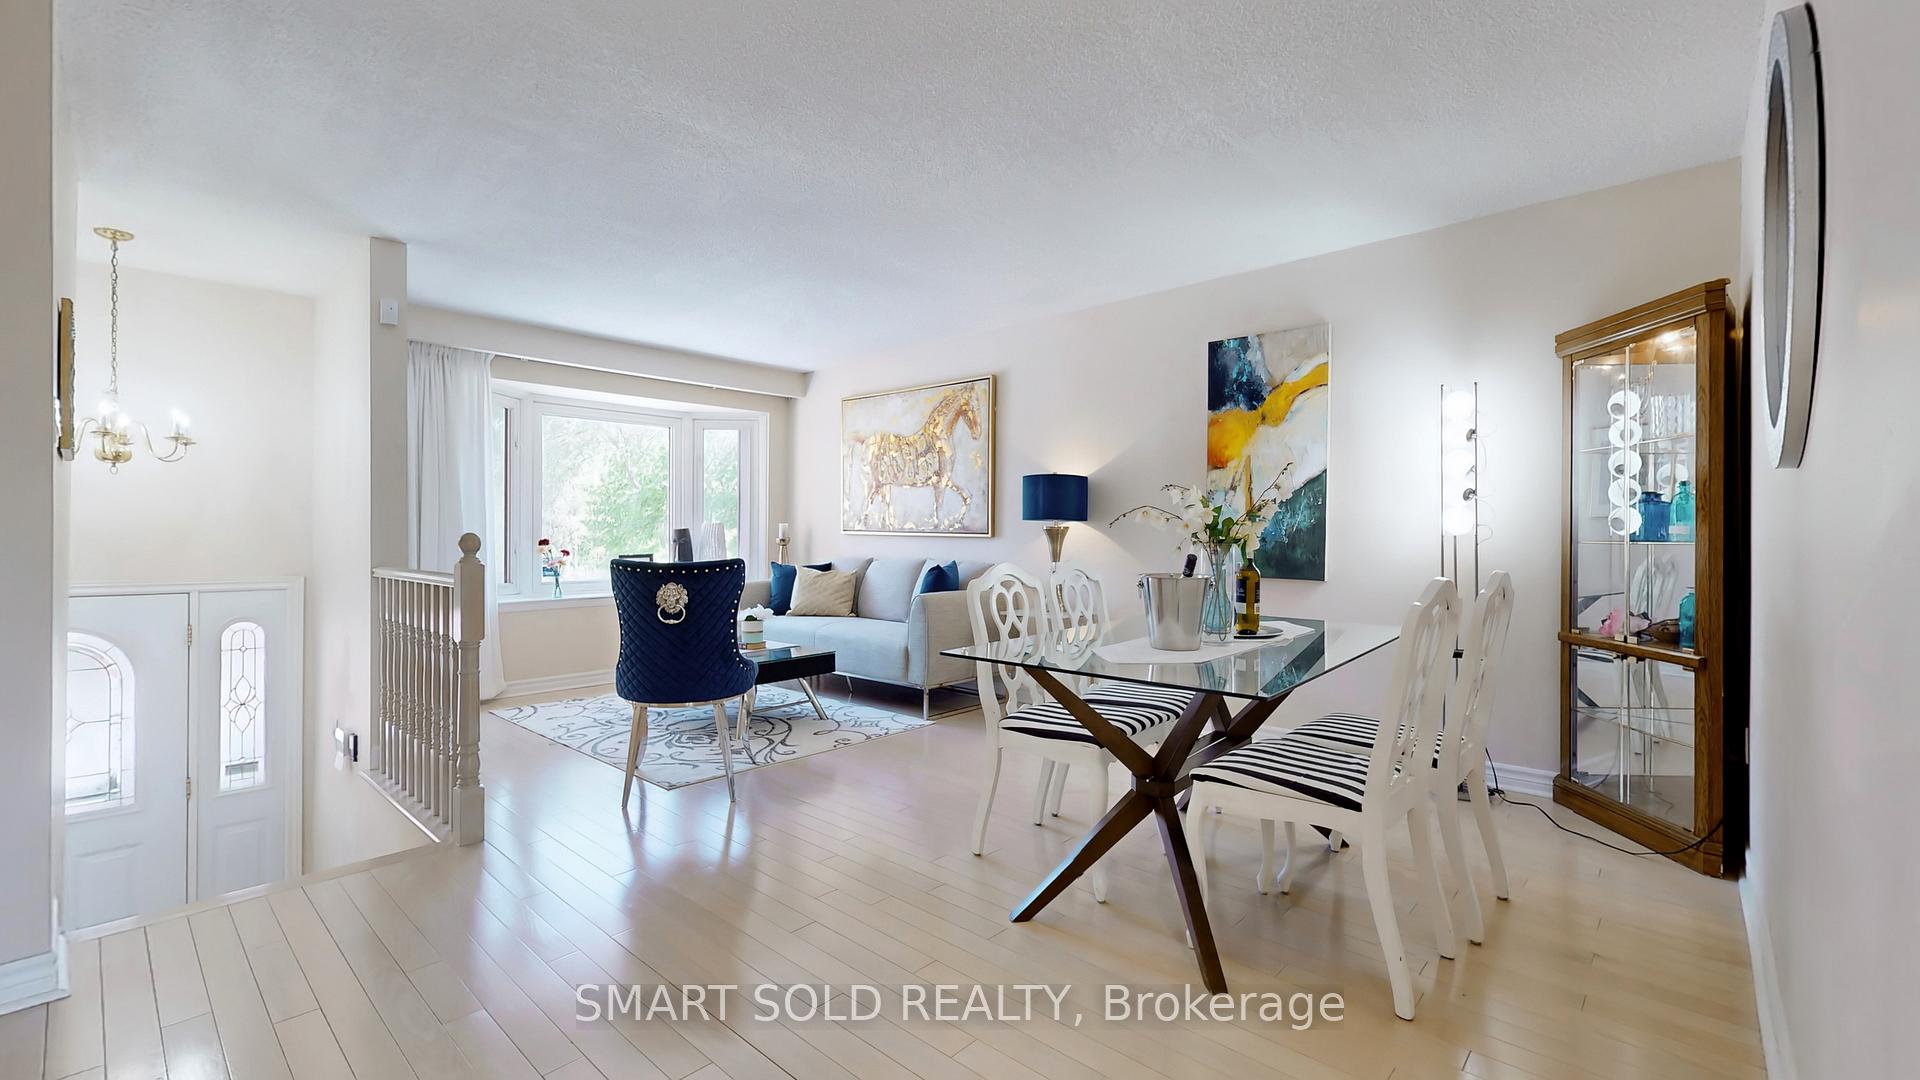
Unit 19, 2606 Midland Avenue
Unit 19, 2606 Midland Avenue
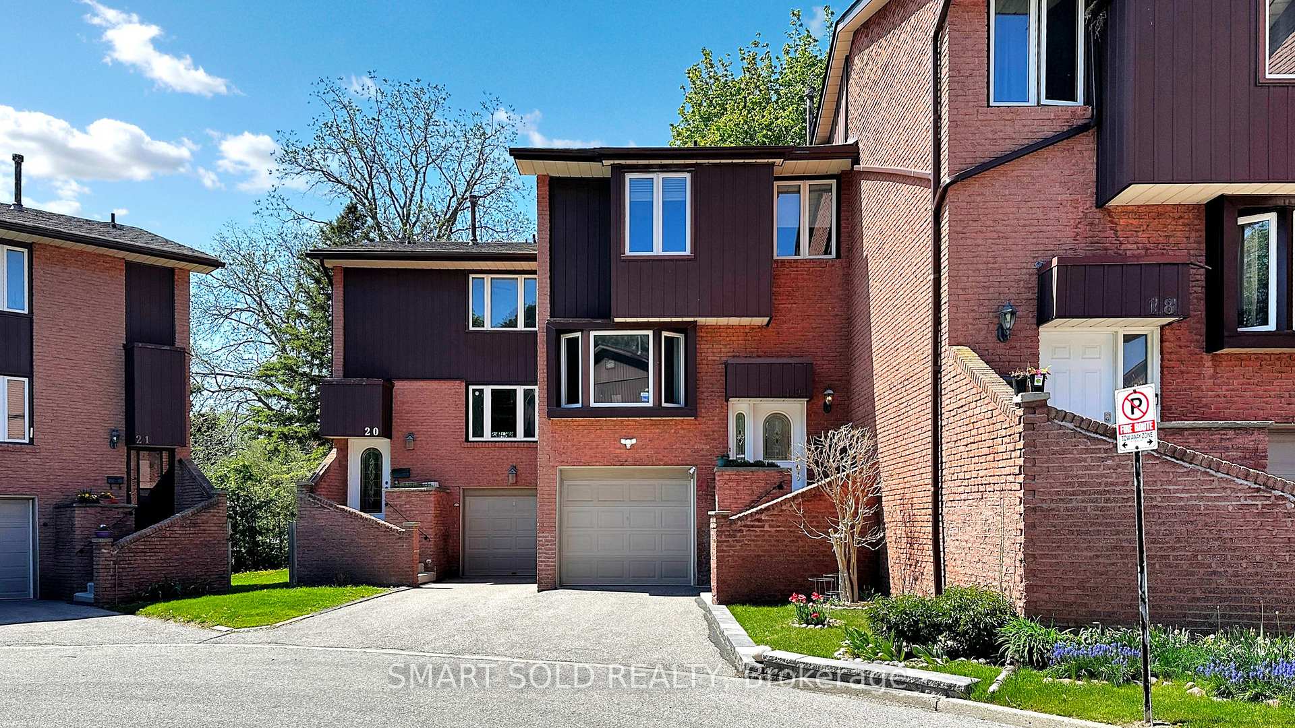
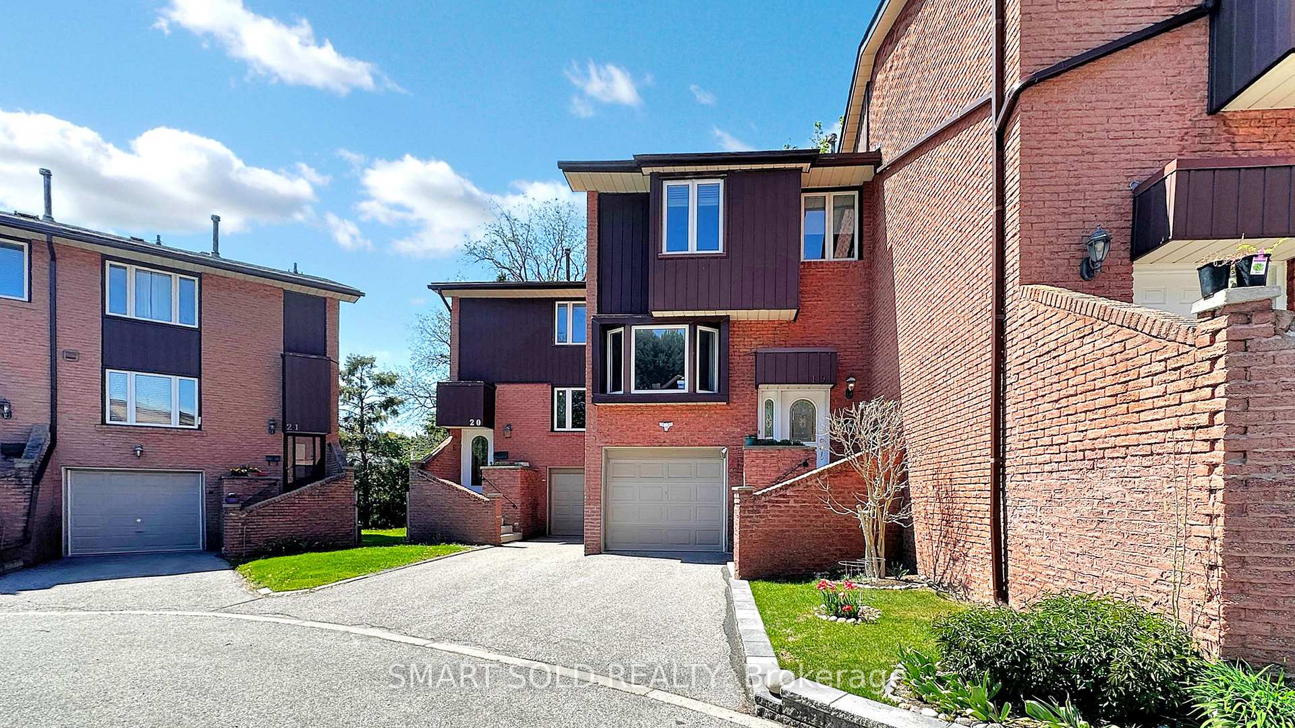
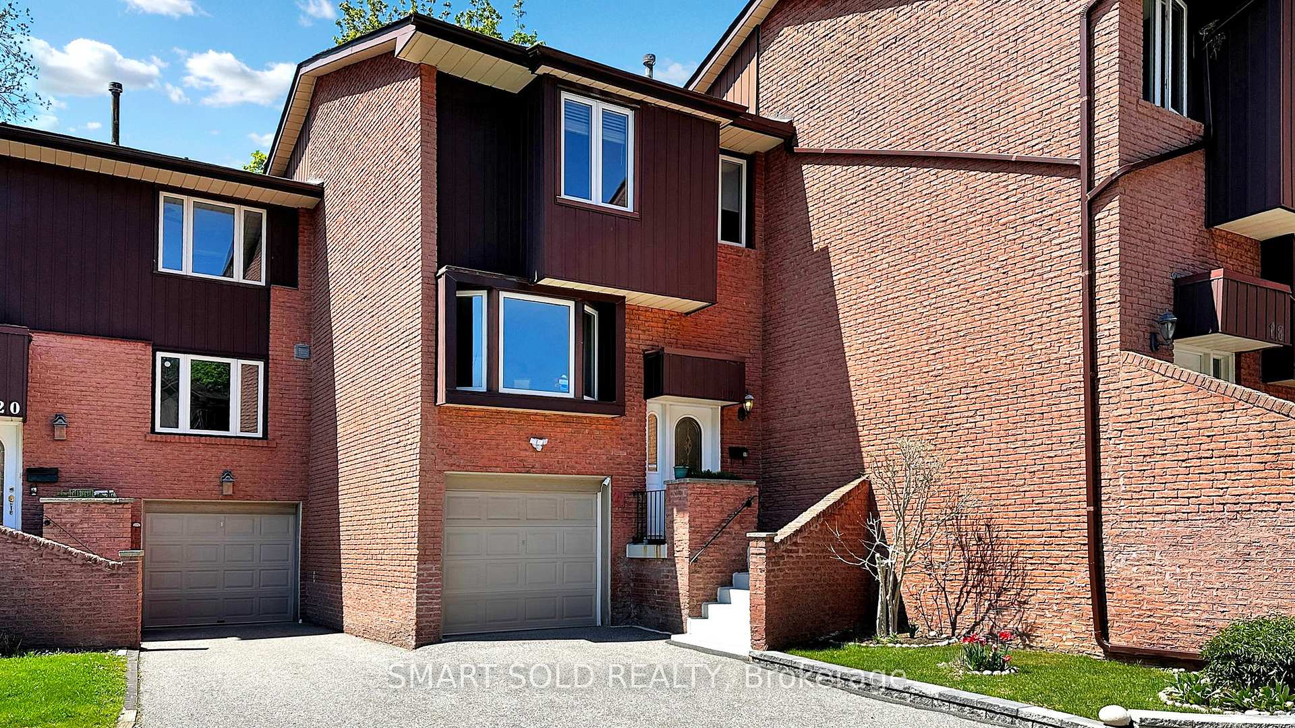
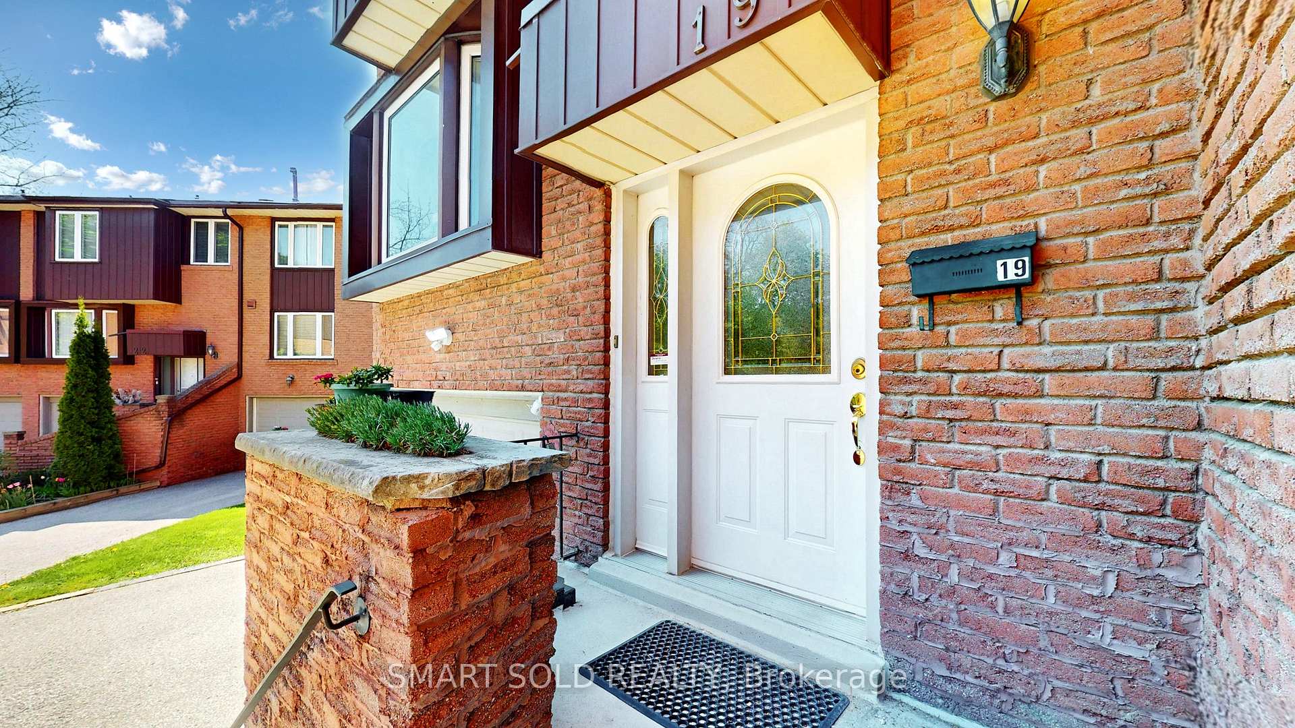 See all 49 photos
Property history
Facts and features
- BasementWalk-out
- ExposureSouth east
- LaundryInside
- LockerNone
- Hardwood floors
- Fireplace
- Central air
The homeCondo Townhouse, 2-storey, 1,200–1,399 sq ft
- Type: Condo Townhouse
- Style: 2-storey
- Living space: 1,200–1,399 sq ft
- Basement: Finished with walk-out
- Exposure: South East
- View: Clear, trees/woods
InsideFireplace Yes, wood, Hardwood, Ceramic, Broadloom, Inside
- Fireplace: Yes, wood
- Flooring: Hardwood, Ceramic, Broadloom
- Laundry: Inside
- Features: Central vacuum, auto garage door remote
- Rooms above ground: 7
- Bedrooms: 3
- Bathrooms: 3
- Kitchens: 1
- Family room: Yes
OutsideBrick, Open
- Exterior: Brick
- Balcony: Open
Parking and locker2 Parking (1 garage + 1 drive), Built-in, Exclusive
- Spaces: 2 Parking (1 garage + 1 drive)
- Garage: Built-in
- Parking type: Exclusive
- Locker: None
BuildingMidland Avenue Townhomes, Storeys 2, Units 23
- Name: Midland Avenue Townhomes
- Storeys: 2
- Units: 23
- Registered: 1978
- Condo corporation: 391
- Pets: Allowed
Heating, water and powerForced air, gas, Central air
- Heating: Forced air, gas
- Cooling: Central air
Costs and taxesTaxes $3,197 a year, Condo fee $715 a month, Water included, common elements included, parking included, building insurance included
- Taxes, 2024: $3,197 a year
- Condo fee: $715 a month
- Fee includes: Water included, common elements included, parking included, building insurance included
- HST: HST included in the price
- Rental items: Furnace and hwt
Included in the saleElfs, fridge, stove, range hood fan, dishwasher, front load washer and dryer, fireplace(as is), Curtains in living room, kitchen, primary bedroom and basement, security camera
- Included: Elfs, fridge, stove, range hood fan, dishwasher, front load washer and dryer, fireplace(as is)
- Not included: Curtains in living room, kitchen, primary bedroom and basement, security camera
NearbySchool, public transit, rec./commun.centre, wooded/treed, cul de sac/dead end
- Close to: School, public transit, rec./commun.centre, wooded/treed, cul de sac/dead end
Listing detailsE12208633, Sold, Jun 10, 2025
- MLS® number: E12208633
- Status: Sold
- Listed on: Jun 10, 2025
- Days on market: 108
- Updated: Sep 26, 2025
- Possession: Flexible
- Occupied by: Owner
- Listing brokerage: SMART SOLD REALTY
About this home
Unit 19, 2606 Midland Avenue, Scarborough (Agincourt South-Malvern West), ON M1S 1R5
Executive Townhouse In Prime Agincourt Location. Rarely Offered Townhome W/Finished W-A-L-K-O-U-T Basement! Can Be A 4th Bedroom Or Office W/Private Entrance! No Neighbors, No Houses, No Apartments Behind! Townhome Tucked Away (Not Facing the Street), Super Quiet & Family Friendly Cul-De-Sac. Unbeatable Location - Safe, Convenient & In A Top-Rated School Zone! No Need For Car - Walk To Everything! Less Than 5 Mins Walk to Top Ranked High School In Ontario (W/French Immersion Too) & Elementary School Is Right Behind! Bus Stop, Go Train, Rec Centre, Grocery Stores, Restaurants, Banks & More Are in Walking Distance! Easy Access To Highway 404 & 401. Close To Popular Shopping Centers, Including Pacific Mall & Scarborough Town Centre! Solid Hardwood Flrs in Main Floor, Ceramic Floor In Foyer, Kitchen & Bathrooms, newer LED Lights. Natural Painted! Bright, Sunny Kitchen With Breakfast Area, Updated Cabinetry, Countertop & Backsplash for Easy Cleaning. Newer Water softener(2024),Newer A/C(2023),Rarely Offered T-W-O Full Bathrooms On 2nd Floor (Total 3 Bathrooms). Low Maintenance Backyard. Pride of Ownership!
Ask about this home
A HOMEH agent will answer your questions about this home.
Know more about Midland Avenue Townhomes
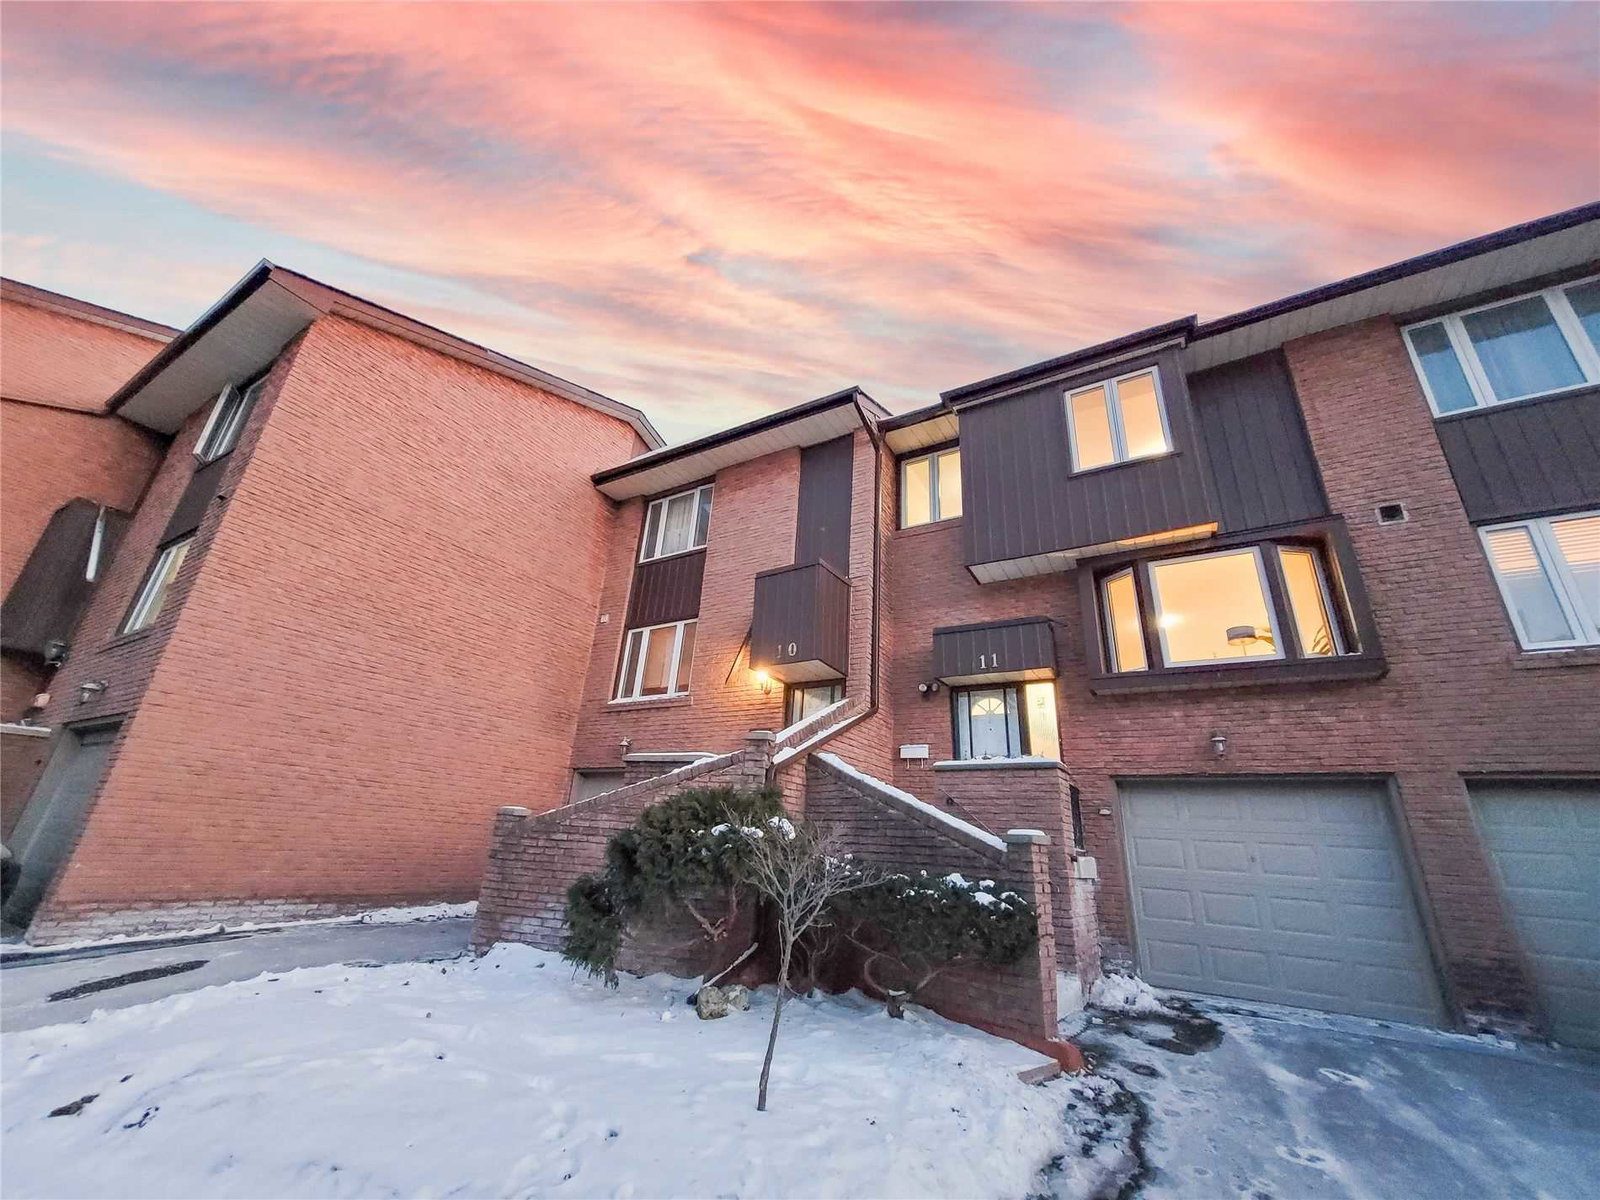
Condo building · 2606 Midland Avenue
Midland Avenue Townhomes is a 2-storey condo with 23 suites, built in 1978 by Unknown. Right now 1 for rent is on the market here.
- 2storeys
- 23suites
- 1978built
No similar units for sale in Midland Avenue Townhomes right now.
Around this home
Daily convenience, out of 100, from the distances below
Schools nearby
School rating, out of 10.
Helpful calculators
Your HOMEH agent

"I would see it this week."